$1,149,000

Casa DI Lusso Senza Pari Con Vista Mozzafiato Sul Campo Da Golf

  • 4 Camere
  • 4 Bagni
  • 5,560 Sqft
  • Aggiornato: Oggi
  • MLS#7156985

Informazioni sulla proprietà

La descrizione è stata tradotta automaticamente.
La descrizione viene visualizzata nella lingua originale.
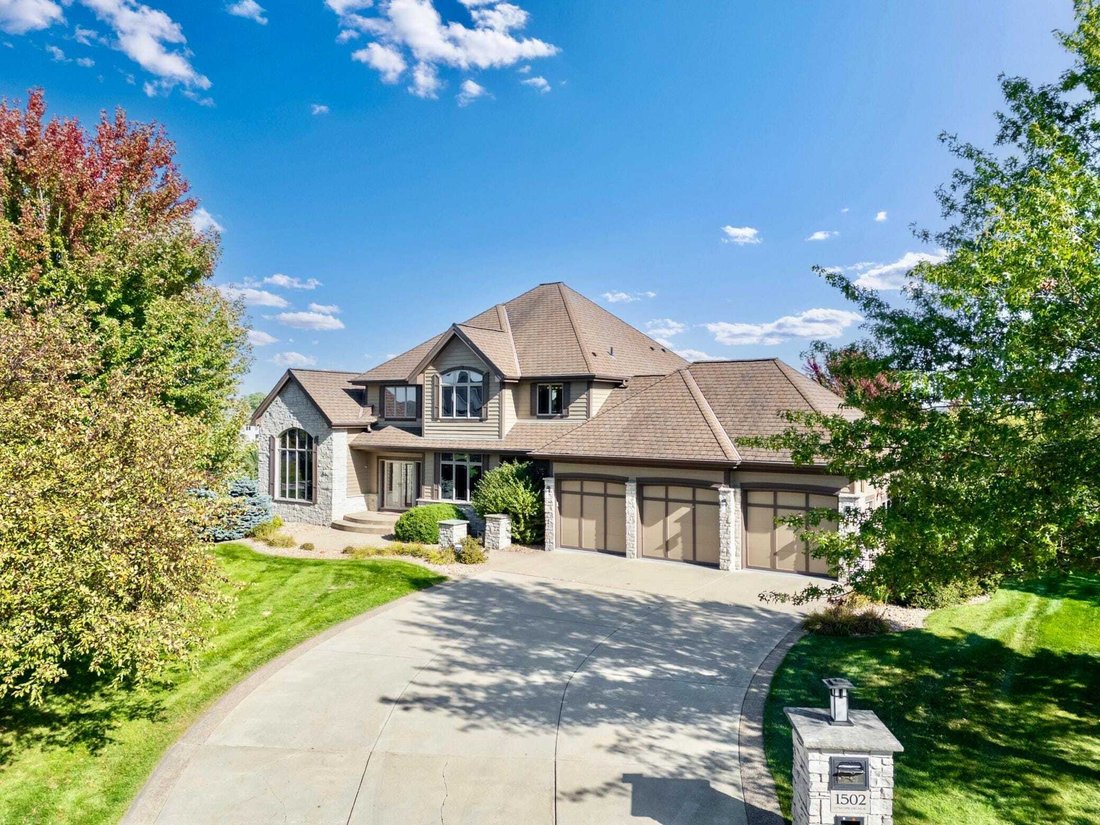
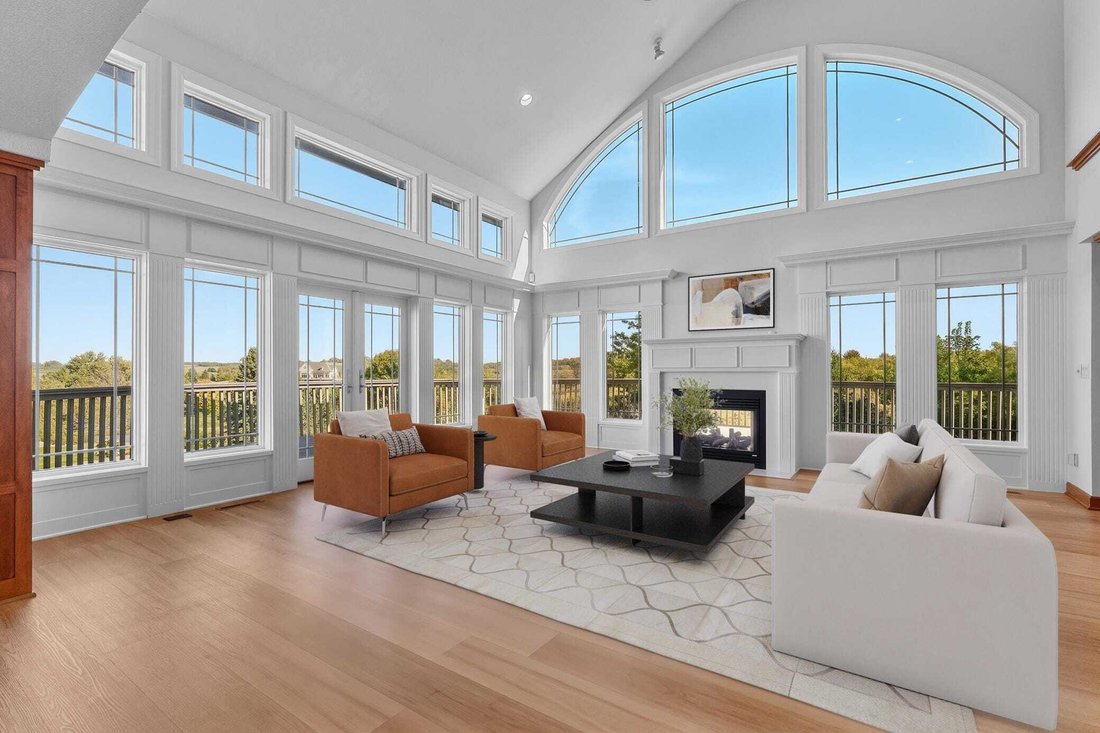
Exceptional walkout two-story home ideally situated on a beautiful cul-de-sac overlooking the 16th fairway of Somerby Golf Course. This impressive four-bedroom, four-bath residence offers striking architectural details, spacious living areas, and beautiful golf course views throughout. Making a grand statement from the moment you walk up to the home, the exterior curb appeal is anchored by a finis
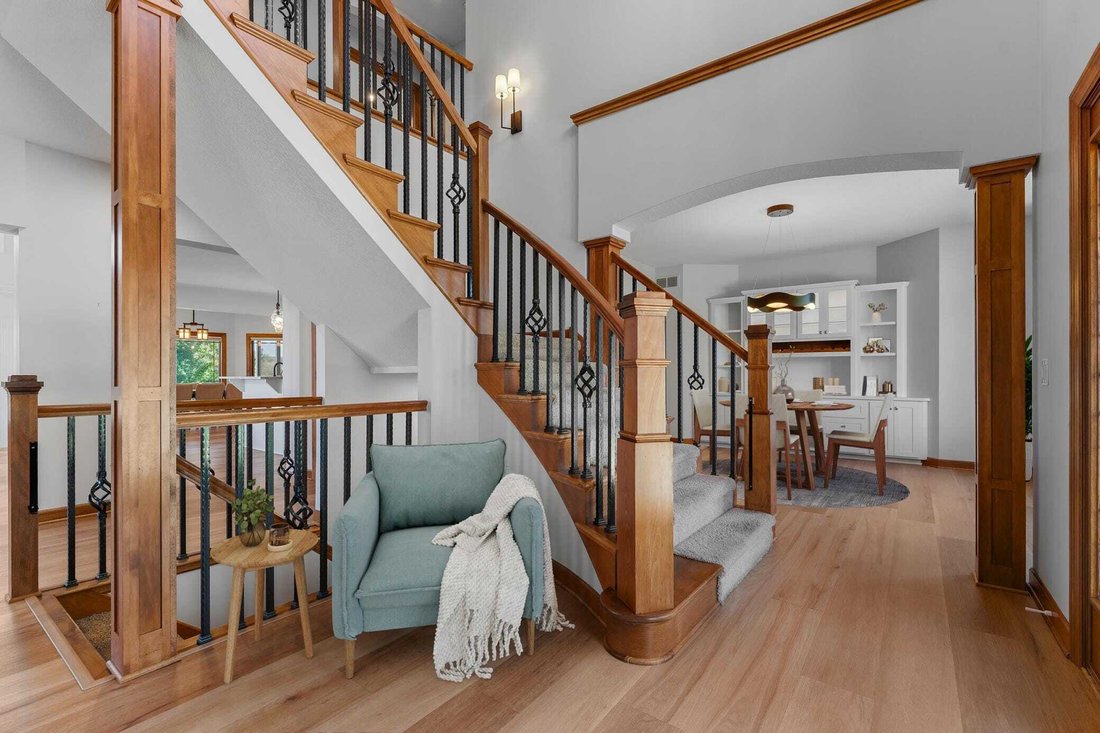
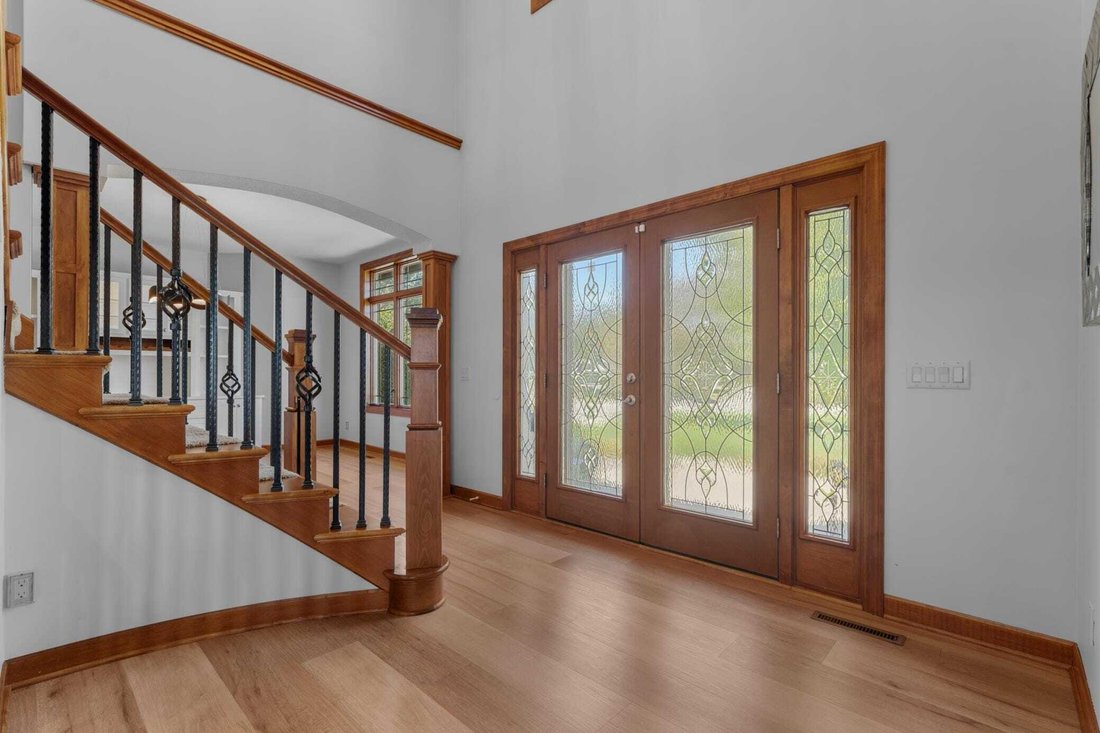
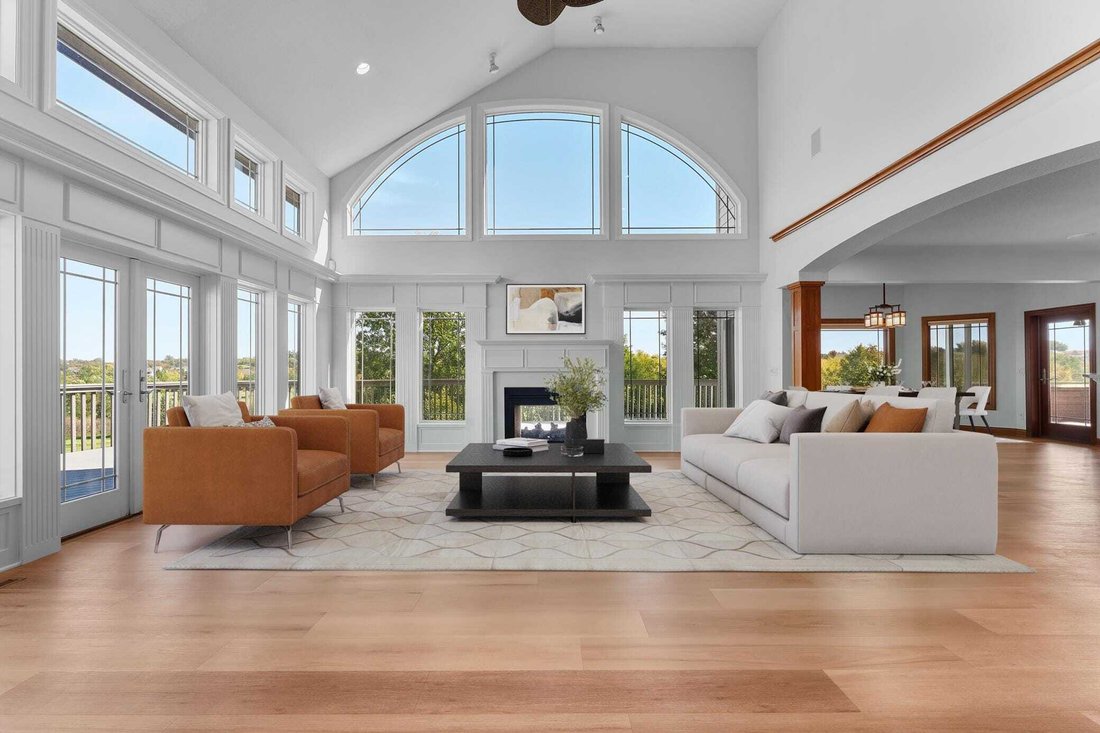
Exceptional walkout two-story home ideally situated on a beautiful cul-de-sac overlooking the 16th fairway of Somerby Golf Course. This impressive four-bedroom, four-bath residence offers striking architectural details, spacious living areas, and beautiful golf course views throughout. Making a grand statement from the moment you walk up to the home, the exterior curb appeal is anchored by a finished and three-car garage fully equipped with an EV charger. Inside, the grand main-floor living room serves as a true showpiece, boasting soaring floor-to-ceiling windows with elegant arched transoms, detailed millwork, and a custom-surround fireplace. The open-concept design flows seamlessly into the gourmet eat-in kitchen, complete with custom white cabinetry, a large center island, a corner walk-in pantry, and stainless-steel appliances. Designed for ultimate indoor-outdoor living, the kitchen opens on one side to a cozy covered three-season deck, while the opposite side transitions into a grand entertaining space featuring a massive open deck with a stunning two-sided fireplace and incredible views of the fairways. A separate formal dining room with custom built-ins and an executive main-floor office with French doors add elegance and function. Near the garage entrance, a back mudroom connects to a large main-floor laundry room complete with a window, custom cabinets, and a laundry sink. Conveniently located in this mudroom area, a second staircase leads directly down to the lower level and prestressed garage below. From the main entryway, a grand open staircase draws the eye upward to the second story, leading to a distinctive catwalk overlooking the living spaces below. This exclusive upper level features two bedrooms for maximum privacy: the private primary suite with abundant natural light and a spa-like en-suite bath with a jetted tub, an oversized walk-in steam shower with remote start convenience, and a huge custom closet system, alongside a second en-suite bedroom offering its own private full bathroom and walk-in closet. The walkout lower level provides an exceptional extension of the home, hosting two sizable bedrooms, a full bathroom, and a large family room with a wet bar and a corner fireplace with a stone surround. Wine enthusiasts will love the dedicated temperature & humidity controlled wine cellar and wine tasting room, which sit steps away from the lower-level access to the prestressed garage. Step outside to a large back patio that opens up to a great backyard. Beyond the property line, Somerby Golf Club is truly the place to be, offering a vibrant community lifestyle and world-class amenities for everyone to enjoy. A Somerby social membership is included, granting you access to the prestigious clubhouse, fine dining, fitness center, pickleball courts, and pool. Perfectly bridging luxury and convenience, this home is just 15 minutes from downtown Rochester and the Mayo Clinic, while remaining exceptionally close to local schools and shopping. Complete with an active community social calendar, this property offers the absolute complete luxury lifestyle package. Home has been pre-inspected and has been virtually staged with furniture and decor!
…
  • Tipo di proprietà

    Casa

  • Anno di costruzione

    2003

  • Prezzo/piede²

    $206

Caratteristiche

Caratteristiche

Lot

Interni

Outdoor

  • Terrazza
  • Parcheggio
  • Garage
  • Spazio di vita all'aperto
  • Giardino

Esplora la zona

1502 Epperstone Enclave Byron MN 55920, Minnesota, Stati Uniti Visualizza su Google Maps
Prezzo per sqft
Basso
Alto

Trina Solano

Iscritto da 2 mesi
Il tuo messaggio
Hai chiesto informazioni su questa proprietà

L'agente La contatterà al più presto

Pubblicato da

Trina Solano
Minnesota, United States
Visualizza profilo agenzia
1
Annunci
2026
Iscritto

Prenota una visita con Trina Solano

Scegli una data e indica se preferisci un tour virtuale o di persona con l’agente.

In-person tour
Data preferita
Tipo di tour
Edina Realty Home Services
6800 France Avenue S.Suite 230, 55435-2007, Edina, Minnesota, United States
Visualizza profilo agenzia


Edina Realty, a subsidiary of HomeServices of America a Berkshire Hathaway affiliate, currently has 2,100 RE


Edina Realty, a subsidiary of HomeServices of America a Berkshire Hathaway affiliate, currently has 2,100 REALTORS® operating out of approximately 55 offices. And is one of the nation’s largest real estate companies. Edina Realty’s family of companies includes Edina Realty, Edina Realty Title, and Edina Realty Mortgage. Edina Realty handled more than 32,660 pended transactions and $6.9 billion in pended sales volume in 2012. For more information, [hidden information].

…
Ultimo aggiornamento
Oggi
Prima pubblicazione
Ottobre 10
Riferimento annuncio
8d372095-c30e-11f1-831f-6045bdd61ac4
Chiamata

Avvia chiamata telefonica con:

Salve, chiamo per la proprietà con riferimento 8d372095-c30e-11f1-831f-6045bdd61ac4, che ho trovato su JamesEdition.

Dopo la chiamata, forniremo i tuoi contatti all'agente per una comunicazione facile.

brokerages we
partnered with