
9 Blue Water Place, Byron Bay
- 5 Camere
- 4 Bagni
- 7
Informazioni sulla proprietà
A striking statement in contemporary design, 9 Blue Water Place sets a new benchmark for luxury living within Byron Bay’s coveted Harvest estate. Showcasing bespoke architecture with interiors by acclaimed designer Brahman Perera, the home is defined by an exquisite natural travertine façade, sculptural detailing and custom crazy paving that extends from the driveway through to the alfresco and
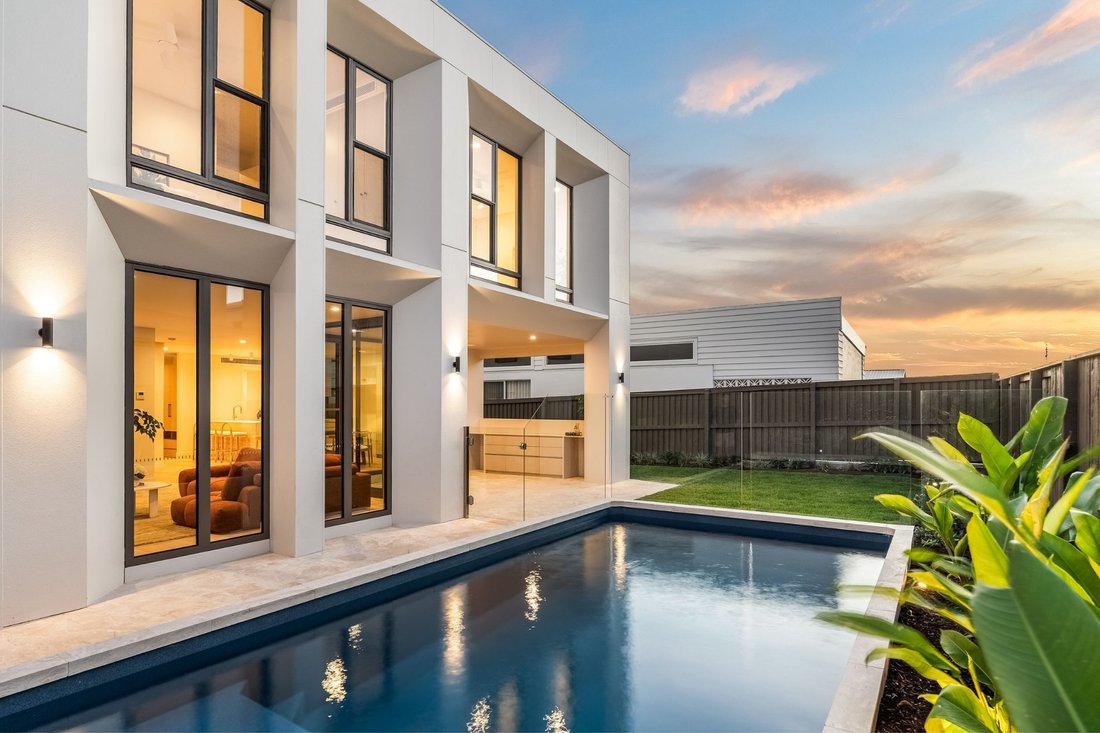
A striking statement in contemporary design, 9 Blue Water Place sets a new benchmark for luxury living within Byron Bay’s coveted Harvest estate. Showcasing bespoke architecture with interiors by acclaimed designer Brahman Perera, the home is defined by an exquisite natural travertine façade, sculptural detailing and custom crazy paving that extends from the driveway through to the alfresco and pool surrounds. From the statement pivot entry door with fluted glass to the free-standing travertine mailbox, every element has been meticulously curated to deliver a refined, resort-inspired aesthetic of enduring quality.
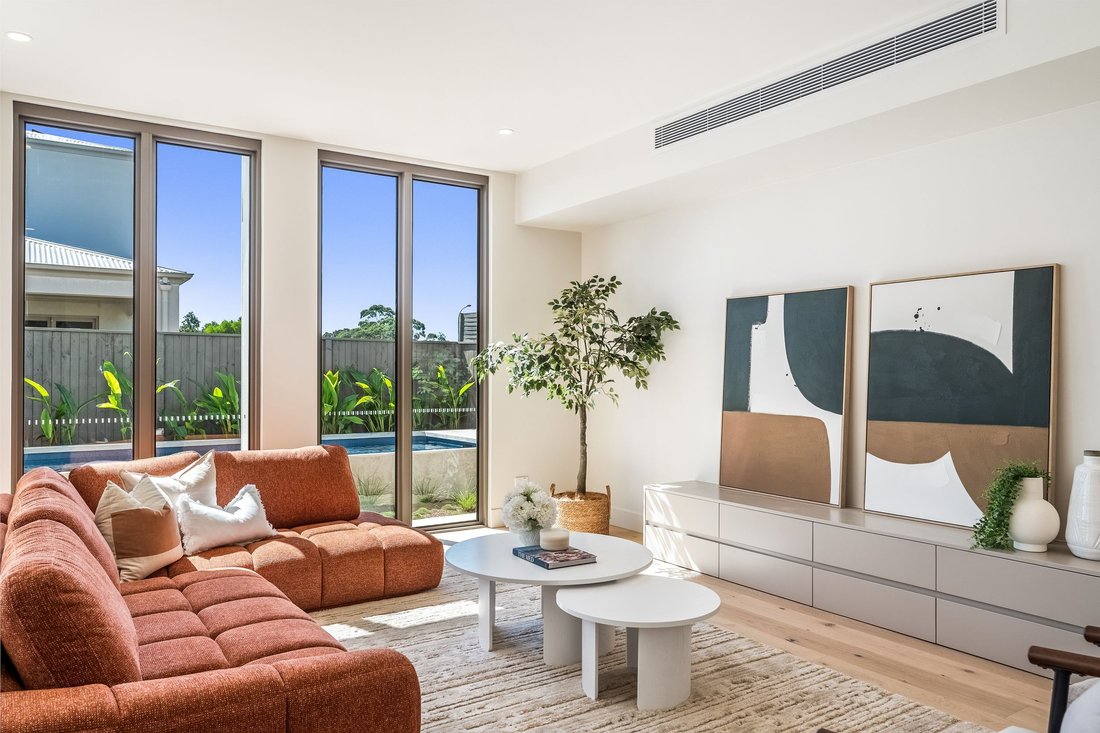
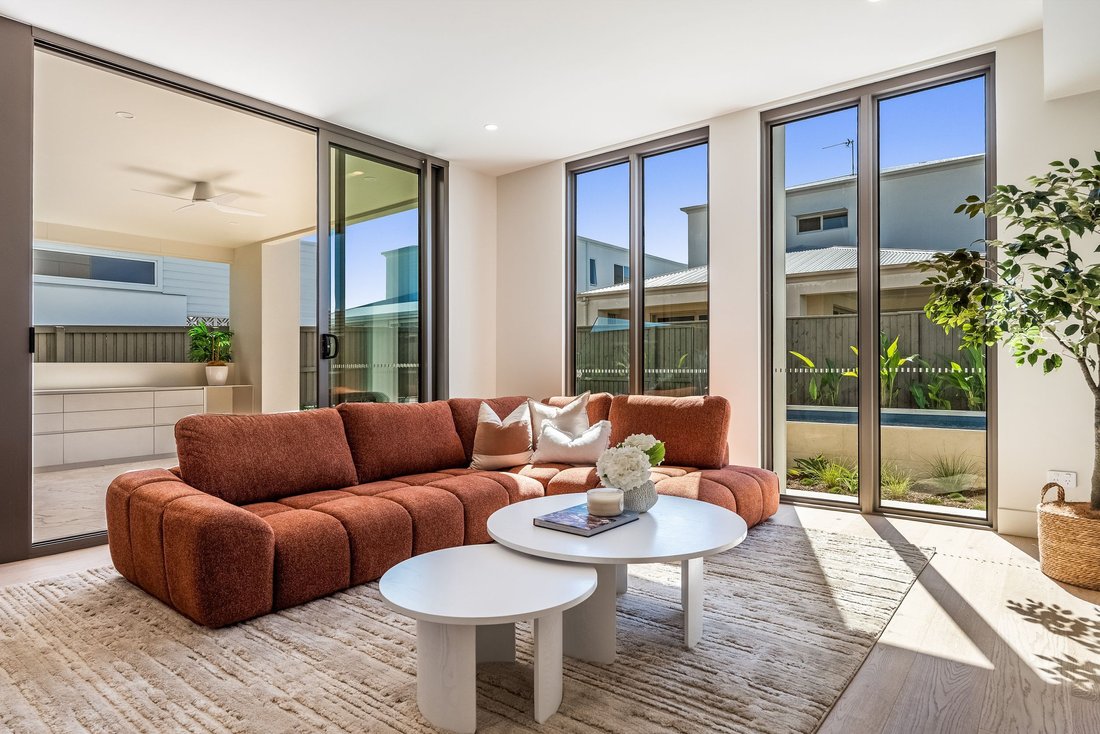
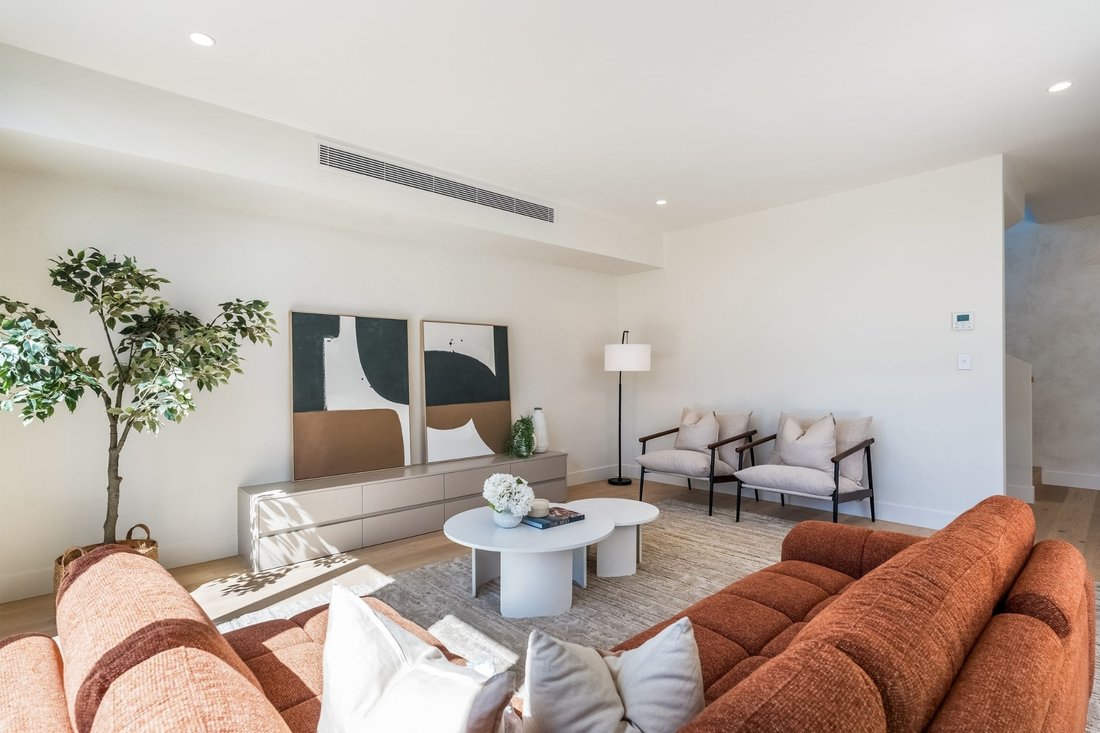
Spanning two generous levels and oriented to the north for exceptional natural light, the residence has been thoughtfully designed for modern family living and effortless entertaining. The ground floor reveals an expansive open-plan living, dining and kitchen domain, seamlessly connecting to a covered alfresco entertaining zone complete with natural stone BBQ area and crazy paved finishes. At its heart, a showpiece designer kitchen features a striking natural travertine island, bespoke 2Pac cabinetry, an oversized butler’s pantry and premium Miele and Fisher & Paykel appliances, complemented by over 100 lineal metres of custom joinery with integrated LED lighting throughout the home. A private guest suite with ensuite, full laundry, powder room and double garage with bespoke panel-lift door complete the lower level.
Upstairs, the grand master suite offers a luxurious sanctuary with a custom walk-in robe, dedicated makeup station and an opulent ensuite finished in full-height travertine and mosaic detailing. Three additional bedrooms, a secondary living zone and a dedicated study area provide flexibility for families, while four designer bathrooms plus a powder room are appointed with honed undermount basins, wall-faced toilets and travertine feature elements. Outdoors, a heated mineral swimming pool framed by lush tropical landscaping creates a private oasis, perfectly complementing the home’s relaxed coastal lifestyle.
Positioned just moments from Byron Bay’s beaches, town centre and vibrant dining scene, this is a rare opportunity to secure a brand-new, architecturally designed residence of exceptional craftsmanship and considered luxury.
- Brand-new five-bedroom plus study residence with secondary living zone in the prestigious Harvest estate
- Bespoke architectural design with interiors by Brahman Perera
- Natural travertine façade (15mm thickness) with sculptural detailing and freestanding stone mailbox
- Custom travertine crazy paving to driveway, alfresco and pool surrounds
- Expansive open-plan living with seamless indoor-outdoor flow to covered alfresco and natural stone BBQ area
- Designer kitchen with travertine island, bespoke 2Pac joinery, butler’s pantry and premium Miele & Fisher & Paykel appliances
- Over 100 lineal metres of custom cabinetry with integrated LED lighting throughout
- Five spacious bedrooms including luxurious master suite with custom walk-in robe and makeup station
- Four designer bathrooms plus powder room, all with full-height travertine and mosaic finishes
- Secondary living zone upstairs plus dedicated study area
- Heated mineral swimming pool with heat pump and filtration system, surrounded by tropical landscaping
- Statement pivot entry door with fluted glass, high ceilings and full-height doors throughout
- Double lock-up garage with internal access and bespoke panel-lift sectional door, plus full laundry
- North-facing orientation providing abundant natural light
- Prime location close to Byron Bay’s beaches, cafes, restaurants and boutiques
-
Tipo di proprietà
Casa
Caratteristiche
- Terrazza
- Giardino
- Vista sull'acqua
- Piscina
- Ascensore
- Cucina esterna
- Moderno
- Garage
- Lavanderia
Lot
- Costiera
- Vista sull'acqua
- Moderno
Interni
- Isola della cucina
- Lavanderia
- Ascensore
- Controsoffitti in pietra
Outdoor
- Terrazza
- Piscina
- Garage
- Cucina esterna
- Giardino
Esplora la zona
L'agente La contatterà al più presto
Pubblicato da
Prenota una visita con Will Phillips
Scegli una data e indica se preferisci un tour virtuale o di persona con l’agente.

Byron Bay Sotheby’s International Realty offers a client-centric real es
Byron Bay Sotheby’s International Realty offers a client-centric real estate
experience rooted in local expertise and backed by the prestige of the Sotheby’s
brand. Specialising in the Byron Bay and surrounds unique market, their team of
skilled professionals offers unmatched service.
Proprietà simili nelle vicinanze
Nuovi annunci a Byron Bay
Esplora più immobili in vendita
tipi di proprietà Byron Bay, Australia
Byron Bay, Australia ricerche popolari
- Proprietà immobiliari Vista sull'acqua a Byron Bay, Australia
- Proprietà immobiliari Costiera a Byron Bay, Australia
- Proprietà immobiliari con Cucina esterna a Byron Bay, Australia
- Proprietà immobiliari con Ascensore a Byron Bay, Australia
- Proprietà immobiliari Nuove costruzioni a Byron Bay, Australia
- Proprietà immobiliari con Cinema a Byron Bay, Australia
- Proprietà immobiliari Collina a Byron Bay, Australia
- Proprietà immobiliari Lungofiume a Byron Bay, Australia
- Proprietà immobiliari Vista mare a Byron Bay, Australia
- Proprietà immobiliari Equestre a Byron Bay, Australia
- Proprietà immobiliari con Campo da tennis a Byron Bay, Australia
- Proprietà immobiliari con Cantina a Byron Bay, Australia
- Proprietà immobiliari con Bagno turco a Byron Bay, Australia
- Proprietà immobiliari Vista sul fiume a Byron Bay, Australia
Guide e storie correlate
La fiducia dei migliori broker del mondo
Gli agenti dietro le proprietà più straordinarie del mondo pubblicano su JamesEdition.
- Annunci di Sotheby's, Christie's, BARNES ed Engel & Völkers
- Ogni annuncio è verificato prima della pubblicazione
- Si metta in contatto diretto con agenti verificati
Continuando, accetta i nostri Termini e la nostra Informativa sulla privacy.