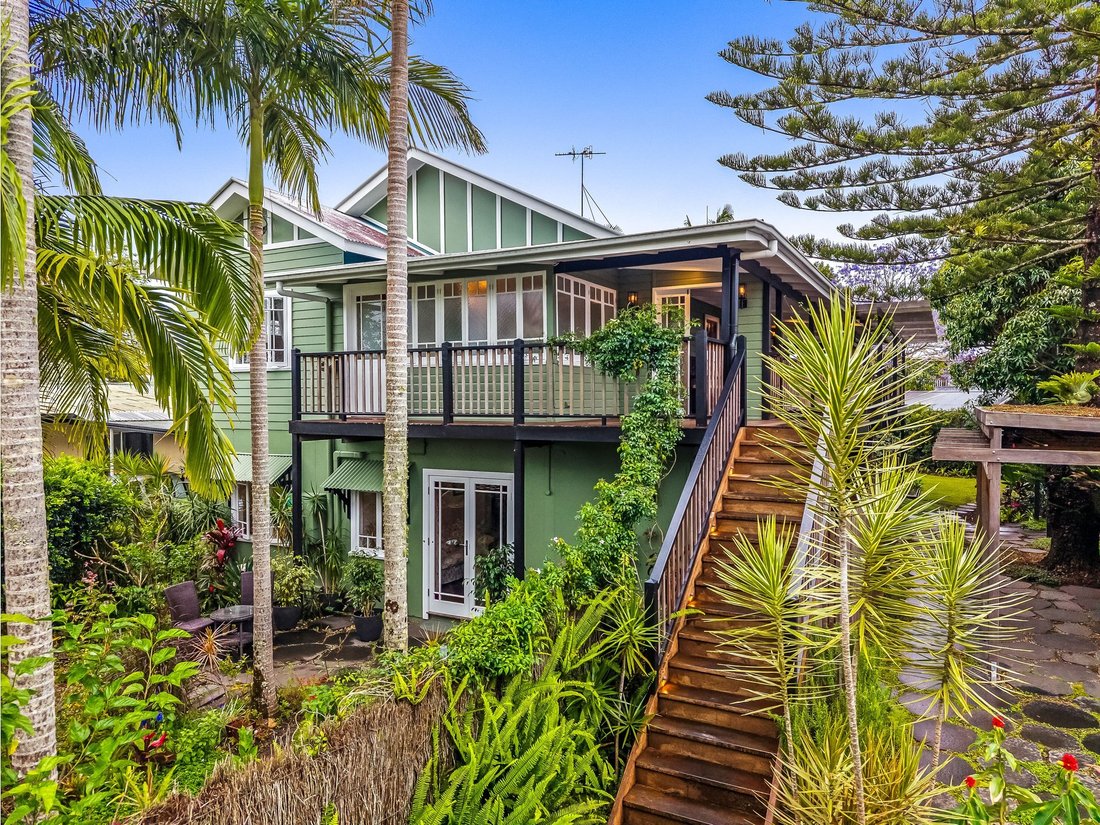
1 Teven Street, Brunswick Heads
- 7 Camere
- 5 Bagni
- 2
Informazioni sulla proprietà
Set among lush tropical gardens in the heart of Brunswick Heads, 1 Teven Street brings together two private three-bedroom homes, a swimming pool and an established backyard beneath the canopy of a jacaranda and a mature mango tree. It is a rare opportunity to live, create and invest in one of the Northern Rivers’ most tightly held coastal towns, with the river, the beach and the village all wit
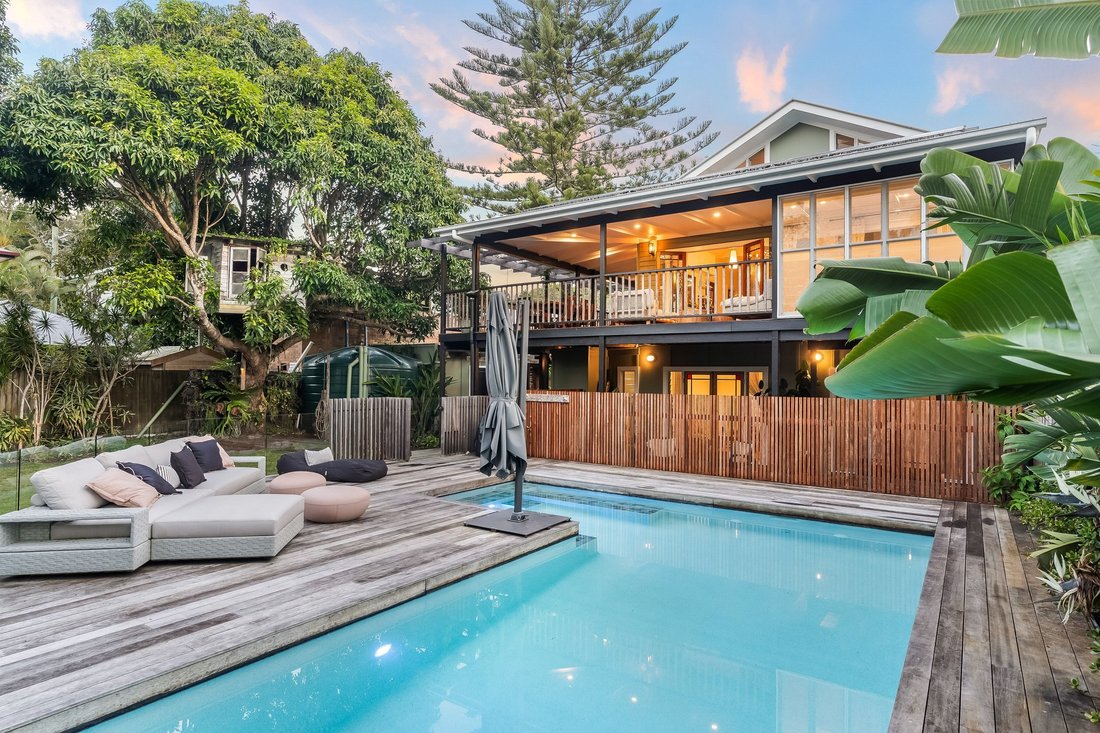
Set among lush tropical gardens in the heart of Brunswick Heads, 1 Teven Street brings together two private three-bedroom homes, a swimming pool and an established backyard beneath the canopy of a jacaranda and a mature mango tree. It is a rare opportunity to live, create and invest in one of the Northern Rivers’ most tightly held coastal towns, with the river, the beach and the village all within walking distance.
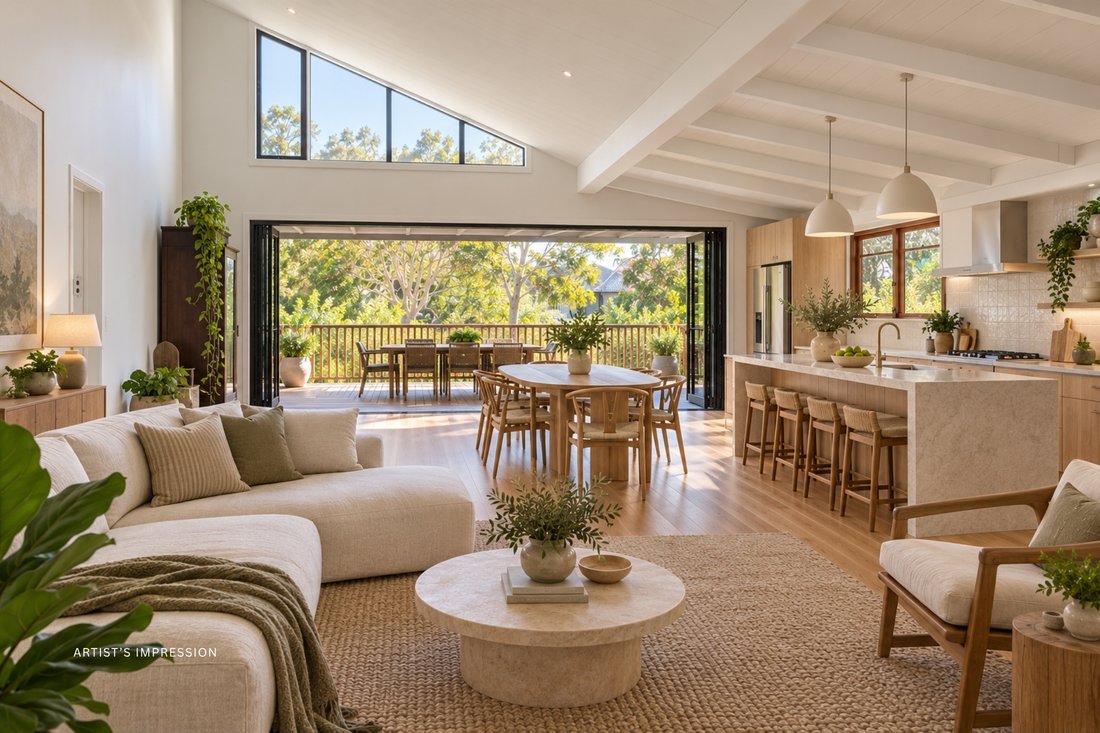
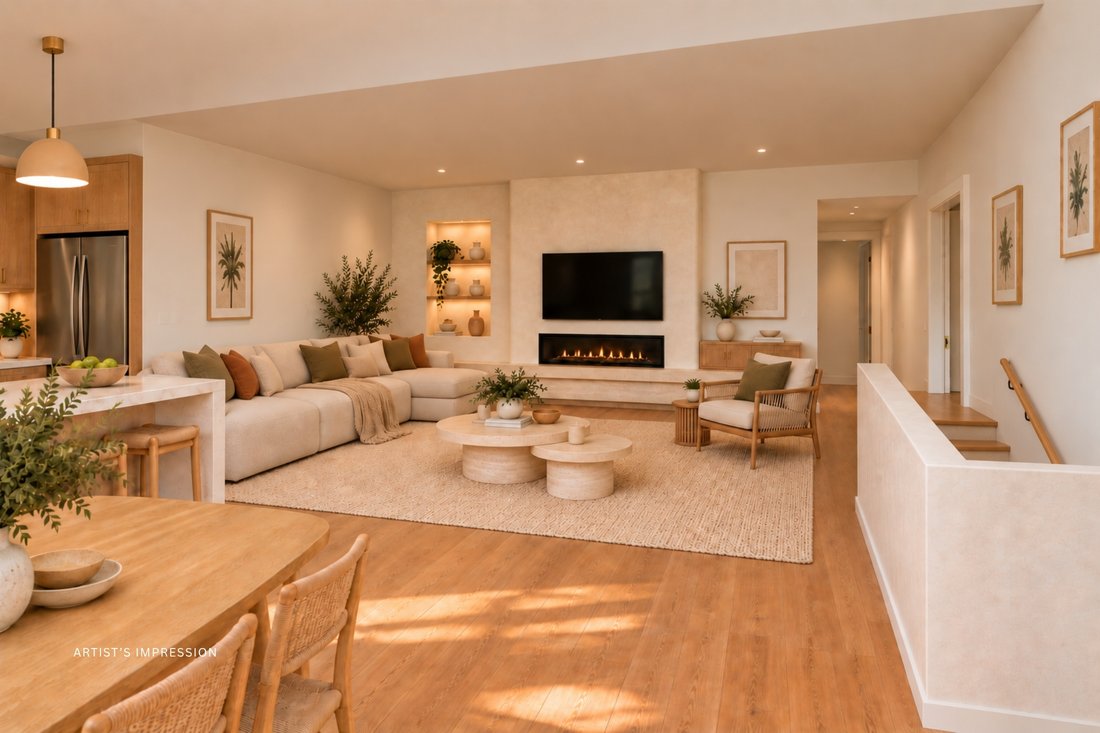
This dual-occupancy property gives each home its own entrance and its own outdoor space, so everyone has room to enjoy their privacy. Upstairs, the three-bedroom home enjoys wraparound verandas and a north-facing outlook over the pool and backyard, with private use of the rear garden. Downstairs, the second three-bedroom home has its own kitchen, living areas and bathroom, with timber floors and a sunroom that opens to a deck. It also has a private outdoor space at the front of the property.
That flexibility suits a range of buyers. Multigenerational families and groups can live close together while keeping their independence. Families can live in one home and let the other, and investors can let both and look to the property’s further potential, subject to applicable approvals and letting requirements.
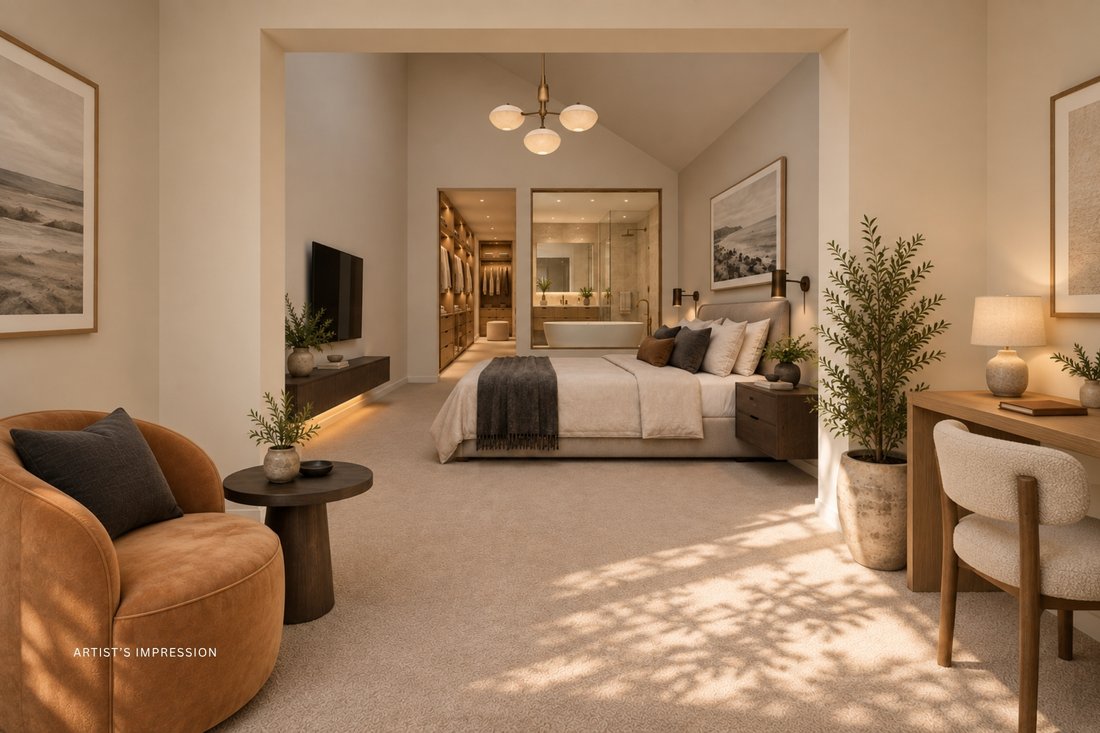
For those with a larger family home in mind, the property is offered with a DA to expand the upstairs home into a four-bedroom, three-bathroom residence with two living spaces and an internal staircase connecting the levels, while retaining a private secondary dwelling downstairs. Artist’s impressions are available.
At the rear, a separate two-room gallery or lounge space offers room for creative pursuits or working from home. A self-contained tiny home provides a private retreat for family and guests. Off-street parking accommodates three to four vehicles, with rear lane access, and the generous 1,012sqm approx. block offers scope for further development, subject to council approval.
A treehouse nestled in the branches of the mango tree adds a playful sense of character. Cafes and restaurants are a five-minute walk away, as is the river with its swimming and kayak access, and the beach is ten minutes on foot. The sports fields are close by.
- Dual-occupancy layout offering two private three-bedroom homes, ducted reverse-cycle air conditioning
- Suits multigenerational families, group buyers, families wanting extra income, and investors
- Live in one home and let the other, or let both, subject to approvals and letting requirements
- Private by design, with separate entrances and outdoor areas for each home
- Upstairs home with exclusive use of the rear garden and pool
- Downstairs home with its own kitchen, sunroom and deck, and a private front outdoor space
- Approved DA for a four-bedroom, three-bathroom, two-living upstairs residence, with a private downstairs dwelling retained
- Live in main house and generate additional income of around $85k per annum
- Or rent entire property for around $150k per annum
- Quarter-acre block with rear lane access and scope for further development, subject to council approval
- Gallery or lounge space and a guest tiny home, ready for creative work, working from home or visiting family
- Double car port and shed, large solar array and battery, electric gates
- Pool, mature gardens and a treehouse in the mango tree
- Five minutes on foot to the river, cafes and restaurants, and ten to the beach
-
Tipo di proprietà
Casa
Caratteristiche
Lot
- Vista sull'acqua
- Duplex
Interni
- Soffitto alto
- Camino
- Aria condizionata
- Piano cottura a gas
- Bar
- Controsoffitti in pietra
Outdoor
- Terrazza
- Balcone
- Parcheggio
- Piscina
- Spazio di vita all'aperto
- Cancello
- Giardino
Esplora la zona
L'agente La contatterà al più presto
Pubblicato da
Prenota una visita con the agent
Scegli una data e indica se preferisci un tour virtuale o di persona con l’agente.

Byron Bay Sotheby’s International Realty offers a client-centric real es
Byron Bay Sotheby’s International Realty offers a client-centric real estate
experience rooted in local expertise and backed by the prestige of the Sotheby’s
brand. Specialising in the Byron Bay and surrounds unique market, their team of
skilled professionals offers unmatched service.
Proprietà simili nelle vicinanze
Nuovi annunci a Brunswick Heads
Esplora più immobili in vendita
tipi di proprietà Brunswick Heads, Australia
Brunswick Heads, Australia ricerche popolari
- Proprietà immobiliari con Balcone a Brunswick Heads, Australia
- Proprietà immobiliari con Cucina aperta a Brunswick Heads, Australia
- Proprietà immobiliari con Ufficio a Brunswick Heads, Australia
- Proprietà immobiliari Duplex a Brunswick Heads, Australia
- Proprietà immobiliari Costiera a Brunswick Heads, Australia
Guide e storie correlate
La fiducia dei migliori broker del mondo
Gli agenti dietro le proprietà più straordinarie del mondo pubblicano su JamesEdition.
- Annunci di Sotheby's, Christie's, BARNES ed Engel & Völkers
- Ogni annuncio è verificato prima della pubblicazione
- Si metta in contatto diretto con agenti verificati
Continuando, accetta i nostri Termini e la nostra Informativa sulla privacy.