


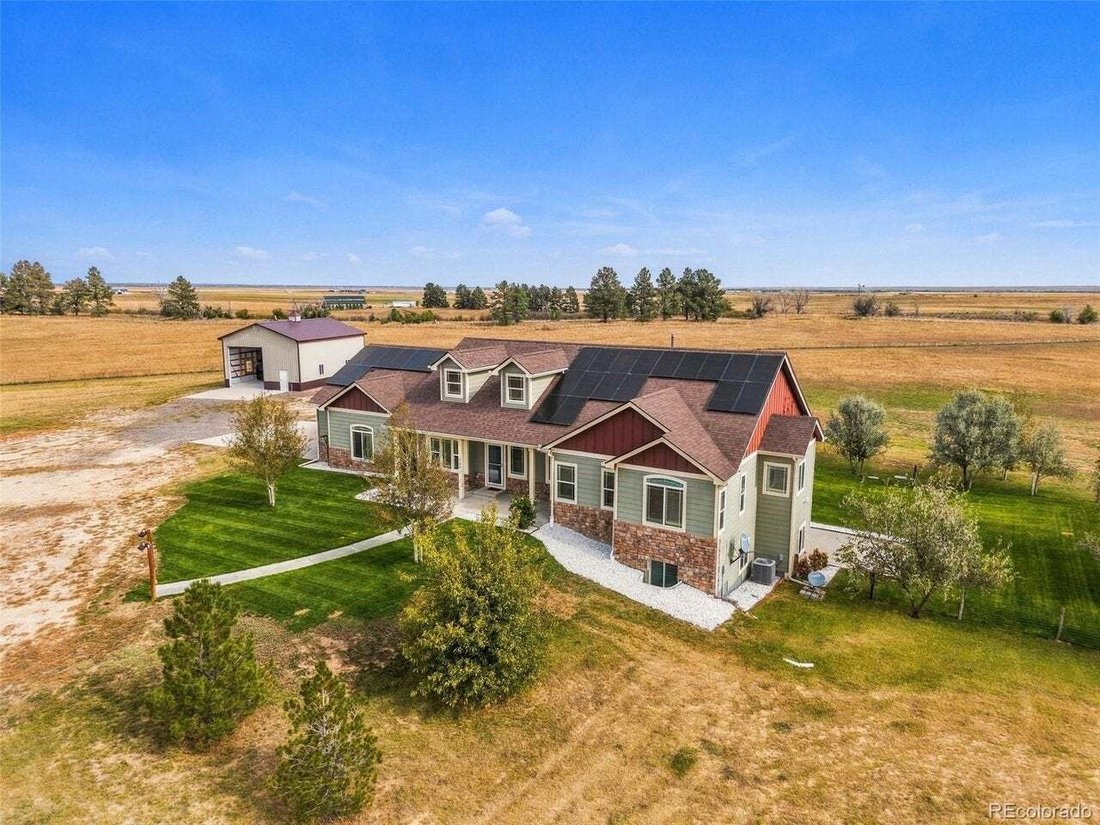
Residenza Unifamiliare A Byers
- 3 Camere
- 4 Bagni
- 4,461 Sqft
- 1,527,649.0 Ac lot
- Aggiornato: Ottobre 22
- Fonte: IRES MLS MLS#5985315
Informazioni sulla proprietà
Enjoy Colorado country living on 35+ acres of beautiful grassland with mountain views! This ranch-style home offers an open floor plan, walk-out basement, oversized 2-car garage, and a massive shop that is heated and cooled!
The spacious kitchen features stainless steel appliances, abundant cabinetry, a walk
Enjoy Colorado country living on 35+ acres of beautiful grassland with mountain views! This ranch-style home offers an open floor plan, walk-out basement, oversized 2-car garage, and a massive shop that is heated and cooled!
The spacious kitchen features stainless steel appliances, abundant cabinetry, a walk-in pantry, and adjoining dining area. The inviting living room boasts a stone pellet fireplace and a wall of windows with plantation shutters throughout.
The private primary suite offers coffered ceilings and a luxurious 5-piece bathroom. Two additional bedrooms, a full bathroom, dedicated office, mudroom, and main-floor laundry complete the main level. A huge bonus room above the garage offers flexible space for a gym, media room, library, recreation area, or could be an additional bedroom.
The full walk-out basement features 9-foot ceilings, new this year professional framing, electrical, new windows and rough-in plumbing for a future bathroom. A water treatment system and RO system, furnace, water heater, and radon mitigation system are already installed.
Enjoy valuable upgrades, including top of the line Tesla solar panels with transferable warranty, a freshly painted deck, new concrete patio, electronic remote-controlled gate, and newer heating and air conditioning in the outbuilding.
The impressive 40’ x 30’ x 16’ shop features a 14-foot electric roll-up door, concrete flooring, 50-amp RV hookup, and 220-volt electrical service-ideal for vehicles, RVs, tractors, equipment, or hobbies.
The completely fenced property features a gated entrance, garden area, covered patio, and deck overlooking the beatiful acreage.
Conveniently located near I-70 for access to Denver and DIA, with everyday amenities and restaurants nearby.
Enjoy space, privacy, mountain views, paid-off solar, NO HOA, and endless possibilities. Your Colorado country lifestyle awaits!
-
Tipo di proprietà
Casa
-
Anno di costruzione
2014
-
Prezzo/piede²
$246
Caratteristiche
- Giardino
- Garage
- Cabina armadio
- Terrazza
- Vista sulle montagne
- Cucina aperta
- Camino
- Planimetria 2D
- Ufficio
Lot
- Vista sulle montagne
- Privacy
Interni
- Soffitto alto
- Ufficio
- Camino
- Aria condizionata
- Isola della cucina
- Lavanderia
- Cucina aperta
- Seminterrato
- Controsoffitti in pietra
- Cabina armadio
Outdoor
- Terrazza
- Garage
- Cancello
- Giardino
Esplora la zona
L'agente La contatterà al più presto
Pubblicato da
Prenota una visita con the agent
Scegli una data e indica se preferisci un tour virtuale o di persona con l’agente.
Information and Real Estate Services, LLC. Provided for limited non-commercial use only under IRES Rules. Copyright © IRES. Broker Reciprocity is the current compilation of active listings of all Broker Reciprocity subscribers except those listings where the seller or the seller's agency has opted out of Internet publication by so indicating on the listing contract or by written notice to the Multiple Listing Service. Information provided is thought to be reliable but is not guaranteed to be accurate; you are advised to verify facts that are important to you. No warranties, expressed or implied, are provided for the data herein, or for their use or interpretation by the user, Information deemed reliable but not Guaranteed. Information being provided is for consumers' personal, non-commercial use and may not be used for any purpose other than to identify prospective properties consumers may be interested in purchasing. Copyright © 2026 Information and Real Estate Services, LLC. All rights reserved.
La fiducia dei migliori broker del mondo
Gli agenti dietro le proprietà più straordinarie del mondo pubblicano su JamesEdition.
- Annunci di Sotheby's, Christie's, BARNES ed Engel & Völkers
- Ogni annuncio è verificato prima della pubblicazione
- Si metta in contatto diretto con agenti verificati
Continuando, accetta i nostri Termini e la nostra Informativa sulla privacy.
partnered with