$895,789
Tra Chalonnais E Clunisois. Bella Fattoria DI Carattere Del XVIII Secolo Con Impianto Idrico In Offerta
- 4 Camere
- 3,014 Sqft
- 4.95 Ac lot
- Aggiornato: Oggi
Informazioni sulla proprietà
La descrizione è stata tradotta automaticamente.
La descrizione viene visualizzata nella lingua originale.
Buxy 15 min. Cluny, Chalon s/Saône and TGV station 30 min.
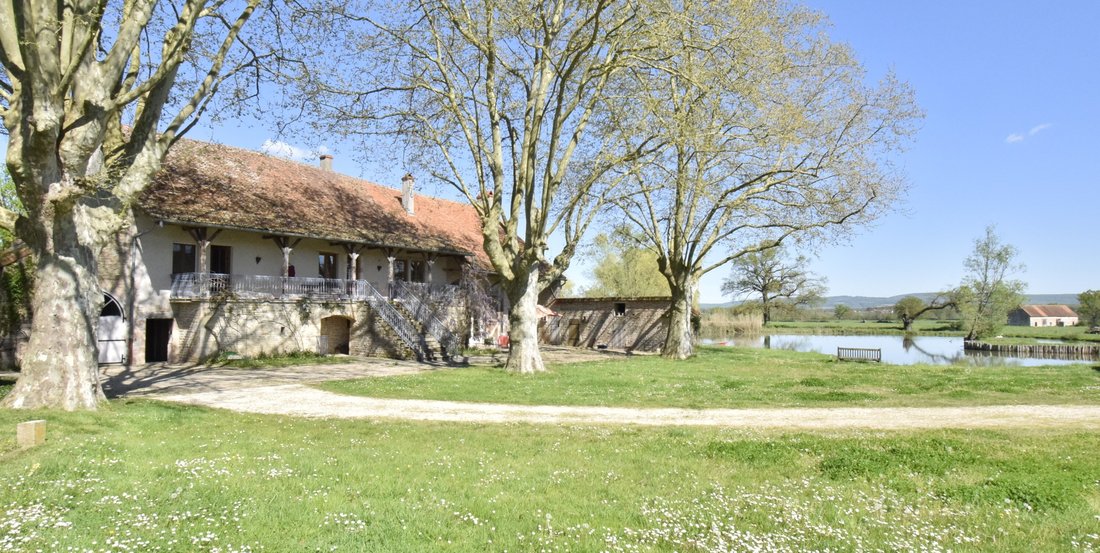
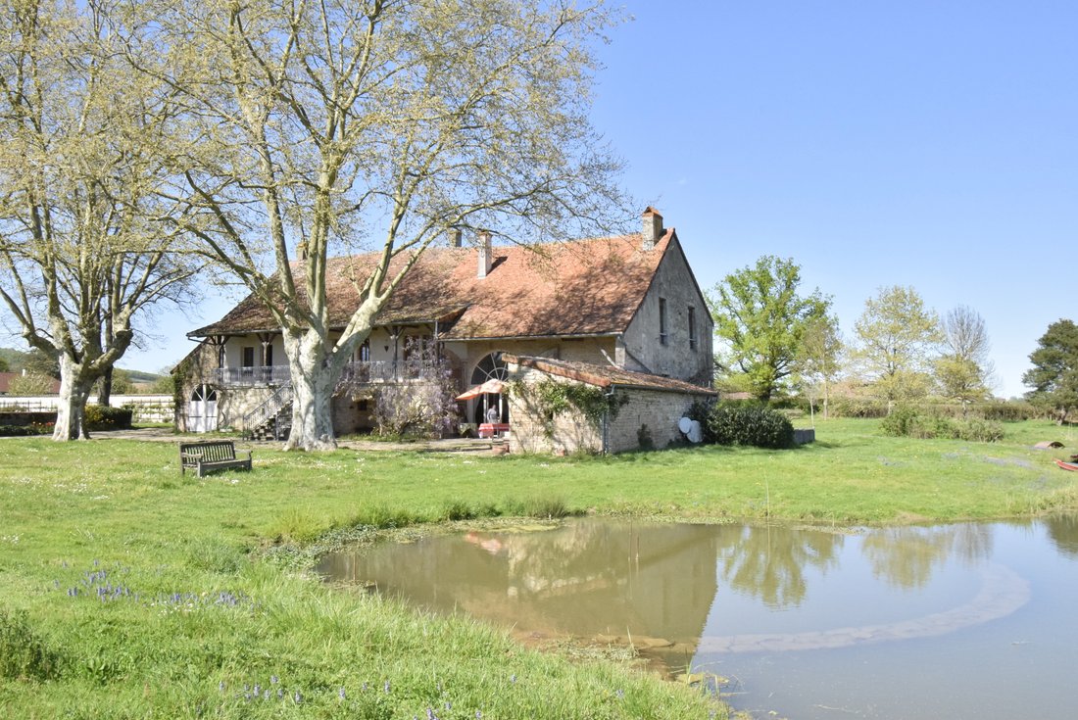
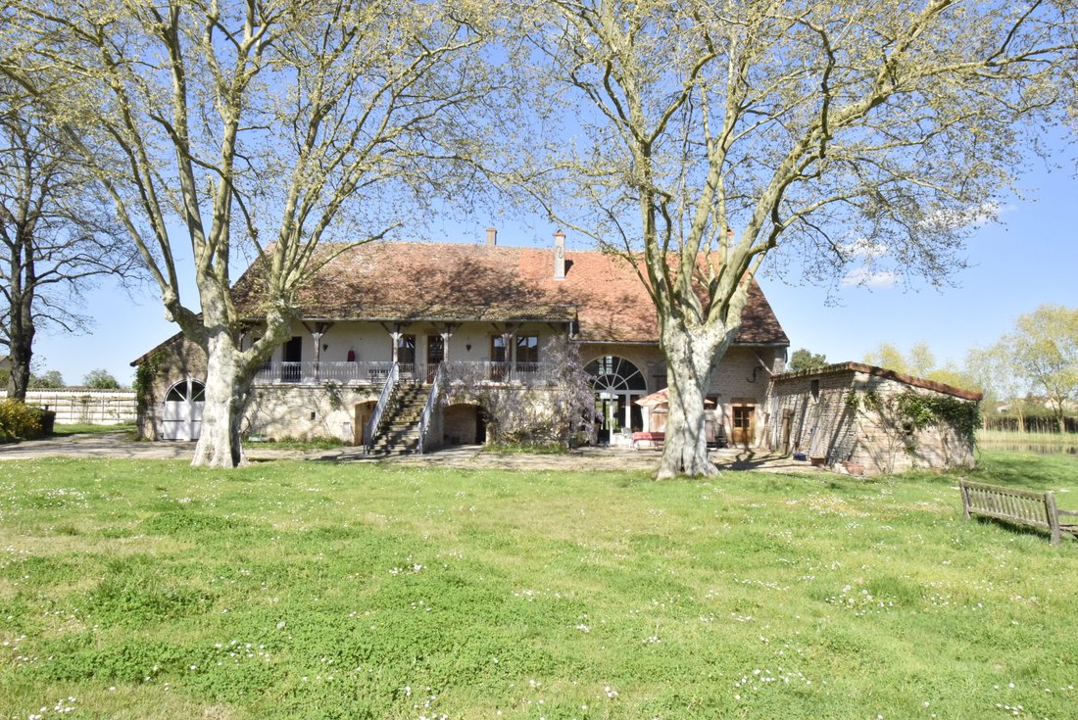
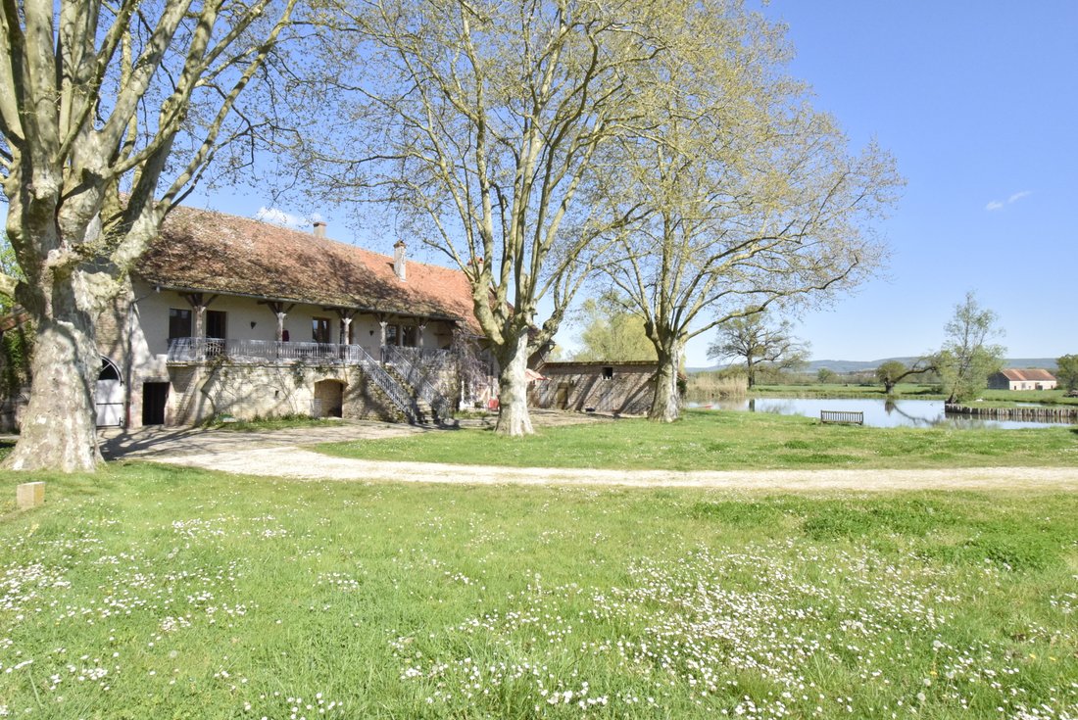
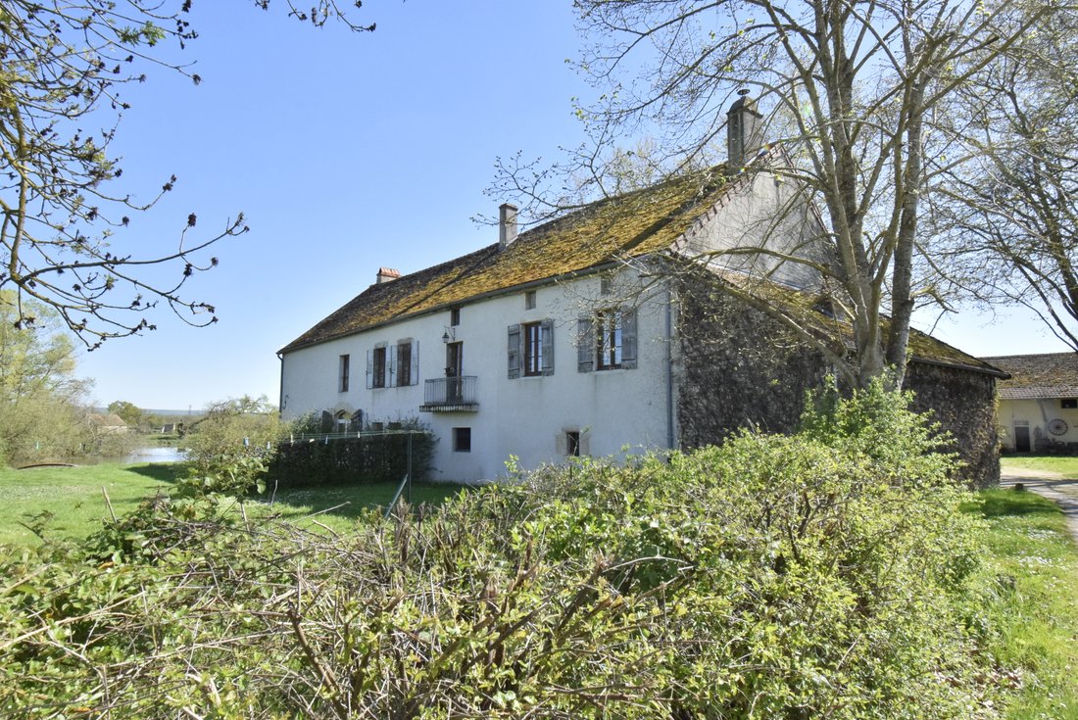
A beautiful character farm dating back to the 18th century consisting of a main house of approximately 280 m² – 4 bedrooms + 2 bathrooms –, attached and separate outbuildings, dovecote, water plan approximately 2000 m², pond, well, courtyard and land, all on approximately two hectares well planted with centenary trees and fruit trees.
A beautiful character farm dating back to the 18th century consisting of a main house of approximately 280 m² – 4 bedrooms + 2 bathrooms –, attached and separate outbuildings, dovecote, water plan approximately 2000 m², pond, well, courtyard and land, all on approximately two hectares well planted with centenary trees and fruit trees.
Buxy 15 min. Cluny, Chalon s/Saône and TGV station 30 min.
A beautiful character farm dating back to the 18th century consisting of a main house of approximately 280 m² – 4 bedrooms + 2 bathrooms –, attached and separate outbuildings, dovecote, water plan approximately 2000 m², pond, well, courtyard and land, all on approximately two hectares well planted with centenary trees and fruit trees.
Main residence:
Garden level:
- Entrance with reconstructed stone + wc.
- Kitchen 24 m² equipped with tiles – Stone + exposed beams – open to the garden.
- Living room 60 m² tiles – Open fireplace – Exposed beams + access to the mezzanine.
1st floor:
- Mezzanine 42 m² floor – Exposed framework with view over the water feature.
- Large hallway.
- Bedrooms 11 m² terracotta tiles – Exposed beams.
- Bedroom 15 m² terracotta tiles – Decorative fireplace – Exposed beams.
- Bedroom 13 m² terracotta tiles used as an office.
- Small tiled office.
- Master bedroom 24 m² parquet – French ceiling - + adjoining bathroom (bathtub + 2 sinks).
- Shower room – wc (shower + 1 sink).
Upper level:
- Mezzanine 14 m² floor under the eaves. – Exposed framework + access to the attic with 35 m² and 55 m² floor.
Attached outbuildings:
- 1 pantry 20 m². - 1 non-buried cellar.
- Boiler-laundry room 50 m².
- Garage for 1 car in a lean-to.
Large separate outbuilding: (+/- 300 m² on the ground)
- 1 guest apartment 2 rooms with 1 shower room.
- Stable 55 m².
- Barn 35 m².
- Stable 120 m².
- Workshop 30 m² +/- with hayloft above the floor.
- Dovecote dating back to the 19th century in stone.
Central heating with wood pellets and new boiler. Centralized vacuum system - Collective sanitation. Fiber optic available.
Roof with flat tiles on the main residence and mechanical tiles on outbuildings.
Lyon 1h20. Paris (TGV) 1h50. Geneva 2h00. Basel 3h00.
”Information on the risks to which this property is exposed is available on the Géorisques website: [hidden information]”
Le informazioni sui rischi a cui è esposta questa proprietà sono disponibili sul sito web di Géorisques: https://www.georisques.gouv.fr/
A beautiful character farm dating back to the 18th century consisting of a main house of approximately 280 m² – 4 bedrooms + 2 bathrooms –, attached and separate outbuildings, dovecote, water plan approximately 2000 m², pond, well, courtyard and land, all on approximately two hectares well planted with centenary trees and fruit trees.
Main residence:
Garden level:
- Entrance with reconstructed stone + wc.
- Kitchen 24 m² equipped with tiles – Stone + exposed beams – open to the garden.
- Living room 60 m² tiles – Open fireplace – Exposed beams + access to the mezzanine.
1st floor:
- Mezzanine 42 m² floor – Exposed framework with view over the water feature.
- Large hallway.
- Bedrooms 11 m² terracotta tiles – Exposed beams.
- Bedroom 15 m² terracotta tiles – Decorative fireplace – Exposed beams.
- Bedroom 13 m² terracotta tiles used as an office.
- Small tiled office.
- Master bedroom 24 m² parquet – French ceiling - + adjoining bathroom (bathtub + 2 sinks).
- Shower room – wc (shower + 1 sink).
Upper level:
- Mezzanine 14 m² floor under the eaves. – Exposed framework + access to the attic with 35 m² and 55 m² floor.
Attached outbuildings:
- 1 pantry 20 m². - 1 non-buried cellar.
- Boiler-laundry room 50 m².
- Garage for 1 car in a lean-to.
Large separate outbuilding: (+/- 300 m² on the ground)
- 1 guest apartment 2 rooms with 1 shower room.
- Stable 55 m².
- Barn 35 m².
- Stable 120 m².
- Workshop 30 m² +/- with hayloft above the floor.
- Dovecote dating back to the 19th century in stone.
Central heating with wood pellets and new boiler. Centralized vacuum system - Collective sanitation. Fiber optic available.
Roof with flat tiles on the main residence and mechanical tiles on outbuildings.
Lyon 1h20. Paris (TGV) 1h50. Geneva 2h00. Basel 3h00.
”Information on the risks to which this property is exposed is available on the Géorisques website: [hidden information]”
Le informazioni sui rischi a cui è esposta questa proprietà sono disponibili sul sito web di Géorisques: https://www.georisques.gouv.fr/
-
Tipo di proprietà
Casa
-
Prezzo/piede²
$297
Caratteristiche
- Giardino
- Garage
- Camino
- Vista sull'acqua
- Vista sul lago
- Equestre
- Lavanderia
Esplora la zona
Buxy, Borgogna-Franca Contea, Francia
Visualizza su Google Maps
Prezzo per sqft
Basso
Alto
Iscritto da 7 mesi
Hai chiesto informazioni su questa proprietà
L'agente La contatterà al più presto
Pubblicato da
9
Annunci
2026
Iscritto
Prenota una visita con the agent
Scegli una data e indica se preferisci un tour virtuale o di persona con l’agente.
Data preferita
Tipo di tour
Ultimo aggiornamento
Oggi
Prima pubblicazione
Sep 17
Riferimento annuncio
5301
Tutte le informazioni sugli immobili sono mostrate sulla base dei dati più accurati a nostra disposizione al momento della pubblicazione. I dettagli su come raccogliamo e verifichiamo questi dati sono disponibili nella sezione 5 dei nostri Termini e Condizioni.
La fiducia dei migliori broker del mondo
Gli agenti dietro le proprietà più straordinarie del mondo pubblicano su JamesEdition.
- Annunci di Sotheby's, Christie's, BARNES ed Engel & Völkers
- Ogni annuncio è verificato prima della pubblicazione
- Si metta in contatto diretto con agenti verificati
Continuando, accetta i nostri Termini e la nostra Informativa sulla privacy.