$663,897
Vendita Maison D'architecte 10 Pezzi
- 4 Camere
- 2 Bagni
- 2,799 Sqft
- 20,958 Sqft lot
- Aggiornato: Luglio 30
- 2
Informazioni sulla proprietà
La descrizione è stata tradotta automaticamente.
La descrizione viene visualizzata nella lingua originale.
iad France - Celine Gruet offers you: What if your next favorite place was much more than just a house?
Step into an exceptional home where light and space come together to enhance your daily life.
Every detail has been designed to provide an elegant, comfortable living environment focused on well-being.
This 260 m² architect-designed villa is a rare property where elegance m
Step into an exceptional home where light and space come together to enhance your daily life.
Every detail has been designed to provide an elegant, comfortable living environment focused on well-being.
This 260 m² architect-designed villa is a rare property where elegance m
iad France - Celine Gruet offers you: What if your next favorite place was much more than just a house?
Step into an exceptional home where light and space come together to enhance your daily life.
Every detail has been designed to provide an elegant, comfortable living environment focused on well-being.
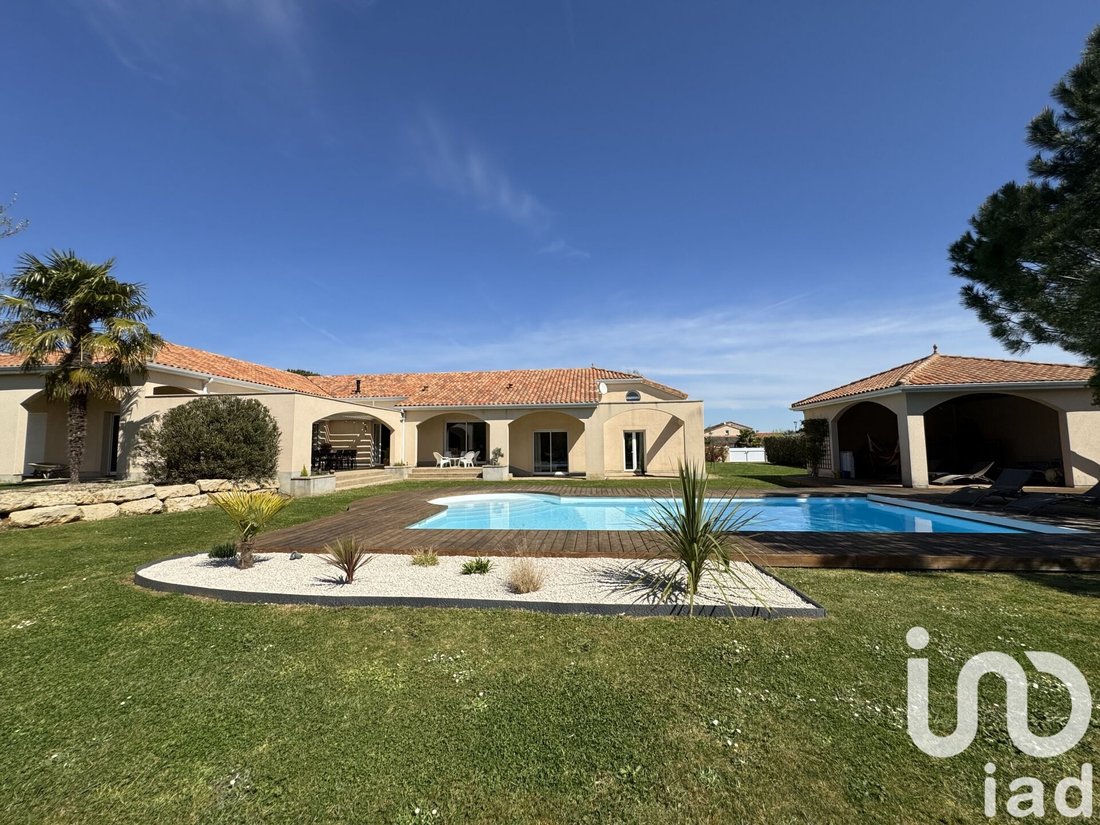

This 260 m² architect-designed villa is a rare property where elegance meets remarkable volumes and a layout clearly aimed at comfort and sociability. Centered around its heated pool, it offers high-quality features in a privileged setting.
Located in a quiet residential area, it enjoys a sought-after location close to shops, schools, and bus lines. The Poitiers University Hospital, city center, TGV train station, and A10 highway are quickly accessible.
From the entrance, natural light fills every space thanks to numerous openings onto terraces and the garden. The perfectly planned layout harmoniously separates living areas from sleeping quarters.
THE DAY AREA, the true heart of the home, includes:
- an entrance with cloakroom,
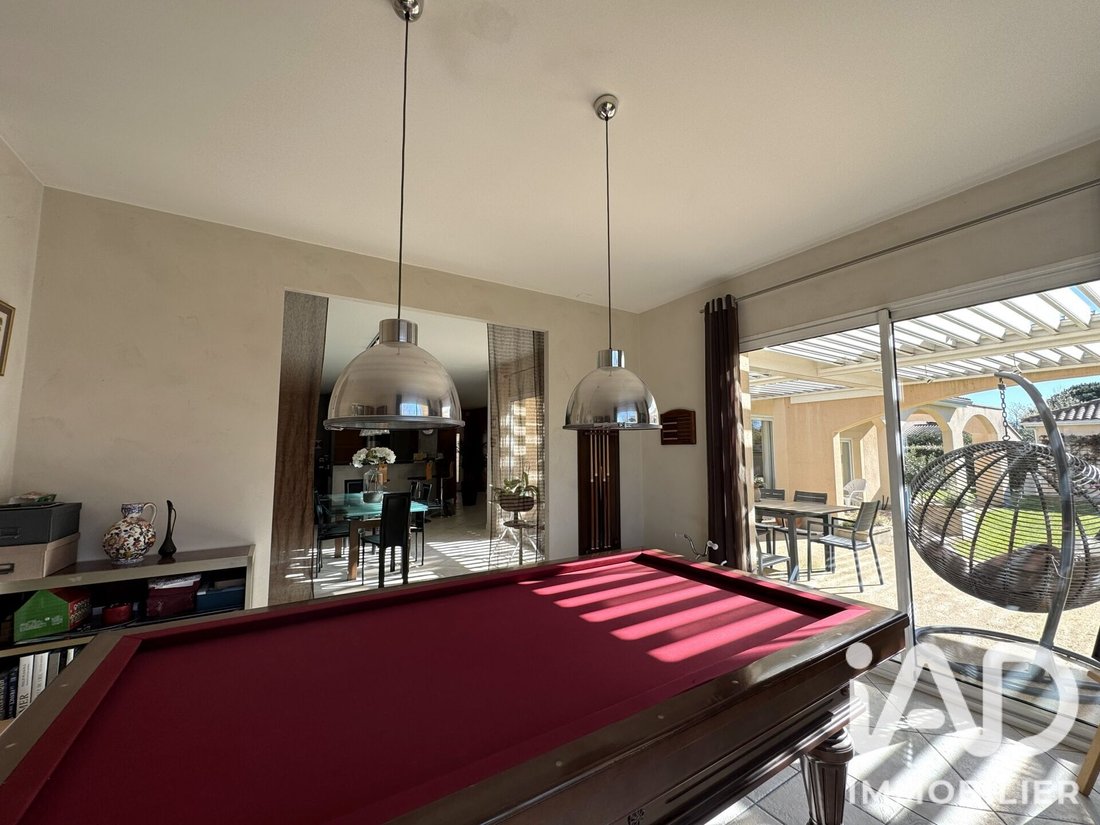
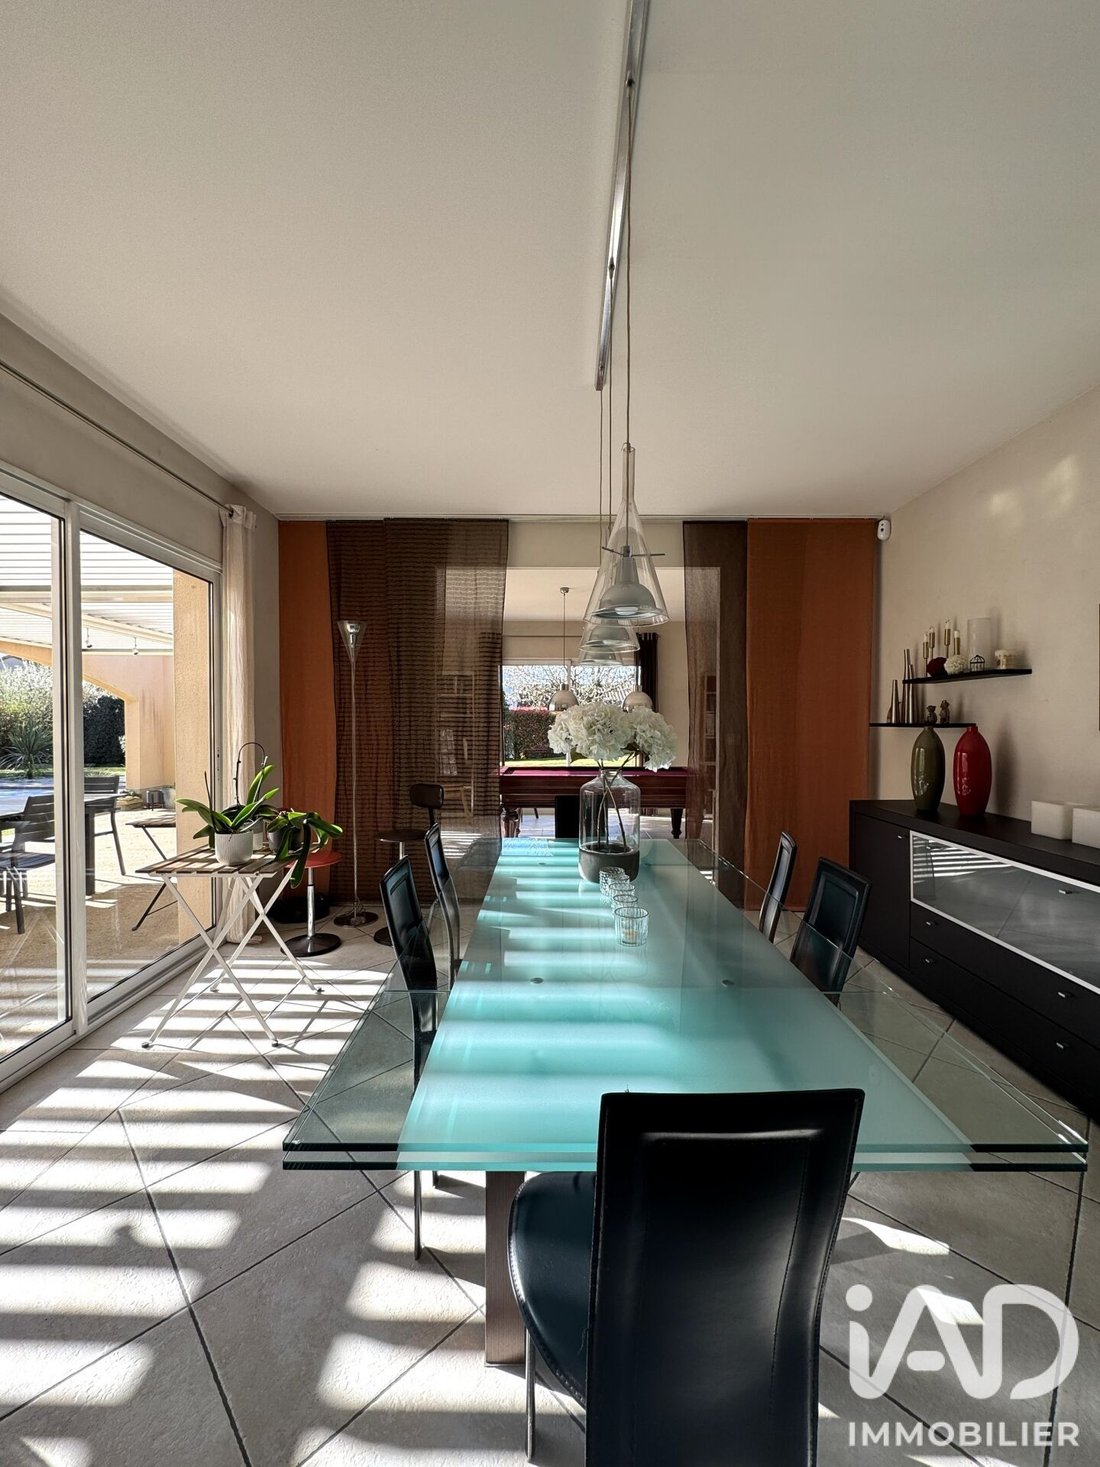
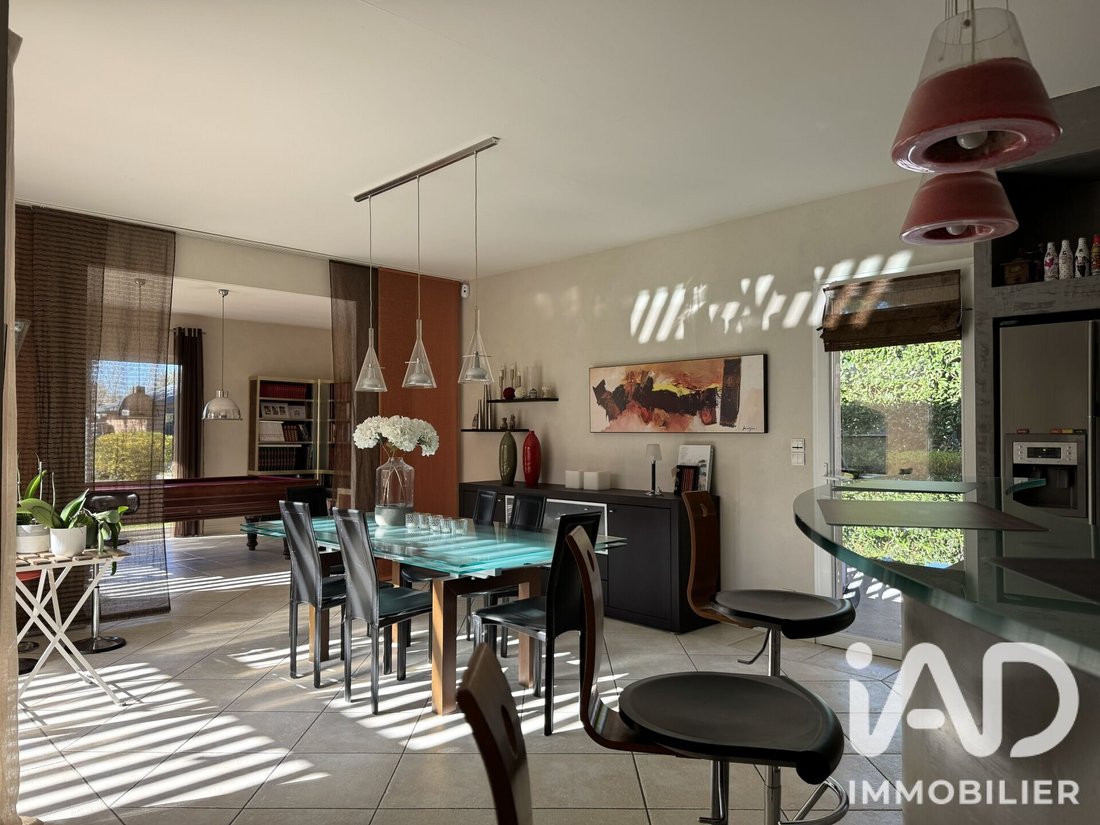
- a living space of nearly 100 m² combining a fully equipped kitchen open to the living room, dining room, and a billiard room,
- a pantry,
- an office,
- a bedroom,
- a separate toilet with hand basin.
THE NIGHT AREA, designed to preserve peace and privacy, consists of:
- a hallway with ample storage,
- a superb 30 m² master suite with dressing room, bathroom, and separate toilet,
- 3 bedrooms with closets,
- a bathroom (shower and bathtub),
- a laundry room,
- a separate toilet.
With 10 rooms, 5 bedrooms (including a master suite), an office, and an impressive reception room, this villa perfectly meets the needs of a family or those who love to entertain.
A true asset completes the property: a 110 m² convertible attic on the upper floor offers exceptional expansion potential.
The outdoor spaces are designed as living areas, with features matching the quality of the property:
- bioclimatic pergola
- heated pool measuring 10 x 5 meters,
- 100 m² of terraces
- pool house, outdoor shower
High-quality technical features: this villa benefits from equipment combining comfort and performance:
- HOME AUTOMATION with centralized control of roller shutters and lighting.
- SECURITY: opening and closing of the pool safety shutter directly from the house
- Gas boiler from 2022
- Underfloor heating
- Pellet stove installed in 2021
- Water softener
- Alarm system
- Energy rating C
- Property tax: €4,370
- Architect-designed construction from 2000
- Double garage
- Electric vehicle charging station
- Cellar
Each feature has been selected to offer maximum comfort, security, and peace of mind in a privileged environment.
Discover the property in video: link available on our website.
What if your future address revealed much more than just a place to live?
A place where contemporary architecture, generous volumes, and natural light create a perfect balance of elegance, comfort, and lifestyle.
Welcome to the exceptional.
Agency fees payable by the seller.
Energy display information for this property: ENERGY class C index 151 and CLIMATE class C index 21. Information on risks to which this property is exposed, including the legal obligation for brush clearing, is available on the Géorisques website.
This real estate listing was written under the editorial responsibility of Ms. Celine Gruet, independent real estate agent (without holding funds), commercial agent of SAS [hidden information] France registered with the POITIERS RSAC under number [hidden information], holding the real estate canvassing card on behalf of the company [hidden information] France SAS.
Le informazioni sui rischi a cui è esposta questa proprietà sono disponibili sul sito web di Géorisques: https://www.georisques.gouv.fr/
Step into an exceptional home where light and space come together to enhance your daily life.
Every detail has been designed to provide an elegant, comfortable living environment focused on well-being.
This 260 m² architect-designed villa is a rare property where elegance meets remarkable volumes and a layout clearly aimed at comfort and sociability. Centered around its heated pool, it offers high-quality features in a privileged setting.
Located in a quiet residential area, it enjoys a sought-after location close to shops, schools, and bus lines. The Poitiers University Hospital, city center, TGV train station, and A10 highway are quickly accessible.
From the entrance, natural light fills every space thanks to numerous openings onto terraces and the garden. The perfectly planned layout harmoniously separates living areas from sleeping quarters.
THE DAY AREA, the true heart of the home, includes:
- an entrance with cloakroom,
- a living space of nearly 100 m² combining a fully equipped kitchen open to the living room, dining room, and a billiard room,
- a pantry,
- an office,
- a bedroom,
- a separate toilet with hand basin.
THE NIGHT AREA, designed to preserve peace and privacy, consists of:
- a hallway with ample storage,
- a superb 30 m² master suite with dressing room, bathroom, and separate toilet,
- 3 bedrooms with closets,
- a bathroom (shower and bathtub),
- a laundry room,
- a separate toilet.
With 10 rooms, 5 bedrooms (including a master suite), an office, and an impressive reception room, this villa perfectly meets the needs of a family or those who love to entertain.
A true asset completes the property: a 110 m² convertible attic on the upper floor offers exceptional expansion potential.
The outdoor spaces are designed as living areas, with features matching the quality of the property:
- bioclimatic pergola
- heated pool measuring 10 x 5 meters,
- 100 m² of terraces
- pool house, outdoor shower
High-quality technical features: this villa benefits from equipment combining comfort and performance:
- HOME AUTOMATION with centralized control of roller shutters and lighting.
- SECURITY: opening and closing of the pool safety shutter directly from the house
- Gas boiler from 2022
- Underfloor heating
- Pellet stove installed in 2021
- Water softener
- Alarm system
- Energy rating C
- Property tax: €4,370
- Architect-designed construction from 2000
- Double garage
- Electric vehicle charging station
- Cellar
Each feature has been selected to offer maximum comfort, security, and peace of mind in a privileged environment.
Discover the property in video: link available on our website.
What if your future address revealed much more than just a place to live?
A place where contemporary architecture, generous volumes, and natural light create a perfect balance of elegance, comfort, and lifestyle.
Welcome to the exceptional.
Agency fees payable by the seller.
Energy display information for this property: ENERGY class C index 151 and CLIMATE class C index 21. Information on risks to which this property is exposed, including the legal obligation for brush clearing, is available on the Géorisques website.
This real estate listing was written under the editorial responsibility of Ms. Celine Gruet, independent real estate agent (without holding funds), commercial agent of SAS [hidden information] France registered with the POITIERS RSAC under number [hidden information], holding the real estate canvassing card on behalf of the company [hidden information] France SAS.
Le informazioni sui rischi a cui è esposta questa proprietà sono disponibili sul sito web di Géorisques: https://www.georisques.gouv.fr/
-
Tipo di proprietà
Casa
-
Piani
1
-
Anno di costruzione
2000
-
Prezzo/piede²
$237
-
Emissioni
C
-
Consumo
C
Caratteristiche
Esplora la zona
Nord, Buxerolles, Francia
Visualizza su Google Maps
Prezzo per sqft
Basso
Alto
Iscritto da 3 anni
Hai chiesto informazioni su questa proprietà
L'agente La contatterà al più presto
Pubblicato da
11324
Annunci
2023
Iscritto
Prenota una visita con the agent
Scegli una data e indica se preferisci un tour virtuale o di persona con l’agente.
Data preferita
Tipo di tour
Ultimo aggiornamento
Luglio 30
Prima pubblicazione
Jul 11
Riferimento annuncio
2071081
La fiducia dei migliori broker del mondo
Gli agenti dietro le proprietà più straordinarie del mondo pubblicano su JamesEdition.
- Annunci di Sotheby's, Christie's, BARNES ed Engel & Völkers
- Ogni annuncio è verificato prima della pubblicazione
- Si metta in contatto diretto con agenti verificati
Continuando, accetta i nostri Termini e la nostra Informativa sulla privacy.