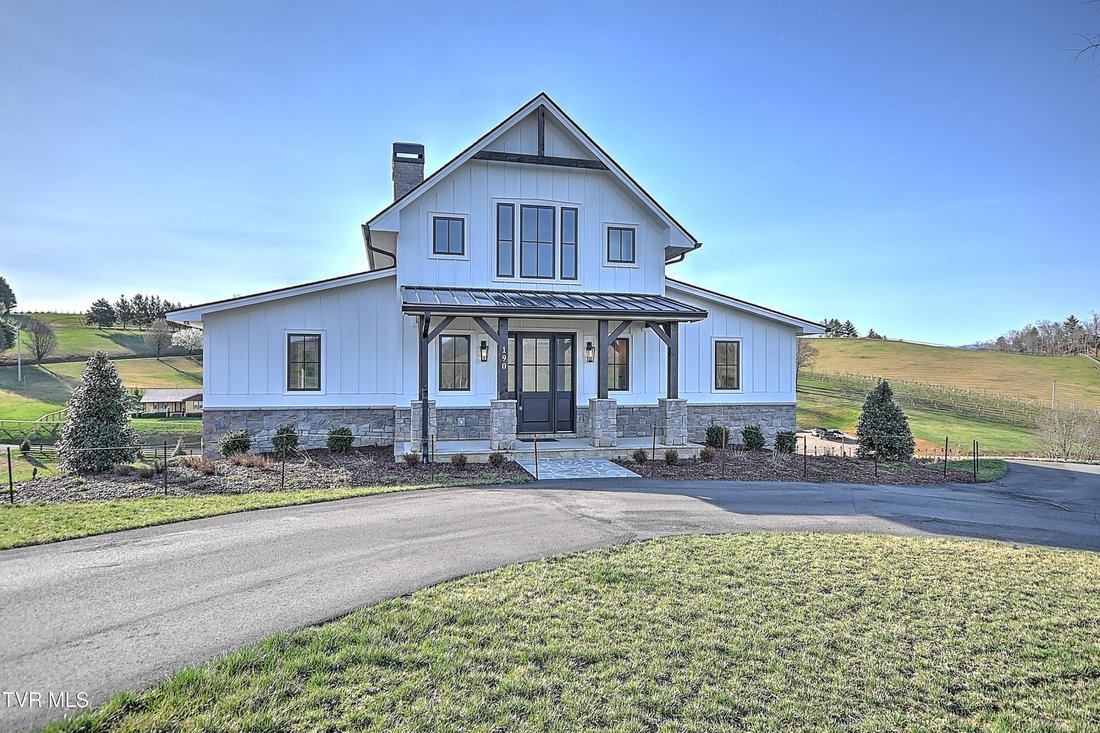
Residenza Unifamiliare A Butler
- 3 Camere
- 4 Bagni
- 2,365 Sqft
- 1.05 Ac lot
- Aggiornato: Settembre 10
- Fonte: Tennessee Virginia Regional MLS (TVRMLS) MLS#9992477
Informazioni sulla proprietà
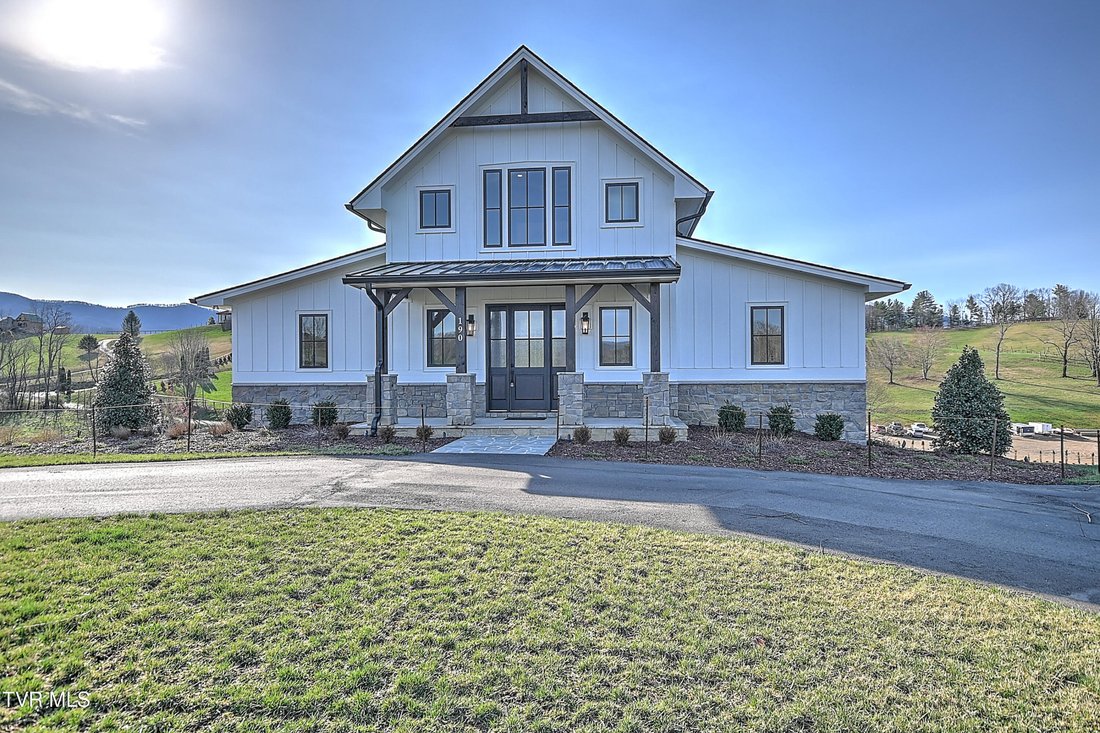
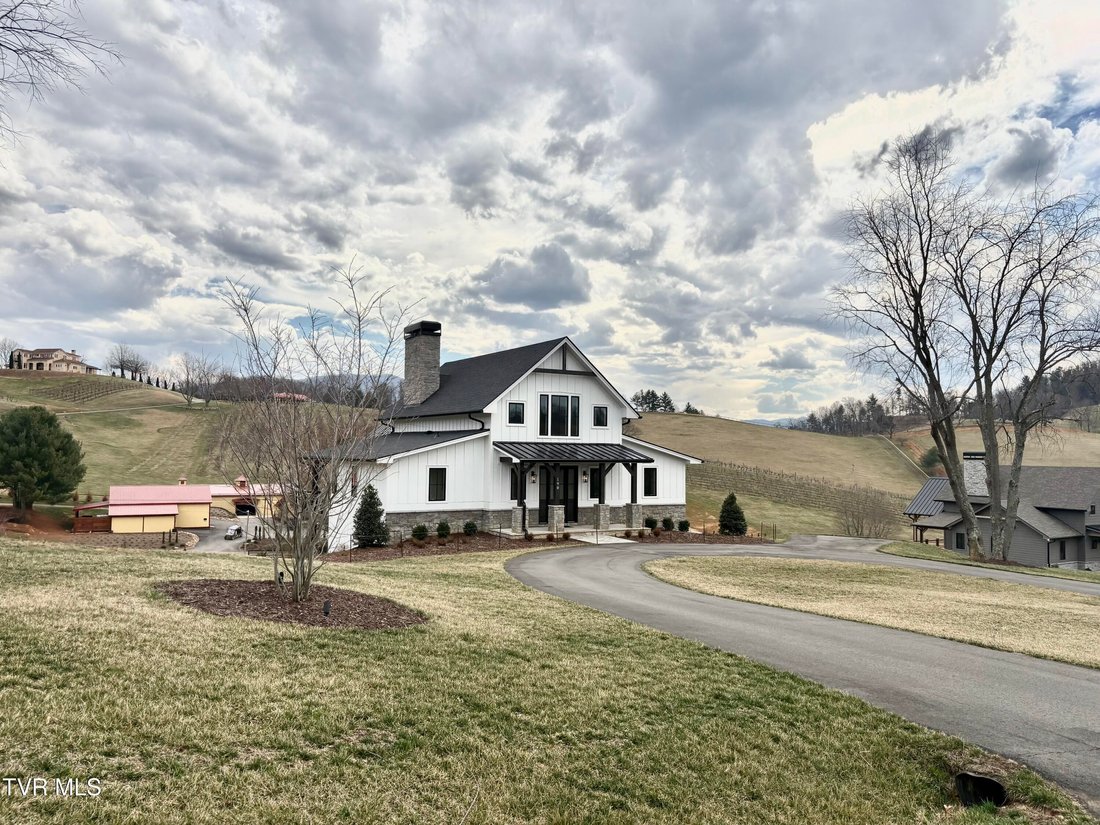
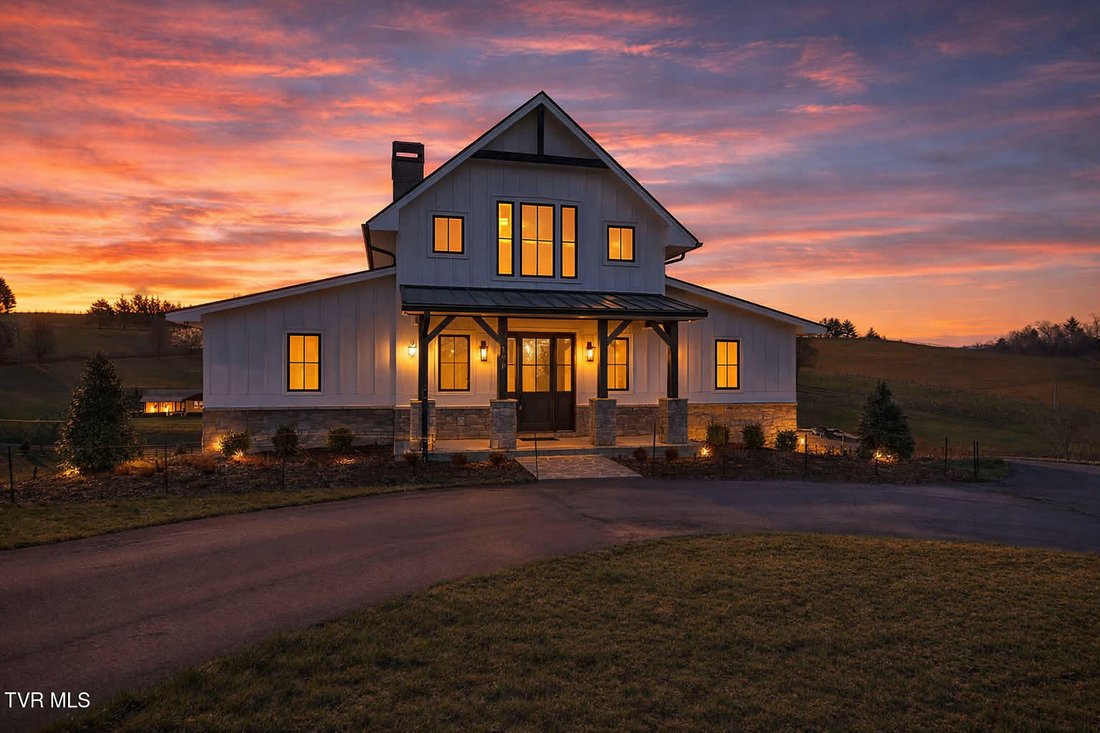
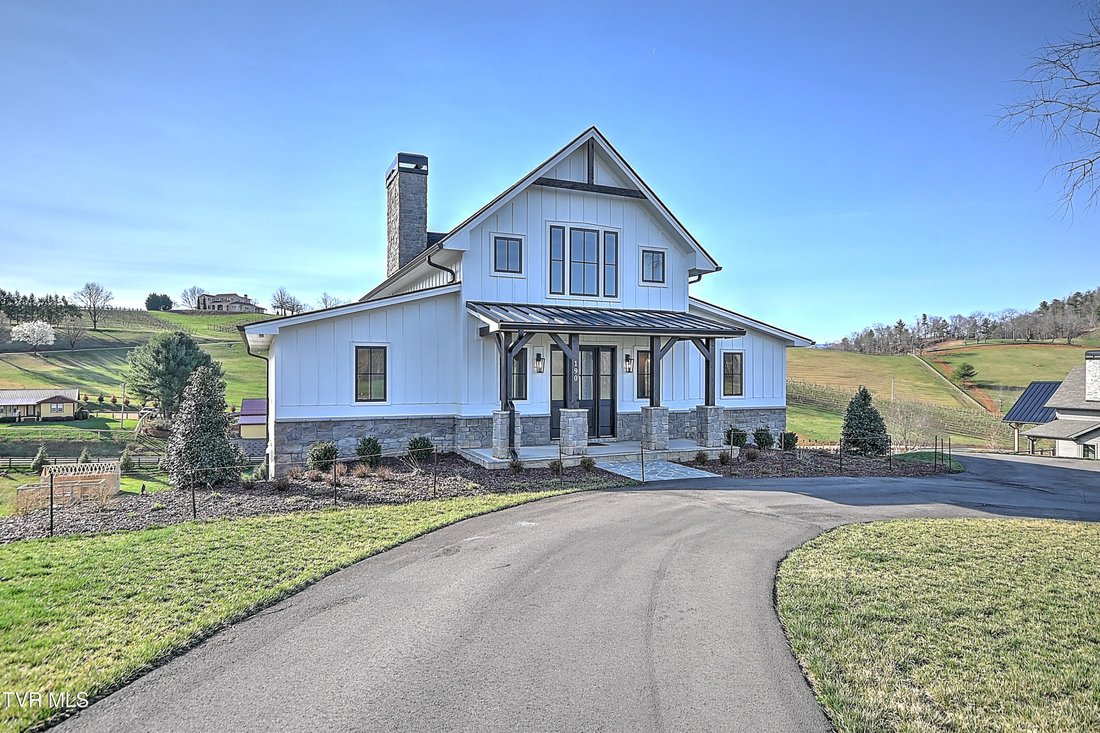
This home boasts a custom-designed landscaping package that includes an outdoor and indoor lighting system complemented by high end culture stone and smart siding, high-quality kitchen cabinets and appliances, washer/dryer included. 2x6 Walls, Tile in all wet area, Real white oak hardwood floors, 30 Year composition shingles, dual fuel range gas top, 50 Amp-oven, dual heat pumps, recess Lighting, craftsmen trim, Tongue and groove, toe-kick-shoe lighting, staircase real wood with custom railing and lighting. Custom showers in all 3 bedrooms, walk in- closets, extra storage in basement area, tankless water heater, home is encapsulated. Builder is willing to build a garage (extra cost). You must take a look at these three homes, they are well built, so many extras. Only minuets to the boat slips/dock and Watauga Lake! Literally take your boat, canoes, kayak, by truck, side by side, or golf cart. Or take the evening out and enjoy the winery. Golf cart approved!
Boat slips/docks can be leased $3600 year Whether you’re looking for a weekend retreat or a full-time residence, this property offers the ideal blend of space and location. Summerfield at Watauga Lake - Community Amenities • Gated community • Private access to Watauga Lake • Private marina • Covered boat slips (available to owners) • Community boat launch/private boat ramp • Beach Club access • Boat storage facilities • Pickleball courts • Volleyball courts • Sports fields/multi-use recreation fields • Fitness center • Winery and tasting room (Villa Nove Vineyards) • The Mercantile (community store and gathering space) • Community pavilion • Community park • Picnic area • Community fire pit • Mountain and lake views • Underground utilities • Paved roads • Surrounded by the Cherokee National Forest • Access to nearby hiking, biking, and UTV trails • Short-term rentals permitted (subject to HOA guidelines) •
Information Herein Deemed Reliable but Not Guaranteed
-
Tipo di proprietà
Casa
-
Piani
2
-
Anno di costruzione
2025
-
Prezzo/piede²
$336
Caratteristiche
- Camino
- Garage
- Cabina armadio
- Lungomare
- Vigneto / Azienda vinicola
- Centro Fitness / Palestra
- Comunità recintata
- Vista sul lago
- Focolare
Lot
- Comunità recintata
- Vista panoramica / Scenica
- Lungomare
- Vista sul lago
Interni
- Camino
- Isola della cucina
- Lavasciuga
- Seminterrato
- Cabina armadio
- Centro Fitness / Palestra
Outdoor
- Parcheggio
- Focolare
- Garage
- Cancello
- Vigneto / Azienda vinicola
Esplora la zona
L'agente La contatterà al più presto
Pubblicato da
Prenota una visita con the agent
Scegli una data e indica se preferisci un tour virtuale o di persona con l’agente.
The data relating to real estate for sale on this website comes in part from the Internet Data exchange (IDX) program of the Tennessee Virginia Regional MLS. IDX information is provided exclusively for consumers' personal, non-commercial use and may not be used for any purpose other than to identify prospective properties consumers may be interested in purchasing. Real estate listings held by brokerage firms other than {{BROKERAGE}}, are indicated by detailed information about them such as the name of the listing firms. Information deemed reliable but not guaranteed. Copyright © {{YEAR}} Tennessee Virginia Regional MLS. All Rights Reserved.
Proprietà simili nelle vicinanze
Nuovi annunci a Mountain City

Esplora più immobili in vendita
tipi di proprietà Mountain City, TN, Stati Uniti
Mountain City, TN, Stati Uniti ricerche popolari
- Proprietà immobiliari Vista sulle montagne a Mountain City, TN, Stati Uniti
- Proprietà immobiliari Lungomare a Mountain City, TN, Stati Uniti
- Proprietà immobiliari Vista panoramica / Scenica a Mountain City, TN, Stati Uniti
- Proprietà immobiliari con Terrazza a Mountain City, TN, Stati Uniti
- Proprietà immobiliari con Cucina aperta a Mountain City, TN, Stati Uniti
- Proprietà immobiliari con Vigneto / Azienda vinicola a Mountain City, TN, Stati Uniti
- Proprietà immobiliari Lungolago a Mountain City, TN, Stati Uniti
- Proprietà immobiliari con Sala giochi a Mountain City, TN, Stati Uniti
- Proprietà immobiliari Moderno a Mountain City, TN, Stati Uniti
- Proprietà immobiliari con Piscina coperta a Mountain City, TN, Stati Uniti
- Proprietà immobiliari Alta quota a Mountain City, TN, Stati Uniti
- Proprietà immobiliari con Sauna a Mountain City, TN, Stati Uniti
- Proprietà immobiliari con Cucina esterna a Mountain City, TN, Stati Uniti
Guide e storie correlate
La fiducia dei migliori broker del mondo
Gli agenti dietro le proprietà più straordinarie del mondo pubblicano su JamesEdition.
- Annunci di Sotheby's, Christie's, BARNES ed Engel & Völkers
- Ogni annuncio è verificato prima della pubblicazione
- Si metta in contatto diretto con agenti verificati
Continuando, accetta i nostri Termini e la nostra Informativa sulla privacy.
partnered with