$949,900
Bushkill Twp Unifamiliare Indipendente
- 5 Camere
- 4 Bagni
- 6,040 Sqft
- 1.07 Ac lot
- Aggiornato: Agosto 20
-
4
Visualizzazioni degli ultimi 30 giorni
- 1
- MLS#782612
Informazioni sulla proprietà
La descrizione è stata tradotta automaticamente.
La descrizione viene visualizzata nella lingua originale.
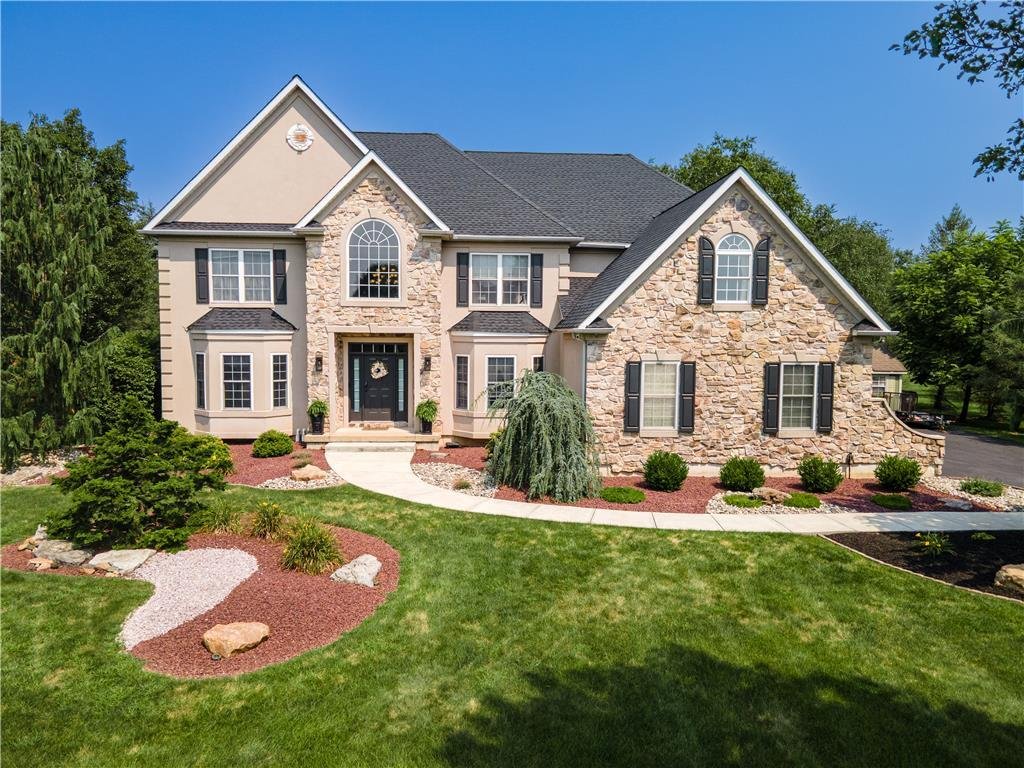
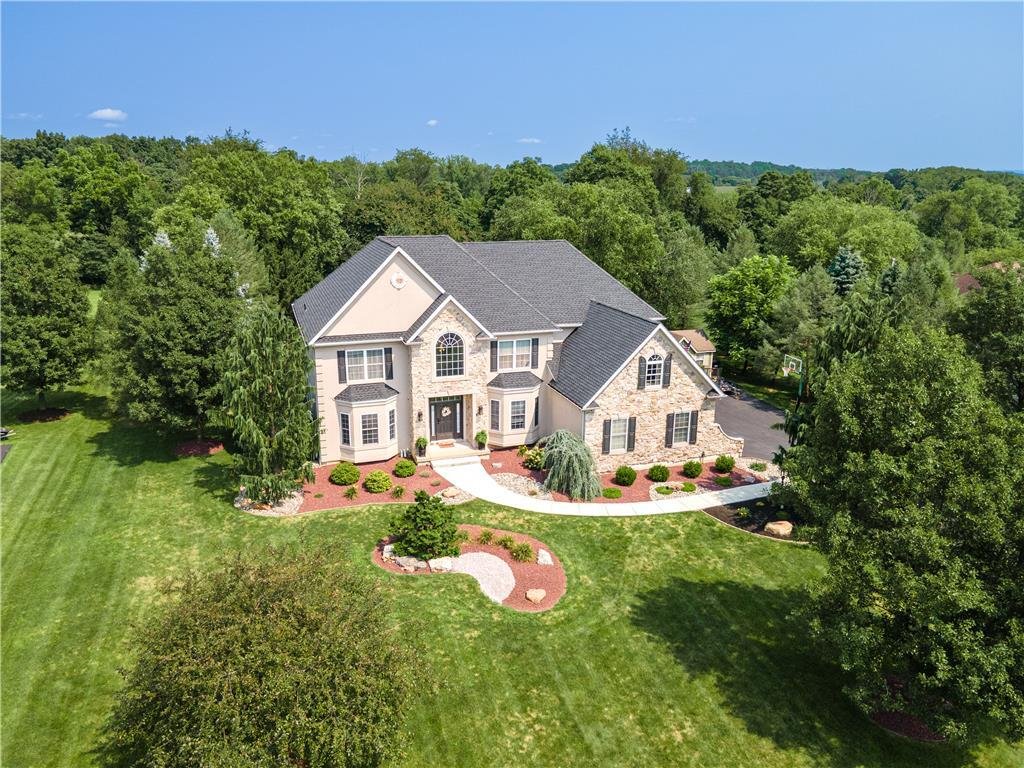
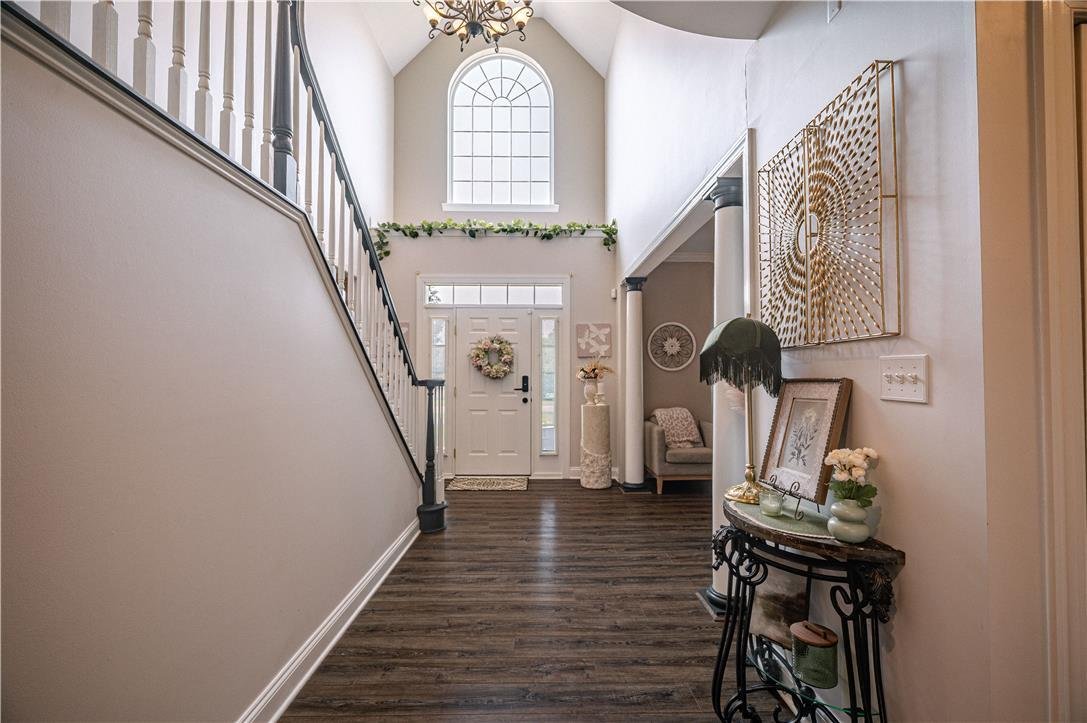
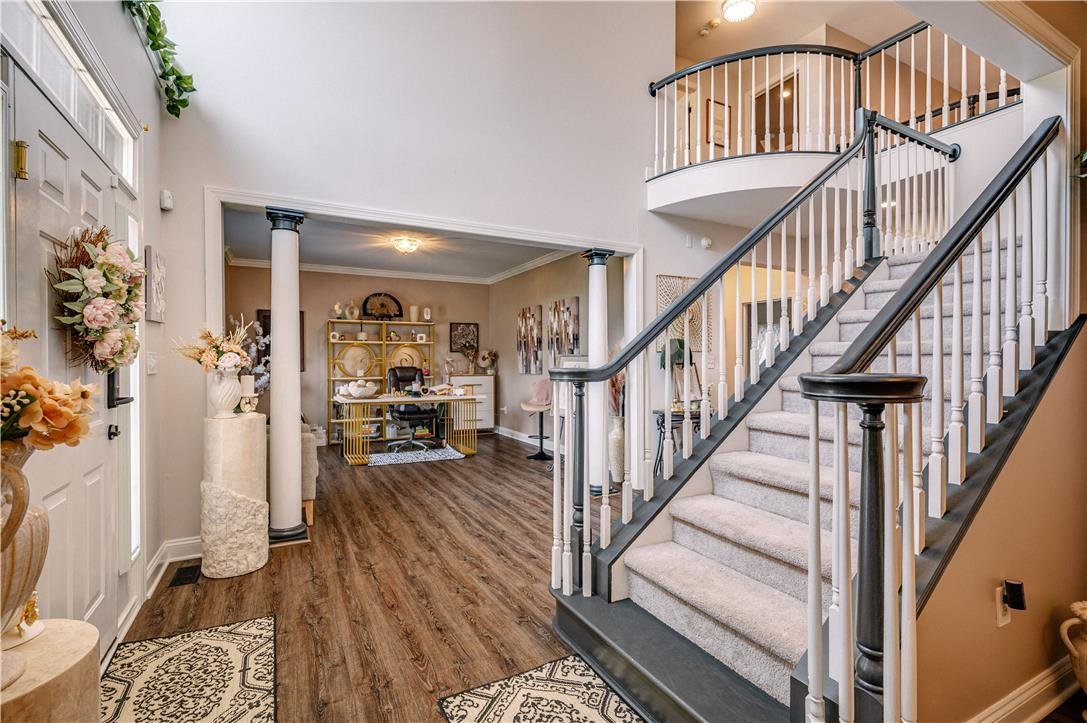
*MULTIPLE OFFERS RECEIVED. PER SELLER’S REQUEST, HIGHEST & BEST OFFERS ARE DUE BY TUE 08/18 @ 4PM* Beautifully appointed and meticulously upgraded, this 5-bedroom, 2-full and 2-half-bath home Stone and Stucco Colonial offers elegant living spaces, comprehensive smart-home technology, and an exceptional resort-style backyard. Step inside the dramatic 2-story foyer, featuring a soaring arched wi
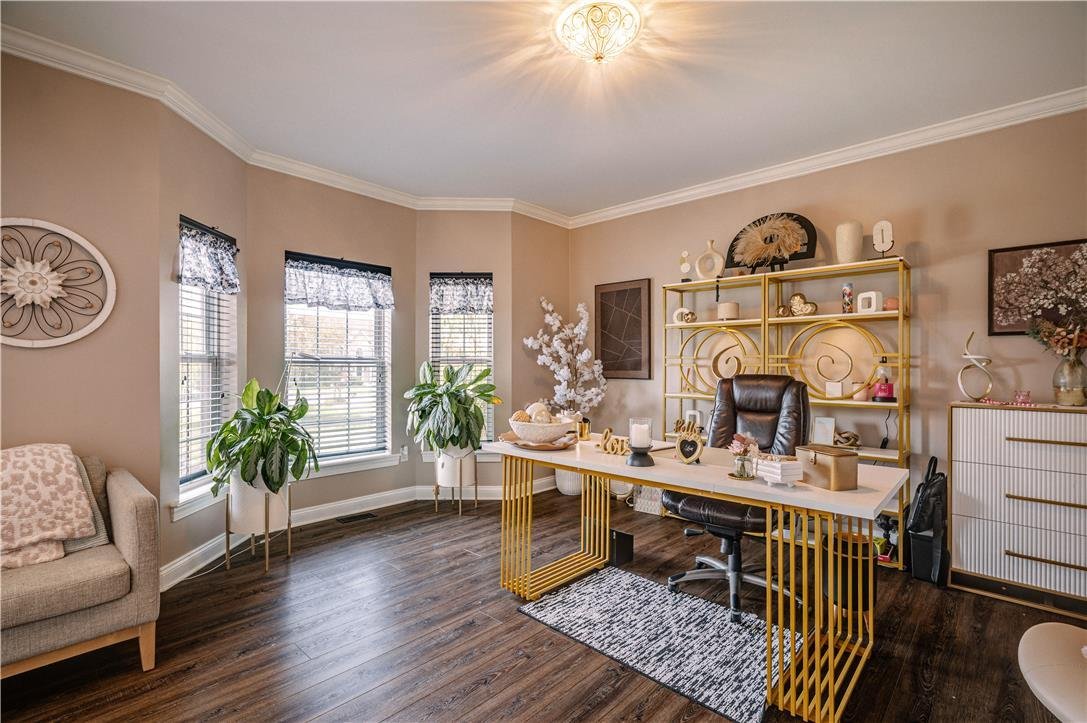
*MULTIPLE OFFERS RECEIVED. PER SELLER’S REQUEST, HIGHEST & BEST OFFERS ARE DUE BY TUE 08/18 @ 4PM* Beautifully appointed and meticulously upgraded, this 5-bedroom, 2-full and 2-half-bath home Stone and Stucco Colonial offers elegant living spaces, comprehensive smart-home technology, and an exceptional resort-style backyard. Step inside the dramatic 2-story foyer, featuring a soaring arched window, a modern contemporary chandelier, and a sweeping staircase with an open second-floor overlook that bridges the family room and entryway. The formal living room provides a comfortable space for relaxing or entertaining with the flexibility to serve as a first-floor office, while the adjoining formal dining room creates an inviting setting for special occasions. The heart of the home is the spectacular two-story family room, serving as a dramatic focal point with soaring ceilings, architectural windows, and a floor-to-ceiling stone fireplace with Alexa-integrated controls. This space flows seamlessly into the upgraded eat-in kitchen, which features abundant cabinetry, generous counter space, stainless steel appliances, a professional-style gas range with a stainless hood, and a large center island with breakfast seating. Just beyond, a bright, window-filled sunroom offers additional living space and direct access to the outdoor oasis. A generously sized first-floor guest bedroom and a convenient powder room complete the main level. Upstairs, the expansive primary suite is a relaxing retreat bathed in natural light, featuring a vaulted ceiling, sitting area, and an en-suite bath boasting a jetted soaking tub, separate tiled shower, dual vanities, and radiant tile flooring controlled by a smart thermostat. Four additional spacious bedrooms provide abundant room for family and guests, complemented by a dual-sink full hallway bathroom. The fully finished basement dramatically expands the home’s footprint with versatile spaces ideal for a media room, game room, or home gym, complete with an additional bathroom, a dedicated storage room, a crawl space storage area, and a secure alarm-equipped closet featuring video surveillance and keyless entry. Step outside to your own private retreat, where extensive landscaping surrounds an expansive paver patio, a built-in fire pit, an optional chicken coop for fresh daily eggs, and a captivating integrated Koi pond that serves as a stunning centerpiece. The fenced outdoor area showcases an in-ground pool with an integrated fountain and spa, a covered poolside sitting area, a finished pool house, and a Gazebo swing, all managed via smart Wi-Fi controls for the pool filter, heater, and lighting. Even the two-car-plus garage is an upgraded haven, heated by propane and featuring a ported dog-washing station with a stainless steel sink, custom combination-lock lockers, room for extra refrigeration, and smart garage doors. An impressive suite of integrated technology and mechanical upgrades adds immense value, including a professionally installed cellular-backup alarm system, security and delivery cameras, smartphone-controlled keyless locks (replaced in 2026), a 24KW automated whole-home Generac generator (installed in 2021), a new boiler (replaced in 2026), a new asphalt roof (replaced in 2024), a water softener 2-Zone AC, and smart controls for thermostats, sprinklers, and landscape lighting. Conveniently located near parks, shopping, dining, and major commuter routes, this property perfectly balances everyday comfort with high-end entertaining.
-
Tipo di proprietà
Casa
-
Anno di costruzione
2004
-
Prezzo/piede²
$157
Caratteristiche
- Camino
- Garage
- Piscina
- Focolare
- Sala giochi
- Moderno
- Centro Fitness / Palestra
- Ufficio
- Seminterrato
Esplora la zona
129 Chase Hollow Drive, Bushkill Twp, PA 18064, Nazareth, Pennsylvania, Stati Uniti
Visualizza su Google Maps
Prezzo per sqft
Basso
Alto
Iscritto da 4 anni
Hai chiesto informazioni su questa proprietà
L'agente La contatterà al più presto
Pubblicato da
15
Annunci
2022
Iscritto
Prenota una visita con SHABANA PATHAN
Scegli una data e indica se preferisci un tour virtuale o di persona con l’agente.
Data preferita
Tipo di tour

Northampton County
2901 Emrick Boulevard, Ste. 100, 18020, Bethlehem, United States
Visualizza profilo agenzia
Ultimo aggiornamento
Agosto 20
Prima pubblicazione
Aug 15
Licenza agente
#RS307275
Riferimento annuncio
2147708725606932
Stato dell'annuncio
Proprietà simili nelle vicinanze
Nuovi annunci a Nazareth




Esplora più immobili in vendita
tipi di proprietà Nazareth, PA, Stati Uniti
Nazareth, PA, Stati Uniti ricerche popolari
- Proprietà immobiliari con Ufficio a Nazareth, PA, Stati Uniti
- Proprietà immobiliari con Piscina a Nazareth, PA, Stati Uniti
- Proprietà immobiliari con Giardino a Nazareth, PA, Stati Uniti
- Proprietà immobiliari Privacy a Nazareth, PA, Stati Uniti
- Proprietà immobiliari Vista sulle montagne a Nazareth, PA, Stati Uniti
- Proprietà immobiliari con Sala giochi a Nazareth, PA, Stati Uniti
- Proprietà immobiliari con Centro Fitness / Palestra a Nazareth, PA, Stati Uniti
- Proprietà immobiliari Moderno a Nazareth, PA, Stati Uniti
- Proprietà immobiliari Vista panoramica / Scenica a Nazareth, PA, Stati Uniti
Guide e storie correlate
La fiducia dei migliori broker del mondo
Gli agenti dietro le proprietà più straordinarie del mondo pubblicano su JamesEdition.
- Annunci di Sotheby's, Christie's, BARNES ed Engel & Völkers
- Ogni annuncio è verificato prima della pubblicazione
- Si metta in contatto diretto con agenti verificati
Continuando, accetta i nostri Termini e la nostra Informativa sulla privacy.
brokerages we
partnered with
partnered with