Vista Mozzafiato Da Questa Casa Unifamiliare
- 3 Camere
- 2 Bagni
- 1,615 Sqft
Informazioni sulla proprietà
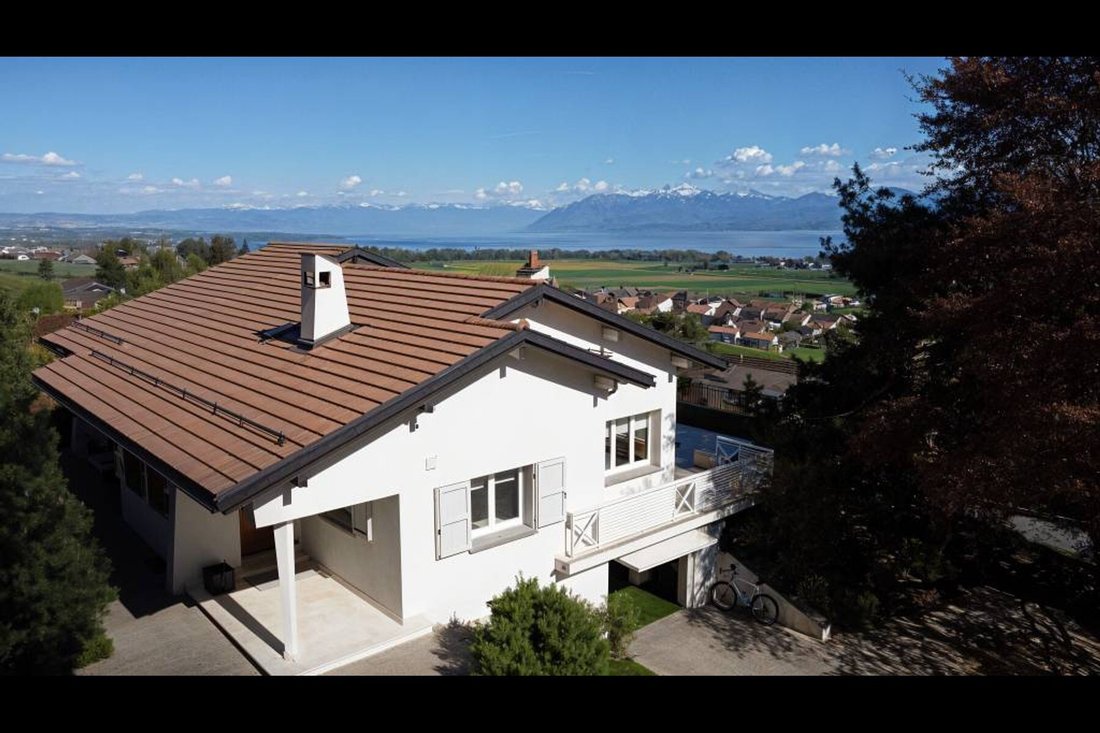
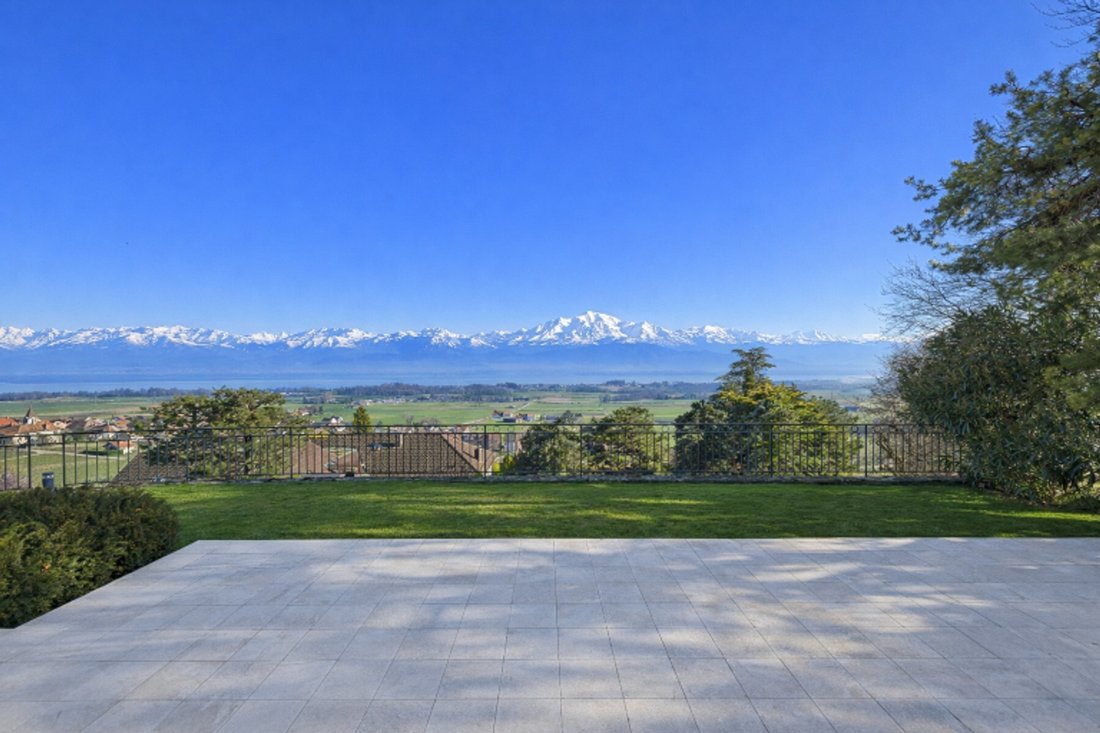
In posizione dominante su queste alture, di fronte a uno spazio pubblico non edificabile che preserva definitivamente l’apertura visiva, sorge questa villa indipendente su un unico piano, storicamente nota con il nome di «Claire Vue». Il nome è ben meritato: sia dall’ampia terrazza piastrellata esposta a sud che dai locali di soggiorno, lo sguardo scivola senza ostacoli sul Lago Lemano in tutt
Perched on these heights in a commanding position, facing a public space where no construction is permitted—thereby permanently preserving the unobstructed view—stands this single-story detached villa, historically known as “Claire Vue.” The name is well-deserved: from the large, south-facing tiled terrace as well as from the living areas, the view sweeps unobstructed across Lake Geneva in all
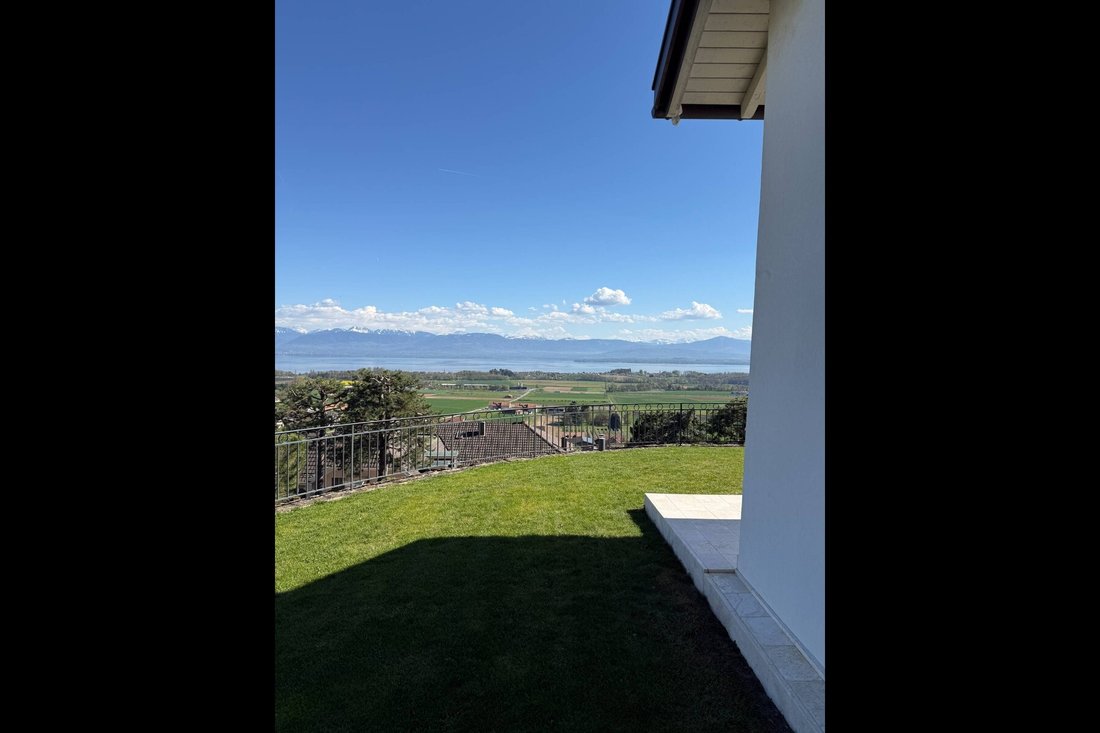
In posizione dominante su queste alture, di fronte a uno spazio pubblico non edificabile che preserva definitivamente l’apertura visiva, sorge questa villa indipendente su un unico piano, storicamente nota con il nome di «Claire Vue». Il nome è ben meritato: sia dall’ampia terrazza piastrellata esposta a sud che dai locali di soggiorno, lo sguardo scivola senza ostacoli sul Lago Lemano in tutta la sua ampiezza, si sofferma sul Jet d’Eau di Ginevra e sale fino al Monte Bianco. Una vista che né il tempo né gli edifici vicini potranno mai alterare.
Costruita negli anni ’60, la casa è stata completamente ristrutturata tra il 2019 e il 2020 secondo standard di esecuzione che si riscontrano raramente nel patrimonio immobiliare esistente della Côte. L’isolamento è stato rifatto dall’esterno, creando un involucro termico e acustico di notevole efficacia: la casa è silenziosa, temperata, protetta. Sono stati installati tripli vetri su tutte le finestre e il tetto è stato interamente sostituito. All’interno, il parquet è stato levigato, le cornici sono state realizzate a mano in Italia, il camino è stato ristrutturato con vetro integrato. La cucina è stata completamente riorganizzata e ridisegnata: frontali laccati, marmo grigio venato, ottone dorato. Ogni dettaglio è stato curato con la stessa attenzione, dall’ingresso rivestito con carta da parati grafica alle zanzariere installate su tutte le finestre della zona notte.
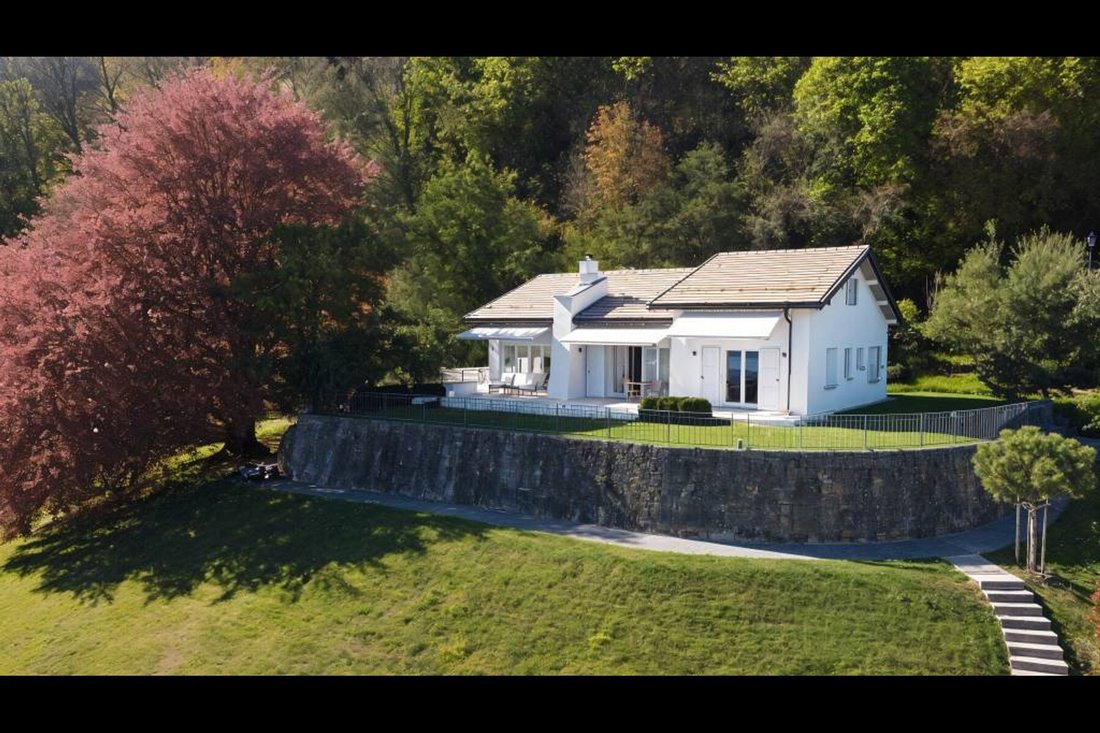
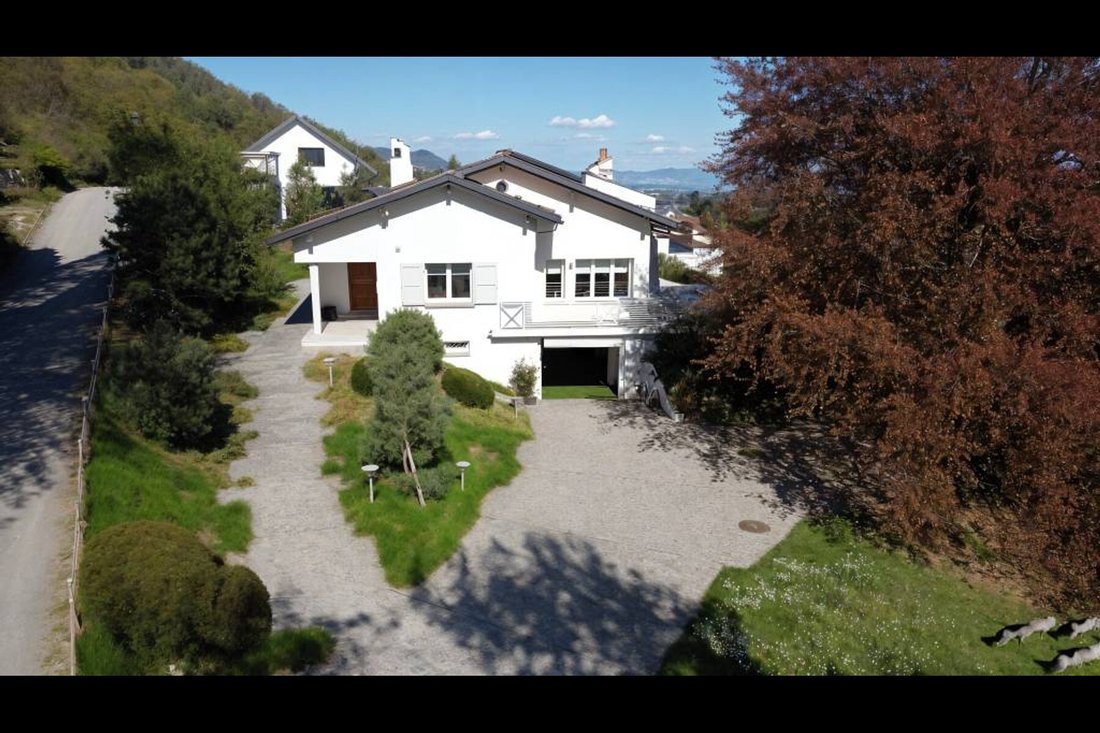
Il giardino di 1’762 m², rifatto da un paesaggista di riferimento nella regione, offre uno spazio esterno curato, generoso e che richiede poca manutenzione. Il garage sotterraneo per due auto, il cui pavimento è stato interamente rifatto, conferma la serietà di un immobile ben concepito in ogni minimo aspetto pratico.
Il terreno di 2’261 m², classificato in zona villette, offre inoltre un notevole potenziale di ampliamento. Un potenziale raro in una posizione di questo livello. Attenzione però: attualmente la villa comprende solo 3 camere da letto e 1 bagno.
Un indirizzo come ce ne sono pochi sulla Costa. Venite a visitarla!
Perched on these heights in a commanding position, facing a public space where no construction is permitted—thereby permanently preserving the unobstructed view—stands this single-story detached villa, historically known as “Claire Vue.” The name is well-deserved: from the large, south-facing tiled terrace as well as from the living areas, the view sweeps unobstructed across Lake Geneva in all its grandeur, lingering on Geneva’s Jet d’Eau and extending all the way to Mont Blanc. A view that neither time nor neighboring buildings will ever be able to alter.
Built in the 1960s, the house was completely renovated between 2019 and 2020 to construction standards rarely found in the existing housing stock along the Côte. The exterior insulation was redone, creating a remarkably effective thermal and acoustic envelope—the house is quiet, temperate, and well-protected. Triple-pane windows were installed on all openings, and the roof was completely replaced. Inside, the hardwood floors have been refinished; the crown moldings were handcrafted in Italy; and the fireplace was refurbished with a built-in glass panel. The kitchen has been completely renovated and redesigned, featuring lacquered cabinet fronts, veined gray marble, and gold-toned brass. Every detail has been treated with the same attention to quality, from the entryway adorned with graphic wallpaper to the window screens installed on all the windows in the sleeping quarters.
The 1,762 m² garden, redesigned by a leading local landscape architect, offers a well-maintained, spacious, and low-maintenance outdoor area. The two-car underground garage, whose floor has been completely redone, underscores the attention to detail in every practical aspect of this well-designed property.
The 2,261 m² lot, zoned for single-family homes, also offers significant potential for expansion. A rare opportunity given the property’s prime location. Please note, however, that the villa currently has only 3 bedrooms and 1 bathroom.
A location like few others on the Coast. Come take a look!
-
Tipo di proprietà
Casa
-
Anno di costruzione
1959
-
Prezzo/piede²
$2,166
Caratteristiche
- Giardino
- Terrazza
- Garage
- Camino
- Vista sul lago
- Vista sulle montagne
- Rinnovato
- Vista panoramica / Scenica
- Spazio di vita all'aperto
Lot
- Vista panoramica / Scenica
- Vista sulle montagne
- Vista sul lago
- Rinnovato
Interni
- Camino
- Controsoffitti in pietra
Outdoor
- Terrazza
- Balcone
- Garage
- Spazio di vita all'aperto
- Giardino
Esplora la zona
L'agente La contatterà al più presto
Pubblicato da
Prenota una visita con Victorien Gicquel
Scegli una data e indica se preferisci un tour virtuale o di persona con l’agente.

are passionate about estate age
are passionate about estate agency and marketing new build projects. It has
become a leading brand in the valuation and sale of property.
With more than 40 years of experience and 120 members of staff, the company is
passionate about its clients. Its 80 agents complete nearly two sales a day in a
complex, sometimes capricious market. These sales average at 1600 a year and
cover all budgets and all buyers. The sales volume for half of them is between
400’000 and 2 million Swiss francs.
Whatever the estimated value of your property, we will do everything we can to
help and support you through the process. Our high-performance marketing
campaigns are targeted for immediate results. For each of us, the objective is
to gain your confidence so that together we can sell your property for the right
price within a short timeframe.
Our Switzerland Sotheby’s International Realty experts market new build
projects, buildings, land, resale properties and prestige estates.
Our company is headquartered in Lausanne but active primarily in the following
regions : Geneva, Nyon, Morges, Lausanne, Echallens, Yverdon, Montreux,
Fribourg, Biel, Bern, Neuchâtel, Valais, Villars-sur-Ollon and Gstaad. So our
range covers the Lake Geneva area, Chablais, Valais, Fribourg, Neuchâtel, the
Berne region and various mountain resorts ( Villars, Champéry, etc.).
La fiducia dei migliori broker del mondo
Gli agenti dietro le proprietà più straordinarie del mondo pubblicano su JamesEdition.
- Annunci di Sotheby's, Christie's, BARNES ed Engel & Völkers
- Ogni annuncio è verificato prima della pubblicazione
- Si metta in contatto diretto con agenti verificati
Continuando, accetta i nostri Termini e la nostra Informativa sulla privacy.