$850,000
Residenza Unifamiliare A Burns
- 4 Camere
- 4 Bagni
- 3,005 Sqft
- 39,640 Sqft lot
- Aggiornato: Settembre 9
- Fonte: Realtracs MLS#3544076
Informazioni sulla proprietà
La descrizione è stata tradotta automaticamente.
La descrizione viene visualizzata nella lingua originale.
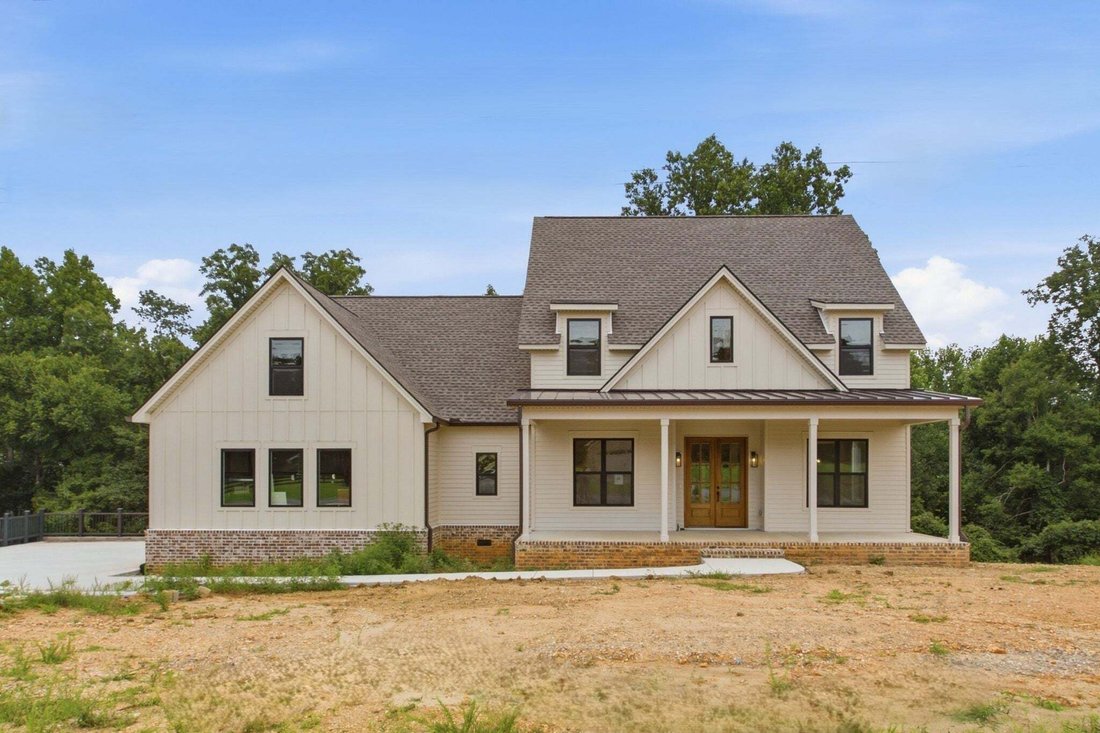
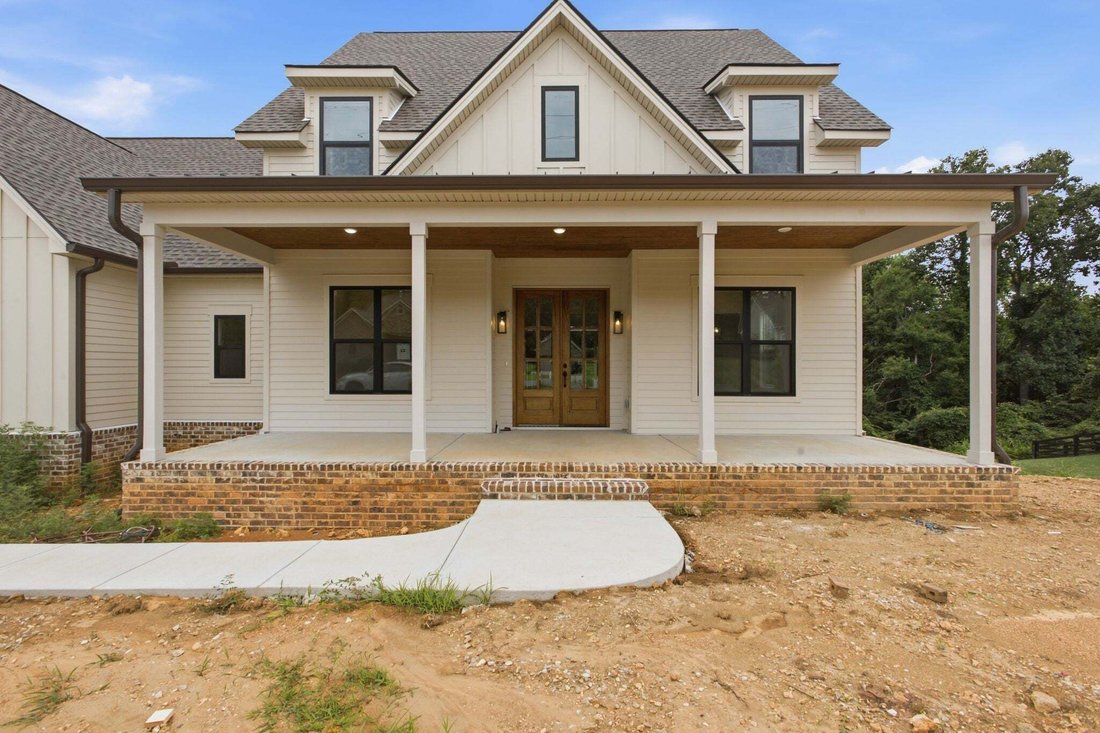
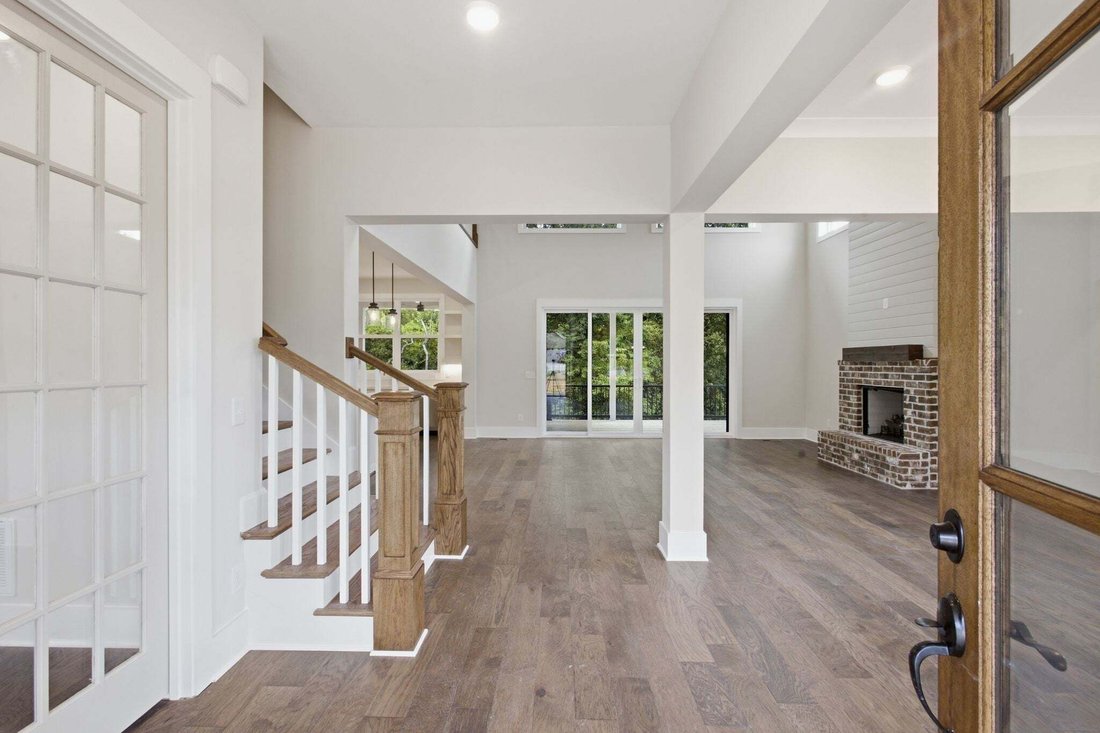
Absolutley stunning custom build in a fabulous established community! CANNOT BEAT THIS LOCATION! Minutes to I-40 for a quick and easy commute. Peaceully positioned on a private .91 acre lot, this property has plenty of room to spread out. Flooded with natural light from the moment you enter the double wooden front doors, you’ll notice the thoughtful details throughout from the soaring 22 foot ceil
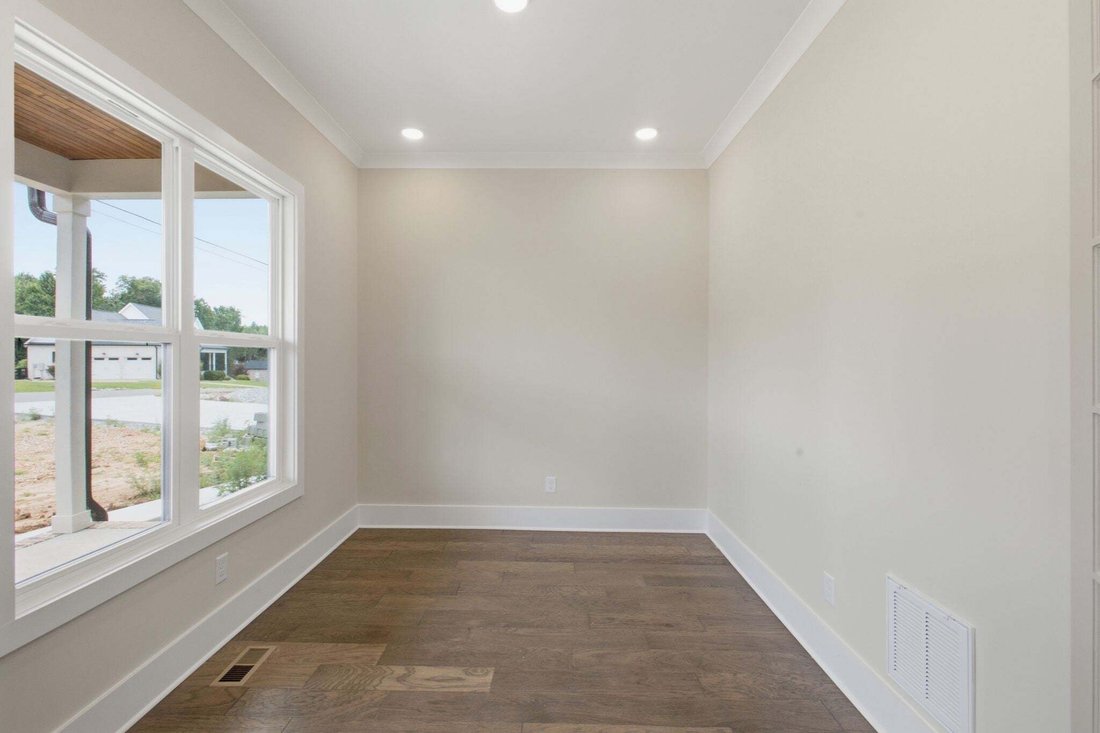
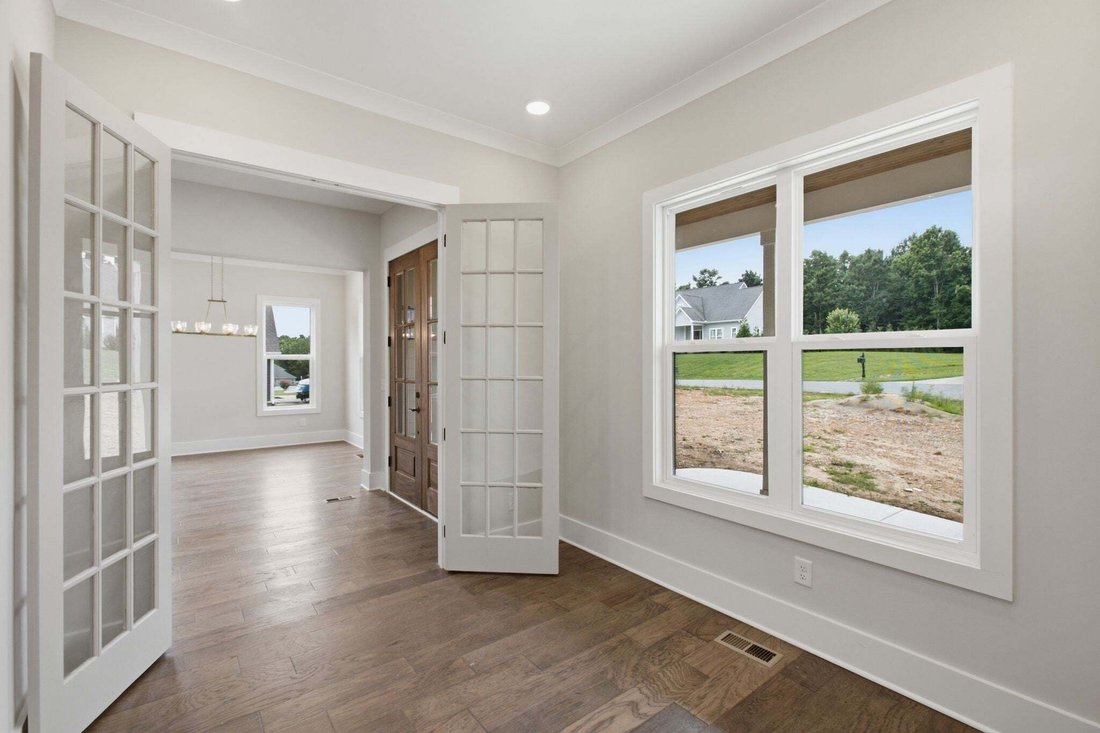
Absolutley stunning custom build in a fabulous established community! CANNOT BEAT THIS LOCATION! Minutes to I-40 for a quick and easy commute. Peaceully positioned on a private .91 acre lot, this property has plenty of room to spread out. Flooded with natural light from the moment you enter the double wooden front doors, you’ll notice the thoughtful details throughout from the soaring 22 foot ceilings in the family room to the 10 foot sliding door overlooking the private, tree lined back yard, plus the home office with 8 foot french doors. The kitchen is an absolute dream with cabinets to the ceiling, a 36 inch gas range, 10 foot island, under cabinet lighting, stylish backsplash, open shelving, pull out trash can and a HUGE pantry with beverage center and prep sink. Walk into the owner’s suite and faill in love all over again with the vaulted ceiling, access to the huge porch and the green views. The owner’s bath has his/hers closets and vanities, a gorgeous walk in shower with additional hand held faucet and a separate soaking tub. Upstairs you’ll find 3 additional bedrooms, 2 full baths and a loft area. No detail was missed when designing the home. Side entry garage, custom built in closets throughout, home office, hardwood floors (NO LVP), quartz countertops, black exterior windows, gas brick fireplace with a cedar mantle, gourmet kitchen, metal porch roof, stained tongue and groove porch ceilings, tile in all baths, laundry room with cabinets, HUGE driveway for extra parking!
-
Tipo di proprietà
Casa
-
Piani
2
-
Anno di costruzione
2026
-
Prezzo/piede²
$282
Caratteristiche
- Garage
- Camino
- Cabina armadio
- Giardino
- Cucina aperta
- Lavanderia
- Parcheggio
- Piano cottura a gas
- Soffitto alto
Caratteristiche
Interni
- Soffitto alto
- Ufficio
- Camino
- Isola della cucina
- Piano cottura a gas
- Lavanderia
- Cucina aperta
- Cabina armadio
Outdoor
- Parcheggio
- Garage
- Giardino
Esplora la zona
10 Evergreen Trail, Burns, Tennessee, Stati Uniti
Visualizza su Google Maps
Prezzo per sqft
Basso
Alto
Iscritto da 9 mesi
Hai chiesto informazioni su questa proprietà
L'agente La contatterà al più presto
Pubblicato da
173
Annunci
2025
Iscritto
Prenota una visita con the agent
Scegli una data e indica se preferisci un tour virtuale o di persona con l’agente.
Data preferita
Tipo di tour
Ultimo aggiornamento
Settembre 9
Prima pubblicazione
Sep 9
Riferimento annuncio
3544076
Stato dell'annuncio
Based on information submitted to the MLS GRID as of 2026. All data is obtained from various sources and may not have been verified by broker or MLS GRID. Supplied Open House Information is subject to change without notice. All information should be independently reviewed and verified for accuracy. Properties may or may not be listed by the office/agent presenting the information.
Proprietà simili nelle vicinanze
Nuovi annunci a Burns

Esplora più immobili in vendita
Burns, TN, Stati Uniti ricerche popolari
- Proprietà immobiliari con Garage a Burns, TN, Stati Uniti
- Proprietà immobiliari con Camino a Burns, TN, Stati Uniti
- Proprietà immobiliari con Giardino a Burns, TN, Stati Uniti
- Proprietà immobiliari con Ufficio a Burns, TN, Stati Uniti
- Proprietà immobiliari con Bar a Burns, TN, Stati Uniti
- Proprietà immobiliari Privacy a Burns, TN, Stati Uniti
- Proprietà immobiliari con Cucina aperta a Burns, TN, Stati Uniti
- Proprietà immobiliari con Balcone a Burns, TN, Stati Uniti
- Proprietà immobiliari con Piscina a Burns, TN, Stati Uniti
- Proprietà immobiliari con Terrazza a Burns, TN, Stati Uniti
- Proprietà immobiliari Nuove costruzioni a Burns, TN, Stati Uniti
- Proprietà immobiliari Rinnovato a Burns, TN, Stati Uniti
- Proprietà immobiliari con Libreria a Burns, TN, Stati Uniti
- Proprietà immobiliari Equestre a Burns, TN, Stati Uniti
- Proprietà immobiliari Vista panoramica / Scenica a Burns, TN, Stati Uniti
- Proprietà immobiliari Moderno a Burns, TN, Stati Uniti
- Proprietà immobiliari con Centro Fitness / Palestra a Burns, TN, Stati Uniti
- Proprietà immobiliari con Aria condizionata a Burns, TN, Stati Uniti
- Proprietà immobiliari con Idromassaggio a Burns, TN, Stati Uniti
- Proprietà immobiliari con Cinema a Burns, TN, Stati Uniti
- Proprietà immobiliari Vista sull'acqua a Burns, TN, Stati Uniti
- Proprietà immobiliari Investimento immobiliare a Burns, TN, Stati Uniti
- Proprietà immobiliari con Cantina a Burns, TN, Stati Uniti
Guide e storie correlate
La fiducia dei migliori broker del mondo
Gli agenti dietro le proprietà più straordinarie del mondo pubblicano su JamesEdition.
- Annunci di Sotheby's, Christie's, BARNES ed Engel & Völkers
- Ogni annuncio è verificato prima della pubblicazione
- Si metta in contatto diretto con agenti verificati
Continuando, accetta i nostri Termini e la nostra Informativa sulla privacy.
brokerages we
partnered with
partnered with