$995,000
Residenza Unifamiliare A Burnet
- 4 Camere
- 3 Bagni
- 3,800 Sqft
- 8.88 Ac lot
- Aggiornato: Agosto 24
- Fonte: Unlock MLS (Austin Board of REALTORS) MLS#4242321
Informazioni sulla proprietà
La descrizione è stata tradotta automaticamente.
La descrizione viene visualizzata nella lingua originale.
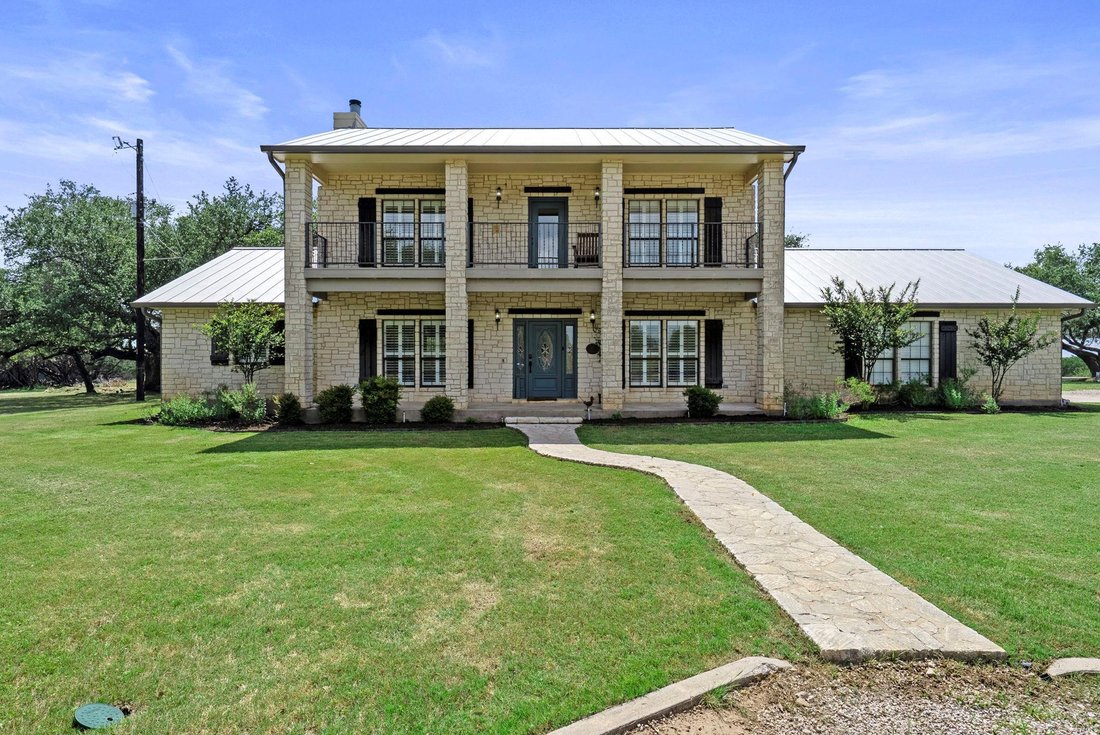
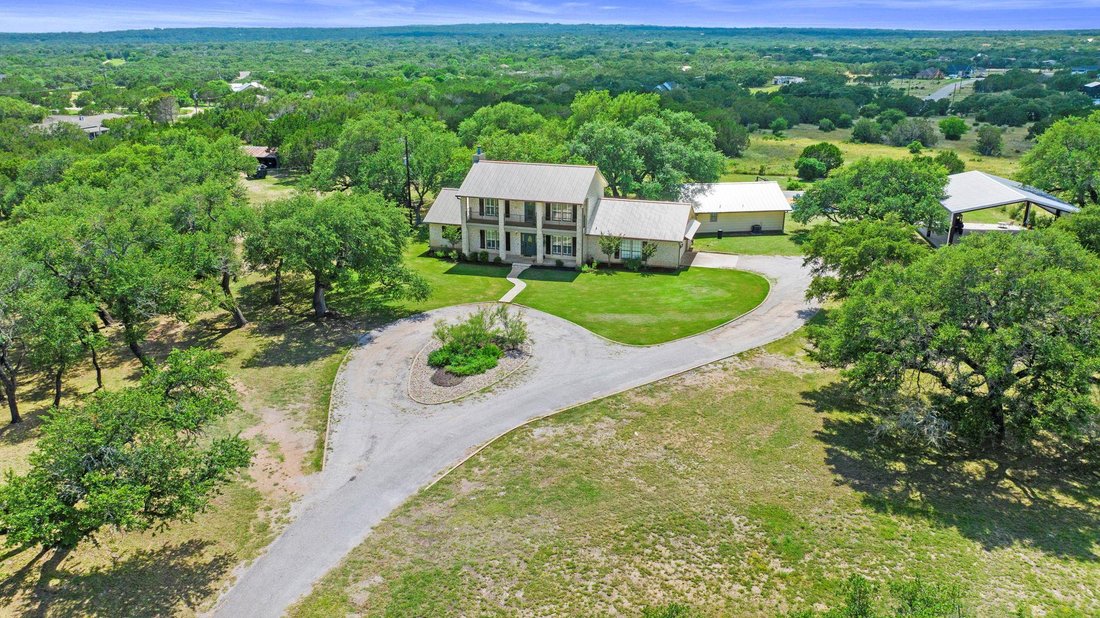
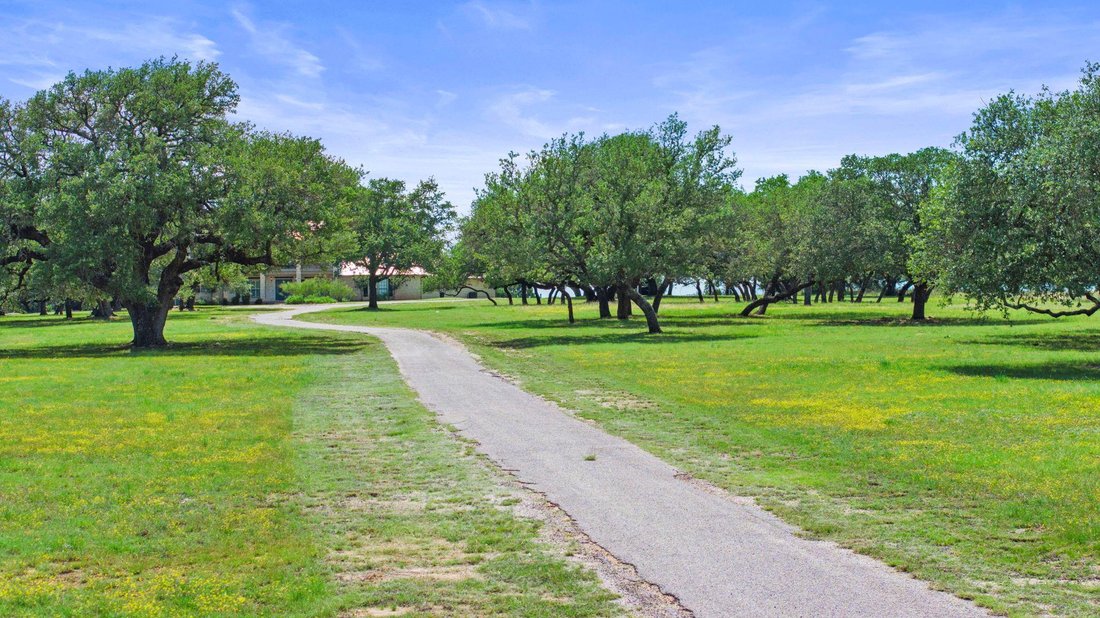
This Classic Hill Country Estate features a park like setting with countless Live Oaks flanking the 800’ paved driveway leading up to the traditional two-story Ranch Style home of cut and chopped limestone, standing seam metal roof with a big front porch and balcony overlooking the property. Inside, the home features a combination of laminate, stone and ceramic tile flooring. The kitchen and bathr
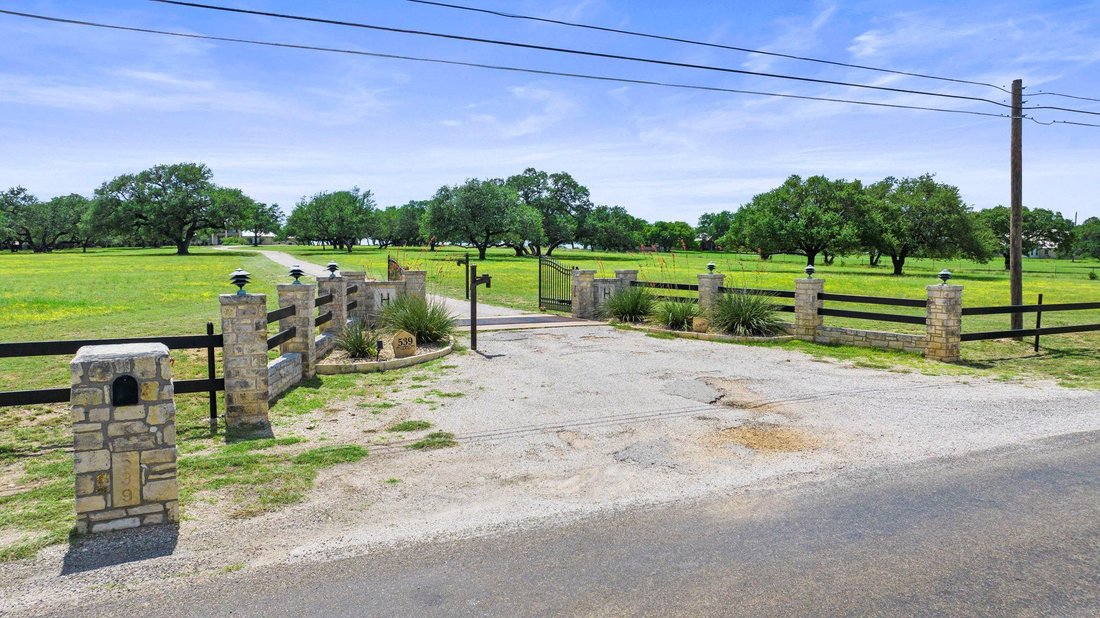
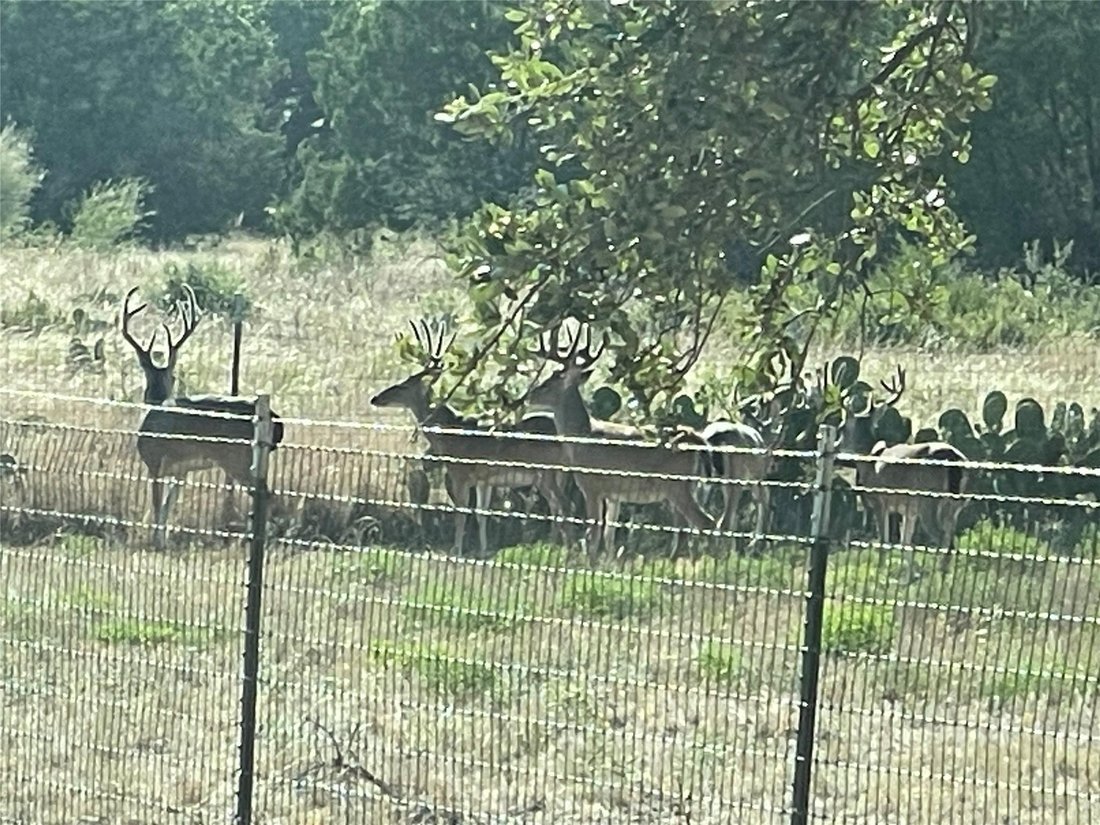
This Classic Hill Country Estate features a park like setting with countless Live Oaks flanking the 800’ paved driveway leading up to the traditional two-story Ranch Style home of cut and chopped limestone, standing seam metal roof with a big front porch and balcony overlooking the property. Inside, the home features a combination of laminate, stone and ceramic tile flooring. The kitchen and bathrooms are fitted with custom cabinetry and granite counter tops. There are all electric appliances in the kitchen that include double ovens and a glass top range. The laundry room is located adjacent to the kitchen. Completing the main level are an office and garage located near the kitchen and a spacious family room in the West Wing featuring a full bathroom and space for game tables. There is an inviting wood burning fireplace located in the Living Room and large windows with beautiful views of the back yard. The spacious Master Suite is located on the main floor and there are three bedrooms and one bathroom on the second floor. Plantation Shutters throughout, round out this comfortable and private home. A big back porch is the perfect place to sit with your morning coffee and watch the abundant Whitetail Deer and Wild Turkey that frequent the area. The property is just a short distance from Burnet. The Delaware Springs Golf Course, Burnet Municipal Airport and the Seton Highland Lakes Hospital are all located within ten minutes of the property. Drive your golf cart from the house to the golf course. For added privacy, the property has a gated entrance and an additional ten acres of undeveloped land is available behind the home. Location: 2.5 miles S of Burnet, 55 miles NW of Austin Excellent water well estimated to be 50 GPM. A municipal water tap is available along Oak Vista Dr Adjacent to the home is a 40x50 metal pole barn on a concrete foundation, electricity, lights including 30 Amp and 50 Amp RV hook ups. Abundant Live Oak trees are scattered across the property.
-
Tipo di proprietà
Casa
-
Anno di costruzione
1989
-
Prezzo/piede²
$261
Caratteristiche
Esplora la zona
539 Oak Vista DR, Burnet, Texas, Stati Uniti
Visualizza su Google Maps
Prezzo per sqft
Basso
Alto
Iscritto da 3 mesi
Hai chiesto informazioni su questa proprietà
L'agente La contatterà al più presto
Pubblicato da
2
Annunci
2026
Iscritto
Prenota una visita con the agent
Scegli una data e indica se preferisci un tour virtuale o di persona con l’agente.
Data preferita
Tipo di tour
Ultimo aggiornamento
Agosto 24
Prima pubblicazione
Aug 19
Riferimento annuncio
4242321
Stato dell'annuncio
Based on information submitted to the MLS GRID as of 2026. All data is obtained from various sources and may not have been verified by broker or MLS GRID. Supplied Open House Information is subject to change without notice. All information should be independently reviewed and verified for accuracy. Properties may or may not be listed by the office/agent presenting the information.
Proprietà simili nelle vicinanze
Nuovi annunci a Texas




Esplora più immobili in vendita
Texas, Stati Uniti Città
- Case in vendita in Contea di Fort Bend, TX, Stati Uniti
- Case in vendita in Contea di Hays, TX, Stati Uniti
- Case in vendita in Dallas, TX, Stati Uniti
- Case in vendita in Fort Worth, TX, Stati Uniti
- Case in vendita in White Settlement, TX, Stati Uniti
- Case in vendita in Frisco, TX, Stati Uniti
- Case in vendita in Georgetown, TX, Stati Uniti
- Case in vendita in Katy, TX, Stati Uniti
- Case in vendita in Galveston, TX, Stati Uniti
- Case in vendita in McKinney, TX, Stati Uniti
- Case in vendita in Spring, TX, Stati Uniti
- Case in vendita in Montgomery, TX, Stati Uniti
- Case in vendita in Celina, TX, Stati Uniti
- Case in vendita in 77554, TX, Stati Uniti
- Case in vendita in San Antonio, TX, Stati Uniti
- Case in vendita in Conroe, TX, Stati Uniti
- Case in vendita in 75009, TX, Stati Uniti
- Case in vendita in Weatherford, TX, Stati Uniti
- Case in vendita in Plano, TX, Stati Uniti
- Case in vendita in 75071, TX, Stati Uniti
tipi di proprietà Texas, Stati Uniti
- Case in vendita in Texas, Stati Uniti
- Tenute agricole in vendita in Texas, Stati Uniti
- Terreno in vendita in Texas, Stati Uniti
- Condomini in vendita in Texas, Stati Uniti
- Case in vendita in Texas, Stati Uniti
- Appartamenti in vendita in Texas, Stati Uniti
- Ville in vendita in Texas, Stati Uniti
- Case di campagna in vendita in Texas, Stati Uniti
Texas, Stati Uniti ricerche popolari
- Proprietà immobiliari con Garage a Texas, Stati Uniti
- Proprietà immobiliari con Giardino a Texas, Stati Uniti
- Proprietà immobiliari con Piscina a Texas, Stati Uniti
- Proprietà immobiliari con Balcone a Texas, Stati Uniti
- Proprietà immobiliari con Centro Fitness / Palestra a Texas, Stati Uniti
- Proprietà immobiliari con Terrazza a Texas, Stati Uniti
- Proprietà immobiliari con Campo da tennis a Texas, Stati Uniti
- Proprietà immobiliari Lungomare a Texas, Stati Uniti
- Proprietà immobiliari Comunità recintata a Texas, Stati Uniti
- Proprietà immobiliari Moderno a Texas, Stati Uniti
- Proprietà immobiliari Vista panoramica / Scenica a Texas, Stati Uniti
- Proprietà immobiliari con Cinema a Texas, Stati Uniti
- Proprietà immobiliari Rinnovato a Texas, Stati Uniti
- Proprietà immobiliari Lungolago a Texas, Stati Uniti
- Proprietà immobiliari Vista sul lago a Texas, Stati Uniti
- Proprietà immobiliari con Ascensore a Texas, Stati Uniti
- Proprietà immobiliari Equestre a Texas, Stati Uniti
- Proprietà immobiliari Costiera a Texas, Stati Uniti
- Proprietà immobiliari con Libreria a Texas, Stati Uniti
- Proprietà immobiliari Duplex a Texas, Stati Uniti
- Proprietà immobiliari Vista sulle montagne a Texas, Stati Uniti
- Proprietà immobiliari con Sauna a Texas, Stati Uniti
- Proprietà immobiliari con Cantina a Texas, Stati Uniti
- Proprietà immobiliari Lungofiume a Texas, Stati Uniti
- Proprietà immobiliari Collina a Texas, Stati Uniti
- Proprietà immobiliari Fronte mare a Texas, Stati Uniti
- Proprietà immobiliari con Vigneto / Azienda vinicola a Texas, Stati Uniti
- Proprietà immobiliari con Aeroporto Privato a Texas, Stati Uniti
- Proprietà immobiliari Vista sull'oceano a Texas, Stati Uniti
- Proprietà immobiliari con Piscina coperta a Texas, Stati Uniti
- Proprietà immobiliari Vista mare a Texas, Stati Uniti
- Proprietà immobiliari con Spiaggia Privata a Texas, Stati Uniti
- Proprietà immobiliari Residenza a Texas, Stati Uniti
- Proprietà immobiliari Alta quota a Texas, Stati Uniti
- Proprietà immobiliari con Eliporto a Texas, Stati Uniti
- Proprietà immobiliari Lungomare a Texas, Stati Uniti
Guide e storie correlate
La fiducia dei migliori broker del mondo
Gli agenti dietro le proprietà più straordinarie del mondo pubblicano su JamesEdition.
- Annunci di Sotheby's, Christie's, BARNES ed Engel & Völkers
- Ogni annuncio è verificato prima della pubblicazione
- Si metta in contatto diretto con agenti verificati
Continuando, accetta i nostri Termini e la nostra Informativa sulla privacy.
brokerages we
partnered with
partnered with