$5,148,204

Casa Colonica Ristrutturata A Burmerange

  • 8 Camere
  • 3 Bagni
  • 6,620 Sqft
  • 58
    Visualizzazioni degli ultimi 30 giorni
  • 57

Informazioni sulla proprietà

La descrizione è stata tradotta automaticamente.
La descrizione viene visualizzata nella lingua originale.
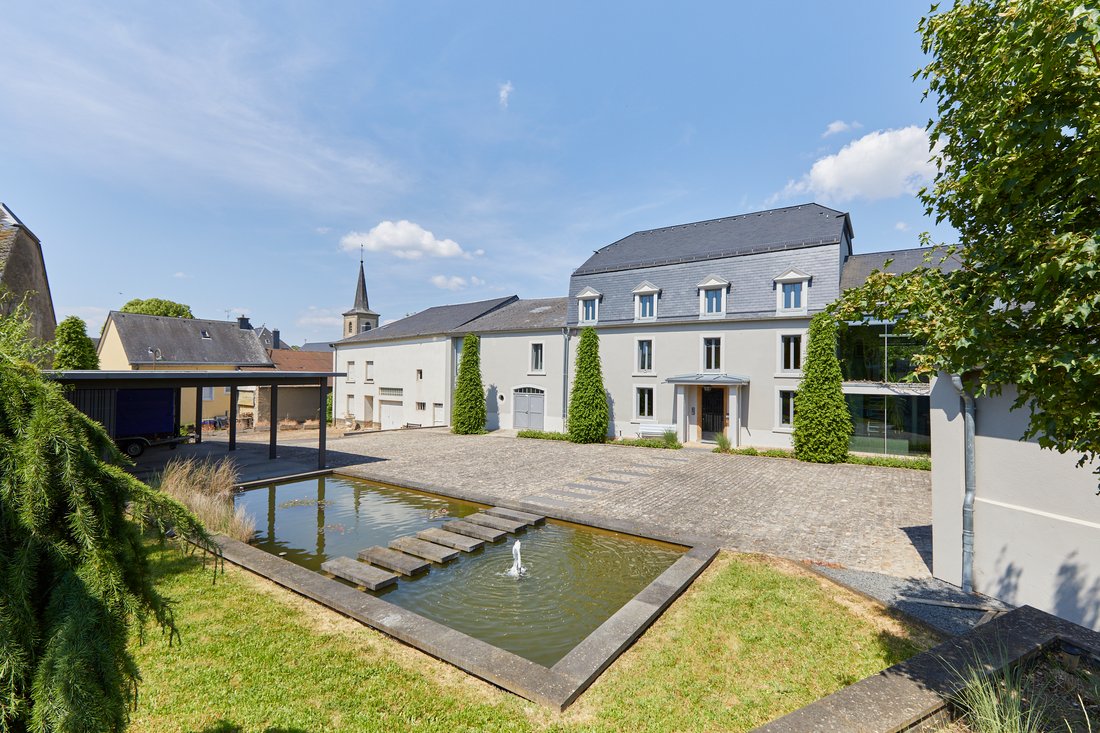

Stupenda villa moderna costruita su un terreno di 58 ettari situata nel villaggio di Burmerange, a pochi minuti da Mondorf-les-Bains. Ex proprietà vinicola completamente ristrutturata, la casa si distingue per i suoi enormi volumi interni e i suoi numerosi spazi vetrati che inondano di luce gli spazi abitativi e offrono una magnifica vista sul verde circostante.Con una superficie abitabile di 615

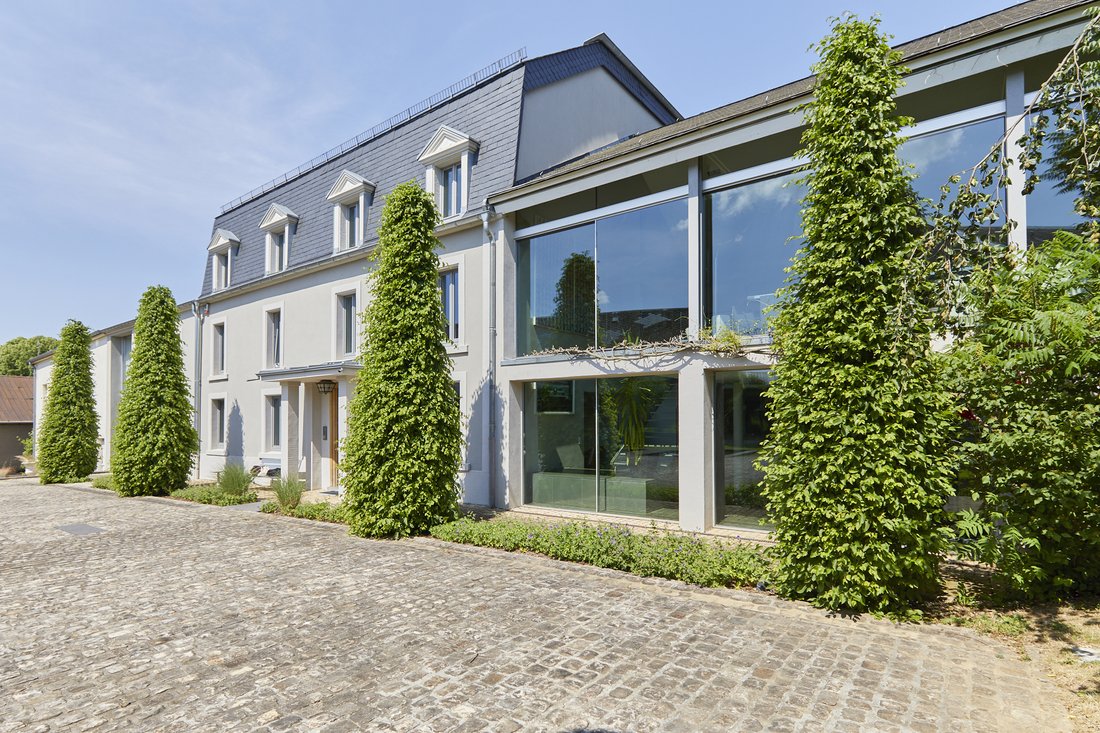
Superb modern villa built on a plot of 58 a located in the village of Burmerange, a few minutes from Mondorf-les-Bains. Former wine property completely renovated, the house is distinguished by its huge interior volumes and its many glass spaces that bathe the living spaces with light and offer a magnificent view of the surrounding greenery.

With a living area of 615 sqm (total surface of

Stupenda villa moderna costruita su un terreno di 58 ettari situata nel villaggio di Burmerange, a pochi minuti da Mondorf-les-Bains. Ex proprietà vinicola completamente ristrutturata, la casa si distingue per i suoi enormi volumi interni e i suoi numerosi spazi vetrati che inondano di luce gli spazi abitativi e offrono una magnifica vista sul verde circostante.Con una superficie abitabile di 615 mq (superficie totale di 750 mq), la casa si apre al piano terra su un ampio ingresso con mobili su misura che conduce a un primo ampio soggiorno con zona bar e sala cinema. Sullo stesso livello: servizi igienici separati, ufficio, lavanderia e garage per 3 auto. Una scala in pietra conduce a una bellissima cantina. La scala centrale conduce quindi alla stanza principale della proprietà che è interamente vetrata su 2 lati e offre un soffitto molto alto. Questo vasto spazio aperto di 120 mq comprende il soggiorno con camino e la sala da pranzo. Le enormi vetrate che lo circondano offrono una piacevole transizione verso gli spazi esterni con una grande terrazza che poi si estende fino al giardino alberato. Nella continuità del soggiorno: bella cucina semiaperta con ampia dispensa e terrazza walk-out. Collegata alla parte giorno da una passerella in vetro che offre una vista sul piano inferiore, la parte notte è composta da una bellissima master suite con annesso spogliatoio in vetro e bagno privato con terrazza, vasca, doccia, doppio lavabo e sauna. 4 camere da letto aggiuntive e 2 bagni completano questa parte. Vi si accede da una scala situata nella sala notte, in alto il piano della casa comprende 3 camere da letto aggiuntive e una mansarda che può essere ospitata.Una casa indipendente È inclusa anche una casa da ristrutturare con una superficie di 250 mq adiacente alla proprietà principale. Questa proprietà ha un numero catastale diverso dalla proprietà principale. All’esterno, il cortile della proprietà comprende un laghetto, un fienile per parcheggiare 4 auto, un posto auto coperto per 2 auto aggiuntive e un ripostiglio.Grandi volumi, luce naturale e ambiente verde sono le parole chiave di questa bella e discreta casa vista dalla strada.

Superb modern villa built on a plot of 58 a located in the village of Burmerange, a few minutes from Mondorf-les-Bains. Former wine property completely renovated, the house is distinguished by its huge interior volumes and its many glass spaces that bathe the living spaces with light and offer a magnificent view of the surrounding greenery.

With a living area of 615 sqm (total surface of 750 sqm), the house opens on the ground floor onto a large entrance hall with custom-made furniture that leads to a first large living room with a bar area and a cinema room. On the same level: separate toilets, office, laundry room and 3-car garage. A stone staircase leads down to a beautiful wine cellar. 

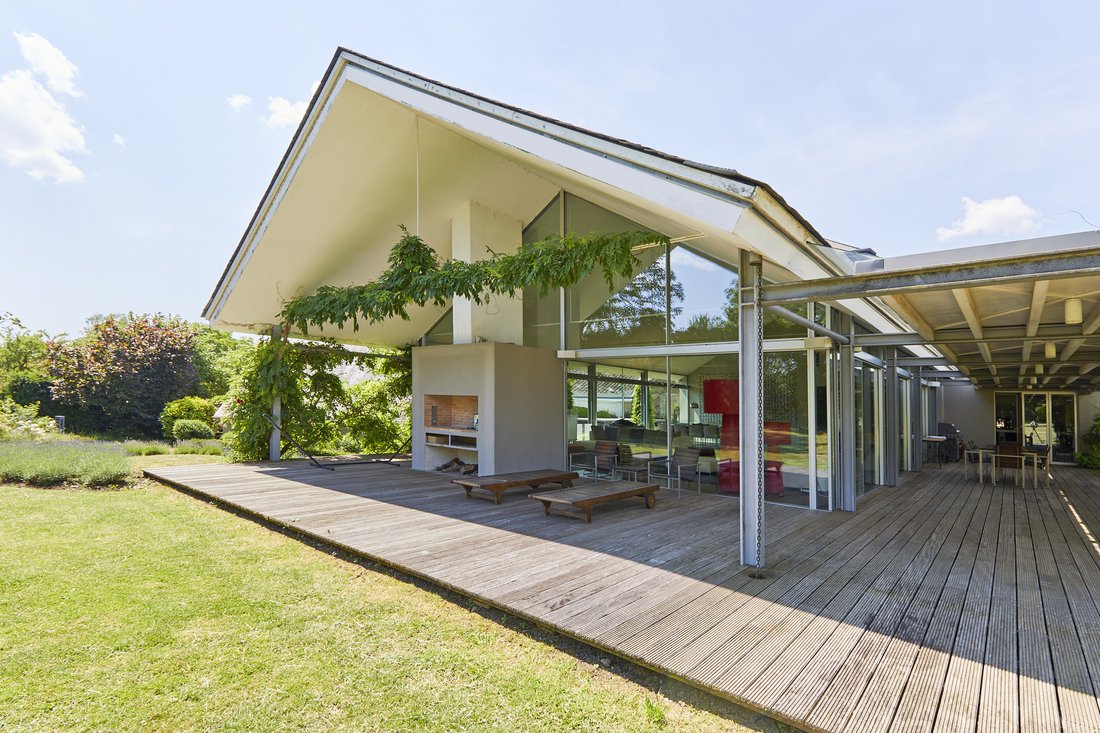
The central staircase then leads to the main room of the property which is entirely glazed on 2 sides and offers a very high ceiling. This vast open space of 120 sqm includes the living room with fireplace and the dining room. The huge bay windows that surround it offer a nice transition to the outdoor spaces with a large terrace that then extends to the tree-filled garden. In the continuity of the living room: beautiful semi-open kitchen with large pantry and walk-out terrace.

Connected to the day part by a glass footbridge offering a view on the lower level, the night part is composed of a beautiful master suite with adjoining glass dressing room and en suite bathroom with terrace, bathtub, shower, double sink and sauna. 4 additional bedrooms and 2 bathrooms complete this part.

Accessed by a staircase located in the night hall, the top floor of the house includes 3 additional bedrooms and an attic which can be accomodated.

Outside, the yard of the property includes a pond, a barn to park 4 cars as well as a carport for 2 additional cars and a storage space.

Large volumes, natural light and green setting are the key words of this beautiful and discreet looking house from the street.

  • Tipo di proprietà

    Casa

  • Prezzo/piede²

    $777

Caratteristiche

  • Giardino
  • Garage
  • Terrazza
  • Camino
  • Cinema
  • Cantina
  • Sauna
  • Cucina aperta
  • Rinnovato
Caratteristiche

Lot

  • Rinnovato

Interni

  • Soffitto alto
  • Ufficio
  • Camino
  • Bar
  • Lavanderia
  • Sauna
  • Cantina
  • Cinema
  • Cucina aperta

Outdoor

  • Terrazza
  • Garage
  • Giardino

Esplora la zona

3 rue du Coin, Burmerange, G 5675, Schengen, Cantone di Remich, Lussemburgo Visualizza su Google Maps
Prezzo per sqft
Basso
Alto

Vedi altri 1 annunci a Burmerange

Christophe Muller

Iscritto da 11 anni
Il tuo messaggio
Hai chiesto informazioni su questa proprietà

L'agente La contatterà al più presto

Pubblicato da

Christophe Muller
Luxembourg
Visualizza profilo agenzia
13
Annunci
2015
Iscritto

Prenota una visita con Christophe Muller

Scegli una data e indica se preferisci un tour virtuale o di persona con l’agente.

In-person tour
Data preferita
Tipo di tour
Luxembourg Sotheby's International Realty
70, Avenue Guillaume, 1650, Luxembourg, Luxembourg
Visualizza profilo agenzia
With more than 1,000 offices in more than 70 countries, Sotheby’s Realty is one of the main player in luxury real e
With more than 1,000 offices in more than 70 countries, Sotheby’s Realty is one of the main player in luxury real estate. Combining an extended knowledge of the local market with a powerful network, our office Luxembourg Sotheby’s International Realty offers unrivaled access to distinctive properties in Luxembourg. Our brokers welcome local and international clients and pride themselves in providing the highest standard of service and integrity in their industry. Responsive to client needs, they offer to vendors a unique exposure of their properties and propose a wide range of exclusive listings to match the lifestyle of our discerning buyers.
Ultimo aggiornamento
Maggio 5
Prima pubblicazione
Feb 19, 2024
Link annuncio
Riferimento annuncio
5KFYMP
Chiamata

Avvia chiamata telefonica con:

Salve, chiamo per la proprietà con riferimento 5KFYMP, che ho trovato su JamesEdition.

Dopo la chiamata, forniremo i tuoi contatti all'agente per una comunicazione facile.