

$625,000
Residenza Unifamiliare a Burlington
- 4 Camere
- 3 Bagni
- 2,751 Sqft
- 15,246 Sqft lot
- Aggiornato: Oggi
- Fonte: Triangle MLS (Doorify) MLS#10204406
Informazioni sulla proprietà
La descrizione è stata tradotta automaticamente.
La descrizione viene visualizzata nella lingua originale.
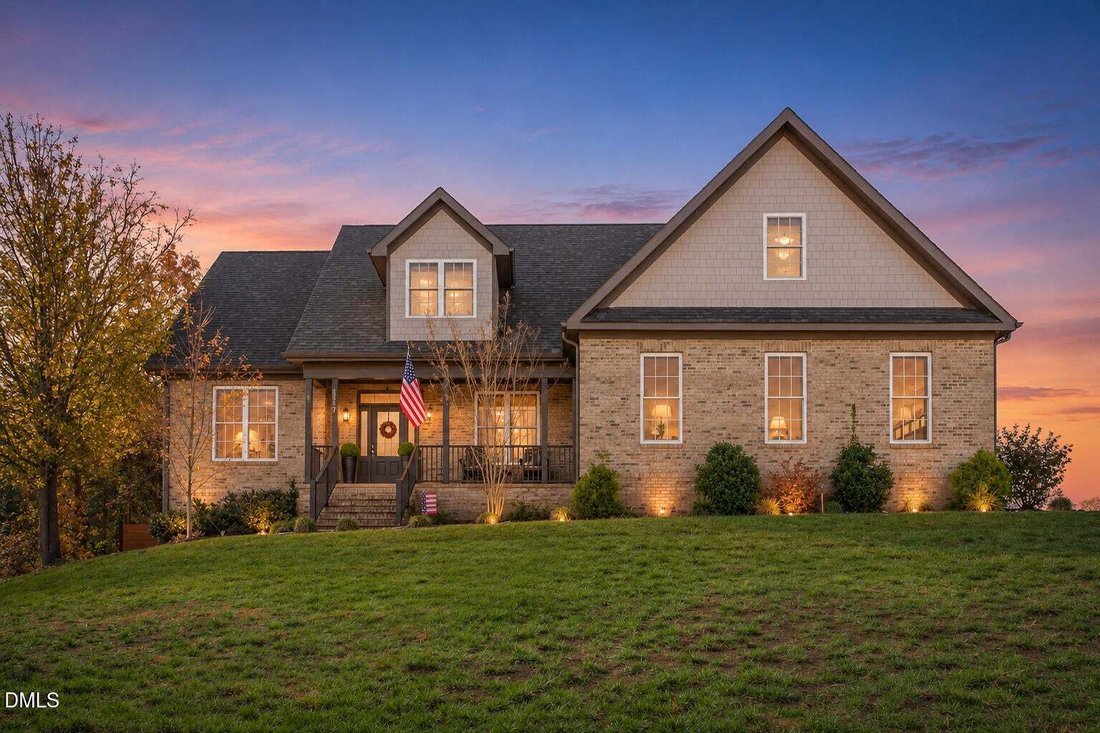
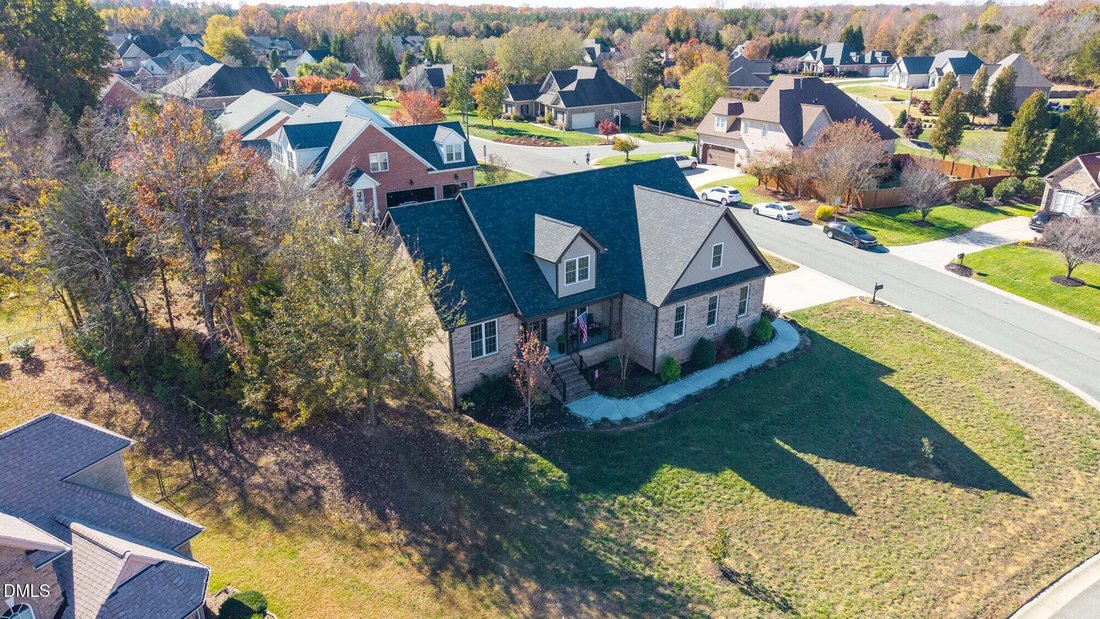
This stunning, 2022-built all-brick home sits on a spacious corner lot in Burlington’s Heritage Glen neighborhood! Functional floor plan with 3 BRs / 2 Full Baths on the main level and a spacious upper level with a 4th BR, full bath, and large bonus room. The bright, open main living area features vaulted ceilings, abundant natural light, and a fireplace. The adjoining kitchen offers a large islan
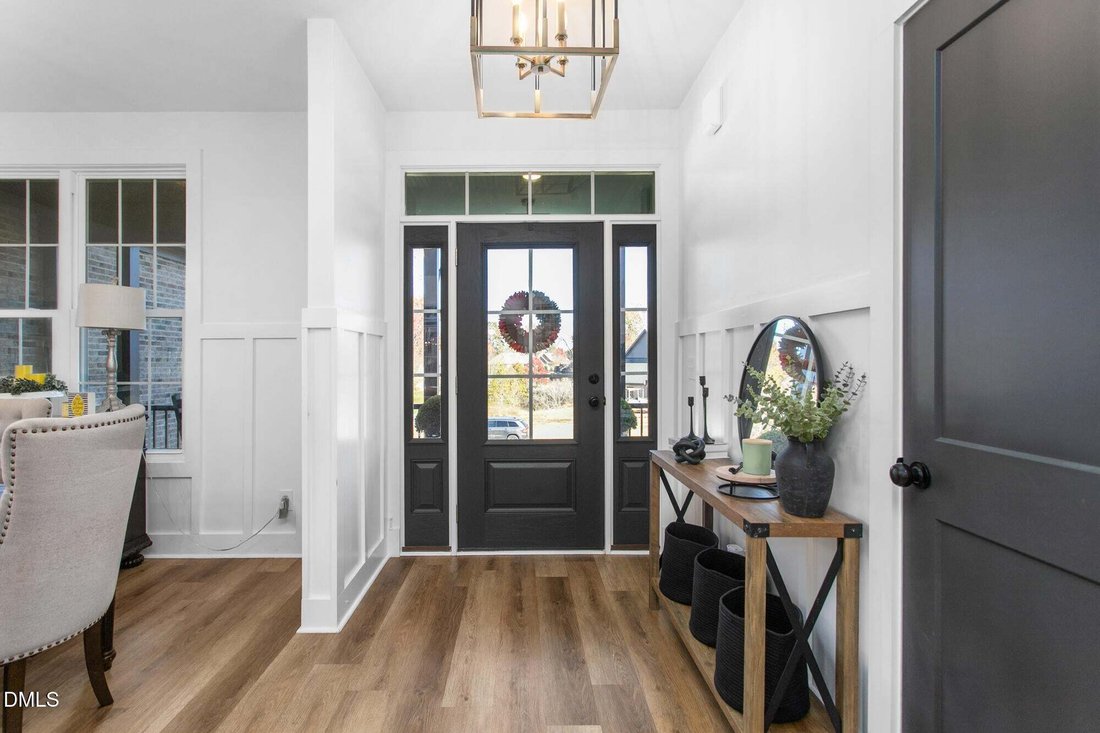
This stunning, 2022-built all-brick home sits on a spacious corner lot in Burlington’s Heritage Glen neighborhood! Functional floor plan with 3 BRs / 2 Full Baths on the main level and a spacious upper level with a 4th BR, full bath, and large bonus room. The bright, open main living area features vaulted ceilings, abundant natural light, and a fireplace. The adjoining kitchen offers a large island, top-end quartz countertops, stainless steel appliances, tile backsplash, and ample cabinetry, w/ a separate dining room. Luxury vinyl plank and tile flooring throughout—no carpet! The main-level primary suite features a beautiful wood-accented tray ceiling, a second fireplace, and a spacious luxury bath with dual vanities, freestanding soaking tub, and tiled, zero-entry shower. The oversized closet includes custom shelving, built-in storage, automatic lighting, and a dedicated makeup vanity with an illuminated mirror. Upstairs, the large 4th bedroom, full bath, and separate bonus room provide exceptional flexibility for guests, recreation, work, or additional living space. Outside, enjoy a spacious screened porch with ceiling fan, extended concrete patios, and a privately fenced backyard. Additional features include a covered front porch, sealed crawlspace, tankless water heater, and attached two-car garage. A beautifully maintained, move-in-ready home with the convenience of main-level living and plenty of room to spread out!
-
Tipo di proprietà
Casa
-
Piani
1
-
Anno di costruzione
2022
-
Prezzo/piede²
$227
Caratteristiche
- Garage
- Camino
- Cabina armadio
- Giardino
- Cucina aperta
- Parcheggio
- Lavanderia
- Soffitto alto
- Isola della cucina
Esplora la zona
3707 Serenity Drive, Elon, Carolina del Nord, Stati Uniti
Visualizza su Google Maps
Prezzo per sqft
Basso
Alto
Iscritto da 9 mesi
Hai chiesto informazioni su questa proprietà
L'agente La contatterà al più presto
Pubblicato da
4
Annunci
2026
Iscritto
Prenota una visita con the agent
Scegli una data e indica se preferisci un tour virtuale o di persona con l’agente.
Data preferita
Tipo di tour
Ultimo aggiornamento
Oggi
Prima pubblicazione
Novembre 21
Riferimento annuncio
10204406
Stato dell'annuncio
Listings marked with an icon are provided courtesy of the Triangle MLS, Inc. of North Carolina, Internet Data Exchange Database. Information Not Guaranteed. Copyright 2026 Triangle MLS, Inc. of North Carolina. All rights reserved.
La fiducia dei migliori broker del mondo
Gli agenti dietro le proprietà più straordinarie del mondo pubblicano su JamesEdition.
- Annunci di Sotheby's, Christie's, BARNES ed Engel & Völkers
- Ogni annuncio è verificato prima della pubblicazione
- Si metta in contatto diretto con agenti verificati
Continuando, accetta i nostri Termini e la nostra Informativa sulla privacy.
Brokerages we
partnered with
partnered with