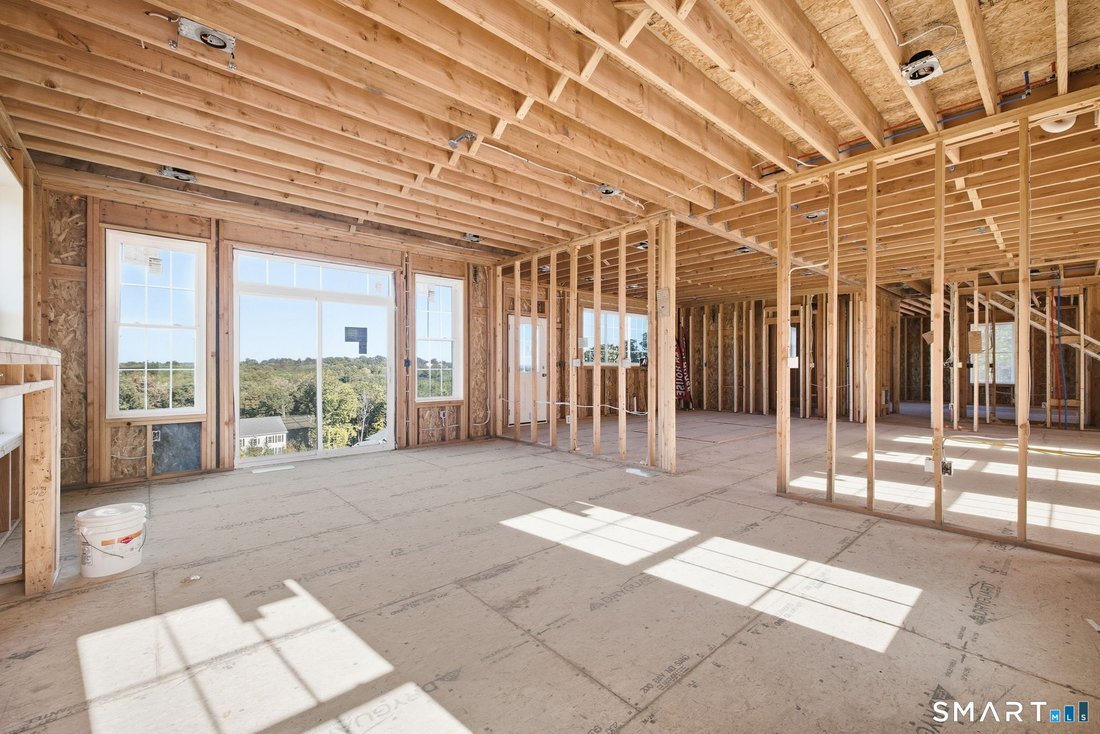
$899,000
65 Saw Mill Road, Burlington, Ct 06013 Numero Mls: 24209019
- 4 Camere
- 4 Bagni
- 3,500 Sqft
- 1.14 Ac lot
- Aggiornato: Settembre 30
- MLS#24209019
Informazioni sulla proprietà
La descrizione è stata tradotta automaticamente.
La descrizione viene visualizzata nella lingua originale.
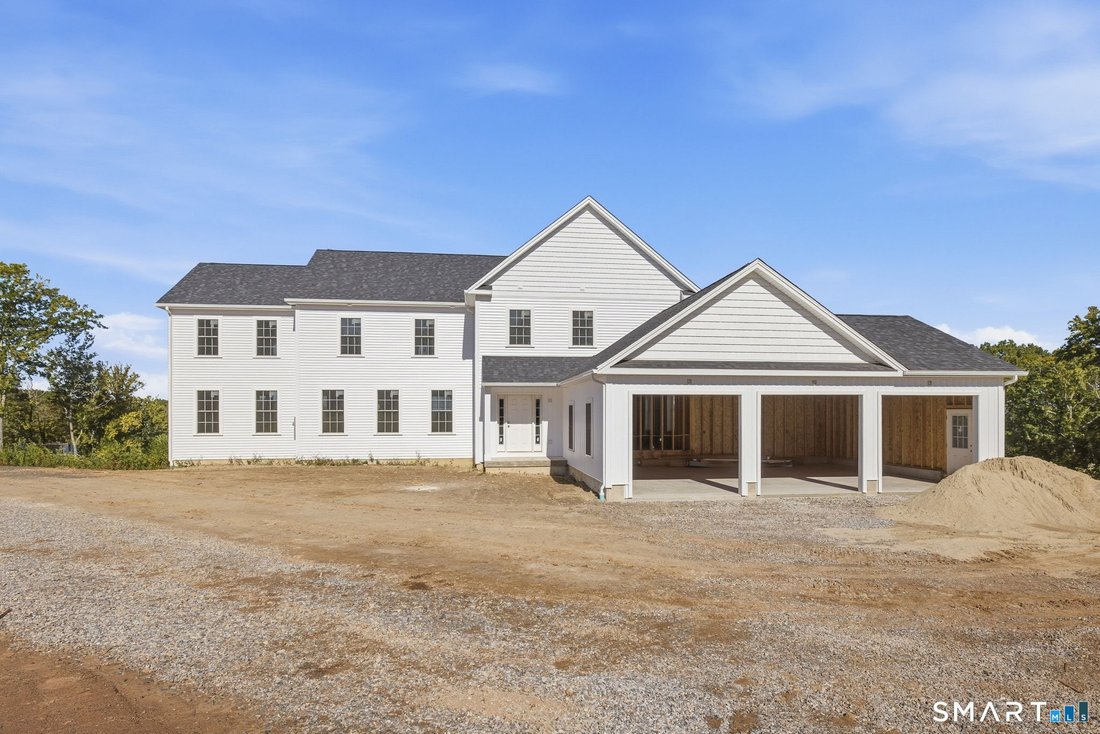
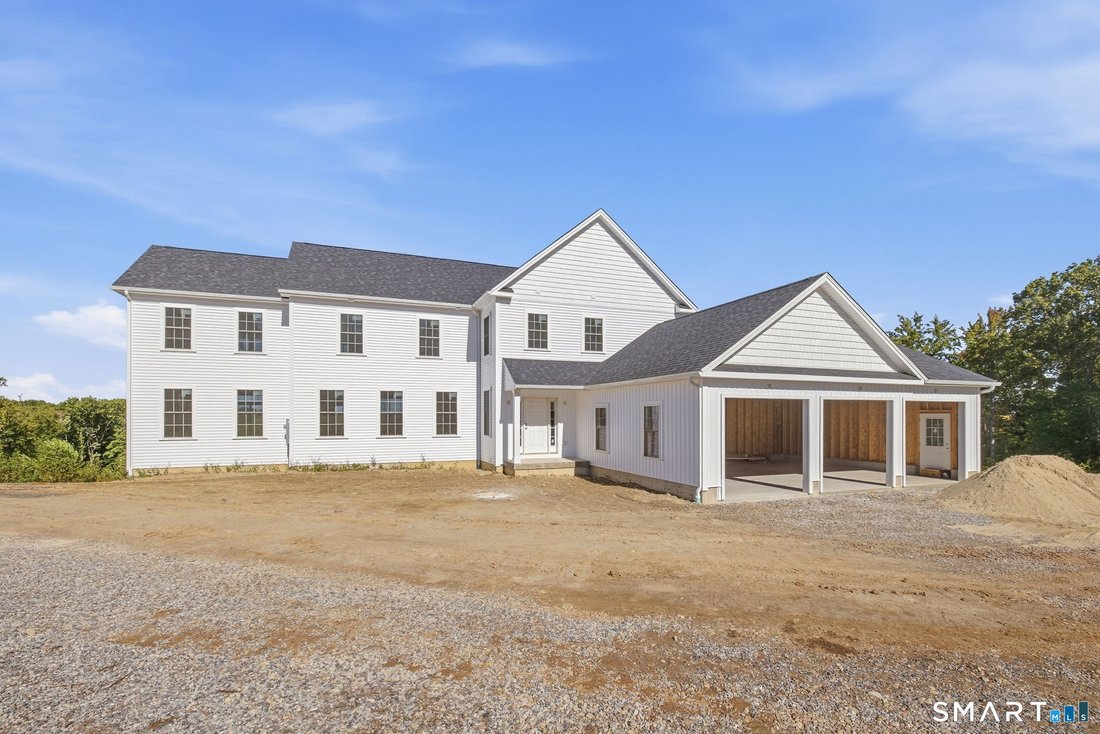
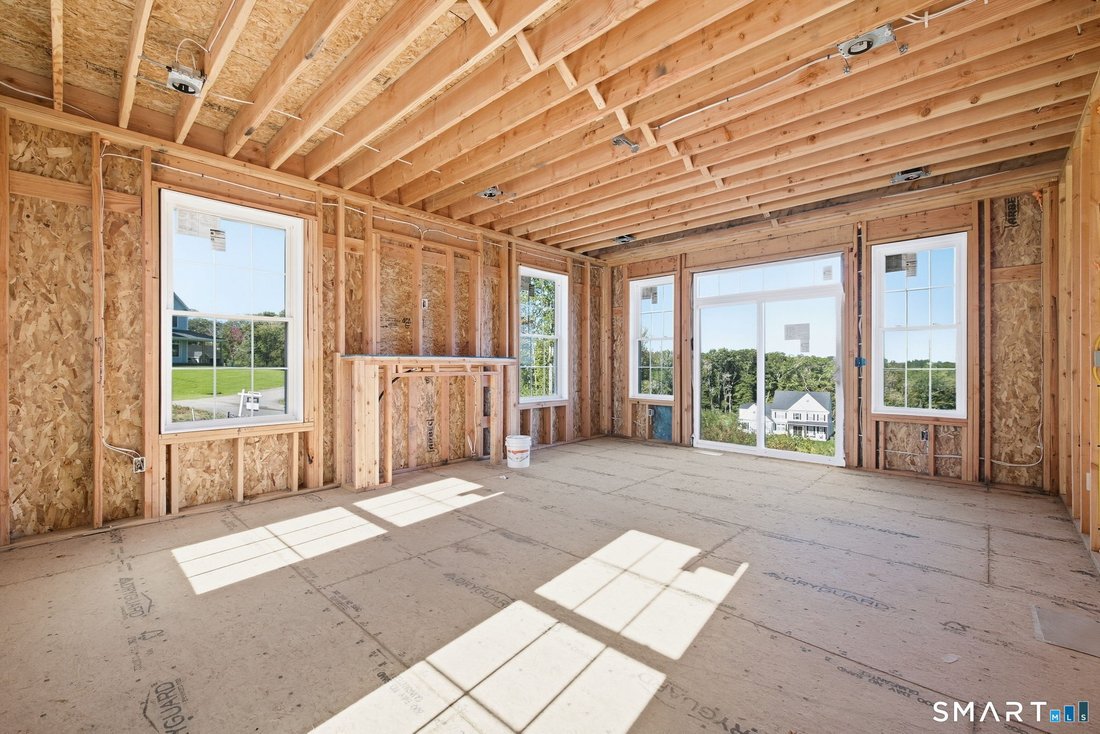
Currently under construction, this impressive home offers a thoughtfully designed residence with quality finishes and modern amenities throughout. The open-concept floor plan is designed for comfortable living and entertaining, with hardwood flooring throughout the first floor, upstairs hallway, and laundry room. The spacious living area is anchored by a large gas fireplace with slate hearth and s
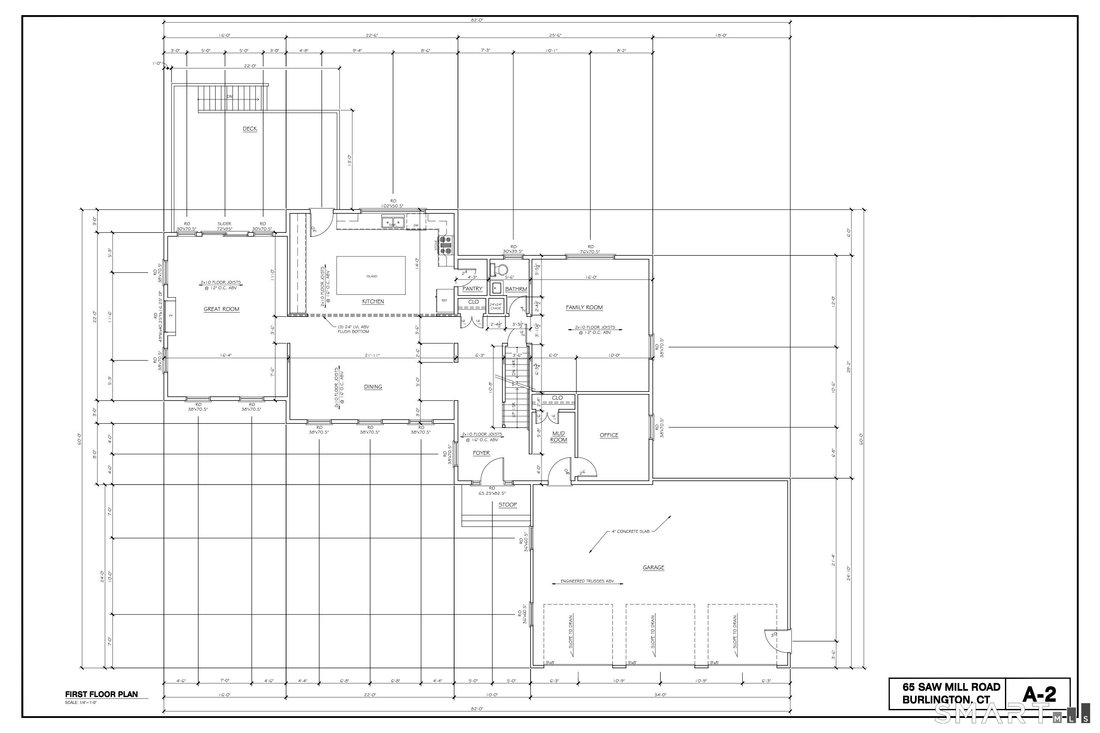
Currently under construction, this impressive home offers a thoughtfully designed residence with quality finishes and modern amenities throughout. The open-concept floor plan is designed for comfortable living and entertaining, with hardwood flooring throughout the first floor, upstairs hallway, and laundry room. The spacious living area is anchored by a large gas fireplace with slate hearth and surround. The kitchen is both stylish and functional, featuring white raised panel cabinetry, 42” upper cabinets with crown molding, granite countertops, an oversized center island with seating, recessed lighting, and a GE stainless steel appliance package. Upstairs, the primary suite offers an enormous walk-in closet and a luxurious en-suite bathroom with an oversized his and hers shower, soaking tub, and custom tile work. The second bedroom features its own private en-suite bathroom, while the third and fourth bedrooms share a convenient Jack-and-Jill bathroom. A second-floor laundry room adds convenience, while generous closet storage and upgraded trim details are incorporated throughout the home. The home also offers a full walk-out basement with a roughed-in bathroom, providing excellent potential for future finished living space. Outside, a spacious 20’ x 14’ deck extends the living and entertaining area while providing the perfect setting to enjoy the spectacular surrounding views. (continued) Outside, a spacious 20’ x 14’ deck extends the living The exterior includes vinyl clapboard siding, a 30-year architectural shingle roof, triple-pane Low-E Argon-filled windows, seamless gutters, and a 3-car garage with insulated doors. Additional features include a 200-amp electrical service, 2x6 exterior wall framing, R-49 attic insulation, and a propane-fired high-efficiency furnace providing heating and air conditioning across three zones.
-
Tipo di proprietà
Casa
-
Anno di costruzione
2026
-
Prezzo/piede²
$256
Caratteristiche
- Camino
- Cabina armadio
- Garage
- Aria condizionata
- Lavanderia
- Seminterrato
Esplora la zona
65 Saw Mill Road, Burlington, Connecticut, Stati Uniti
Visualizza su Google Maps
Prezzo per sqft
Basso
Alto
Iscritto da 7 anni
Hai chiesto informazioni su questa proprietà
L'agente La contatterà al più presto
Pubblicato da
Berkshire Hathaway HomeServices New England Properties Avon
Connecticut, United States
Visualizza profilo agenzia
32
Annunci
2019
Iscritto
Prenota una visita con the agent
Scegli una data e indica se preferisci un tour virtuale o di persona con l’agente.
Data preferita
Tipo di tour
Berkshire Hathaway HomeServices New England Properties Avon
Avon, Connecticut, United States
Visualizza profilo agenzia
Ultimo aggiornamento
Settembre 30
Prima pubblicazione
Settembre 29
Riferimento annuncio
SMTLST130192902
Proprietà simili nelle vicinanze
Nuovi annunci a Burlington


Esplora più immobili in vendita
tipi di proprietà Burlington, CT, Stati Uniti
Guide e storie correlate
La fiducia dei migliori broker del mondo
Gli agenti dietro le proprietà più straordinarie del mondo pubblicano su JamesEdition.
- Annunci di Sotheby's, Christie's, BARNES ed Engel & Völkers
- Ogni annuncio è verificato prima della pubblicazione
- Si metta in contatto diretto con agenti verificati
Continuando, accetta i nostri Termini e la nostra Informativa sulla privacy.
brokerages we
partnered with
partnered with