$2,090,292
Benvenuti A Casa In Questa Eccezionale Residenza Su Misura Nella Prestigiosa Comunità DI Shoreacres
- 5 Camere
- 6 Bagni
- 5,152 Sqft
- Aggiornato: Luglio 22
-
30
Visualizzazioni degli ultimi 30 giorni
- 6
Informazioni sulla proprietà
La descrizione è stata tradotta automaticamente.
La descrizione viene visualizzata nella lingua originale.
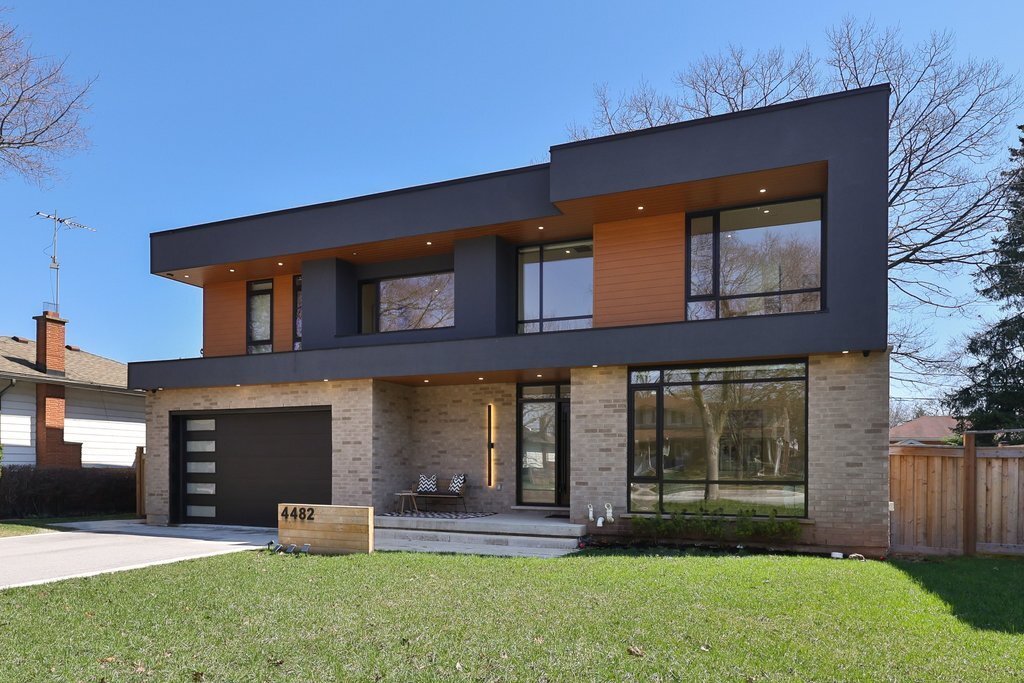
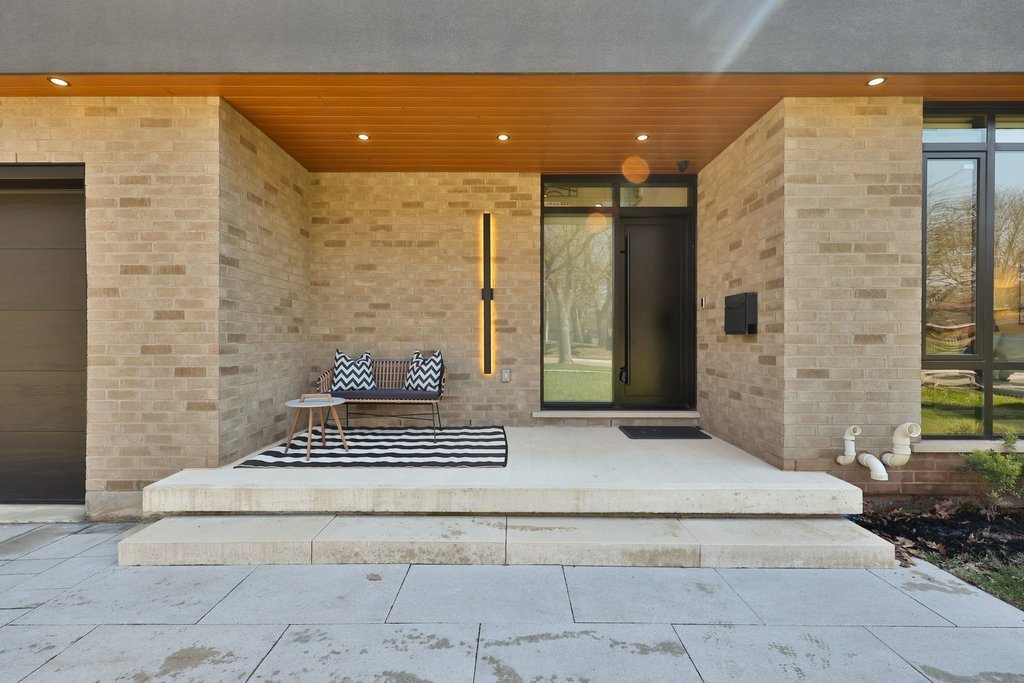
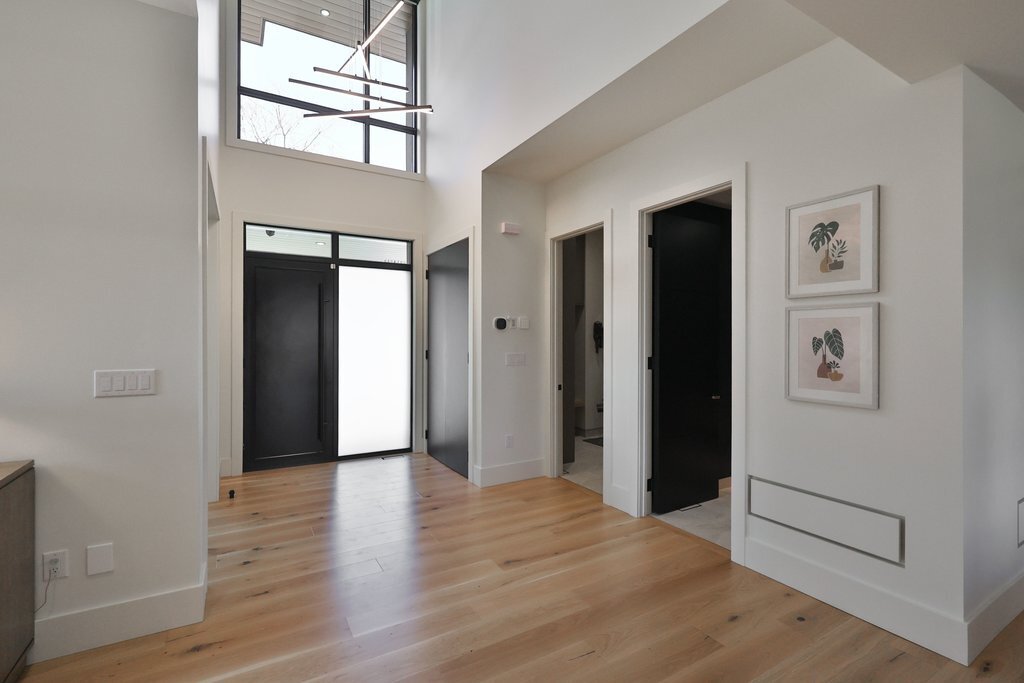
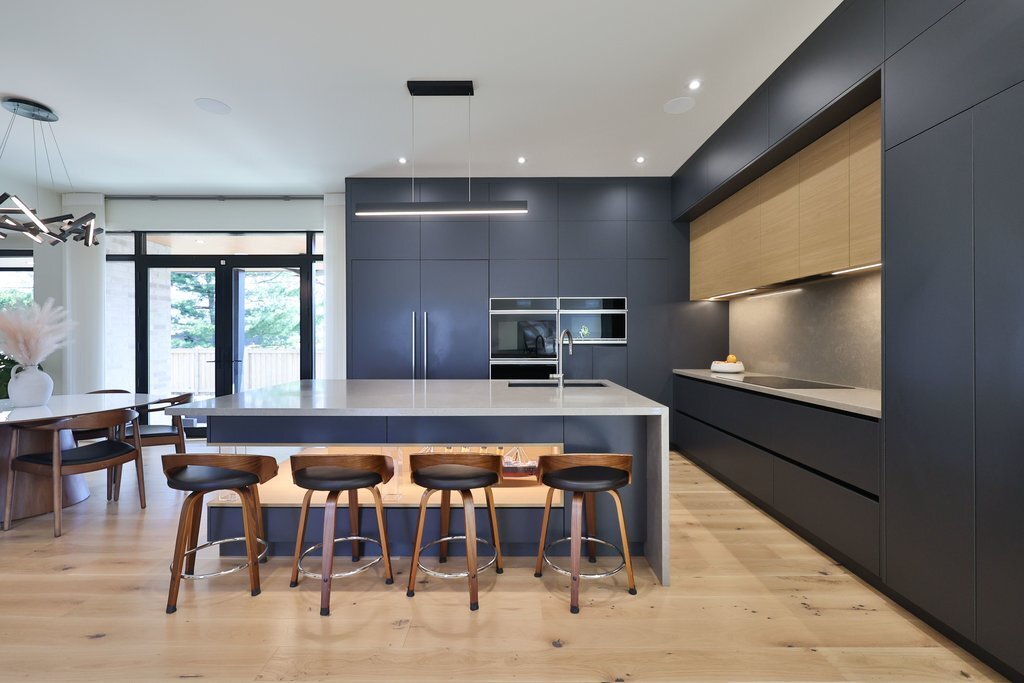
Welcome Home to this exceptional custom-built residence (2023) in the prestigious Shoreacres community. Thoughtfully designed with no detail overlooked, this home blends modern sophistication with executive living. A grand foyer welcomes you with soaring ceilings and wide-plank white oak flooring throughout. The open-concept design is ideal for both everyday living and entertaining, anchored by a
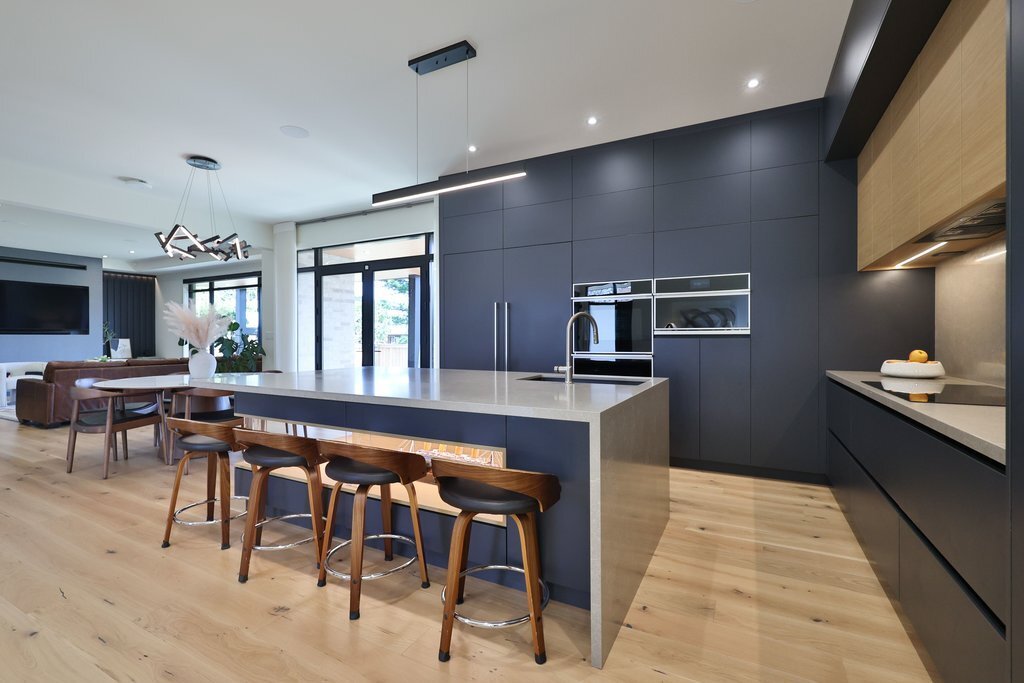
Welcome Home to this exceptional custom-built residence (2023) in the prestigious Shoreacres community. Thoughtfully designed with no detail overlooked, this home blends modern sophistication with executive living. A grand foyer welcomes you with soaring ceilings and wide-plank white oak flooring throughout. The open-concept design is ideal for both everyday living and entertaining, anchored by a chef’s kitchen with full-height custom cabinetry, premium integrated appliances, and a dramatic stone waterfall island. Expansive rear windows fill the home with natural light and create a seamless indoor-outdoor connection to the backyard. The kitchen flows into the eat-in dining area and spacious family room, highlighted by a striking fireplace feature wall. Refined matte finishes and a curated mix of wood and glass accents bring depth throughout. A sun-filled front room offers versatility as a formal living area, dining, or office. A functional mudroom and a stylish powder room complete this level. A striking staircase leads to the upper level, where you’ll find a spacious primary retreat featuring a dream walk-in closet with floor-to-ceiling custom built-ins, a spa-inspired ensuite with elegant stone detailing and wet room with walk-in shower and freestanding tub. Three additional bedrooms each feature walk-in closets and private ensuites, along with a conveniently located upper-level laundry. High ceilings and natural light continue in the fully finished basement with walk-up access to the backyard, offering excellent potential for a separate suite. This level includes a large rec area, statement bar/kitchenette, 3-piece bath, additional bedroom, and roughed-in theatre room. Completing the home is a finished double car garage, a fully fenced backyard, and smart home integration for modern convenience. Located in a sought-after neighbourhood surrounded by mature tree-lined streets, top-rated schools, parks, transit, highways, and amenities.
-
Tipo di proprietà
Casa
-
Piani
2
-
Anno di costruzione
2023
-
Prezzo/piede²
$405
Caratteristiche
- Camino
- Giardino
- Garage
- Terrazza
- Cinema
- Vista sulle montagne
- Centro Fitness / Palestra
- Moderno
- Cucina aperta
Caratteristiche
Lot
- Vista panoramica / Scenica
- Vista sulle montagne
- Residenza
- Moderno
Interni
- Soffitto alto
- Ufficio
- Camino
- Aria condizionata
- Isola della cucina
- Lavasciuga
- Bar
- Lavanderia
- Cinema
- Cucina aperta
- Seminterrato
- Controsoffitti in pietra
- Cabina armadio
- Centro Fitness / Palestra
Outdoor
- Terrazza
- Parcheggio
- Garage
- Giardino
Esplora la zona
4482 Cosburn Crescent, Burlington, ON L7L 1S5, Ontario, Canada
Visualizza su Google Maps
Prezzo per sqft
Basso
Alto

Iscritto da 5 anni
Hai chiesto informazioni su questa proprietà
L'agente La contatterà al più presto
Pubblicato da
4
Annunci
2021
Iscritto
Prenota una visita con SARAH LOGUE
Scegli una data e indica se preferisci un tour virtuale o di persona con l’agente.
Data preferita
Tipo di tour

RE/MAX Escarpment & Niagara Realty
502 Brant Street, L7R 2G4, Burlington, Canada
Visualizza profilo agenzia
Founded and still operating today as family businesses, RE/MAX Niagara & Escarpment opened the first and only
Founded and still operating today as family businesses, RE/MAX Niagara & Escarpment opened the first and only dedicated Luxury RE/MAX Collection office in Canada in 2017. As industry leaders, we pride ourselves on being true leaders in the real estate industry. Boasting a combined 800+ agents, and 12 Branch Offices throughout Burlington, Hamilton, Ancaster, Stoney Creek, St. Catharines, Niagara Falls and Fort Erie, our REALTORS® are knowledgeable about the local market and communities, benefitting not only regional transactions, but global relocations as buyers move into these areas from all over the world. Philanthropy is one of our core values. As a company, we look for ways to give back, and to support our team in their individual charitable and volunteer work. RE/MAX has been associated with the Children’s Miracle Network for over 25 years.
Ultimo aggiornamento
Luglio 22
Prima pubblicazione
Apr 16
Riferimento annuncio
W12984876
Proprietà simili nelle vicinanze
Nuovi annunci a Burlington






Esplora più immobili in vendita
tipi di proprietà Burlington, Canada
Burlington, Canada ricerche popolari
- Proprietà immobiliari con Giardino a Burlington, Canada
- Proprietà immobiliari con Garage a Burlington, Canada
- Proprietà immobiliari con Terrazza a Burlington, Canada
- Proprietà immobiliari Vista panoramica / Scenica a Burlington, Canada
- Proprietà immobiliari con Piscina a Burlington, Canada
- Proprietà immobiliari Residenza a Burlington, Canada
- Proprietà immobiliari Moderno a Burlington, Canada
- Proprietà immobiliari Vista sulle montagne a Burlington, Canada
- Proprietà immobiliari Rinnovato a Burlington, Canada
- Proprietà immobiliari Vista sul lago a Burlington, Canada
- Proprietà immobiliari Lungomare a Burlington, Canada
- Proprietà immobiliari con Sauna a Burlington, Canada
- Proprietà immobiliari Lungolago a Burlington, Canada
- Proprietà immobiliari con Bagno turco a Burlington, Canada
- Proprietà immobiliari con Campo da tennis a Burlington, Canada
- Proprietà immobiliari con Ascensore a Burlington, Canada
- Proprietà immobiliari con Piscina coperta a Burlington, Canada
- Proprietà immobiliari Vista sul fiume a Burlington, Canada
- Proprietà immobiliari Collina a Burlington, Canada
- Proprietà immobiliari Lungofiume a Burlington, Canada
- Proprietà immobiliari Fronte mare a Burlington, Canada
Guide e storie correlate
La fiducia dei migliori broker del mondo
Gli agenti dietro le proprietà più straordinarie del mondo pubblicano su JamesEdition.
- Annunci di Sotheby's, Christie's, BARNES ed Engel & Völkers
- Ogni annuncio è verificato prima della pubblicazione
- Si metta in contatto diretto con agenti verificati
Continuando, accetta i nostri Termini e la nostra Informativa sulla privacy.