


$2,459,851
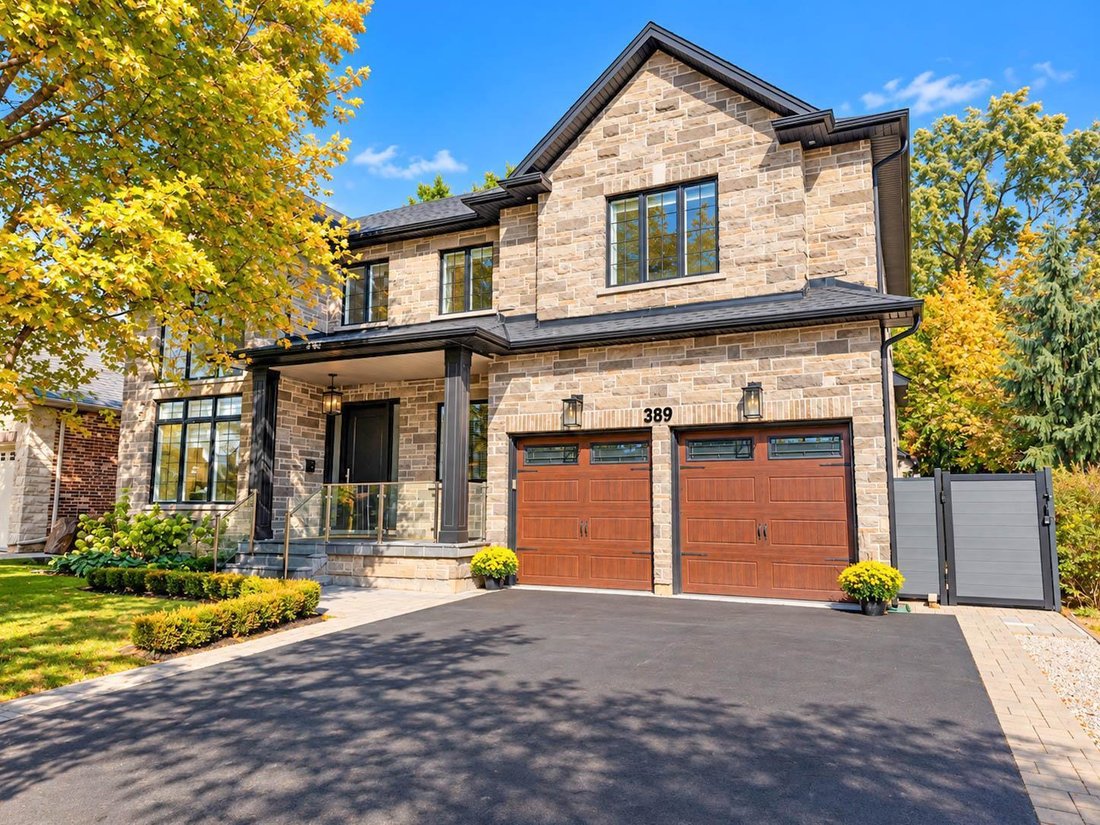
Una Residenza Costruita Su Misura Nella Ricercata Comunità DI Shoreacres DI Burlington
- 5 Camere
- 5 Bagni
- 5,619 Sqft
- Aggiornato: Ieri
Informazioni sulla proprietà
La descrizione è stata tradotta automaticamente.
La descrizione viene visualizzata nella lingua originale.
Welcome to 389 Belvenia Road, a custom-built residence in Burlington’s sought-after Shoreacres community. Set on a private, pool-sized 60’ x 150’ lot, this home offers over 5,500 square feet of finished living space, 5 bedrooms and 5 bathrooms. A covered entrance and grand foyer lead to a striking living room with soaring 18’ ceilings. Solid hickory floors, hand-finished plaster ceiling mouldings,
Welcome to 389 Belvenia Road, a custom-built residence in Burlington’s sought-after Shoreacres community. Set on a private, pool-sized 60’ x 150’ lot, this home offers over 5,500 square feet of finished living space, 5 bedrooms and 5 bathrooms. A covered entrance and grand foyer lead to a striking living room with soaring 18’ ceilings. Solid hickory floors, hand-finished plaster ceiling mouldings, coffered details, custom millwork, extra-high solid doors and integrated vents showcase exceptional craftsmanship. The chef’s kitchen features solid maple cabinetry in Benjamin Moore Chantilly White, bookmatched quartz backsplash, pot filler, Blanco sink, deep pot drawers, custom hood and under-cabinet lighting. Appliances include a Sub-Zero fridge, 6-burner Wolf stove, Wolf wall oven and microwave, and Asko dishwasher. A separate spice kitchen and servery with bar fridge make entertaining effortless. The family room offers a gas fireplace, custom cabinetry and garden views. Formal dining, a private office, main-floor bedroom and 3-piece bath accommodate guests or multigenerational living. A mudroom provides garage access. Upstairs, the primary retreat features a coffered ceiling, walk-in closet and 5-piece ensuite with heated floors. Three spacious additional bedrooms with bathroom access, 4 and 3-piece bathrooms, and upper-level laundry with quartz counters complete this level. Bathrooms feature Kohler fixtures and Riobel showers. The finished basement offers high ceilings, above-grade windows, expansive open-concept recreation space, flexible layout and a 3-piece bath. Enjoy mature landscaping, a 550 square foot tiered cedar deck, electrified gazebo and irrigation installed in 2024. A stone and brick exterior, porcelain tile, custom pine baseboards, spray foam insulation, 200-amp service, double garage, 4-car driveway and parking for 6 add lasting value. Near Tuck and Nelson schools, Centennial Bikeway, Nelson Recreation Centre, waterfront trails and Appleby GO.
-
Tipo di proprietà
Casa
-
Piani
2
-
Anno di costruzione
2017
-
Prezzo/piede²
$437
Caratteristiche
- Giardino
- Camino
- Garage
- Cabina armadio
- Vista sulle montagne
- Cucina aperta
- Terrazza
- Residenza
- Piano cottura a gas
Caratteristiche
Lot
- Vista panoramica / Scenica
- Vista sulle montagne
- Residenza
Interni
- Soffitto alto
- Ufficio
- Camino
- Aria condizionata
- Isola della cucina
- Piano cottura a gas
- Lavasciuga
- Lavanderia
- Cucina aperta
- Seminterrato
- Controsoffitti in pietra
- Cabina armadio
Outdoor
- Terrazza
- Parcheggio
- Garage
- Spazio di vita all'aperto
- Giardino
Esplora la zona
389 Belvenia Rd, Burlington, ON L7L 2G7, Ontario, Canada
Visualizza su Google Maps
Prezzo per sqft
Basso
Alto
Hai chiesto informazioni su questa proprietà
L'agente La contatterà al più presto
Pubblicato da
2
Annunci
2021
Iscritto
Prenota una visita con BETSY WANG
Scegli una data e indica se preferisci un tour virtuale o di persona con l’agente.
Data preferita
Tipo di tour

RE/MAX Escarpment & Niagara Realty
502 Brant Street, L7R 2G4, Burlington, Canada
Visualizza profilo agenzia
Founded and still operating today as family businesses, RE/MAX Niagara & Escarpment opened the first and only
Founded and still operating today as family businesses, RE/MAX Niagara & Escarpment opened the first and only dedicated Luxury RE/MAX Collection office in Canada in 2017. As industry leaders, we pride ourselves on being true leaders in the real estate industry. Boasting a combined 800+ agents, and 12 Branch Offices throughout Burlington, Hamilton, Ancaster, Stoney Creek, St. Catharines, Niagara Falls and Fort Erie, our REALTORS® are knowledgeable about the local market and communities, benefitting not only regional transactions, but global relocations as buyers move into these areas from all over the world. Philanthropy is one of our core values. As a company, we look for ways to give back, and to support our team in their individual charitable and volunteer work. RE/MAX has been associated with the Children’s Miracle Network for over 25 years.
Ultimo aggiornamento
Ieri
Prima pubblicazione
Ottobre 14
Riferimento annuncio
W13879498
Proprietà simili nelle vicinanze
Nuovi annunci a Burlington







Esplora più immobili in vendita
tipi di proprietà Burlington, Canada
Burlington, Canada ricerche popolari
- Proprietà immobiliari con Giardino a Burlington, Canada
- Proprietà immobiliari con Garage a Burlington, Canada
- Proprietà immobiliari con Terrazza a Burlington, Canada
- Proprietà immobiliari Vista panoramica / Scenica a Burlington, Canada
- Proprietà immobiliari Residenza a Burlington, Canada
- Proprietà immobiliari con Piscina a Burlington, Canada
- Proprietà immobiliari Moderno a Burlington, Canada
- Proprietà immobiliari Vista sulle montagne a Burlington, Canada
- Proprietà immobiliari con Sauna a Burlington, Canada
- Proprietà immobiliari Rinnovato a Burlington, Canada
- Proprietà immobiliari Lungomare a Burlington, Canada
- Proprietà immobiliari Vista sul lago a Burlington, Canada
- Proprietà immobiliari con Ascensore a Burlington, Canada
- Proprietà immobiliari Lungolago a Burlington, Canada
- Proprietà immobiliari con Campo da tennis a Burlington, Canada
- Proprietà immobiliari con Bagno turco a Burlington, Canada
- Proprietà immobiliari Vista Città a Burlington, Canada
- Proprietà immobiliari con Piscina coperta a Burlington, Canada
- Proprietà immobiliari Vista Golf a Burlington, Canada
- Proprietà immobiliari Vista sul fiume a Burlington, Canada
Guide e storie correlate
La fiducia dei migliori broker del mondo
Gli agenti dietro le proprietà più straordinarie del mondo pubblicano su JamesEdition.
- Annunci di Sotheby's, Christie's, BARNES ed Engel & Völkers
- Ogni annuncio è verificato prima della pubblicazione
- Si metta in contatto diretto con agenti verificati
Continuando, accetta i nostri Termini e la nostra Informativa sulla privacy.