$499,900
Residenza Unifamiliare A Burleson
- 5 Camere
- 4 Bagni
- 2,526 Sqft
- 10,629 Sqft lot
- Aggiornato: Agosto 20
- Fonte: North Texas Real Estate Information Systems (NTREIS) MLS#21339624
Informazioni sulla proprietà
La descrizione è stata tradotta automaticamente.
La descrizione viene visualizzata nella lingua originale.
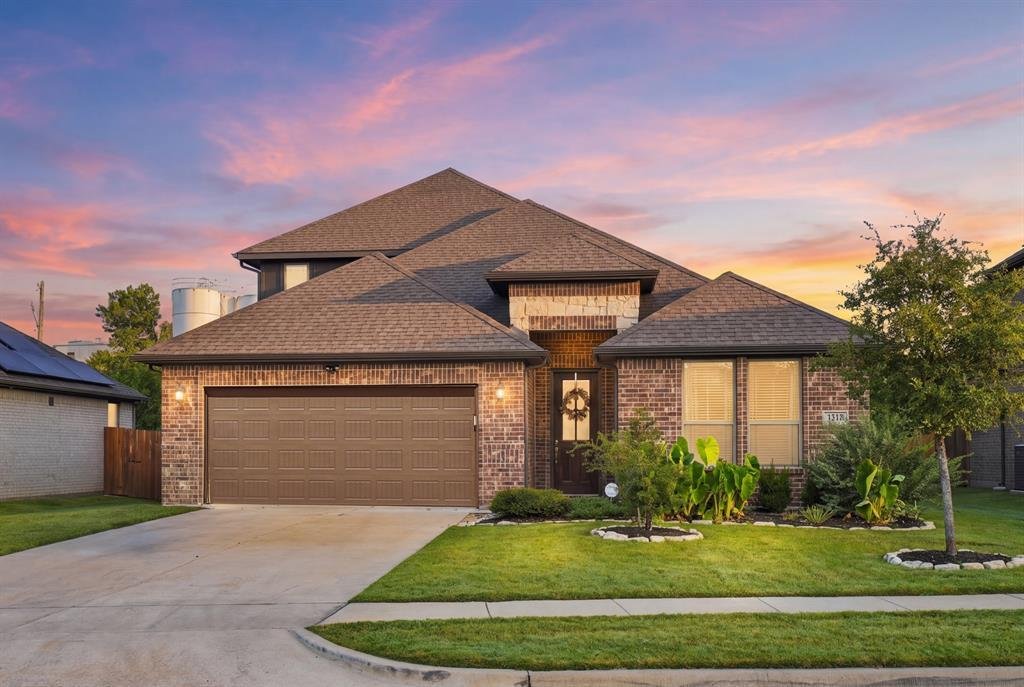
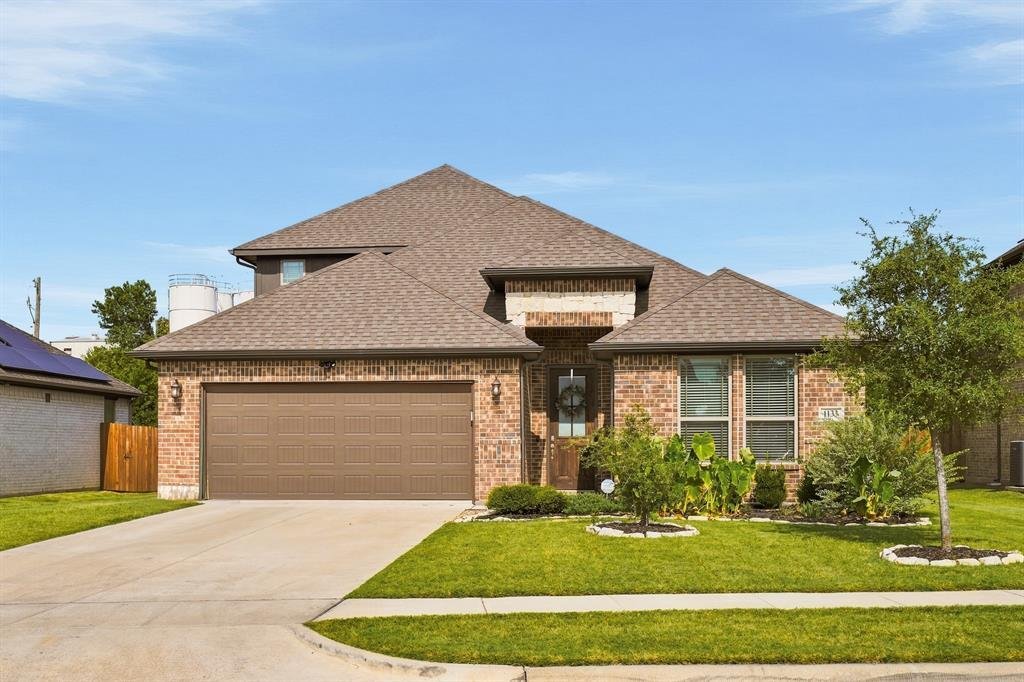
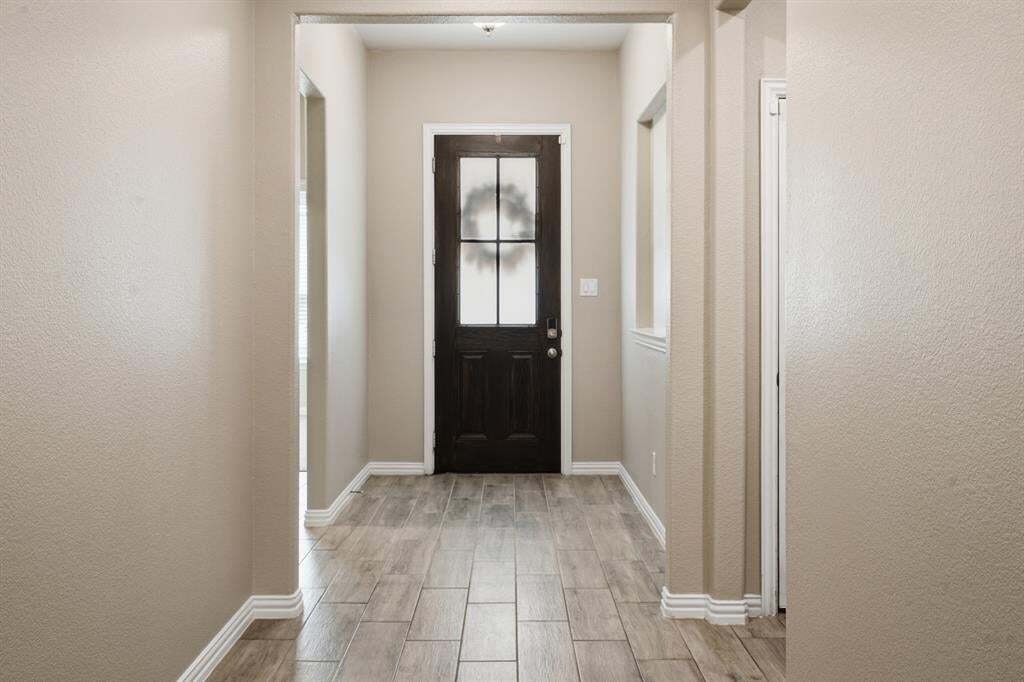
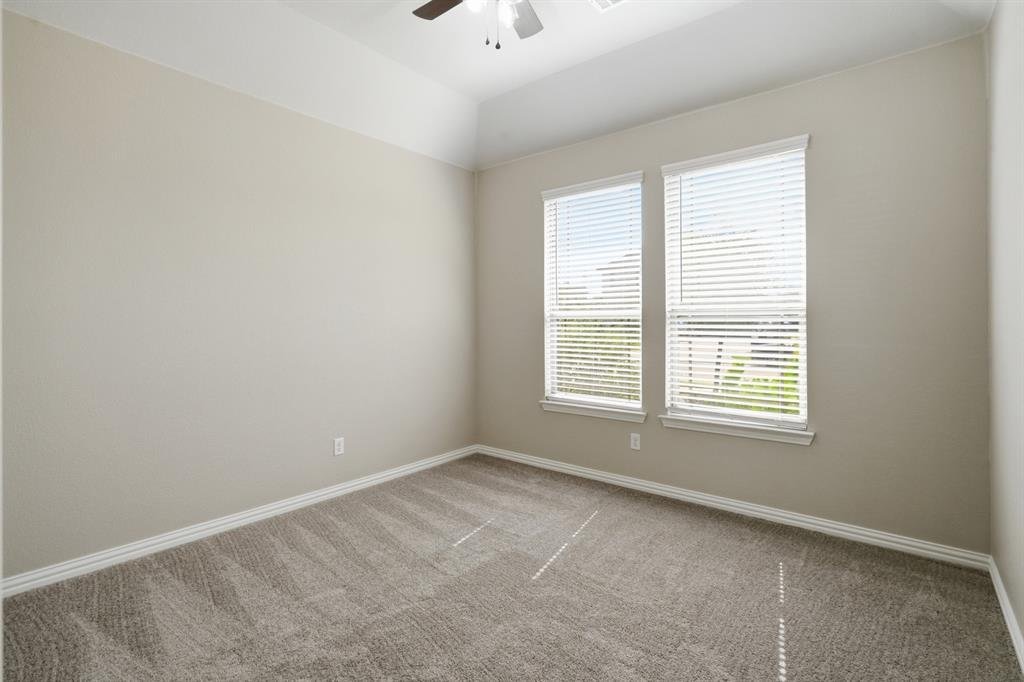
Freshly updated, move-in ready, and loaded with thoughtful upgrades! This spacious 5-bedroom, 3.5-bath home in Hidden Vistas offers 2,526 SF with a flexible floor plan, multiple living areas, and plenty of room to spread out. Fresh interior paint and brand-new carpet completed August 2026 give the home a clean, refreshed feel throughout.
The open-concept main living area flows into a bright ki
The open-concept main living area flows into a bright ki
Freshly updated, move-in ready, and loaded with thoughtful upgrades! This spacious 5-bedroom, 3.5-bath home in Hidden Vistas offers 2,526 SF with a flexible floor plan, multiple living areas, and plenty of room to spread out. Fresh interior paint and brand-new carpet completed August 2026 give the home a clean, refreshed feel throughout.
The open-concept main living area flows into a bright kitchen featuring granite countertops, a large island with breakfast bar, gas range, abundant cabinetry, and walk-in pantry. Upstairs, a second living area provides additional flexibility and includes a custom dry bar, perfect for entertaining. The private primary suite features dual sinks, separate vanities, an upgraded shower head, and custom walk-in closet.
Beyond the finishes, this home has been enhanced with features designed for comfort, convenience, efficiency, and security, including whole-home surge protection, electronic air filtration, Ecobee thermostats with additional room sensors, WiFi-enabled belt-drive garage door opener, additional garage lighting, dimmer switches, ceiling fans in all bedrooms, and strategically added outlets for wall-mounted TVs. A comprehensive home security setup includes downstairs window and door monitoring, motion detection, four Ring cameras, and a Ring doorbell camera.
Outside, enjoy a large fenced backyard, covered patio, timed coach and patio lighting, sprinkler system, and an HOA-approved Tuff Shed for additional storage. Built in 2022 and thoughtfully upgraded since, 1133 Rushmore offers the benefit of a newer home with many of the extras already added—just move in and enjoy.
The open-concept main living area flows into a bright kitchen featuring granite countertops, a large island with breakfast bar, gas range, abundant cabinetry, and walk-in pantry. Upstairs, a second living area provides additional flexibility and includes a custom dry bar, perfect for entertaining. The private primary suite features dual sinks, separate vanities, an upgraded shower head, and custom walk-in closet.
Beyond the finishes, this home has been enhanced with features designed for comfort, convenience, efficiency, and security, including whole-home surge protection, electronic air filtration, Ecobee thermostats with additional room sensors, WiFi-enabled belt-drive garage door opener, additional garage lighting, dimmer switches, ceiling fans in all bedrooms, and strategically added outlets for wall-mounted TVs. A comprehensive home security setup includes downstairs window and door monitoring, motion detection, four Ring cameras, and a Ring doorbell camera.
Outside, enjoy a large fenced backyard, covered patio, timed coach and patio lighting, sprinkler system, and an HOA-approved Tuff Shed for additional storage. Built in 2022 and thoughtfully upgraded since, 1133 Rushmore offers the benefit of a newer home with many of the extras already added—just move in and enjoy.
-
Tipo di proprietà
Casa
-
Anno di costruzione
2022
-
Prezzo/piede²
$197
Caratteristiche
- Garage
- Giardino
- Cabina armadio
- Cucina aperta
- Lavasciuga
- Nuove costruzioni
- Piano cottura a gas
- Isola della cucina
- Soffitto alto
Caratteristiche
Lot
Interni
- Soffitto alto
- Isola della cucina
- Piano cottura a gas
- Lavasciuga
- Bar
- Cucina aperta
- Cabina armadio
Outdoor
- Parcheggio
- Garage
- Giardino
Esplora la zona
1133 Rushmore Drive, Amarillo, Texas, Stati Uniti
Visualizza su Google Maps
Prezzo per sqft
Basso
Alto
Iscritto da 11 mesi
Hai chiesto informazioni su questa proprietà
L'agente La contatterà al più presto
Pubblicato da
9
Annunci
2025
Iscritto
Prenota una visita con the agent
Scegli una data e indica se preferisci un tour virtuale o di persona con l’agente.
Data preferita
Tipo di tour
Ultimo aggiornamento
Agosto 20
Prima pubblicazione
Aug 8
Riferimento annuncio
21339624
Stato dell'annuncio
The data relating to real estate for sale on this web site comes in part from the Broker Reciprocity Program of the NTREIS Multiple Listing Service. Real estate listings held by brokerage firms other than this broker are marked with the Broker Reciprocity logo and detailed information about them includes the name of the listing brokers.
Proprietà simili nelle vicinanze
Nuovi annunci a Amarillo

Esplora più immobili in vendita
tipi di proprietà Amarillo, TX, Stati Uniti
Amarillo, TX, Stati Uniti ricerche popolari
- Proprietà immobiliari Lungomare a Amarillo, TX, Stati Uniti
- Proprietà immobiliari Nuove costruzioni a Amarillo, TX, Stati Uniti
- Proprietà immobiliari Lungolago a Amarillo, TX, Stati Uniti
- Proprietà immobiliari Rinnovato a Amarillo, TX, Stati Uniti
- Proprietà immobiliari Vista sul lago a Amarillo, TX, Stati Uniti
- Proprietà immobiliari Vista Golf a Amarillo, TX, Stati Uniti
- Proprietà immobiliari Vista sull'acqua a Amarillo, TX, Stati Uniti
- Proprietà immobiliari Investimento immobiliare a Amarillo, TX, Stati Uniti
- Proprietà immobiliari Equestre a Amarillo, TX, Stati Uniti
- Proprietà immobiliari con Piscina coperta a Amarillo, TX, Stati Uniti
- Proprietà immobiliari con Campo da tennis a Amarillo, TX, Stati Uniti
- Proprietà immobiliari con Bagno turco a Amarillo, TX, Stati Uniti
- Proprietà immobiliari Collina a Amarillo, TX, Stati Uniti
- Proprietà immobiliari con Aeroporto Privato a Amarillo, TX, Stati Uniti
- Proprietà immobiliari con Cantina a Amarillo, TX, Stati Uniti
Guide e storie correlate
La fiducia dei migliori broker del mondo
Gli agenti dietro le proprietà più straordinarie del mondo pubblicano su JamesEdition.
- Annunci di Sotheby's, Christie's, BARNES ed Engel & Völkers
- Ogni annuncio è verificato prima della pubblicazione
- Si metta in contatto diretto con agenti verificati
Continuando, accetta i nostri Termini e la nostra Informativa sulla privacy.
brokerages we
partnered with
partnered with