$599,900
Residenza Unifamiliare A Burleson
- 4 Camere
- 4 Bagni
- 3,741 Sqft
- 8,277 Sqft lot
- Aggiornato: Settembre 9
- Fonte: North Texas Real Estate Information Systems (NTREIS) MLS#21247620
Informazioni sulla proprietà
La descrizione è stata tradotta automaticamente.
La descrizione viene visualizzata nella lingua originale.
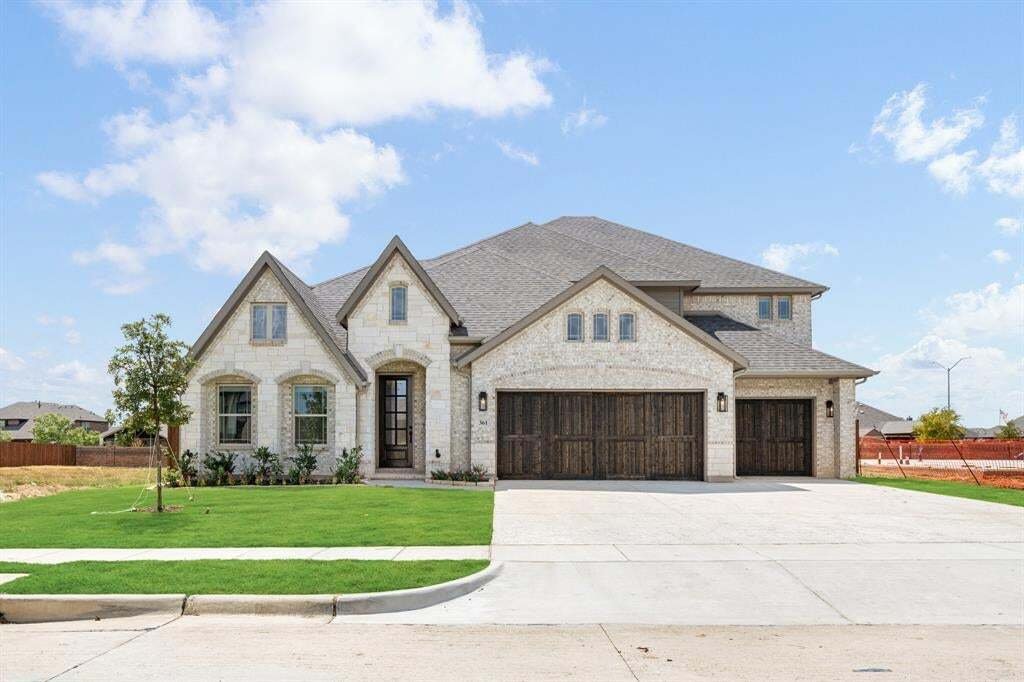
SO BEAUTIFUL, IT’S ALMOST UNFAIR…PLUS A 3-CAR GARAGE! Experience elevated living in this brand-new Bloomfield Homes Primrose FE V plan, nestled in The Parks in Burleson. This stunning 2-story home offers 4 spacious bedrooms (3 downstairs, 1 upstairs), 3 full baths, a powder bath, formal dining room and a versatile upstairs retreat featuring a game room with open railing overlooking the dining and
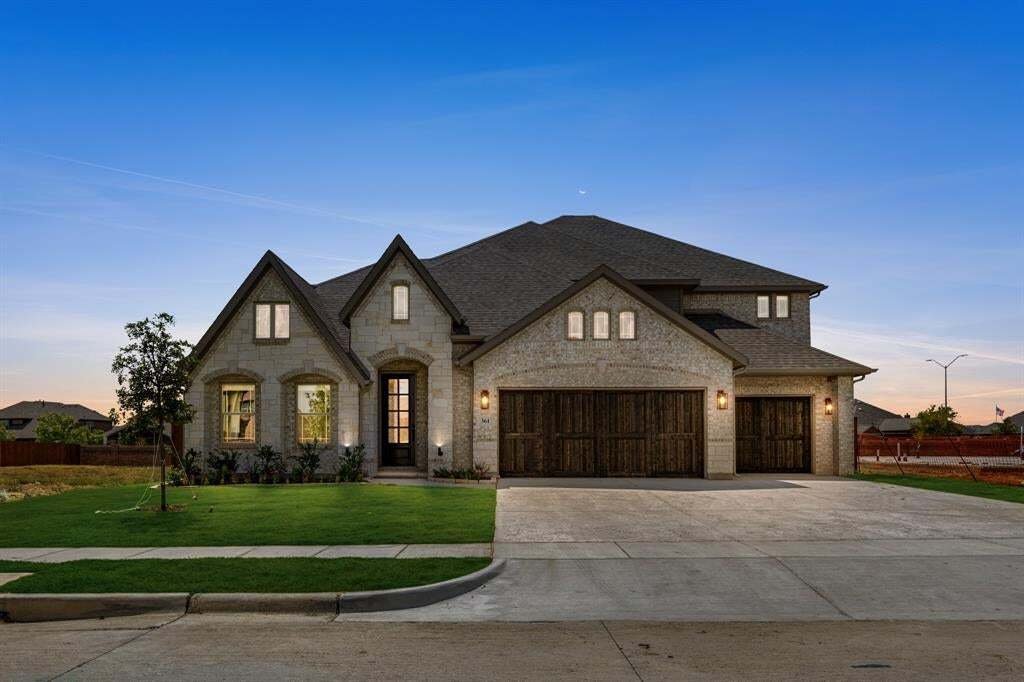
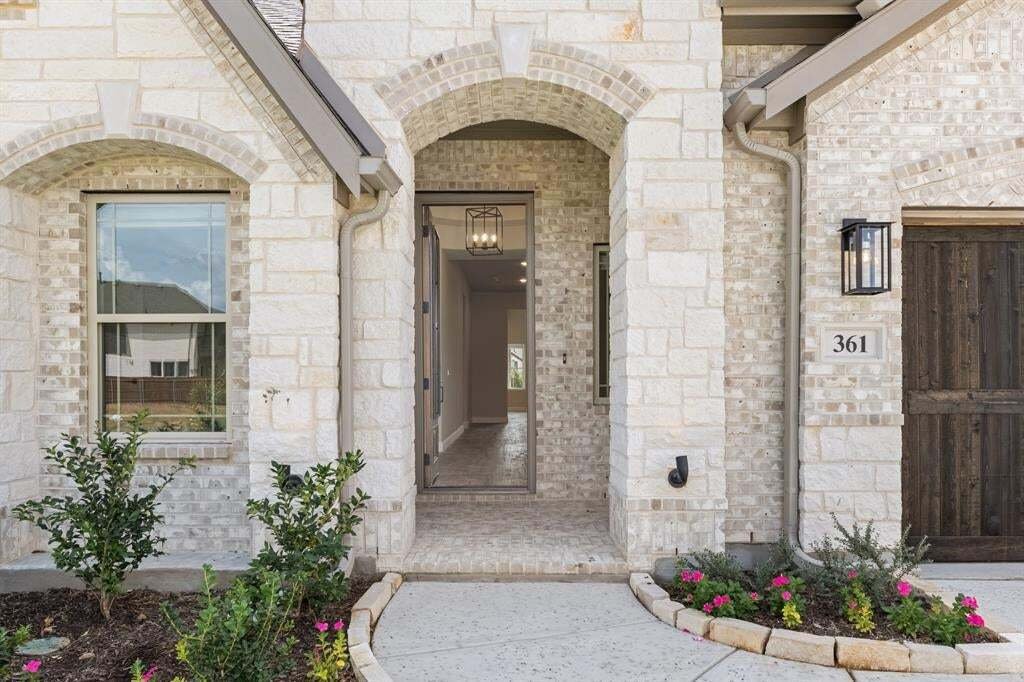
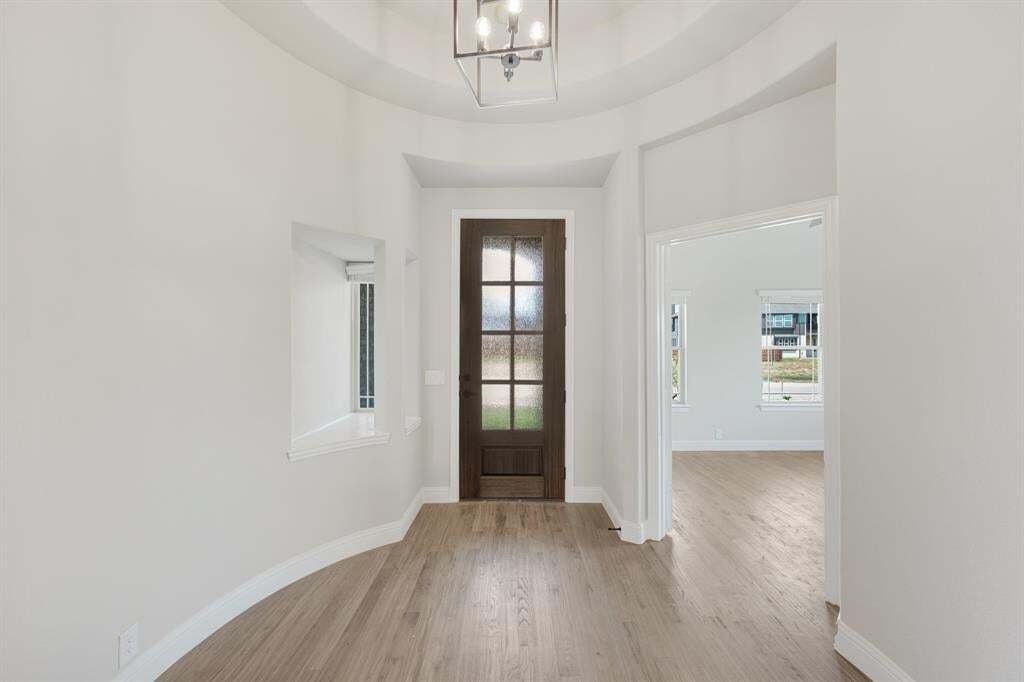
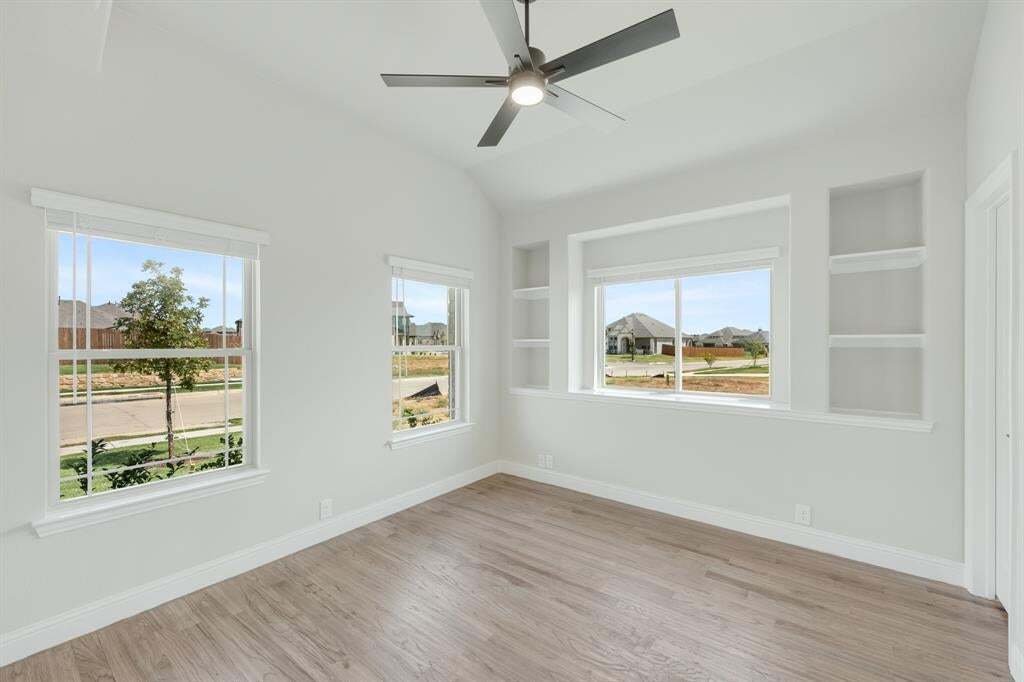
SO BEAUTIFUL, IT’S ALMOST UNFAIR…PLUS A 3-CAR GARAGE! Experience elevated living in this brand-new Bloomfield Homes Primrose FE V plan, nestled in The Parks in Burleson. This stunning 2-story home offers 4 spacious bedrooms (3 downstairs, 1 upstairs), 3 full baths, a powder bath, formal dining room and a versatile upstairs retreat featuring a game room with open railing overlooking the dining and family rooms plus a dedicated media room. Step inside to a warm, creamy color palette accented by real hand-scraped hardwoods and a striking direct-vent fireplace with stacked stone surround and cedar mantel. The chef’s kitchen is a showstopper—white shaker cabinets with contrasting stained island and vent hood, Level 5 quartz countertops, professional stainless built-ins with double oven (Air Fry feature), gas cooktop, under-cabinet lighting, pendant accents and a walk-in pantry with frosted glass door. The primary suite is a true escape with a deck-mount soaking tub and separate seated shower. A hidden closet under the stairs is perfect for safe keeping of precious treasures. Thoughtful upgrades throughout include soft-close cabinetry, black hardware, window seats, Level 4 carpet and smart home wiring. Enjoy outdoor living from the extended covered patio with gas drop, backing to a private brick wall—no rear neighbors. Curb appeal shines with upgraded brick, natural stone, cedar garage doors, dramatic rooflines and professional landscaping with full irrigation. Energy-efficient features like a tankless water heater, radiant barrier and Low-E windows enhance comfort year-round. A spacious 3-car garage includes an extended bay for all your needs. Located in a vibrant community with a pool, trails, playgrounds and top-rated Joshua ISD (4-day week), plus convenient access to shopping, dining and more—this home perfectly blends peaceful country charm with modern convenience.
-
Tipo di proprietà
Casa
-
Anno di costruzione
2026
-
Prezzo/piede²
$160
Caratteristiche
- Garage
- Cabina armadio
- Camino
- Giardino
- Cortile
- Sala giochi
- Piscina
- Lavasciuga
- Isola della cucina
Esplora la zona
361 Tony Street, Fort Worth, Texas, Stati Uniti
Visualizza su Google Maps
Prezzo per sqft
Basso
Alto
Iscritto da 11 mesi
Hai chiesto informazioni su questa proprietà
L'agente La contatterà al più presto
Pubblicato da
234
Annunci
2025
Iscritto
Prenota una visita con the agent
Scegli una data e indica se preferisci un tour virtuale o di persona con l’agente.
Data preferita
Tipo di tour
Visions Realty & Investments - Fort Worth
Fort Worth, Texas, United States
Visualizza profilo agenzia
Ultimo aggiornamento
Settembre 9
Prima pubblicazione
Aprile 23
Riferimento annuncio
21247620
Stato dell'annuncio
The data relating to real estate for sale on this web site comes in part from the Broker Reciprocity Program of the NTREIS Multiple Listing Service. Real estate listings held by brokerage firms other than this broker are marked with the Broker Reciprocity logo and detailed information about them includes the name of the listing brokers.
Proprietà simili nelle vicinanze
Nuovi annunci a Fort Worth

Esplora più immobili in vendita
tipi di proprietà Fort Worth, TX, Stati Uniti
- Case in vendita in Fort Worth, TX, Stati Uniti
- Case in vendita in Fort Worth, TX, Stati Uniti
- Condomini in vendita in Fort Worth, TX, Stati Uniti
- Terreno in vendita in Fort Worth, TX, Stati Uniti
- Tenute agricole in vendita in Fort Worth, TX, Stati Uniti
- Appartamenti in vendita in Fort Worth, TX, Stati Uniti
Fort Worth, TX, Stati Uniti ricerche popolari
- Proprietà immobiliari Comunità recintata a Fort Worth, TX, Stati Uniti
- Proprietà immobiliari con Cinema a Fort Worth, TX, Stati Uniti
- Proprietà immobiliari Moderno a Fort Worth, TX, Stati Uniti
- Proprietà immobiliari con Campo da tennis a Fort Worth, TX, Stati Uniti
- Proprietà immobiliari Lungomare a Fort Worth, TX, Stati Uniti
- Proprietà immobiliari con Ascensore a Fort Worth, TX, Stati Uniti
- Proprietà immobiliari Duplex a Fort Worth, TX, Stati Uniti
- Proprietà immobiliari Equestre a Fort Worth, TX, Stati Uniti
- Proprietà immobiliari Vista Città a Fort Worth, TX, Stati Uniti
- Proprietà immobiliari Vista Golf a Fort Worth, TX, Stati Uniti
- Proprietà immobiliari Collina a Fort Worth, TX, Stati Uniti
- Proprietà immobiliari con Bagno turco a Fort Worth, TX, Stati Uniti
- Proprietà immobiliari con Piscina coperta a Fort Worth, TX, Stati Uniti
- Proprietà immobiliari Fronte mare a Fort Worth, TX, Stati Uniti
- Proprietà immobiliari Vista sul fiume a Fort Worth, TX, Stati Uniti
- Proprietà immobiliari Vista mare a Fort Worth, TX, Stati Uniti
- Proprietà immobiliari Vista sulle montagne a Fort Worth, TX, Stati Uniti
Guide e storie correlate
La fiducia dei migliori broker del mondo
Gli agenti dietro le proprietà più straordinarie del mondo pubblicano su JamesEdition.
- Annunci di Sotheby's, Christie's, BARNES ed Engel & Völkers
- Ogni annuncio è verificato prima della pubblicazione
- Si metta in contatto diretto con agenti verificati
Continuando, accetta i nostri Termini e la nostra Informativa sulla privacy.
brokerages we
partnered with
partnered with