Casa Burgess Hill
- 3 Camere
- 2 Bagni
- Aggiornato: Settembre 14
Informazioni sulla proprietà
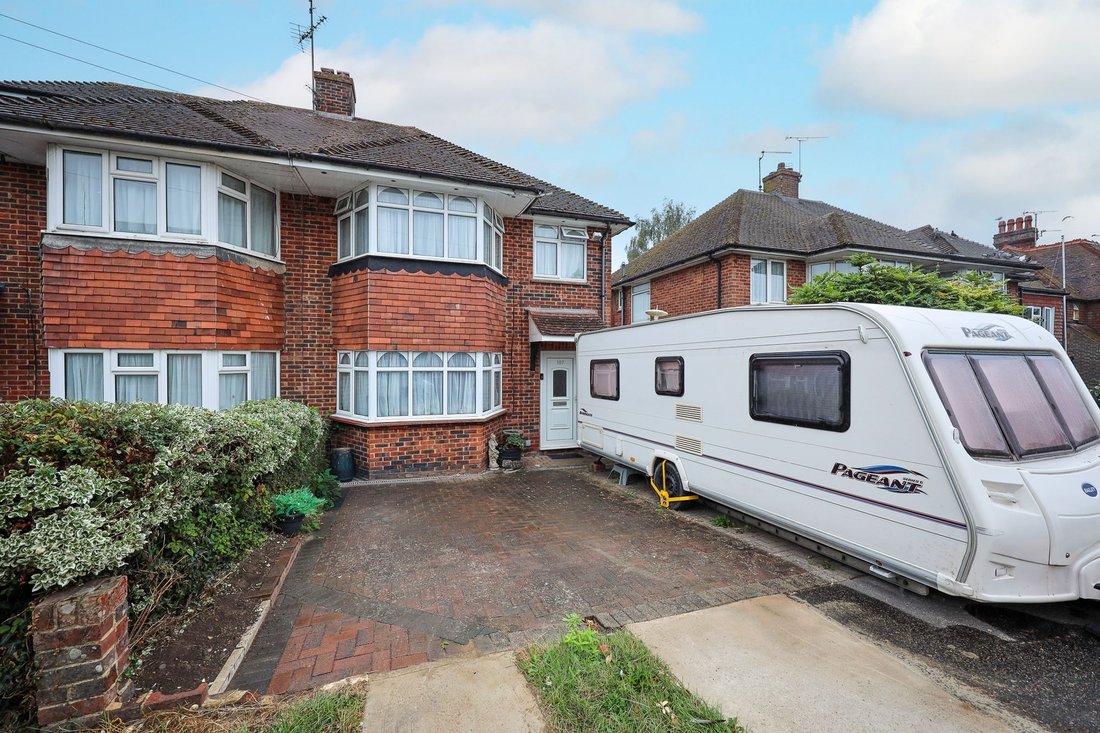
A well presented 3 bedroom bay fronted semi detached house built in the 1950’s with the benefit of a south facing rear garden, A DOUBLE AND SINGLE GARAGE AND AMPLE SPACE TO EXTEND either to the side/rear or into the roof space, similar to next door.
Centrally located in this established residential road within a moments walk of a Waitrose, the town centre, the mainline railway station an
A well presented 3 bedroom bay fronted semi detached house built in the 1950’s with the benefit of a south facing rear garden, A DOUBLE AND SINGLE GARAGE AND AMPLE SPACE TO EXTEND either to the side/rear or into the roof space, similar to next door.
Centrally located in this established residential road within a moments walk of a Waitrose, the town centre, the mainline railway station and the Burgess Hill Academy Secondary School.
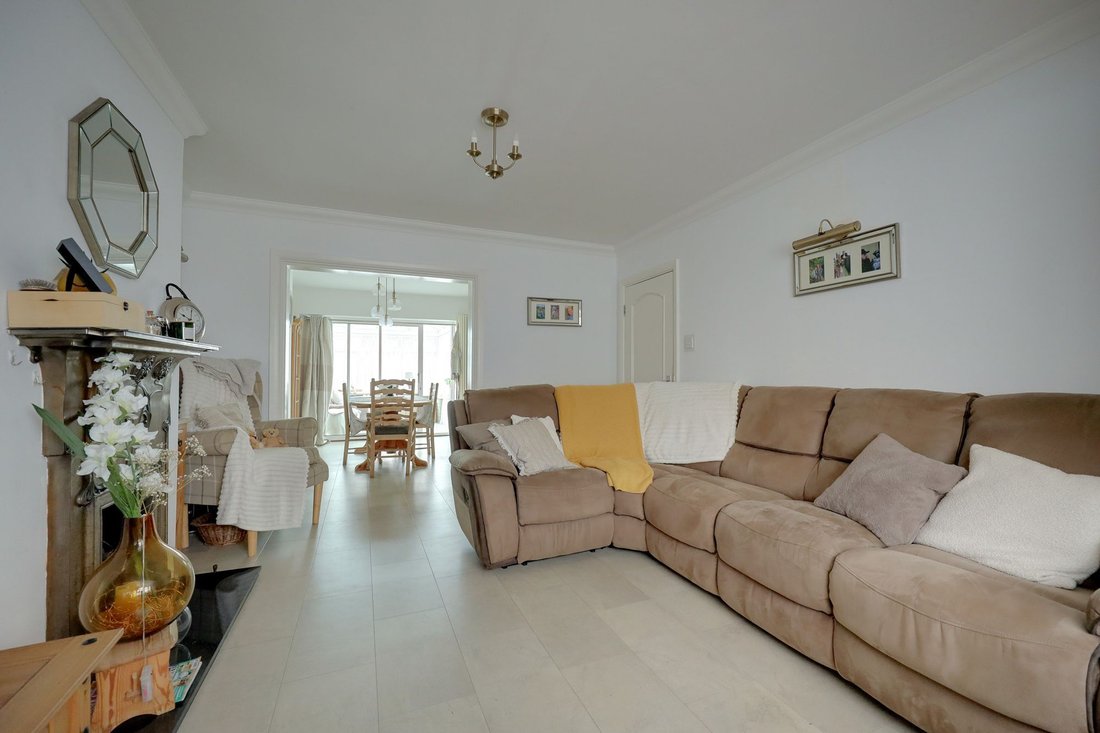
The accommodation includes an entrance hall with stairs to the first floor and a door to a covered side access/utility area. There is a downstairs shower room/wc. The bay fronted living room faces the front aspect with a feature cast iron fire surround and inset gas coal effect fire.
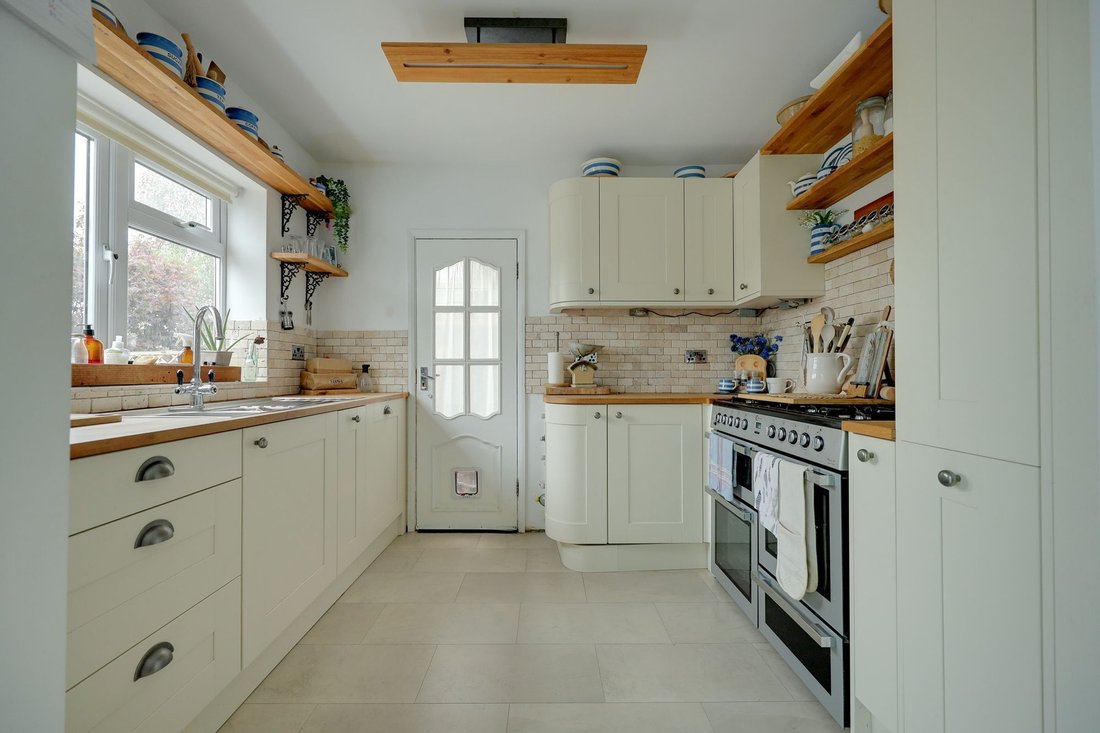
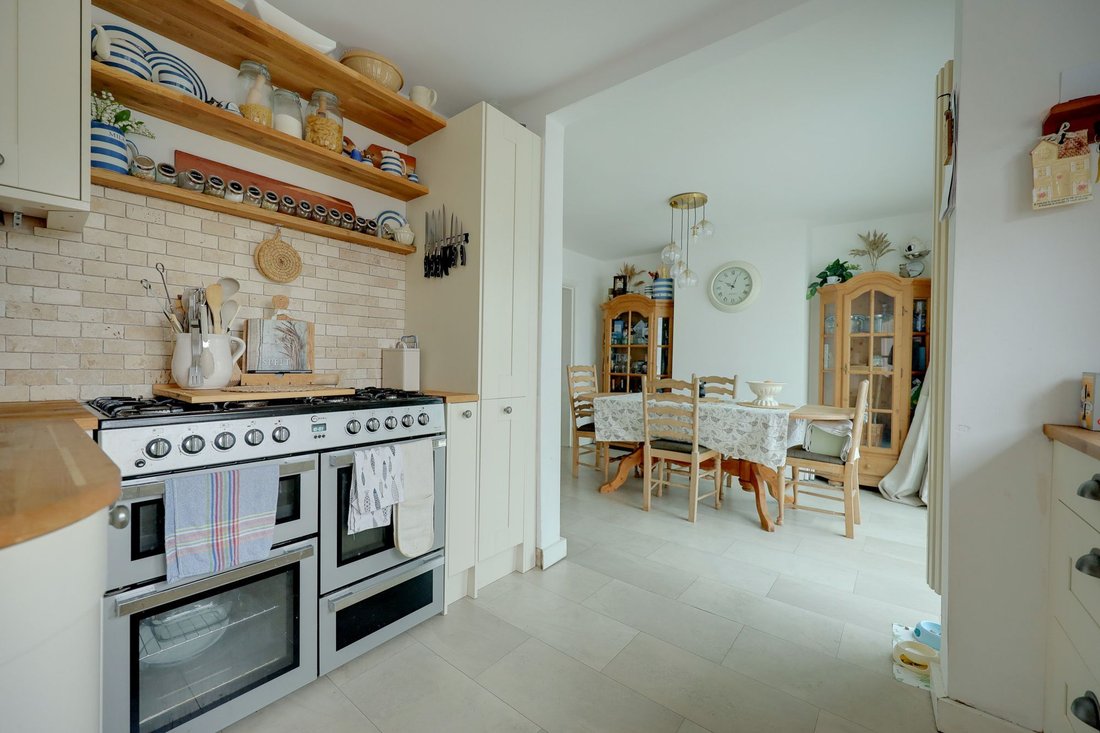
The full width kitchen/dining room spans the rear of the house, fitted with a good range of cupboards with an integrated dishwasher and a range style cooker. Door to the covered side access/utility area and double glazed sliding doors to the conservatory.
On the first floor there are 3 bedrooms, one with far reaching views to the South Downs and a bathroom fitted with a white suite (space to create a separate shower cubicle if required), hatch to the loft.
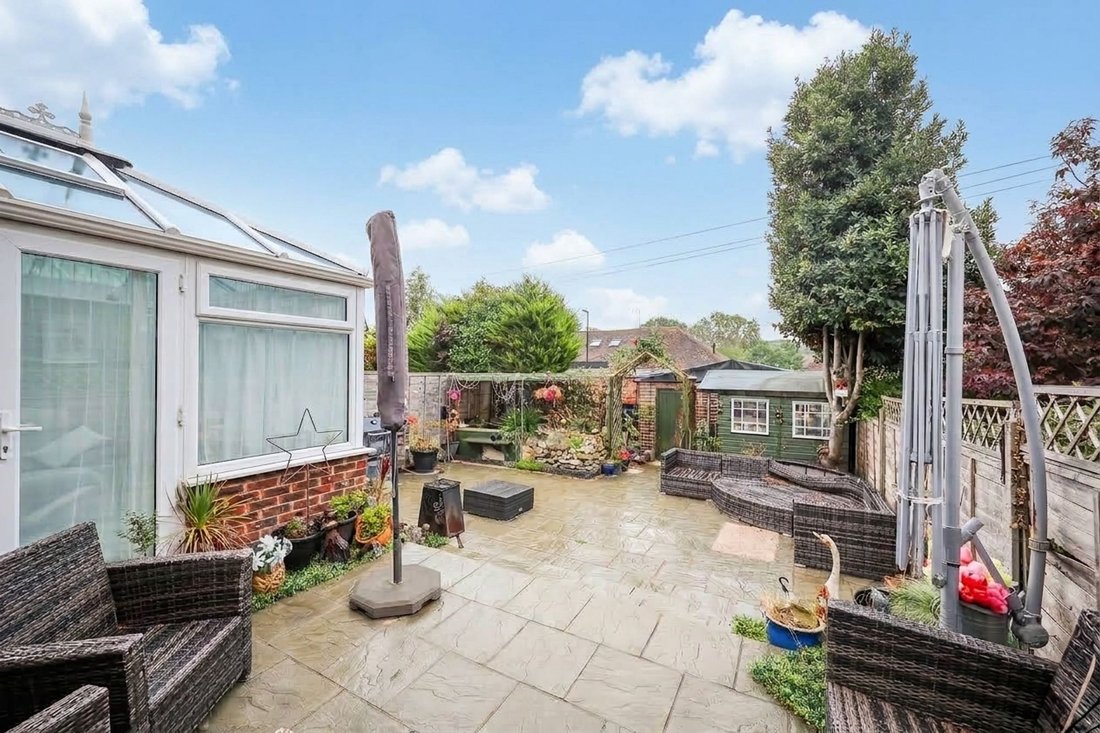
Outside a private block paved driveway provides parking for 2/3 cars, hot and cold water taps, outside power. There is a covered side access with plumbing, hot and cold water taps. The 36’ x 24’ south facing rear garden was laid to paving slabs in 2021 for ease of maintenance with central steps, timber shed, raised fish pond with rockery. Pedestrian door to a double garage with power and light and a single garage with 3 phase power. The garages are approached from Meeds Road.
Benefits include gas fired central heating (the gas boiler is located in the airing cupboard in the bathroom) and uPVC framed double glazed windows.
-
Tipo di proprietà
Casa
Caratteristiche
- Giardino
- Garage
- Camino
- Cancello
- Parcheggio
Esplora la zona
L'agente La contatterà al più presto
Pubblicato da
Prenota una visita con the agent
Scegli una data e indica se preferisci un tour virtuale o di persona con l’agente.
Proprietà simili nelle vicinanze
Nuovi annunci a Burgess Hill


Esplora più immobili in vendita
Burgess Hill, Inghilterra ricerche popolari
- Proprietà immobiliari Vista panoramica / Scenica a Burgess Hill, Inghilterra
- Proprietà immobiliari Vista sulle montagne a Burgess Hill, Inghilterra
- Proprietà immobiliari con Cucina esterna a Burgess Hill, Inghilterra
- Proprietà immobiliari Costiera a Burgess Hill, Inghilterra
- Proprietà immobiliari Nuove costruzioni a Burgess Hill, Inghilterra
- Proprietà immobiliari con Bagno turco a Burgess Hill, Inghilterra
- Proprietà immobiliari Rinnovato a Burgess Hill, Inghilterra
- Proprietà immobiliari con Piscina coperta a Burgess Hill, Inghilterra
Guide e storie correlate
La fiducia dei migliori broker del mondo
Gli agenti dietro le proprietà più straordinarie del mondo pubblicano su JamesEdition.
- Annunci di Sotheby's, Christie's, BARNES ed Engel & Völkers
- Ogni annuncio è verificato prima della pubblicazione
- Si metta in contatto diretto con agenti verificati
Continuando, accetta i nostri Termini e la nostra Informativa sulla privacy.