Arrivare, Rilassarsi E Sentirsi Come A Casa: Una Residenza Esclusiva Con Un Ospite A Parte
- 5 Camere
- 4 Bagni
- 3,736 Sqft
- 5
Informazioni sulla proprietà
Arrive, relax, and feel at home – an exclusive residential property with a guest apartment on a stunning lot in a prime location right next to the Burgdorf Golf Club
Just about 300 meters from the Burgdorf Golf Club, right next to the woods and nestled in an established residential neighborhood with well-maintained gardens and absolute tranquility, this exceptional, fully basemented, exc
Arrive, relax, and feel at home – an exclusive residential property with a guest apartment on a stunning lot in a prime location right next to the Burgdorf Golf Club
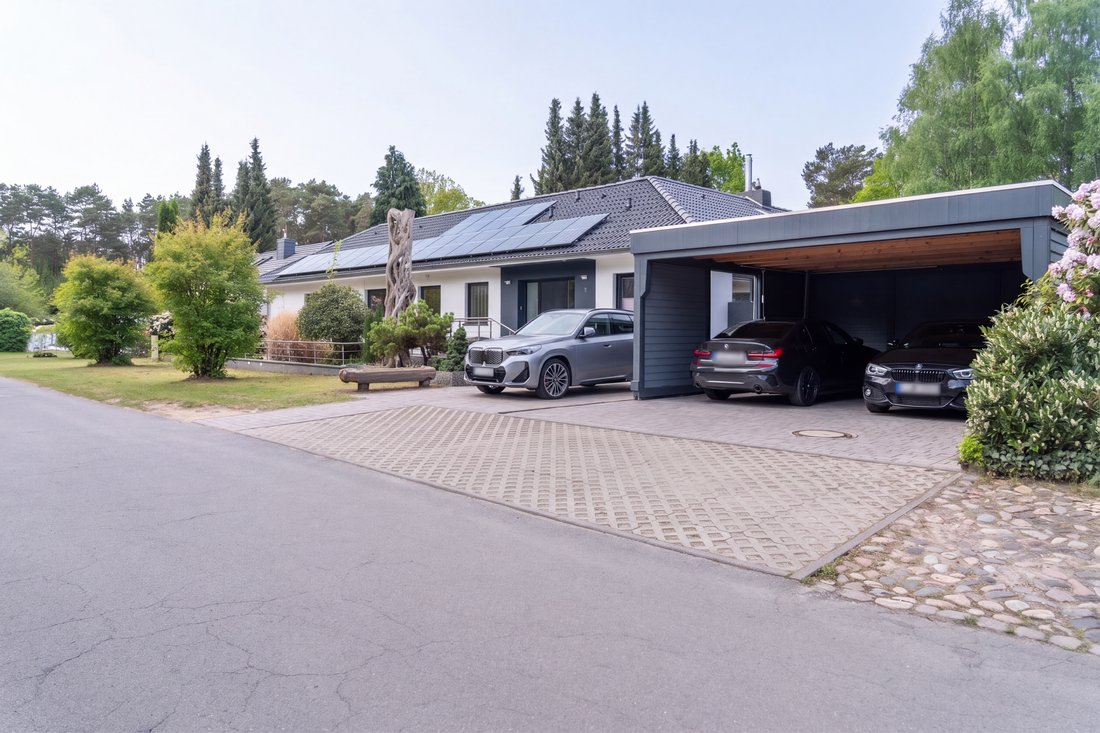
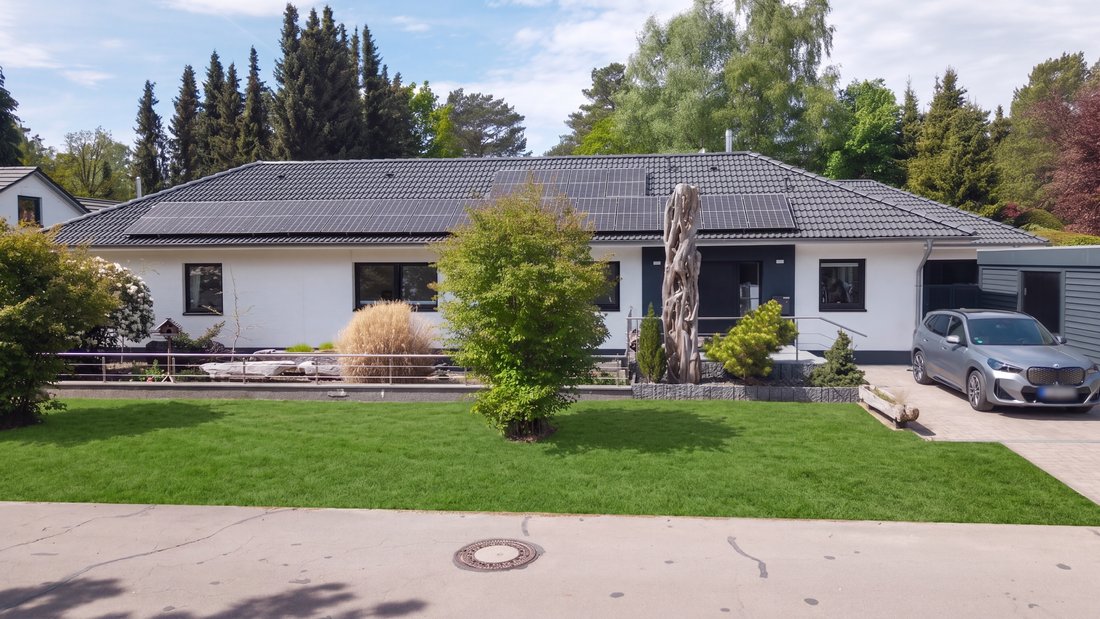
Just about 300 meters from the Burgdorf Golf Club, right next to the woods and nestled in an established residential neighborhood with well-maintained gardens and absolute tranquility, this exceptional, fully basemented, exclusive residence awaits you. Built in 1971 using solid construction methods, the property underwent extensive modernization starting in 2010 and was simultaneously expanded to include a separate granny flat. The result is a stylish home with versatile usage options—ideal for families, multigenerational living, guests, or a combination of living and working.
With approximately 347 m² of living space, plus an additional 120 m² of high-quality finished usable space in the basement and attic, the house features a well-thought-out floor plan and an exceptionally open living atmosphere. The approximately 1,522 m² lot offers a high degree of privacy and a park-like setting. The largely barrier-free design of the ground floor also enables comfortable single-level living and makes the property particularly attractive in the long term.
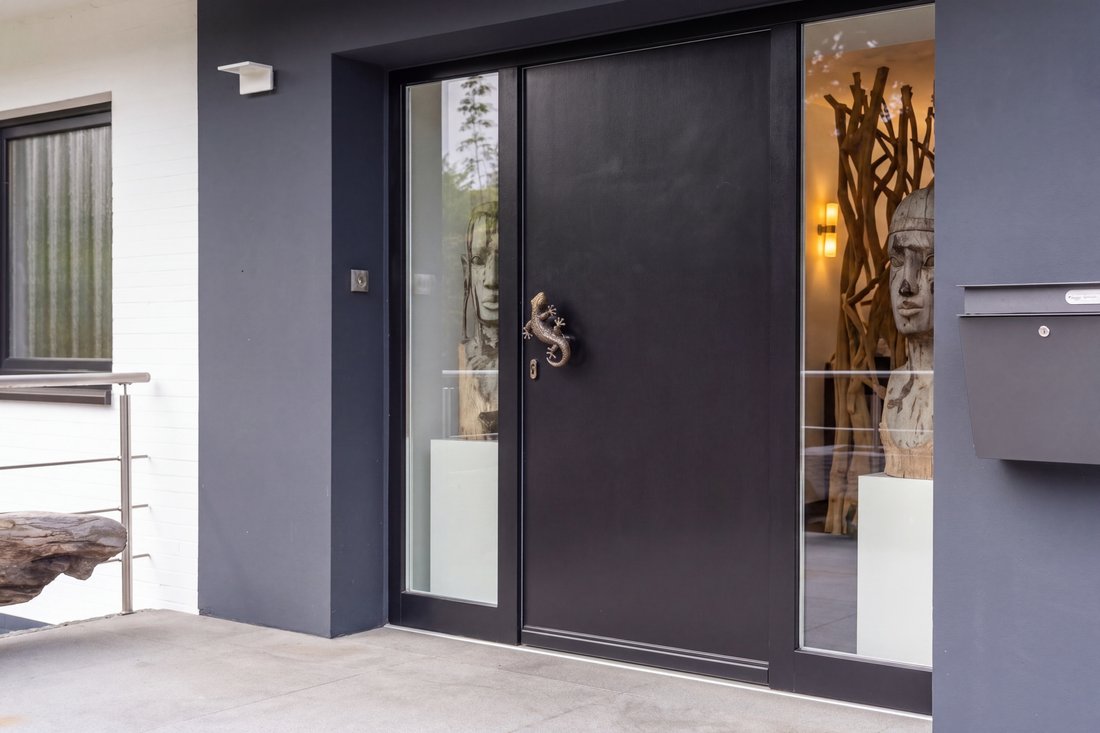
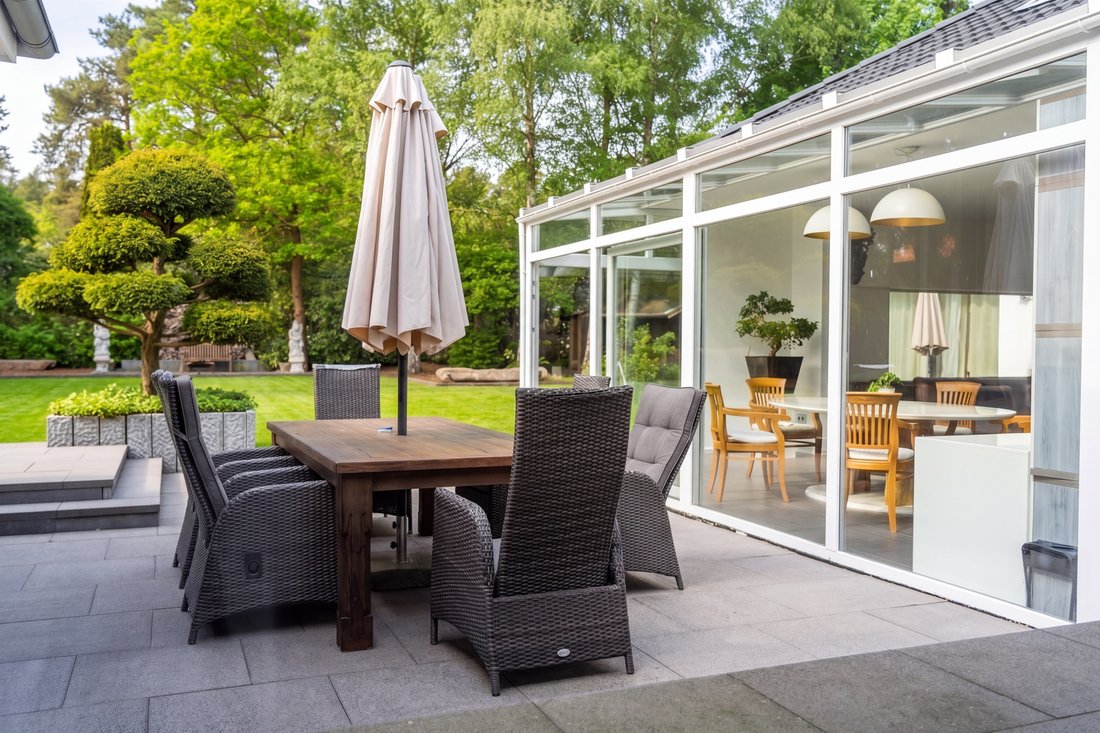
The moment you step inside, the property impresses with its spacious layout. The light-filled living and dining area, featuring floor-to-ceiling windows, creates an elegant connection between the interior and exterior and offers a magnificent view of the garden. The adjacent kitchen, with its integrated lounge area, serves as the social heart of the home, combining modern living with a high quality of life.
The private sleeping area on the ground floor is accessible via a separate hallway and includes two spacious bedrooms as well as two stylish bathrooms. A guest restroom completes the living space.
The integrated guest apartment features a living/bedroom, a shower room, and an additional room on the ground floor. Additionally, there is a separate bedroom in the attic. This makes this area ideal for guests, adult children, relatives, or for partial rental.
The basement also impresses with high-quality finishes and rooms that are partially suitable for living. Two spacious rooms and a modern shower room open up additional possibilities as a hobby, fitness, work, or guest area.
Technically, the property is state-of-the-art: a new gas condensing boiler from 2025, a photovoltaic system, and a wallbox ensure modern energy efficiency and future-proofing. Parts of the ground floor also feature underfloor heating.
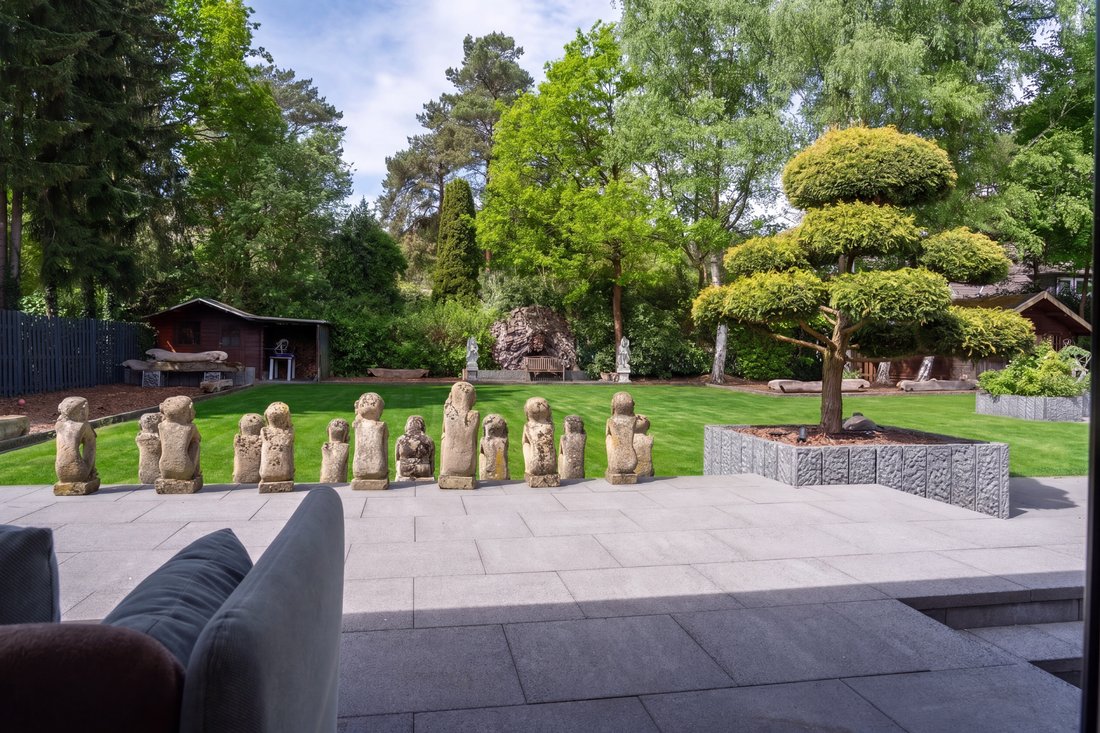
Special attention was paid to the outdoor areas. High-quality paved paths and terraces—some with granite edging—highlight the property’s exclusive character. The four spacious terraces and lawns, with their ideal south-west orientation, invite you to relax and enjoy the surroundings. An automatic garden irrigation system, a private well, and a robotic lawn mower ensure convenient garden maintenance. A special highlight is the exclusively designed fire pit, which lends the outdoor area an extraordinary atmosphere.
The high-quality overall picture is rounded out by a spacious double carport with direct access to the house, as well as three outdoor parking spaces—one of which features a wallbox for convenient electric vehicle charging—providing a total of five parking spaces.
This property perfectly combines spaciousness, high-quality amenities, and nature-oriented living, offering a rare all-in-one package with a wide range of usage possibilities.
-
Tipo di proprietà
Casa
-
Anno di costruzione
1971
-
Prezzo/piede²
$350
Caratteristiche
Esplora la zona
L'agente La contatterà al più presto
Pubblicato da
Prenota una visita con Thomas Wagner
Scegli una data e indica se preferisci un tour virtuale o di persona con l’agente.

La fiducia dei migliori broker del mondo
Gli agenti dietro le proprietà più straordinarie del mondo pubblicano su JamesEdition.
- Annunci di Sotheby's, Christie's, BARNES ed Engel & Völkers
- Ogni annuncio è verificato prima della pubblicazione
- Si metta in contatto diretto con agenti verificati
Continuando, accetta i nostri Termini e la nostra Informativa sulla privacy.