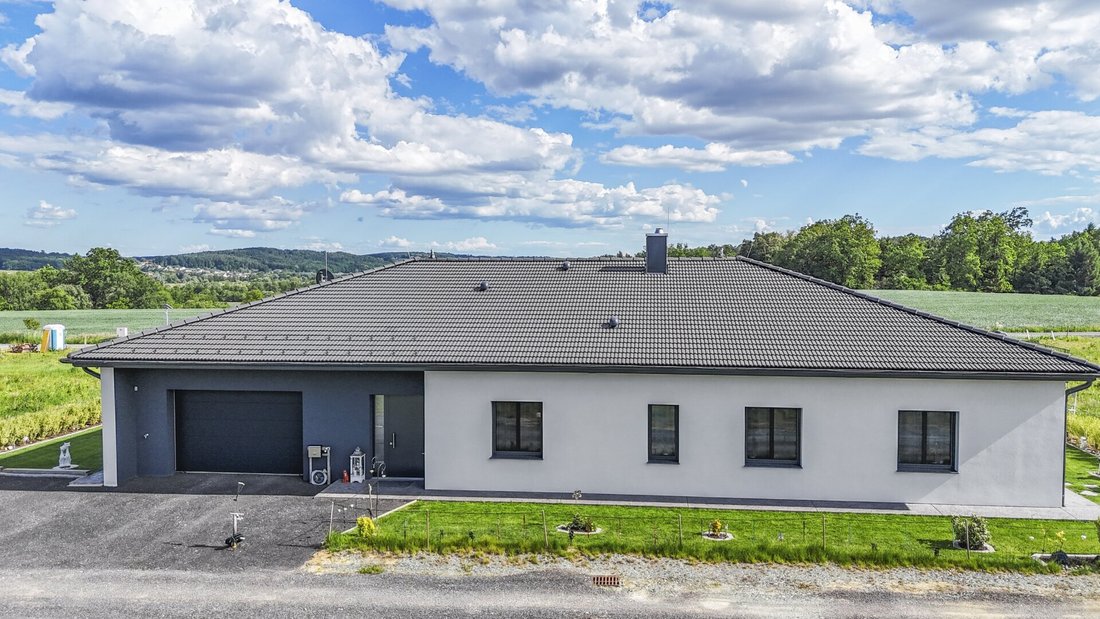
Arrivare, Attraversare, Vorausdenken Barrierefreies Wohnen Zwischen Wald Und Thermenregion In Burgau
- 2 Bagni
- 1,830 Sqft
- 9,710 Sqft lot
- Aggiornato: Agosto 5
-
2
Visualizzazioni degli ultimi 30 giorni
- 1
Informazioni sulla proprietà
Contemporary Architecture Meets Sustainable Living Comfort
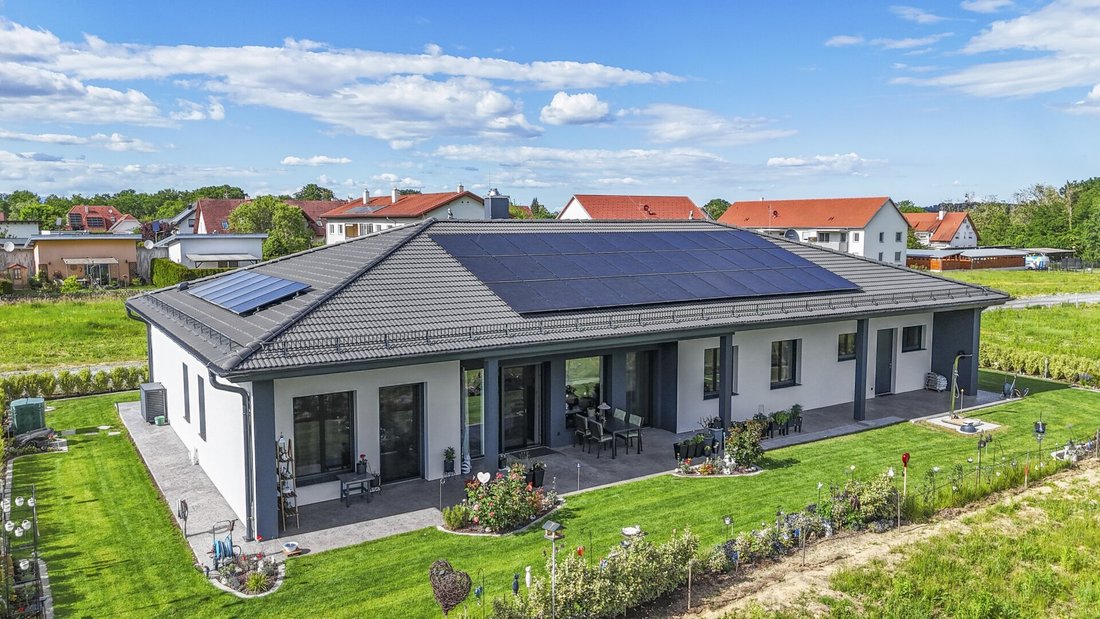
This bungalow completed in 2025 combines high-quality construction, barrier-free living, and a well-thought-out energy concept to create a home designed for long-term comfort.
With approximately 170 m²
Contemporary Architecture Meets Sustainable Living Comfort
This bungalow completed in 2025 combines high-quality construction, barrier-free living, and a well-thought-out energy concept to create a home designed for long-term comfort.
With approximately 170 m² of living space, the design harmoniously blends spaciousness, functionality, and modern home technology. All living areas are located on one level, providing ideal conditions for comfortable living—both now and in future life stages.
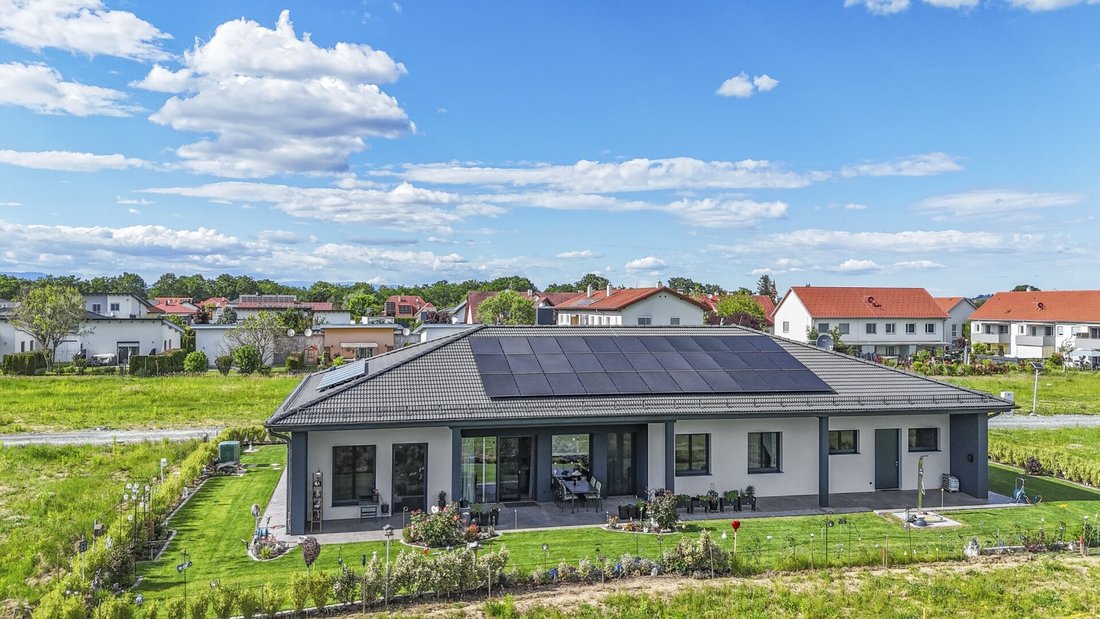
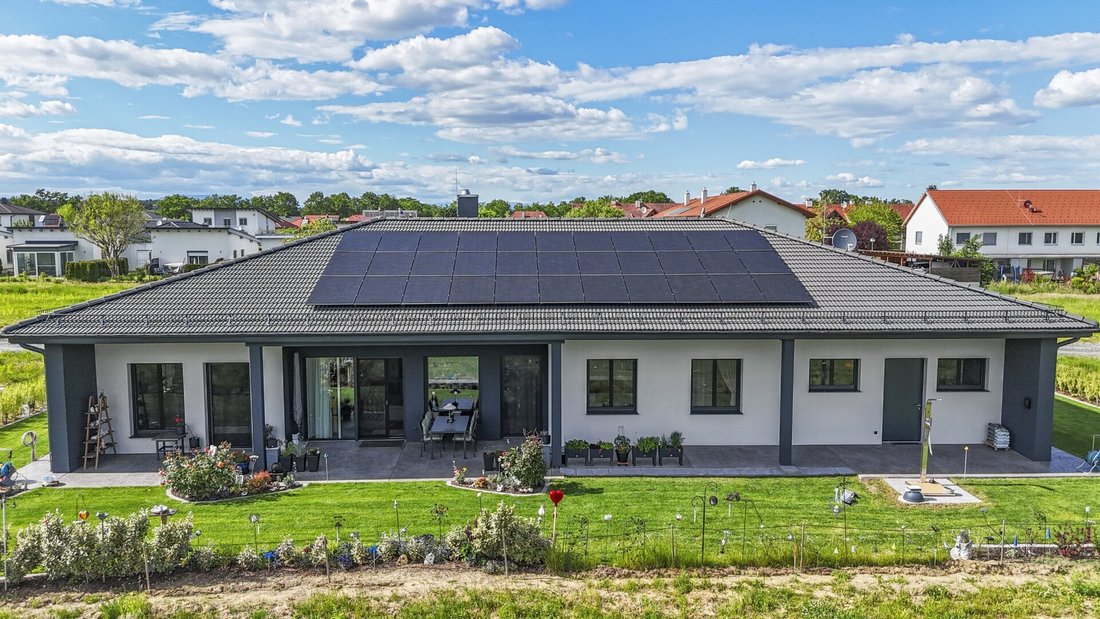
Large windows, a protected terrace, and a quiet location at the end of a cul-de-sac create a living atmosphere that combines openness with privacy. At the same time, geothermal energy, photovoltaics, and intelligent building technology ensure everyday life where energy efficiency and comfort naturally intertwine.
Thoughtful Planning for the Highest Living Quality
With around 170 m² of living space, this bungalow impresses with a well-designed layout that combines openness, clear structures, and a high level of comfort. All living areas are on one level, ensuring comfortable living today and in the years to come.
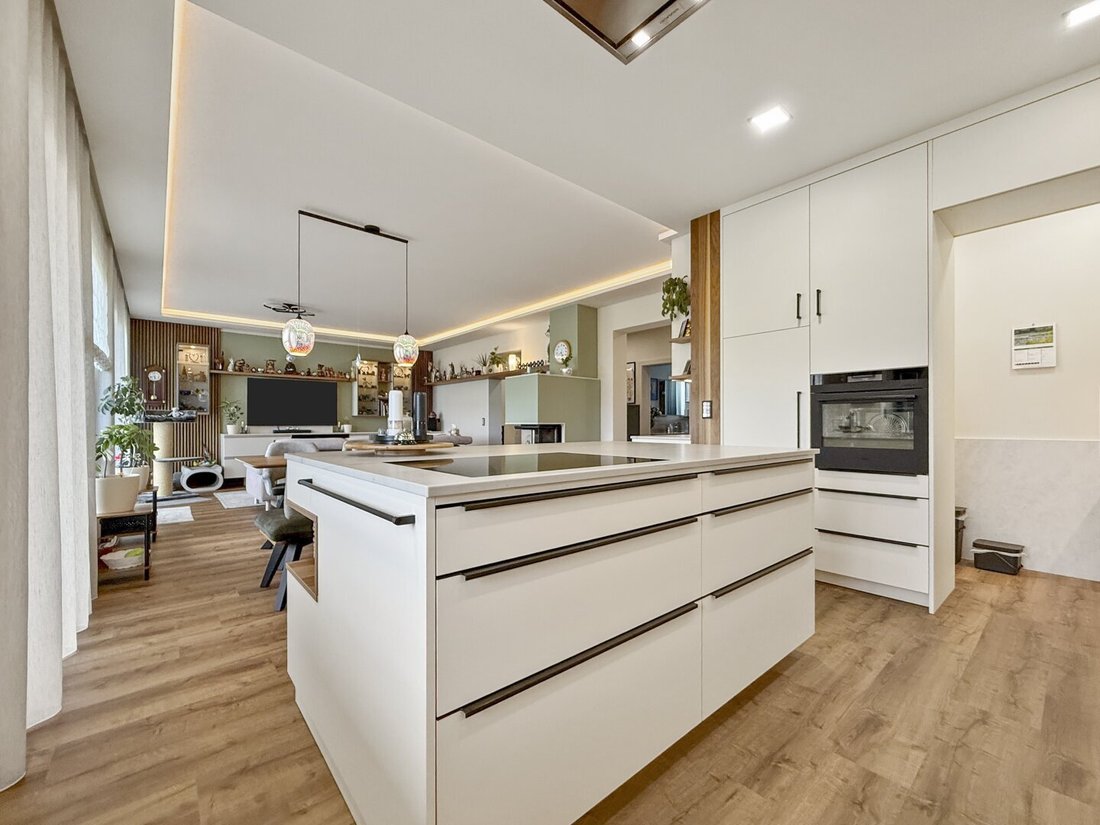
The heart of the home is the approximately 52 m² living, dining, and kitchen area. Large windows create seamless transitions between indoors and outdoors, allowing the living space to merge with the surrounding terraces. The high-quality wood-burning stove provides a cozy atmosphere during cooler months, making the living area the natural centerpiece of the home.
The custom-designed carpenter kitchen combines timeless design with high functionality. It features:
- Generous work surfaces
- High-quality branded appliances
- A directly connected pantry
These elements offer excellent conditions for daily life as well as social evenings with family and friends. Both kitchen and pantry impress with their premium craftsmanship, exceptional storage space, and thoughtful solutions that harmonize functionality and aesthetics.
This high standard continues throughout the house. The living area and utility room are also equipped with custom-built furniture. Precisely planned solutions optimize the available space, create a cohesive overall look, and provide ample storage. All built-in furniture is included in the purchase price.
The private retreat is located in the rear part of the house and includes the bedroom with spacious wardrobe area and the approximately 14 m² main bathroom with shower, bathtub, and toilet. This layout offers a high degree of privacy and a comfortable separation from the rest of the living area.
The two additional rooms, each with about 13 m² of living space, as well as the second bathroom with shower and toilet, are directly accessible from the central hallway. Whether used as guest rooms, home offices, or for other individual needs, the clear room layout offers versatile possibilities. All rooms are separately accessible, emphasizing the thoughtful planning of this property.
Directly adjacent to the kitchen is a generously sized utility room designed to make daily life more comfortable. It includes:
- Custom-built furniture
- Ample storage solutions
- Ergonomically integrated washing machine and dryer at a comfortable working height to avoid bending
- A fold-out ironing board integrated into the furniture, ready for use with minimal effort and storable space-savingly afterward
The garage directly connected to the house allows convenient access to the entrance area and ensures that groceries or luggage can be brought inside dry, even in bad weather. From the garage, both the separate technical room and a large storage room with practical shelving systems are accessible. This storage offers versatile space for garden tools, bicycles, or seasonal equipment and has a direct exit to the terrace. The thoughtful layout creates short distances and highlights the functional design of the entire property.
Future needs have also been considered: preparations for building a carport are already in place, allowing easy addition of a covered parking space if desired.
Quality of Life That Extends to the Outdoor Area
The high living quality of this bungalow does not end at the terrace door. The outdoor area was designed with the same care as the house, creating a harmonious overall impression that uniquely combines comfort, privacy, and closeness to nature.
The approximately 902 m² plot offers generous open spaces, providing the perfect setting for relaxing outdoor moments. The surrounding terraces with a total area of over 50 m² offer the right spot at any time of day—whether for morning coffee in the sun, lunch in the shade, or a relaxed summer evening with a view of the greenery. Depending on the time of day, you can always choose your favorite place anew. The house’s layout creates protected outdoor areas with high privacy, which can be individually designed as breakfast terraces, reading corners, or personal wellness zones. The generous building distances ensure that the open spatial feeling and pleasant lighting of the outdoor area are preserved long-term.
Just a few minutes’ walk from the house lies the adjacent forest. Whether for a morning walk, a run, or mindful relaxation in nature, the immediate proximity to greenery makes recreation a natural part of everyday life. The green views from the terraces and living rooms accompany the special atmosphere of this property, creating a living experience that integrates peace and nature into daily life.
The outdoor facilities reflect the high-quality standards of the property, combining stylish design with sustainable thinking. The carefully selected planting ensures a well-maintained appearance with low maintenance. A generous 10 m³ cistern enables efficient rainwater use and forms the basis for resource-saving garden irrigation. All preparations have already been made to integrate an automatic refill via the water supply with minimal technical effort, allowing nearly fully automated irrigation.
Future wishes have also been anticipated. Preparations for a pool installation are already in place, allowing the outdoor area to be expanded without extensive earthworks if desired. An outdoor shower with hot and cold water connections complements the overall concept, emphasizing the high standard of comfort and everyday practicality.
This creates an outdoor area that is much more than a garden—it extends the living space outdoors and offers the perfect setting for those who value peace, privacy, and living close to nature.
Top-Level Technology
The technical equipment of this house was planned with a clear goal: to combine maximum living comfort, sustainable energy efficiency, and long-term future security. Modern building technology supports daily life without complexity—many processes are automated but can still be easily and intuitively controlled when needed.
A geothermal heat pump combined with underfloor heating ensures a pleasant indoor climate by evenly tempering all living spaces. The energy concept is complemented by a powerful photovoltaic system with approximately 20 kWp, which significantly contributes to self-sufficient electricity supply. Future owners benefit not only from consistently low energy costs but also from greater independence from future energy price increases. Especially in times of rising energy prices, this form of self-supply gains importance and offers a long-term economic advantage.
The KNX smart home system centrally controls numerous house functions, allowing lighting, shading, and other processes to be comfortably adapted to personal daily routines. Despite extensive options, the operation remains deliberately simple and user-friendly. Many functions can be used via traditional light switches, while the intelligent building technology works discreetly in the background, noticeably enhancing comfort. A complete documentation of all systems is provided at handover, ensuring even less technically experienced users can easily get started.
The high-quality equipment is further enhanced by an air conditioning system, a fiber optic connection, and a comprehensive network infrastructure with LAN ports in the living areas. Thanks to numerous prepared connections and forward-looking technical planning, the property remains flexible and offers excellent conditions to integrate future technological developments smoothly. Preparations for a battery storage system have already been made, enabling easy expansion of the energy concept.
Regarding sun protection, quality, durability, and everyday practicality were consciously prioritized. Instead of classic venetian blinds, high-quality roller shutters with insulated slats were installed. They impress with their high resistance to wind and weather and, unlike many conventional systems, can remain in any desired position even during strong wind or rain. At the same time, they improve heat and cold insulation, support the house’s energy efficiency, and increase burglary protection through their robust design.
The entire technical equipment follows a clear principle: to make everyday life more comfortable, use resources efficiently, and secure the long-term value of this exceptional property.
Your advantages at a glance
- Geothermal heat pump with underfloor heating
- Photovoltaic system with approximately 20 kWp
- Preparation for battery storage
- KNX smart home with intuitive operation
- Fiber optic connection & LAN network
- High-quality, wind-stable roller shutters with insulated slats
The result: high living comfort, low ongoing energy costs, and a high degree of independence from future energy price increases.
Sustainably Built. Designed for the Long Term.
The quality of this property is evident not only in its high-quality equipment but especially in the decisions consciously made during planning and construction. Many of these details remain invisible in daily life but form the foundation for long-term living quality, value retention, and a home that meets the demands of coming decades.
The house was built using solid brick construction with 50 cm thick exterior walls. High-quality materials, careful workmanship, and the thoughtful interplay of architecture, building technology, and energy efficiency create a home designed for durability. At the same time, there is no foreseeable need for costly energy renovations in the coming decades—a significant advantage over many existing properties.
From the outset, the owners placed great importance on the quality and condition of the plot. This commitment continued after completion: within the first six months after moving in, a radon measurement was conducted by AGES Austria. The resulting report confirms extremely low values, underscoring the careful site selection and the high standards with which this property was realized.
Thus, a home was created whose value goes far beyond visible features. It is the result of numerous thoughtful decisions—from plot selection and construction method to the future-oriented energy and technology concept. A property that not only convinces today but also represents a long-term, value-retaining investment in living quality and comfort.
Highlights at a Glance
Architecture & Living Comfort
- Completion 2025
- Solid brick construction with 50 cm thick exterior walls
- Barrier-free bungalow with approximately 170 m² living space
- Thoughtful single-level living concept
- Spacious living, dining, and kitchen area of about 52 m²
- High-quality wood-burning stove as a stylish centerpiece of the living area
- Custom-designed carpenter kitchen with separate pantry
- Custom-built furniture included in the purchase price
- Bedroom with spacious wardrobe area
- Two bathrooms, one with a bathtub
- Adjacent utility room with custom-built furniture
- Garage directly connected to the house with technical and storage rooms
- Preparation for an additional carport
Energy & Technology
- Geothermal heat pump with underfloor heating and hot water preparation
- Photovoltaic system with approximately 20 kWp
- Low ongoing energy costs thanks to an efficient energy concept
- High independence from future energy price increases
- KNX smart home with intuitive operation
- Air conditioning
- Fiber optic connection
- LAN ports in all living areas
- Preparation for battery storage
- High-quality, wind-stable roller shutters with insulated slats
Plot & Outdoor Area
- 902 m² plot
- Surrounding terraces with over 50 m² area
- Protected terrace areas with high privacy
- Green views and immediate forest proximity
- Pool already prepared and approved
- Outdoor shower with hot and cold water
- 10 m³ cistern with preparation for automatic garden irrigation
- Quiet cul-de-sac location in Burgau
- Thermal spa region and golf courses within short driving distance
Transparent Purchase Price Structure
Special emphasis was placed on high-quality materials, custom-built furniture, and extensive technical equipment for this property. Additionally, a detailed inventory list with individual valuations is available for the movable furnishings.
During the purchase process, it is therefore possible to present the property value and the movable furnishings transparently and separately. The specific arrangement will, of course, be coordinated with the notarizing notary and the contracting parties.
Discover This Property Digitally
A home can only be partially described with words and pictures. To provide a more comprehensive impression of this property, both a video and a Matterport virtual tour are available.
The video offers an initial impression of the architecture, spatial feel, and outdoor facilities. The Matterport tour allows you to explore the property comfortably from home and discover the rooms at your own pace.
▶ Click here to view the video.
▶ Start the virtual Matterport tour here.
My Service
Every property tells its own story—and some details only become apparent during a personal tour on site.
I am happy to guide you through this exceptional property, answer your questions, and support you as a reliable contact from the first viewing appointment to successful handover.
I look forward to hearing from you.
📞 [hidden information]
Caroline Viktoria Gütler
Real Estate Consultant
Burgau – Quality of Life Between Thermal Spa Region and Nature
The market town of Burgau is one of the most popular residential areas in eastern Styria, combining the tranquility of rural surroundings with excellent infrastructure. The house is located in a newly developed residential area in a pleasant quiet location, yet only a few minutes from the town center.
Local suppliers, doctors, pharmacies, restaurants, and numerous daily necessities are available directly in town. Additionally, Burgau offers an active club life, diverse leisure opportunities, and a high quality of life for families, professionals, and those who value a peaceful living environment.
The region is well known beyond its borders for its thermal spas, golf courses, and recreational areas. The thermal spas Bad Blumau, Bad Waltersdorf, Stegersbach, and Loipersdorf, as well as several renowned golf courses, are within comfortable reach, expanding leisure options for relaxation and sports activities.
Fürstenfeld and Stegersbach are each about 15 minutes away, Oberwart about 30 minutes. Via the S7 connection and the nearby A2 South Motorway access, Graz and Vienna are easily reachable. The state capital Graz is less than an hour away.
The combination of nature-close living, modern infrastructure, and high leisure quality makes Burgau a place to live that combines peace and quality of life with the demands of modern everyday life.
Cooperation Note
The marketing of this property is carried out in cooperation with Mr. Patrick Hrauda, ITH Immobilientreuhand GmbH (ITH Schantl Immobilien). All information is based on data and documents provided by the owner. Despite careful verification, no liability can be assumed for their accuracy or completeness.
-
Tipo di proprietà
Bungalow
-
Piani
1
-
Anno di costruzione
2024
-
Prezzo/piede²
$625
Caratteristiche
Esplora la zona
L'agente La contatterà al più presto
Pubblicato da
Prenota una visita con the agent
Scegli una data e indica se preferisci un tour virtuale o di persona con l’agente.
La fiducia dei migliori broker del mondo
Gli agenti dietro le proprietà più straordinarie del mondo pubblicano su JamesEdition.
- Annunci di Sotheby's, Christie's, BARNES ed Engel & Völkers
- Ogni annuncio è verificato prima della pubblicazione
- Si metta in contatto diretto con agenti verificati
Continuando, accetta i nostri Termini e la nostra Informativa sulla privacy.