
Casa Indipendente Con 4 Camere Da Letto In Vendita A Buntingford
- 4 Camere
- 2 Bagni
- 2,663 Sqft
- 8,712 Sqft lot
- Aggiornato: Luglio 11
- 1
Informazioni sulla proprietà
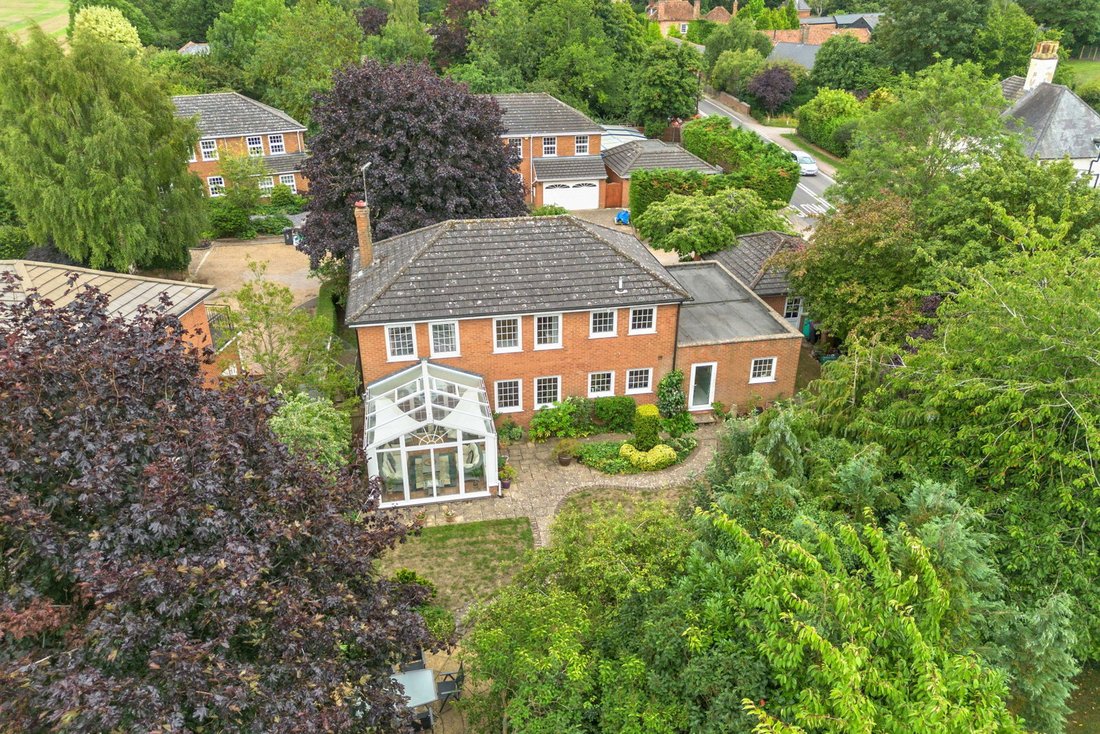
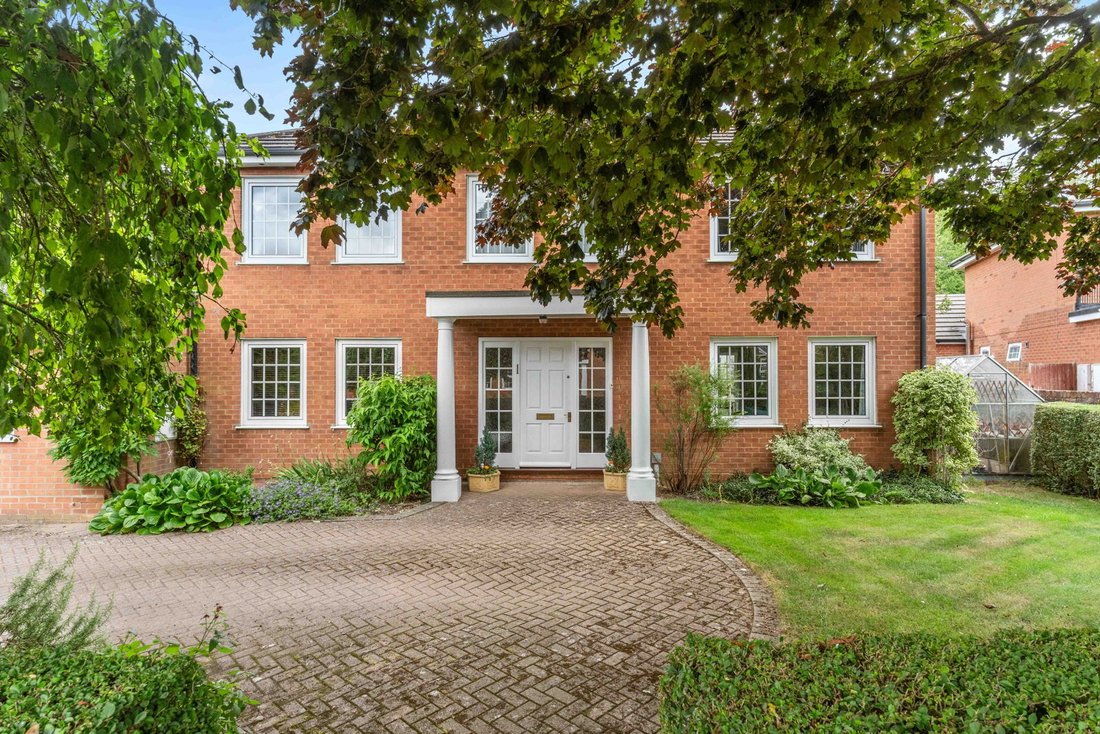
A superb, detached Four-bedroom executive family home built originally in 1983 and set within a cul de sac on a private road of just four houses. There is approximately 2663 sq. Ft of floor space including the detached double garage and plenty of parking on the driveway. The property has been a delightful home to bring up a family and has been occupied by just one owner since new and offered wi
A superb, detached Four-bedroom executive family home built originally in 1983 and set within a cul de sac on a private road of just four houses. There is approximately 2663 sq. Ft of floor space including the detached double garage and plenty of parking on the driveway. The property has been a delightful home to bring up a family and has been occupied by just one owner since new and offered with no onward chain. The town of Buntingford is just 1.7 miles, with local shops, schools, restaurants and grocery stores. This family home is surrounded by beautiful country walks and easy access to the A10. There is oil fired central heating and mains sewerage, EPC band D and council Tax band G apply.
Step Inside
A light and inviting welcome into the spacious entrance hallway with staircase leading to the first floor. The living room offers ample space for all the family. There is a feature fireplace with Stone surround and French doors leading into the conservatory and double doors to the formal dining room which leads you back to the hallway. This home flows perfectly for entertaining without the need of open plan living. This family home offers a cloakroom with storage and water softener. There is a study with bespoke integrated desk and cabinetry, and full-fibre broadband. The spacious kitchen / breakfast room has a central island, and a full range of appliances that will remain; pull-out larder cupboard and food waste disposal unit. A perfectly designed layout that leads you to the utility room, with plenty of storage, sink, oil boiler and airing cupboard with hot water cylinder. This room can be accessed from both the kitchen and family room. The family room is a generous space, once the garage and converted to a more useable area. A hub where all the family can gather, which nicely flows from the kitchen when entertaining and dining. On the first floor the galleried landing leads you to the principal bedroom with walk-in dressing room and bespoke wardrobes. There is an ensuite shower room with double vanity sink unit. There are a further three bedrooms and family bathroom with separate shower and bath.
Step Outside
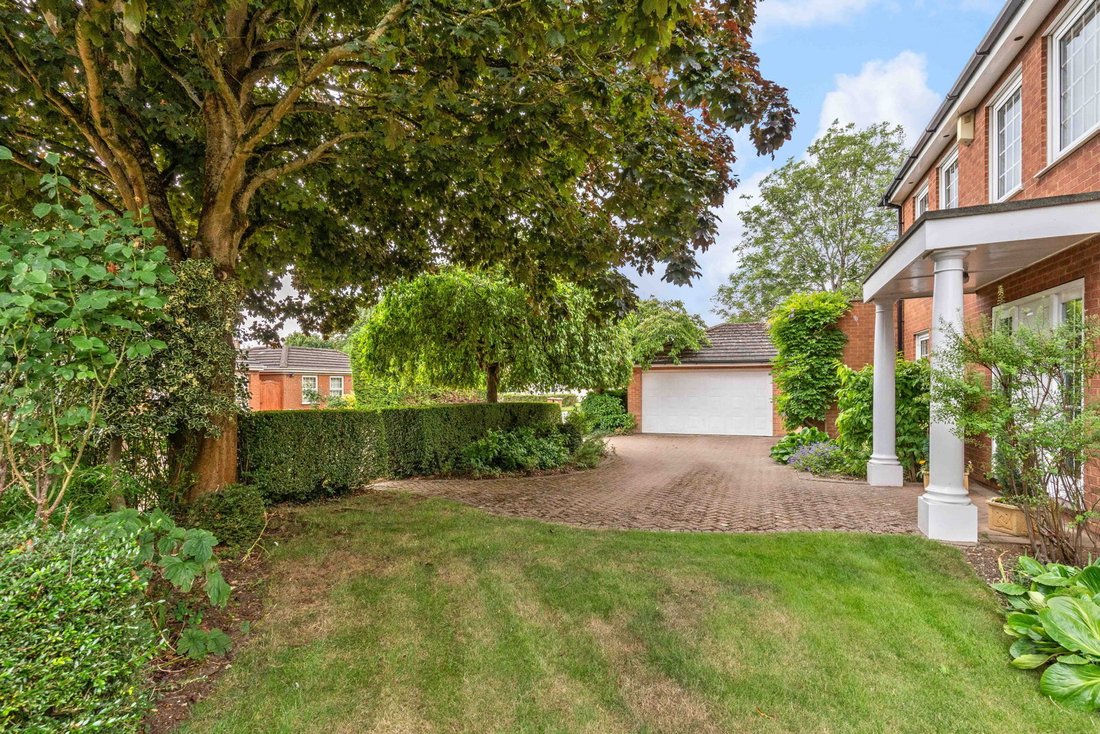
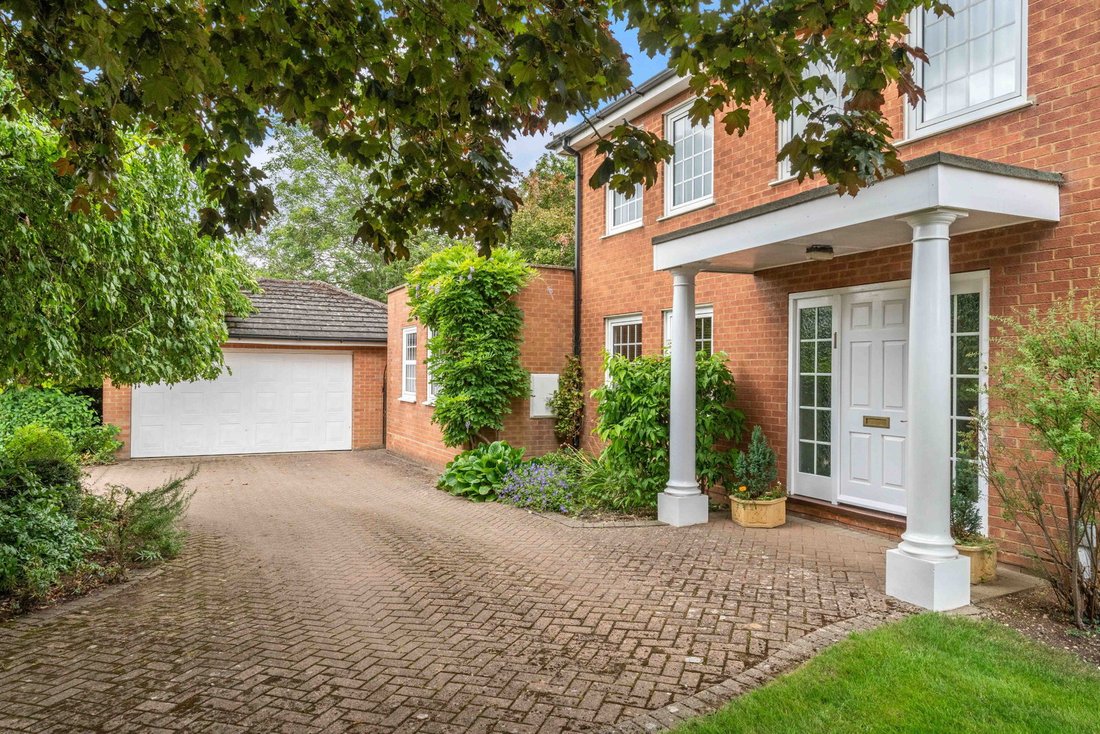
The front garden offers a driveway with parking for four cars with access to the detached, double garage which was built when the family room was created. There is a workshop and storage areas,
electric up and over door and privacy door to the garden. There are mature shrubs and lawn with landscaped gardens. The north facing rear garden is not overlooked, landscaped with mature shrubs and flower borders. There is a summer cabin, greenhouse, bin store and outside tap and security lighting. The oil tank is located to the side of the property for easy access.
Location
This fabulous home is just 1.7 miles to Buntingford High Street, a lovely place to shop and enjoy a meal or a coffee, there are some lovely parks and country walks on the doorstep and two well known local grocery stores. Pearce’s Farm shop & cafe can also be found just a short drive away, approximately 5.7 miles down the A10. There are several railway stations in the area, offering options for commuting to London, Cambridge, etc. With Stevenage, the fast train to London just 12.2 miles away, Royston 6.2 miles, Ware 12.8 miles and Bishops Stortford 14.9.
For the frequent flyer it is 26.5 miles to Luton Airport, 19.8 to Stansted Airport and 60 miles to Heathrow Airport.
Agents notes
The property is situated on a private road with minimal shared maintenance cost, which can be discussed by the agent.
-
Tipo di proprietà
Casa
-
Piani
2
-
Anno di costruzione
1983
-
Prezzo/piede²
$403
Caratteristiche
Esplora la zona
L'agente La contatterà al più presto
Pubblicato da
Prenota una visita con the agent
Scegli una data e indica se preferisci un tour virtuale o di persona con l’agente.

La fiducia dei migliori broker del mondo
Gli agenti dietro le proprietà più straordinarie del mondo pubblicano su JamesEdition.
- Annunci di Sotheby's, Christie's, BARNES ed Engel & Völkers
- Ogni annuncio è verificato prima della pubblicazione
- Si metta in contatto diretto con agenti verificati
Continuando, accetta i nostri Termini e la nostra Informativa sulla privacy.