

Lunca Popii Manor, Carattere Sassone E Comfort Contemporaneo
- 7 Camere
- 5 Bagni
- 4,844 Sqft
- 69
Informazioni sulla proprietà
Budendorf, Szászbuda
- rumeno, tedesco, ungherese. Tutti questi nomi indicano convenientemente lo stesso villaggio di Brașov, in Transilvania
situato tra la medievale Sighișoara
(36 km) e la famosa Viscri (6 km). La villa Lunca Popii si trova qui,
si affaccia magicamente sulla chiesa fortificata del villaggio. Ha un tipi
Bunești, Bundorf, Bondorf, Bondref, Bodndref, Bodendorf,
Budendorf, Szászbuda
- Romanian, German, Hungarian. All these names indicate the same village in Brașov, Transylvania, conveniently
located between medieval Sighișoara
(36 km) and famous Viscri (6 km).
Lunca Popii mansion is located here,
magically overlooking the village’s fortified church. It
Budendorf, Szászbuda
- rumeno, tedesco, ungherese. Tutti questi nomi indicano convenientemente lo stesso villaggio di Brașov, in Transilvania
situato tra la medievale Sighișoara
(36 km) e la famosa Viscri (6 km). La villa Lunca Popii si trova qui,
si affaccia magicamente sulla chiesa fortificata del villaggio. Ha un tipico sassone
recinzione che blocca la vista dei curiosi e mantiene la casa silenziosa. Il
cancello alto e arrotondato e la recinzione della proprietà mantengono il loro tetto in mattoni originale, uno
che è stato spazzato via dal vento, spazzato via dalla pioggia e coperto di
muschio di una volta.
Due enormi massi sorvegliano il cancello come due ovili. Tutto ispira un
vita tranquilla, indicazioni chiare e un atteggiamento di guardare la vita direttamente nel
occhio. Solo la panca appoggiata timidamente su un lato del cancello parla del
fragilità della natura umana, sempre alla ricerca della vicinanza all’altro. Il
le pietre che portano alla casa con il portico rialzato provengono dal locale, da un vicino letto del fiume o
cresta, non acquistato da un negozio di bricolage. La sera, l’illuminazione esterna
nasce dall’erba e proietta una luce calda che invita alla narrazione
e osservare le stelle. Sebbene la costruzione sia recente, dà l’impressione di
una ricca famiglia contadina sassone: la pulizia del bianco e il calore
del legno creano quell’aria rara di serietà e stabilità. Il
l’inverno qui è nevoso proprio come nelle storie d’infanzia dei nostri nonni. In
estate, invece, il cortile è pieno di erba alta, fiori e
alberi con ricca tettoia; i lettini e il tavolo con sedie in pietra sono
sopraffatto da
questo verde domestico, vibrante, rinfrescante e riposante. Come in ogni casa organizzata, il forno per il pane e il
non può mancare una fontana con brocca in argilla fatta a mano. La catasta di legno
promette inverni caldi ma anche grigliate deliziosamente affumicate
cibo. Il
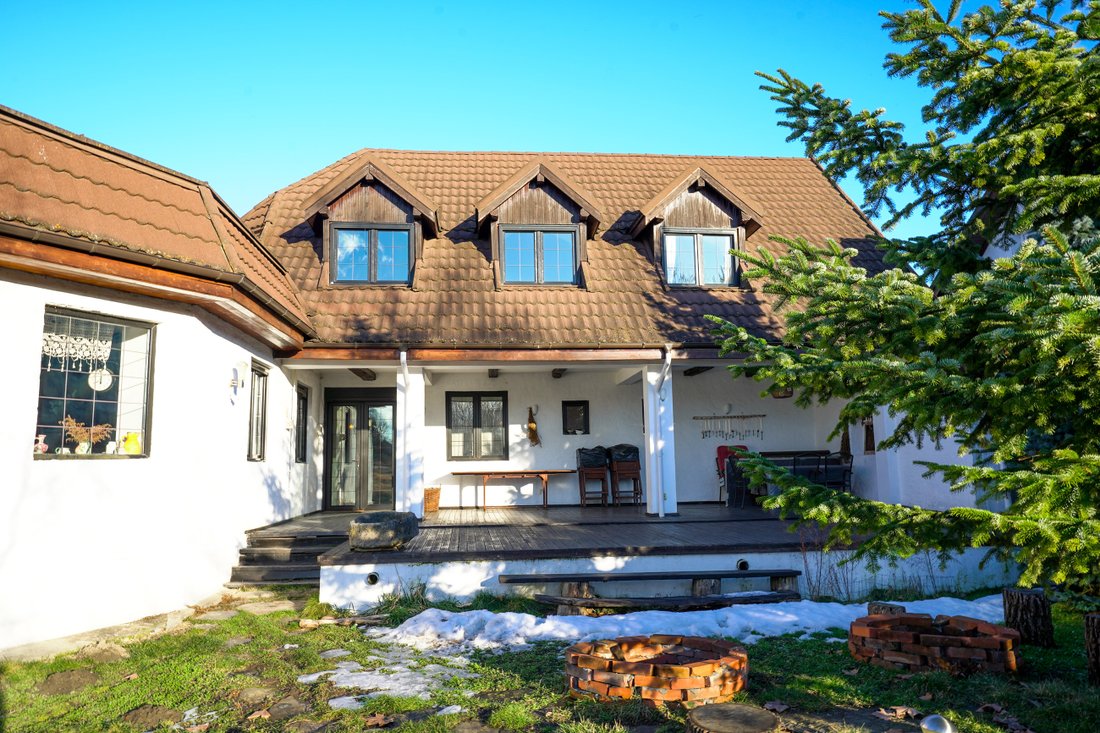
cortile è configurato sul tipico modello sassone, diviso dalla grande casa
e edifici adiacenti, in questo caso un garage per due auto e un privato
parcheggio per altri cinque. Godendo
una posizione eccellente nella zona calda del paese
turismo, la proprietà può funzionare sia come casa vacanza unifamiliare che come
un cottage turistico per gruppi fino a 14 persone. Se lo si desidera, c’è il
possibilità di ampliamento con costruzioni su una superficie simile - la proprietà
comprende un terreno di 1221 mq adiacente all’attuale cortile di 1233 mq. Il
villa ha 700 mq; è stata costruita nel 2009 che le dà tutti i servizi di un
casa moderna e confortevole. Le travi in rovere a vista segnano il bianco impeccabile del
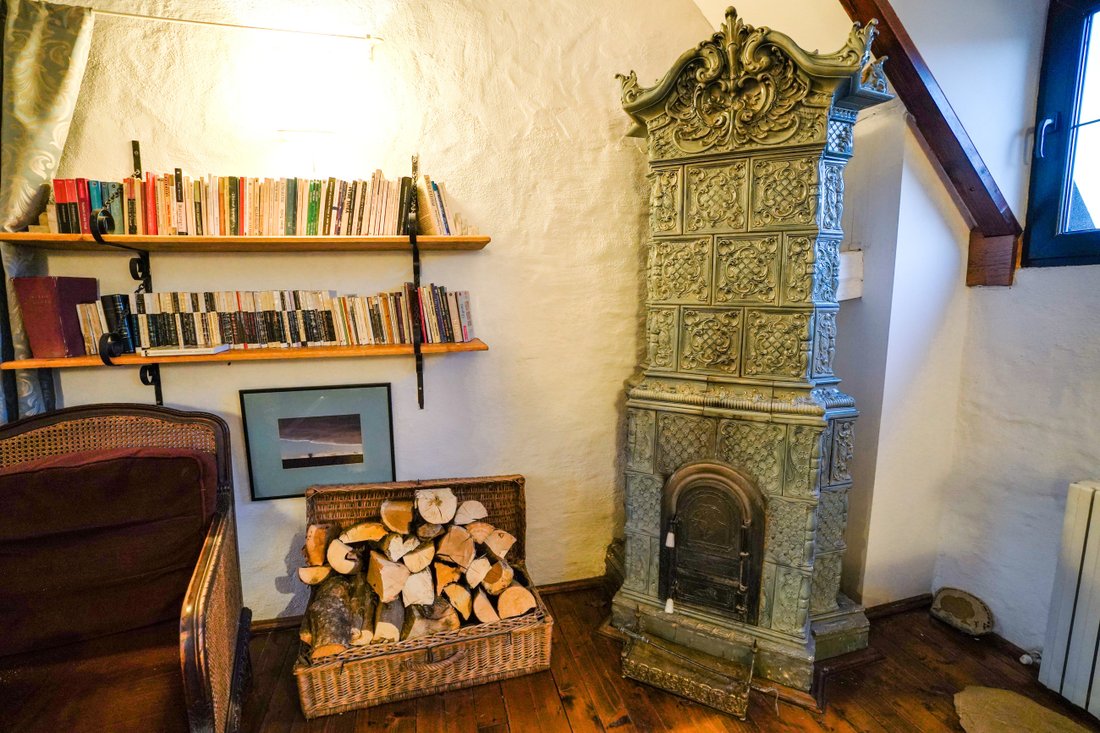
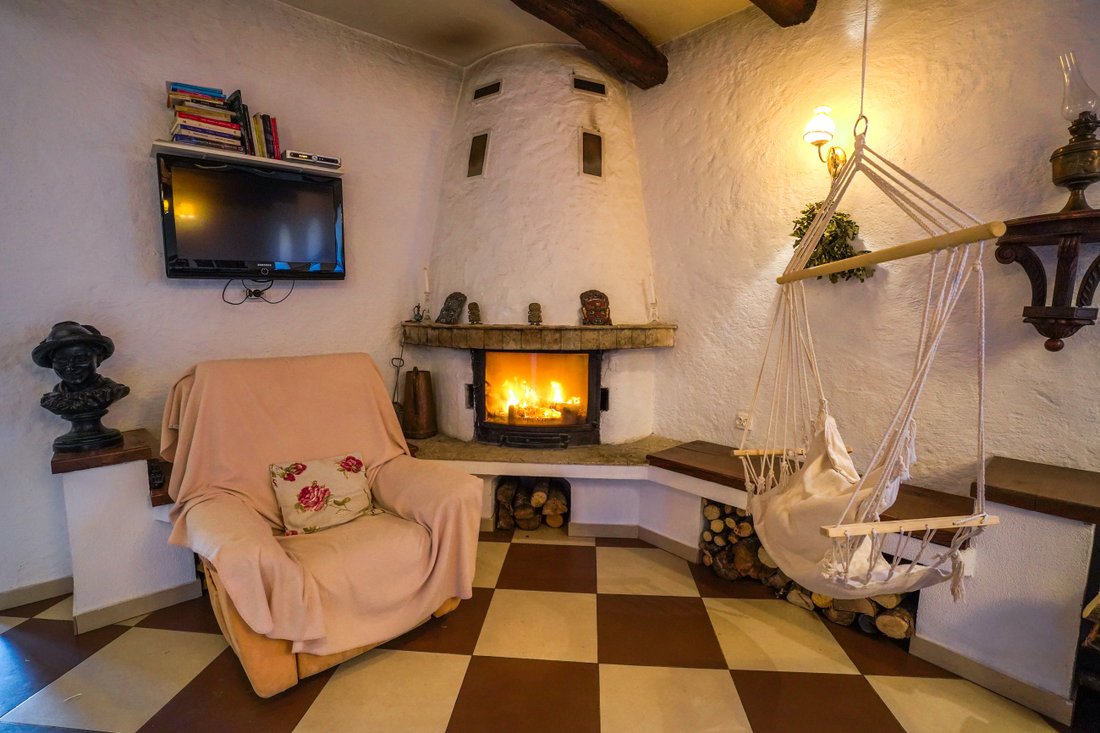
pareti. Stufe artigianali in maiolica e generosi camini ravvivano l’atmosfera. Il
interno ha un’aria quasi spartana nelle camere da letto, ma questa austerità è
spezzata da piccoli dettagli con il fascino del bronzo sbiadito d’altri tempi. Tre
le camere da letto al piano terra hanno accesso a un bagno e un bagno, mentre
il quarto ha il proprio bagno. Altre tre camere da letto sono al piano superiore, con accesso
a una scala in legno massello lucidata in modo impeccabile. Due di queste camere da letto di circa
16 mq ciascuno condividono un bagno ma il punto di forza qui è la camera da letto principale
che sorprende non solo per la sua superficie di 40 mq ma anche per il letto a baldacchino in legno, spogliatoio
camera, bagno e terrazza privata. La vista è da sogno: le colline di
La Transilvania è verde e sembra da lontano acquerelli pastello. Il
spazio abitativo, con una biblioteca e un soggiorno di 80 mq, include un tavolo per 12
persone, un camino e un tavolo da gioco. In estate la terrazza di 60 mq sul
il portico diventa un salotto all’aperto. La cucina offre ampio spazio (40 metri quadrati)
pronto a ricevere tra le sue mura risate, calore e storie (il
stufa tradizionale nella cucina ben attrezzata ha una fornitura di legna sul
lato destro, nascosto alla vista da una tenda stropicciata come le gonne della nonna).
Bunești, Bundorf, Bondorf, Bondref, Bodndref, Bodendorf,
Budendorf, Szászbuda
- Romanian, German, Hungarian. All these names indicate the same village in Brașov, Transylvania, conveniently
located between medieval Sighișoara
(36 km) and famous Viscri (6 km).
Lunca Popii mansion is located here,
magically overlooking the village’s fortified church. It has a typical Saxon
fence that blocks the view of the curious and keeps the household quiet. The
tall, rounded gate and the property fence retain their original brick roof, one
that has been blown away by the wind, washed away by the rain, and covered with
moss of the yesteryear.
Two huge boulders guard the gate like two sheepfolds. Everything inspires a
quiet life, clear directions and an attitude of looking life straight in the
eye. Only the bench leaning timidly on one side of the gate speaks of the
fragility of human nature, always looking for closeness to the other. The
stones leading to the house with the raised porch are from local, from a nearby riverbed or
ridge, not bought from a DIY store. In the evening, the outdoor lighting
springs from the grass and projects a warm light that invites to storytelling
and stargazing. Although the construction is recent, it give the impression of
a wealthy Saxon peasant household - the cleanliness of the white and the warmth
of the wood create that rare air of seriousness and stability.
The
winter here is snowy just like in our grandparents’ childhood stories. In
summer, on the other hand, the yard is filled with tall grass, flowers and
trees with rich canopy; the sunbeds and the table with stone chairs are
overwhelmed by
this domestic green, vibrant, refreshing and restful. As in any organised household, the bread oven and the
fountain with a handmade clay jug cannot be missing. The wood stack
promises warm winters but also deliciously smoked grilled
food.
The
courtyard is configured on the typical Saxon model, divided by the large house
and adjacent buildings, in this case a garage for two cars and a private
parking space for another five.
Enjoying
an excellent position in the country’s hot area of rural
tourism, the property can function both as a single-family holiday home and as
a tourist cottage for groups of up to 14 people. If desired, there is the
possibility of extension with constructions on a similar surface - the property
includes a plot of 1221 sqm adjacent to the current courtyard of 1233 sqm.
The
villa has 700 sqm; was built in 2009 which gives it all the facilities of a
modern, comfortable home. Exposed oak beams mark the impeccable white of the
walls. Crafted tile stoves and generous fireplaces cozy up the atmosphere. The
interior has an almost spartan air in the bedrooms, but this austerity is
broken by small details with the glamor of faded bronze from other times.
Three
bedrooms on the ground floor have access to a bathroom and a bathroom, while
the fourth has its own bathroom. Three other bedrooms are upstairs, with access
to an impeccably polished solid wood staircase. Two of these bedrooms of about
16 sqm each share a bathroom but the strong point here is the master bedroom
which surprises not only by it 40 sqm-area but also by the wooden bed canopy, dressing
room, bathroom and private terrace. The view is dreamy - the hills of
Transylvania are green and look like pastel watercolours from afar.
The
living space, with a library and living room of 80 sqm, includes a table for 12
people, a fireplace and a game table. In summertime the 60 sqm terrace on the
porch becomes an al fresco living-room. The kitchen offers ample space (40 square meters)
ready to receive between its walls laughter, warmth and stories (the
traditional stove in the well-equipped kitchen has a supply of wood on the
right side, hidden from view by a curtain wrinkled like grandma’s skirts).
-
Tipo di proprietà
Casa
-
Anno di costruzione
2009
-
Prezzo/piede²
$194
Caratteristiche
Esplora la zona
L'agente La contatterà al più presto
Pubblicato da
Prenota una visita con Constantin Prisecaru
Scegli una data e indica se preferisci un tour virtuale o di persona con l’agente.

La fiducia dei migliori broker del mondo
Gli agenti dietro le proprietà più straordinarie del mondo pubblicano su JamesEdition.
- Annunci di Sotheby's, Christie's, BARNES ed Engel & Völkers
- Ogni annuncio è verificato prima della pubblicazione
- Si metta in contatto diretto con agenti verificati
Continuando, accetta i nostri Termini e la nostra Informativa sulla privacy.