$1,950,000
Bulverde Unifamiliare Indipendente
- 3 Camere
- 2 Bagni
- 2,184 Sqft
- 21.53 Ac lot
- Aggiornato: Agosto 31
- MLS#2010945
Informazioni sulla proprietà
La descrizione è stata tradotta automaticamente.
La descrizione viene visualizzata nella lingua originale.
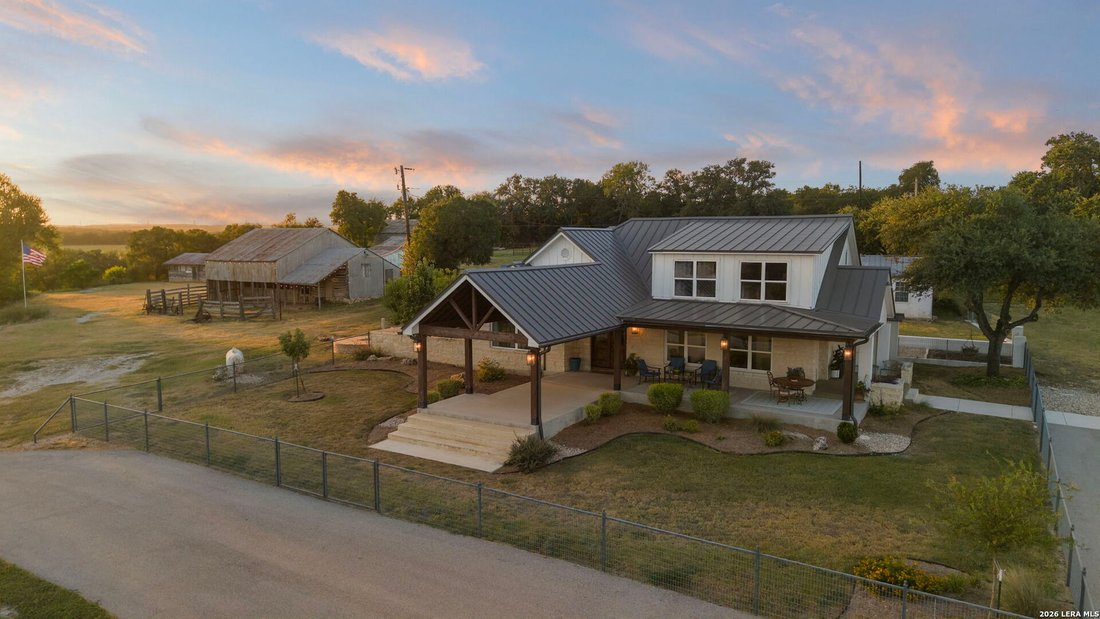
A legacy property of this caliber rarely reaches the market. Held by only two families since the 1800s, this 28 acre estate across three parcels is the true original homestead of the area, offering an extraordinary blend of provenance, preservation, and refined living across 2,184 square feet, three bedrooms, and two baths. The residence tells a story found nowhere else: two eras under one roof, w
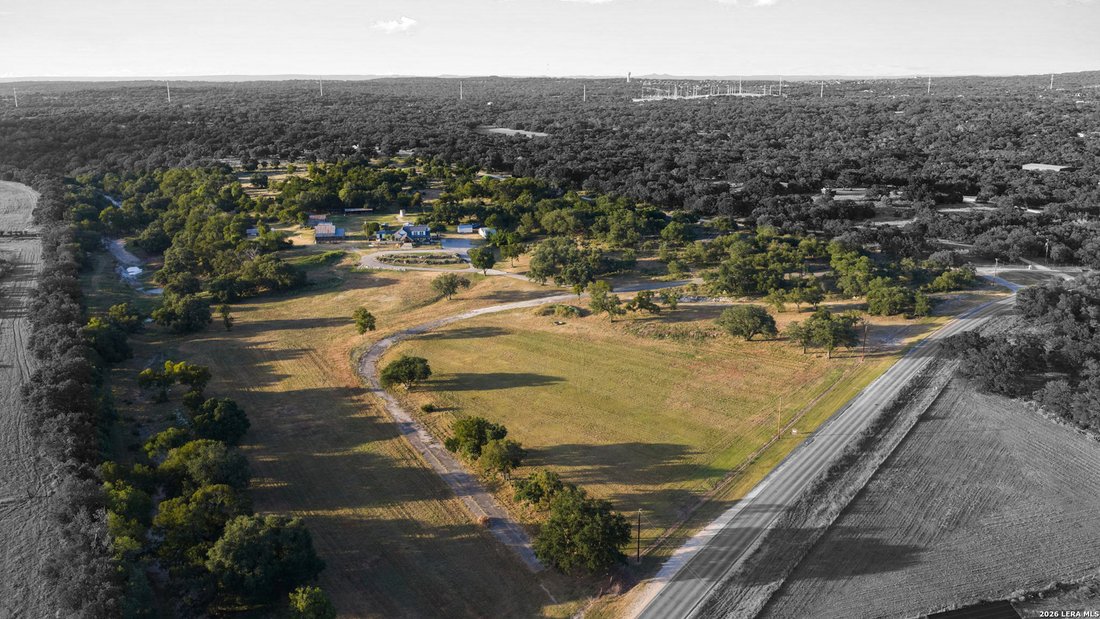
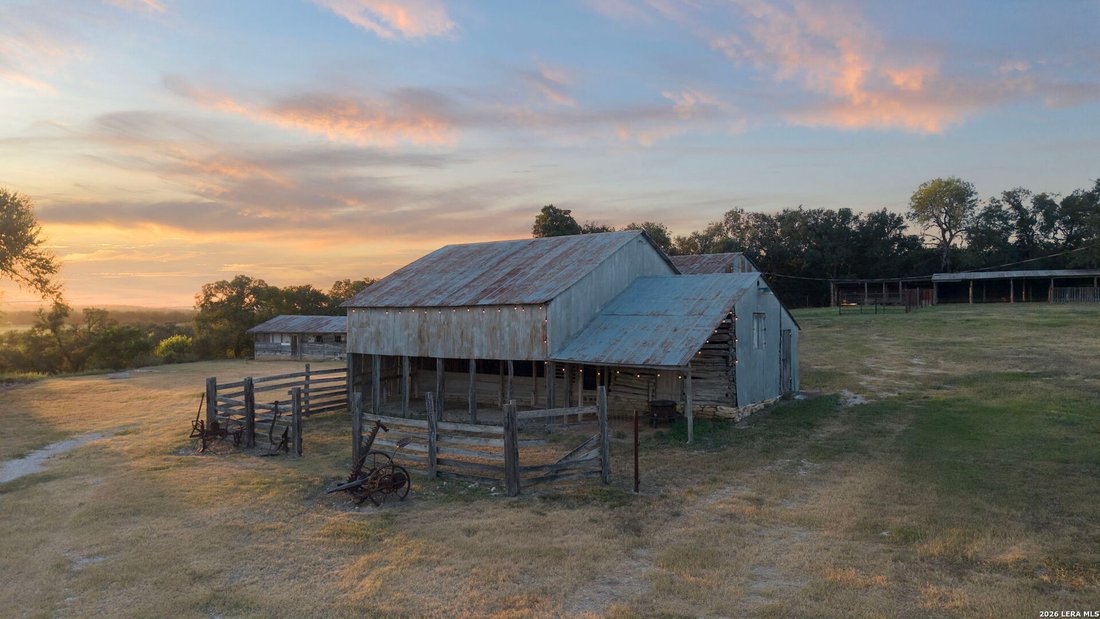
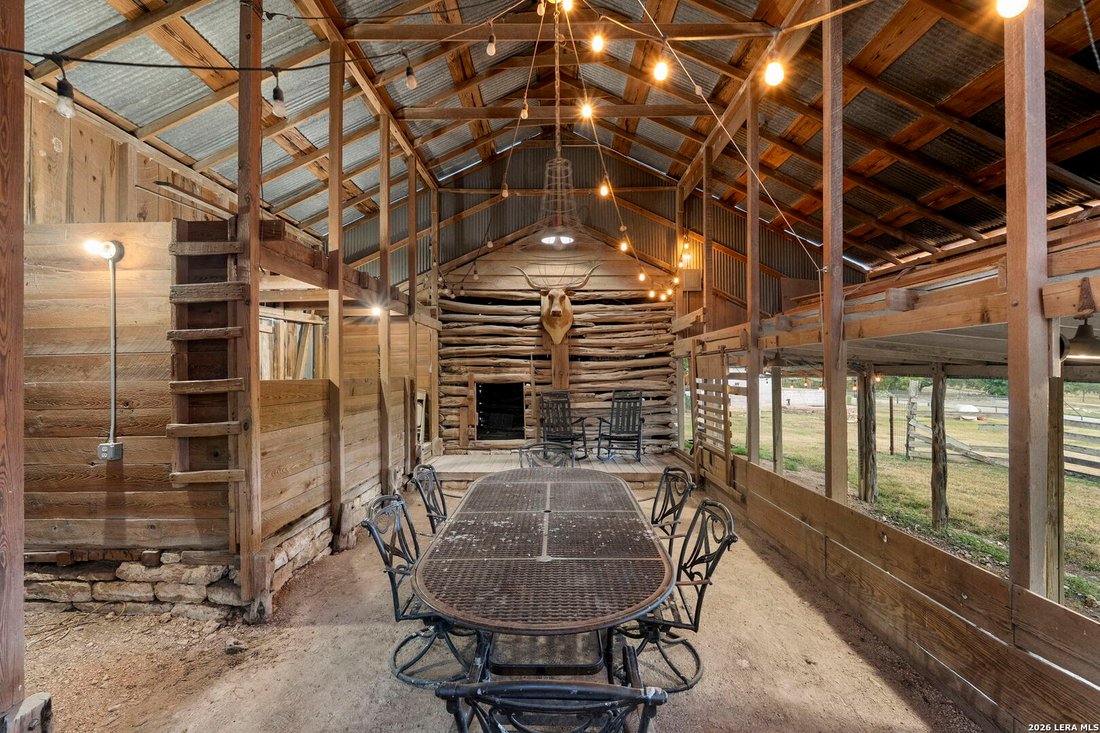
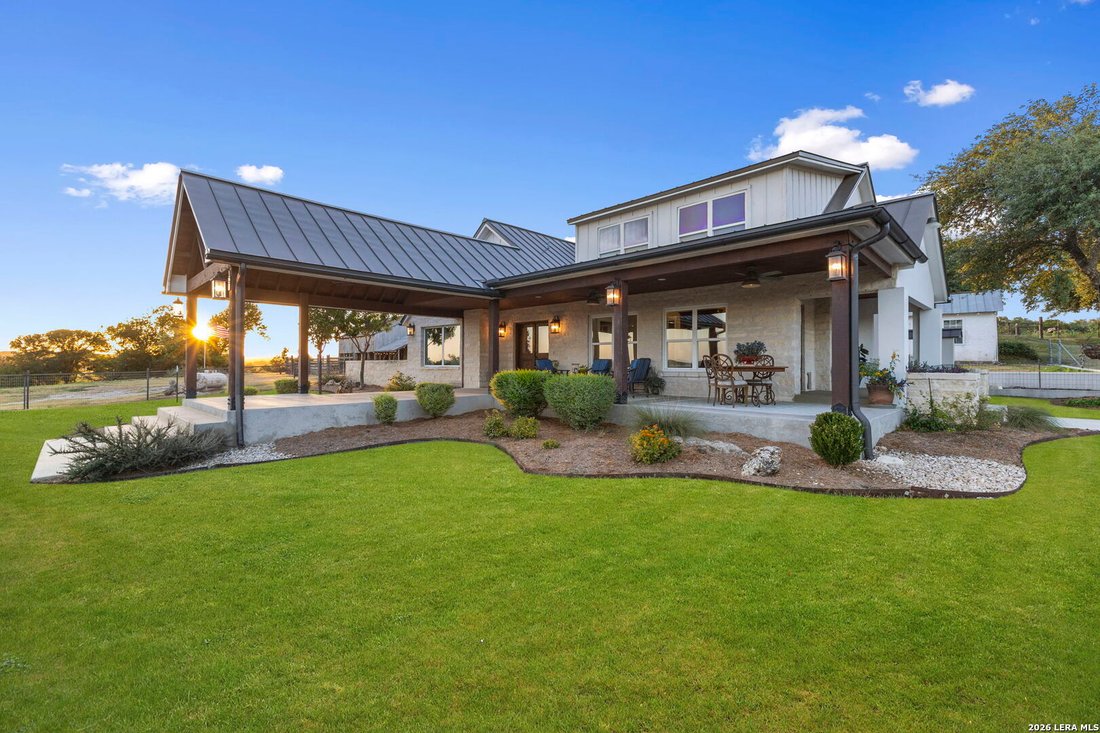
A legacy property of this caliber rarely reaches the market. Held by only two families since the 1800s, this 28 acre estate across three parcels is the true original homestead of the area, offering an extraordinary blend of provenance, preservation, and refined living across 2,184 square feet, three bedrooms, and two baths. The residence tells a story found nowhere else: two eras under one roof, with the original 1876 structure joined by a thoughtful 1920s addition. In the kitchen, you can literally read that history in the shift of ceiling height where old meets new. The foundation carries the same story, the 1876 portion on slab and the 1920s addition on pier and beam, a rare architectural fingerprint of a home that has evolved gracefully for a century and a half. The original alignment of Ammann Road still runs through the property, a quiet reminder of how deeply this land is woven into the area’s history. In 2022, the home was completely renovated with a preservationist’s hand, elevated into a refined, move in ready residence while honoring rather than erasing its character. Original doors were retained and reused wherever possible. New double pane windows were installed throughout, including a striking fixed glass picture window in the dining room framing the property’s sweeping views. Marble, wood, and stone flooring flow beneath high ceilings, finished with the kind of considered detail that speaks to genuine craftsmanship. The gourmet island kitchen, a generous 25 by 12 feet with a walk in pantry, is the heart of the home and built for entertaining. It features a gas range, double ovens, a built in refrigerator, and a convection pizza oven microwave, alongside a bar area with an ice maker. The coffee bar is a showpiece, hand built from barnwood salvaged from the property’s historic party barn, a literal connection between the house and the land it sits on. Upstairs, the primary suite offers a private retreat with a ceiling fan, an ensuite bath with a shower and double vanity, and a walk in closet carved from the home’s interior dormer space while the dormers remain part of the original exterior elevation. Two additional bedrooms complete the main level, including one with a custom bookcase concealing its closet door. Every major system was upgraded for effortless ownership, including spray foam insulation, new electrical and plumbing, new HVAC downstairs with two central A/C units, and a new metal roof with upgraded gutters. Alexa enabled lighting runs throughout, and an owned water softener adds everyday comfort. A new well pump, installed in 2021, complements the private well and water storage, while an original cistern and three original water troughs from the 1930s and 1940s still hold water today. Beyond the home, the land unfolds into a true legacy ranch experience. The party barn, an early 1900s structure fully intact and wired with electricity, is ready to host gatherings and events. Additional historic structures include a smokehouse, an original 1900s garage, an equipment barn, a chicken coop, horse stalls, multiple pens, and several storage buildings and a workshop. Perched on a hilltop with endless views and a sunset facing front porch, the 28 acres roll gently across wooded, open, and level terrain, framed by natural rock formations and a seasonal creek. Peach, pear, and apple trees grow within the fenced lawn, and mature trees are found throughout. An agricultural exemption keeps taxes remarkably low, just $2,852.96 for 2025, while hunting privileges welcome whitetail and axis deer. Flat, buildable sites offer future potential with incredible views, and horses are welcome. This is more than a home. It is a rare, intact piece of Texas ranching history, thoughtfully preserved and elevated for its next chapter, whether as a family legacy, a private compound, or an investment in something that cannot be recreated
-
Tipo di proprietà
Casa
-
Anno di costruzione
1890
-
Prezzo/piede²
$892
Caratteristiche
Caratteristiche
Lot
Interni
- Soffitto alto
- Aria condizionata
- Isola della cucina
- Piano cottura a gas
- Bar
- Lavanderia
- Controsoffitti in pietra
- Cabina armadio
Outdoor
- Terrazza
- Parcheggio
- Garage
- Spazio di vita all'aperto
- Cancello
- Giardino
Esplora la zona
2825 W AMMANN RD, Bulverde, TX 78163, Texas, Stati Uniti
Visualizza su Google Maps
Prezzo per sqft
Basso
Alto
Iscritto da 5 anni
Hai chiesto informazioni su questa proprietà
L'agente La contatterà al più presto
Pubblicato da
11
Annunci
2022
Iscritto
Prenota una visita con Michael Schultz
Scegli una data e indica se preferisci un tour virtuale o di persona con l’agente.
Data preferita
Tipo di tour

Ultimo aggiornamento
Agosto 31
Prima pubblicazione
Agosto 23
Riferimento annuncio
2150972178376530
Stato dell'annuncio
Proprietà simili nelle vicinanze
Nuovi annunci a Bulverde





Esplora più immobili in vendita
tipi di proprietà Bulverde, TX, Stati Uniti
Bulverde, TX, Stati Uniti ricerche popolari
- Proprietà immobiliari Comunità recintata a Bulverde, TX, Stati Uniti
- Proprietà immobiliari Vista panoramica / Scenica a Bulverde, TX, Stati Uniti
- Proprietà immobiliari Equestre a Bulverde, TX, Stati Uniti
- Proprietà immobiliari con Cucina aperta a Bulverde, TX, Stati Uniti
- Proprietà immobiliari Moderno a Bulverde, TX, Stati Uniti
- Proprietà immobiliari Collina a Bulverde, TX, Stati Uniti
- Proprietà immobiliari con Ascensore a Bulverde, TX, Stati Uniti
- Proprietà immobiliari Lungomare a Bulverde, TX, Stati Uniti
- Proprietà immobiliari con Vigneto / Azienda vinicola a Bulverde, TX, Stati Uniti
Guide e storie correlate
La fiducia dei migliori broker del mondo
Gli agenti dietro le proprietà più straordinarie del mondo pubblicano su JamesEdition.
- Annunci di Sotheby's, Christie's, BARNES ed Engel & Völkers
- Ogni annuncio è verificato prima della pubblicazione
- Si metta in contatto diretto con agenti verificati
Continuando, accetta i nostri Termini e la nostra Informativa sulla privacy.
brokerages we
partnered with
partnered with