$589,950

Residenza Unifamiliare A Buford

  • 4 Camere
  • 3 Bagni
  • 2,598 Sqft
  • 8,277 Sqft lot
  • Aggiornato: Novembre 3
  • Fonte:
    First Multiple Listing Service (FMLS)  MLS#7862498

Informazioni sulla proprietà

La descrizione è stata tradotta automaticamente.
La descrizione viene visualizzata nella lingua originale.
Downtown Buford, and Mall of GA with endless shopping, dining and recreational options nearby. This popular Primary on main level plan is an open concept with 9ft ceilings and stylish Revwood Laminate flooring throughout the foyer, kitchen, breakfast, and family room areas. The gourmet kitchen boasts an oversized island, stone countertops, painted cabinets with soft close drawers, vented range hoo
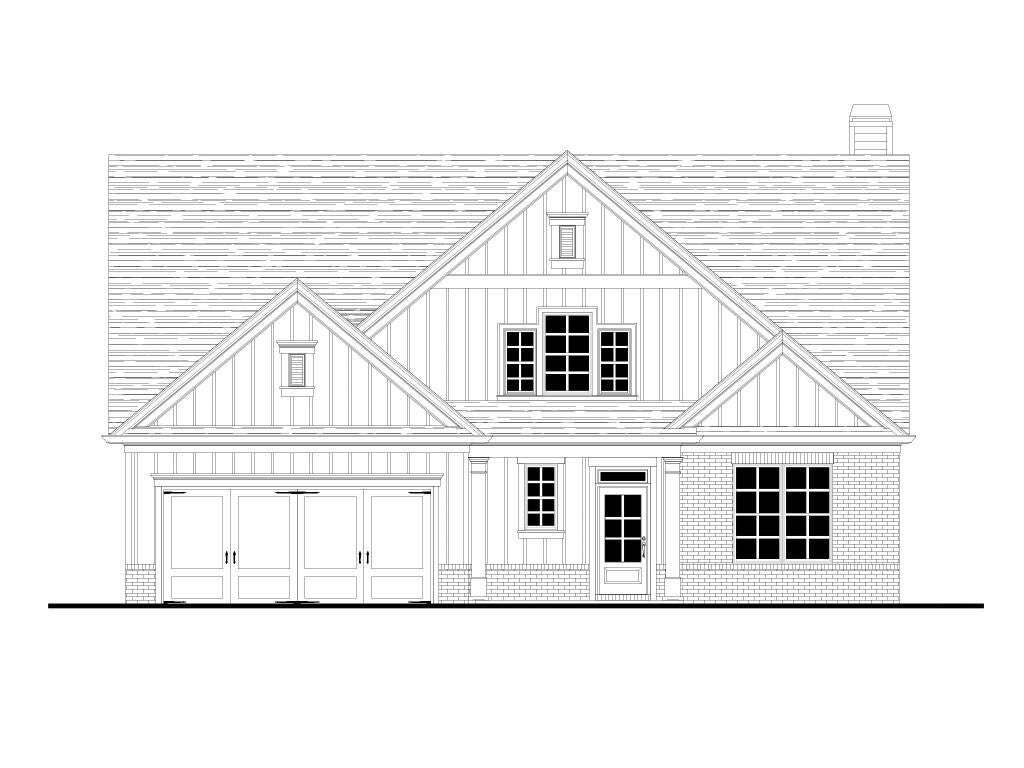
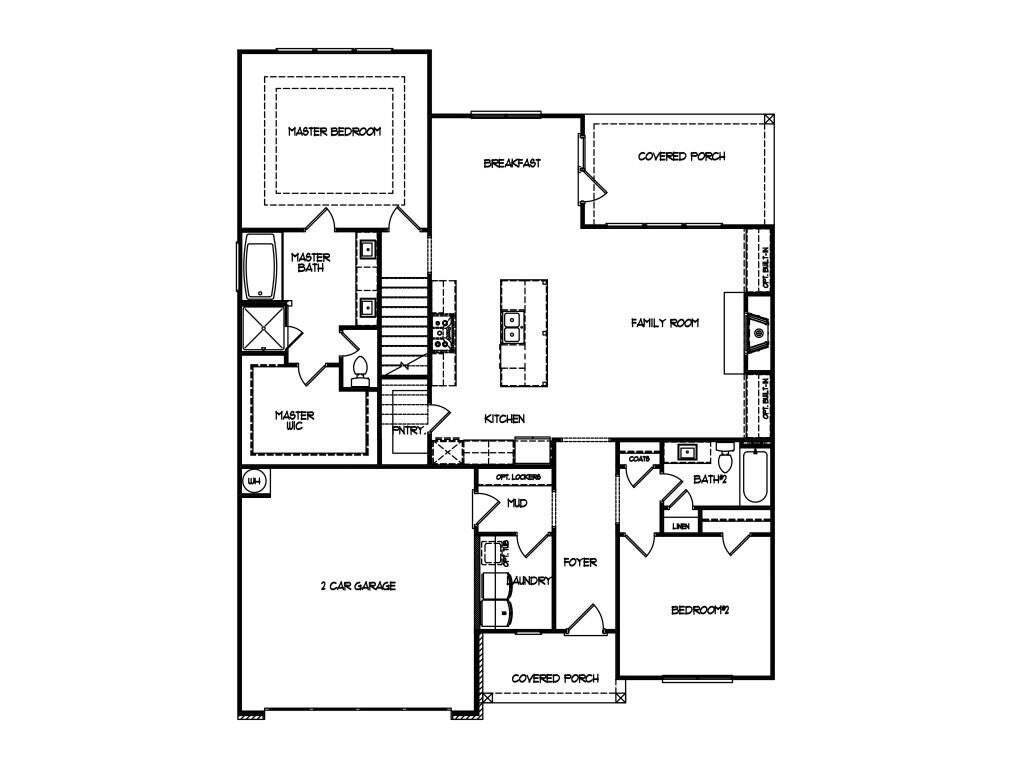
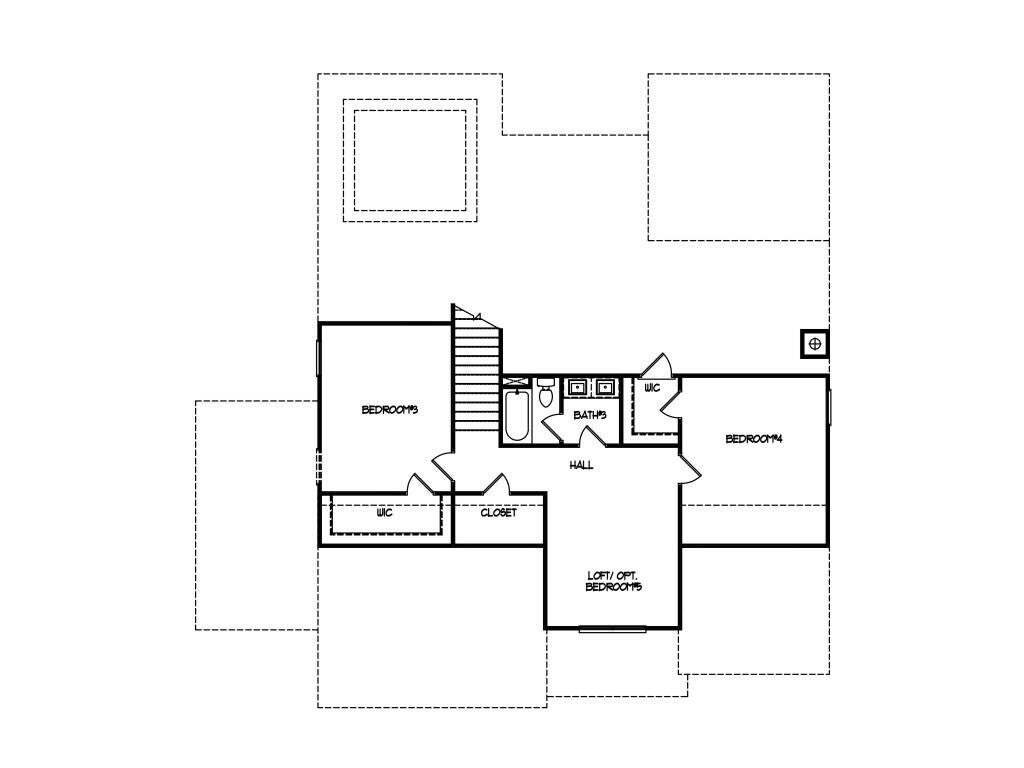
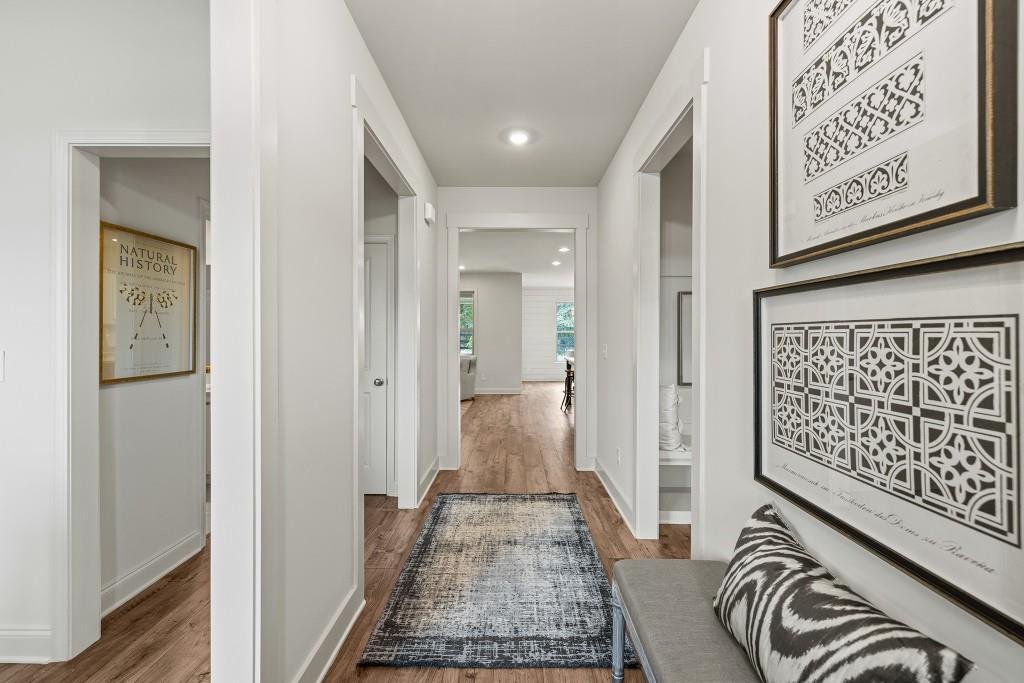
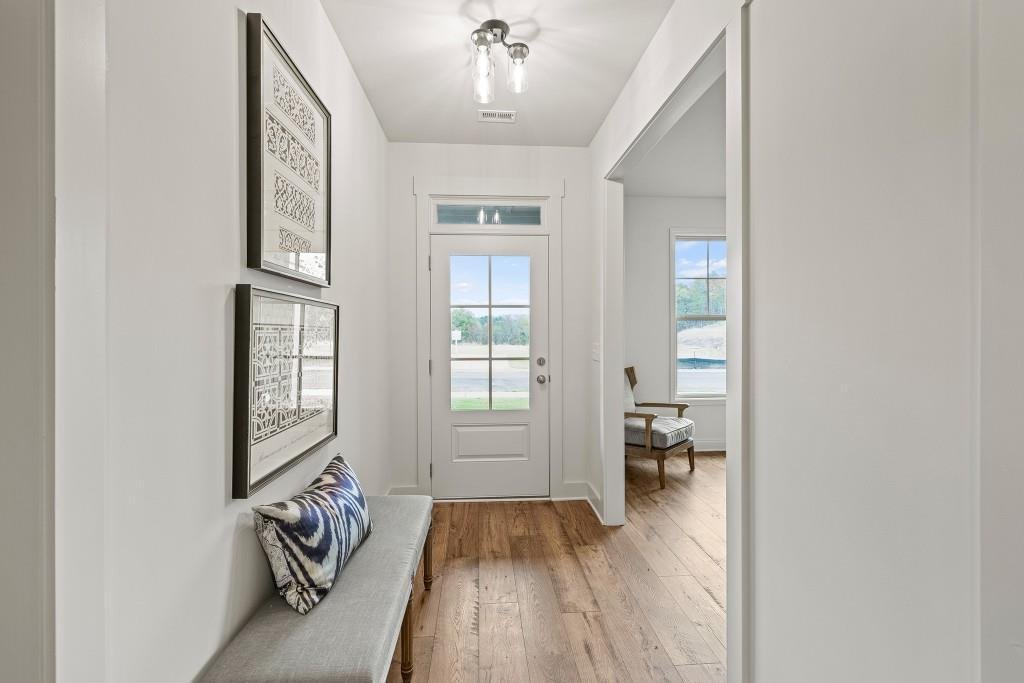
Downtown Buford, and Mall of GA with endless shopping, dining and recreational options nearby. This popular Primary on main level plan is an open concept with 9ft ceilings and stylish Revwood Laminate flooring throughout the foyer, kitchen, breakfast, and family room areas. The gourmet kitchen boasts an oversized island, stone countertops, painted cabinets with soft close drawers, vented range hood with decorative trim, walk-in pantry, and opens to the breakfast area and the spacious family room with cozy wood burning fireplace for easy entertaining. The main level owner’s suite offers double tray ceiling and a luxurious en-suite bath complete with Super Shower, frameless glass, separate water closet, and massive walk in Owner’s closet. The main level also offers a guest bedroom and full bath. Upstairs you’ll find the open loft area, perfect for media room, playroom, or home office. The 2 upstairs secondary bedrooms are generously sized each with walk-in closet and share a hall bath with dual vanity and additional hall closet. The 2 car garage has a convenient mud-room entry with built-ins for storage and is adjacent to the laundry room complete with laundry tub for added convenience. Expand your living space outdoors on the private rear covered patio, perfect for relaxing and entertaining. *Ask about our preferred lender incentives, for this homesite is up to $15,000 toward closing costs or rate buy down with use of one of the Seller’s preferred lenders. Come see all that this amazing community and location have to offer! *Interior photos are stock photos of same floorplan in different community, actual finishes may vary*.
…
  • Tipo di proprietà

    Casa

  • Anno di costruzione

    2023

  • Prezzo/piede²

    $227

Caratteristiche

  • Garage
  • Cabina armadio
  • Giardino
  • Camino
  • Cucina aperta
  • Controsoffitti in pietra
  • Soffitto alto
  • Isola della cucina
  • Lavanderia

Esplora la zona

3633 Harrison Farms Drive, Buford, Georgia, Stati Uniti Visualizza su Google Maps
Prezzo per sqft
Basso
Alto

Vedi altri 548 annunci a Buford

RE/MAX Tru - Buford

Iscritto da 1 anno
Il tuo messaggio
Hai chiesto informazioni su questa proprietà

L'agente La contatterà al più presto

Pubblicato da

RE/MAX Tru - Buford
Georgia, United States
Visualizza profilo agenzia
57
Annunci
2025
Iscritto

Prenota una visita con the agent

Scegli una data e indica se preferisci un tour virtuale o di persona con l’agente.

In-person tour
Data preferita
Tipo di tour
RE/MAX Tru - Buford
Buford, Georgia, United States
Visualizza profilo agenzia
Ultimo aggiornamento
Novembre 3
Prima pubblicazione
Novembre 3
Riferimento annuncio
7862498
Stato dell'annuncio
Chiamata

Avvia chiamata telefonica con:

Salve, chiamo per la proprietà con riferimento 7862498, che ho trovato su JamesEdition.

Dopo la chiamata, forniremo i tuoi contatti all'agente per una comunicazione facile.

brokerages we
partnered with