La descrizione viene visualizzata nella lingua originale.
Welcome to this charming two-story home, offering a comfortable layout and plenty of space to make your own! Tucked away in the rear of the community, this well-maintained two-story home offers 4 bedrooms, 3.5 baths, and a desirable setting with minimal traffic. A beautiful brick-and-stone front elevation welcomes you as you arrive. Step inside to a welcoming Living Room featuring a stylish accent
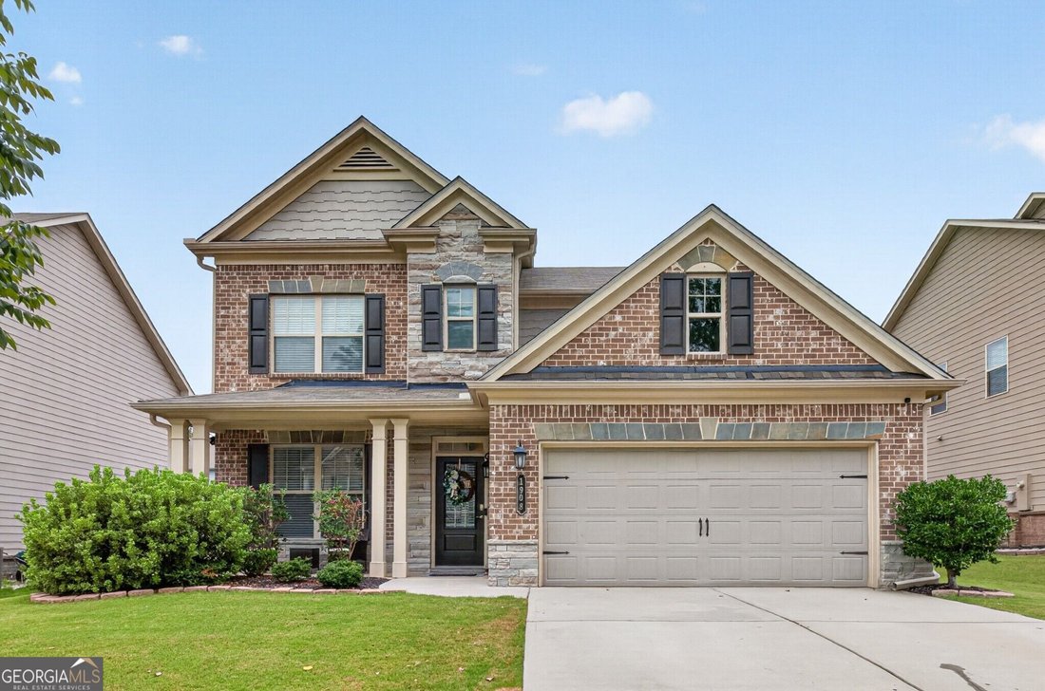
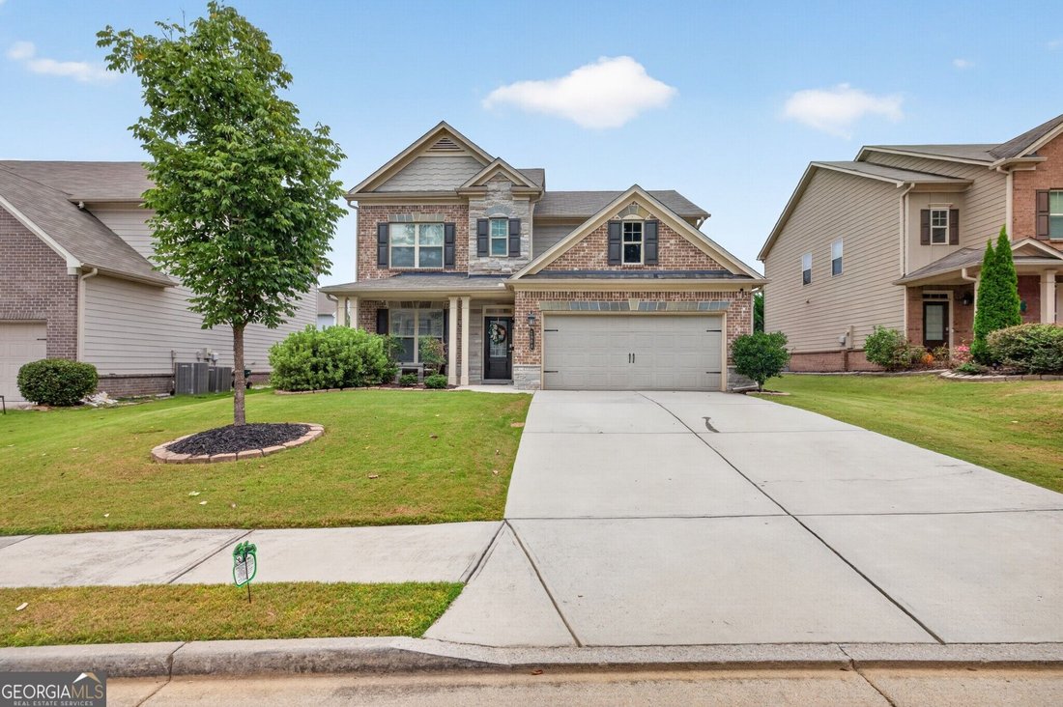
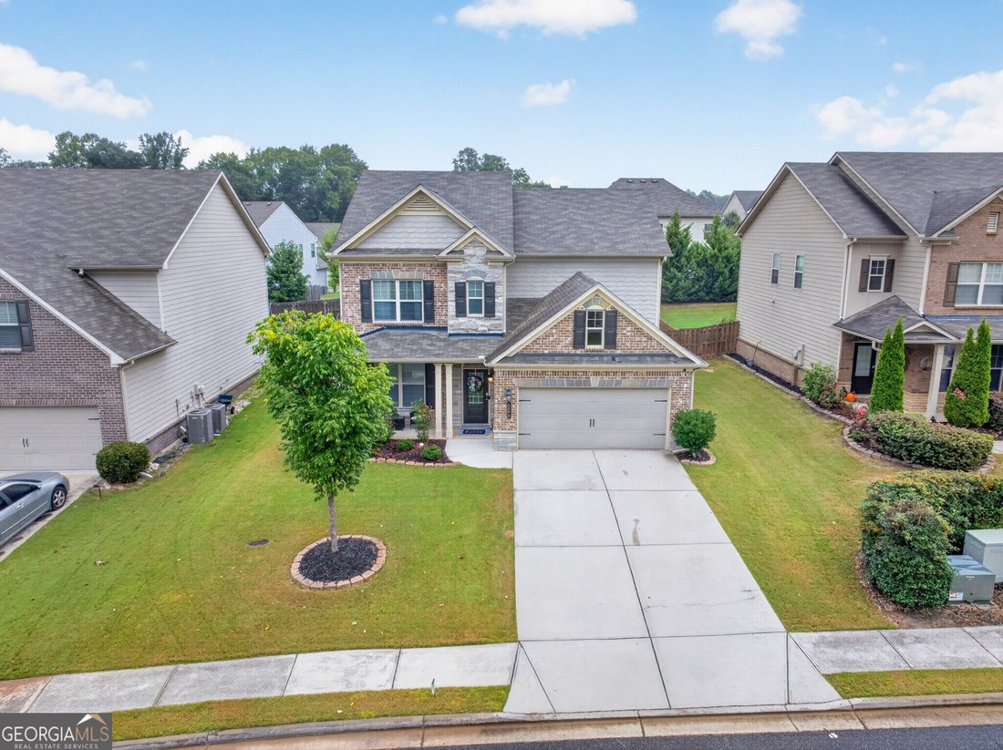
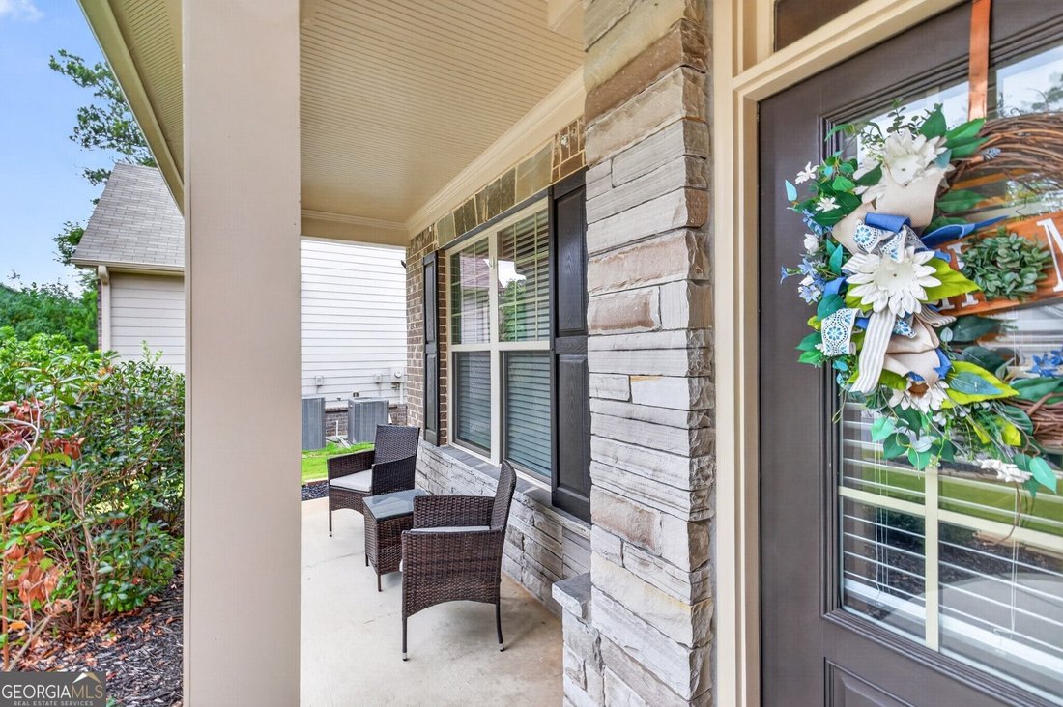
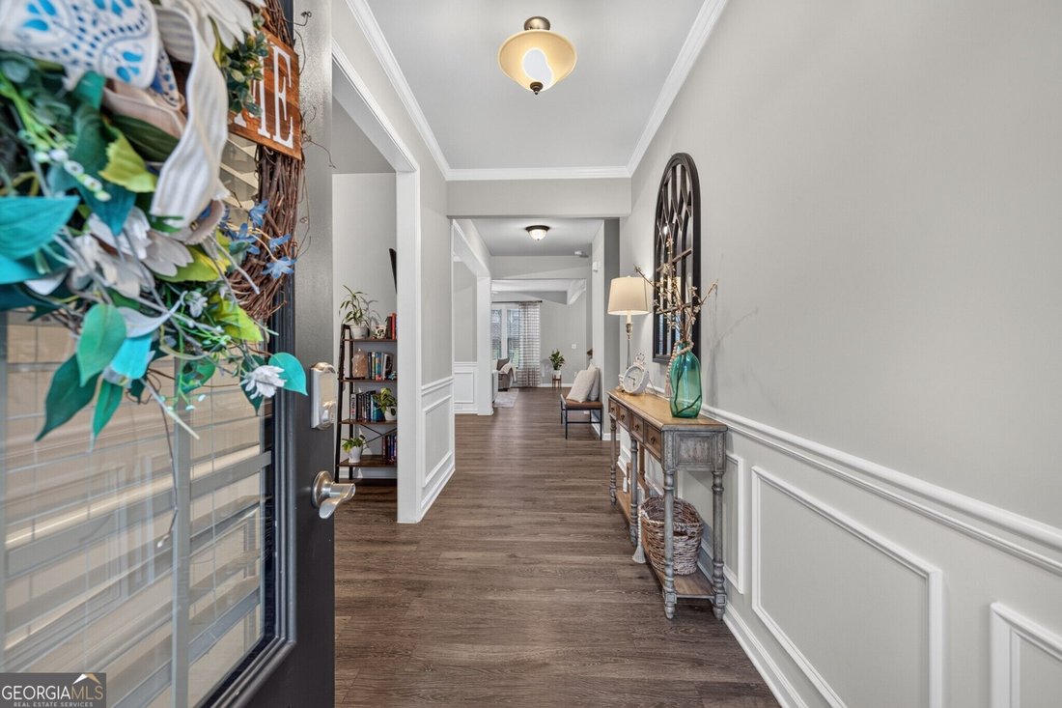
Welcome to this charming two-story home, offering a comfortable layout and plenty of space to make your own! Tucked away in the rear of the community, this well-maintained two-story home offers 4 bedrooms, 3.5 baths, and a desirable setting with minimal traffic. A beautiful brick-and-stone front elevation welcomes you as you arrive. Step inside to a welcoming Living Room featuring a stylish accent wall- best utilized as an additional sitting area or home office. The adjoining Dining Room adds character with elegant wainscoting, while also offering separation from the Living Room with a sliding barn door. Continue following the upgraded LVP flooring to experience the cozy Family Room - designed perfectly for gathering and relaxation, featuring built-in bookcases with floating shelves, a gas fireplace, and plasma TV pre-wire above the fireplace. Whip up your next meal in the Chef’s Kitchen which offers an abundance of crisp white cabinetry, gleaming granite countertops, sleek tile backsplash, and stainless steel appliances, including a gas range, dishwasher, microwave vented to the exterior, and refrigerator. A contrasting stylish gray island serves as the centerpiece of the kitchen & is beautifully complemented by pendant lighting and extra seating, plus an eat-in breakfast area. Just off the kitchen, a convenient drop zone with hooks and a bench provides the perfect spot for keeping everyday essentials organized. The main level also includes a powder room, two closets for additional storage, and a centrally located laundry room accented with a shiplap wall provides plenty of space for a folding station. Follow the elegant metal balusters & oak handrails upstairs to the upper level. The enormous primary suite delivers a true WOW factor showcasing a trey ceiling & sophisticated accent wall. Double doors open to the luxurious primary bath, featuring a tiled-wall shower, tile floors, a soaking tub, dual vanity, and not one - but TWO generously sized walk-in closets. Three additional bedrooms complete the upper level. One secondary bedroom encompasses its own private bathroom with a tub/shower combination and tiled walls, while the remaining two bedrooms share a thoughtfully designed hall bath offering ample counter space with a tub/shower combination with tiled walls. Love outdoor entertaining? The fenced backyard is the perfect setting for game-day cookouts, gatherings, and relaxing with family & friends. The outdoor setting is equipped with a patio area, extended deck, and storage shed - offering both entertaining space and practical storage. This home combines comfort, style, functionality, and an unbeatable location. Community amenities include a pool, while convenient access to I-85 makes commuting a breeze. Enjoy nearby shopping at the Mall of Georgia, an abundance of dining options, golf courses, and so much more! This stunning property offers a wonderful opportunity to make this YOUR next HOME, with room to add your own personal style and make it truly your own. Don’t let this be the one that got away!