Residenza Unifamiliare A Buford
- 5 Camere
- 3 Bagni
- 3,143 Sqft
- 8,712 Sqft lot
- Aggiornato: Ieri
- Fonte: First Multiple Listing Service (FMLS) MLS#7816688
Informazioni sulla proprietà
THE HEART OF THE HOME. A wall of windows pours light across a family room anchored by a stone fire
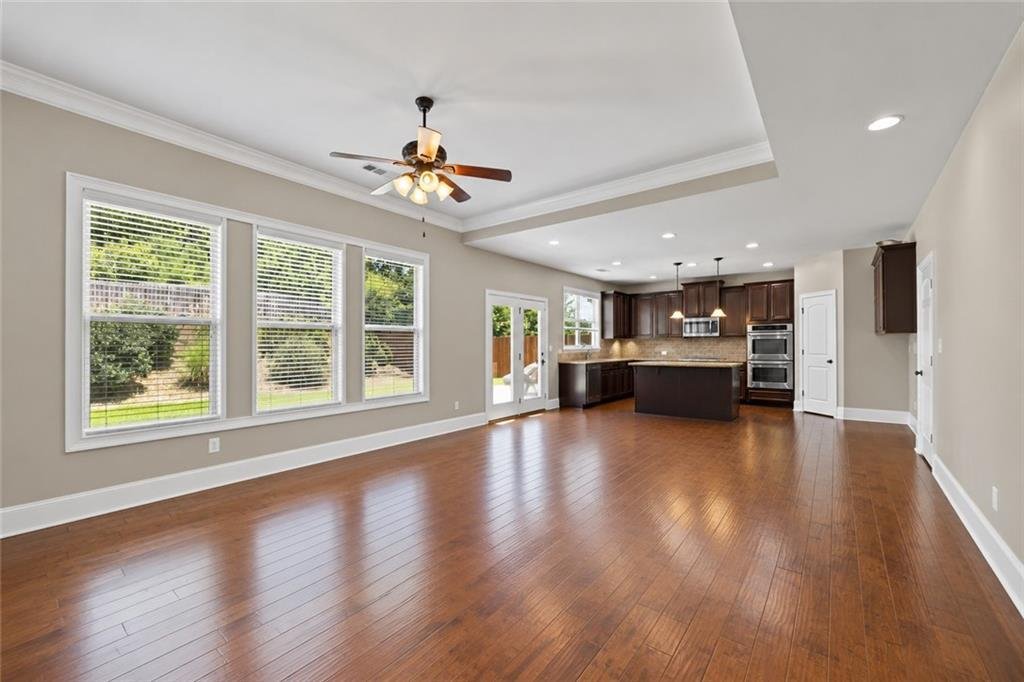
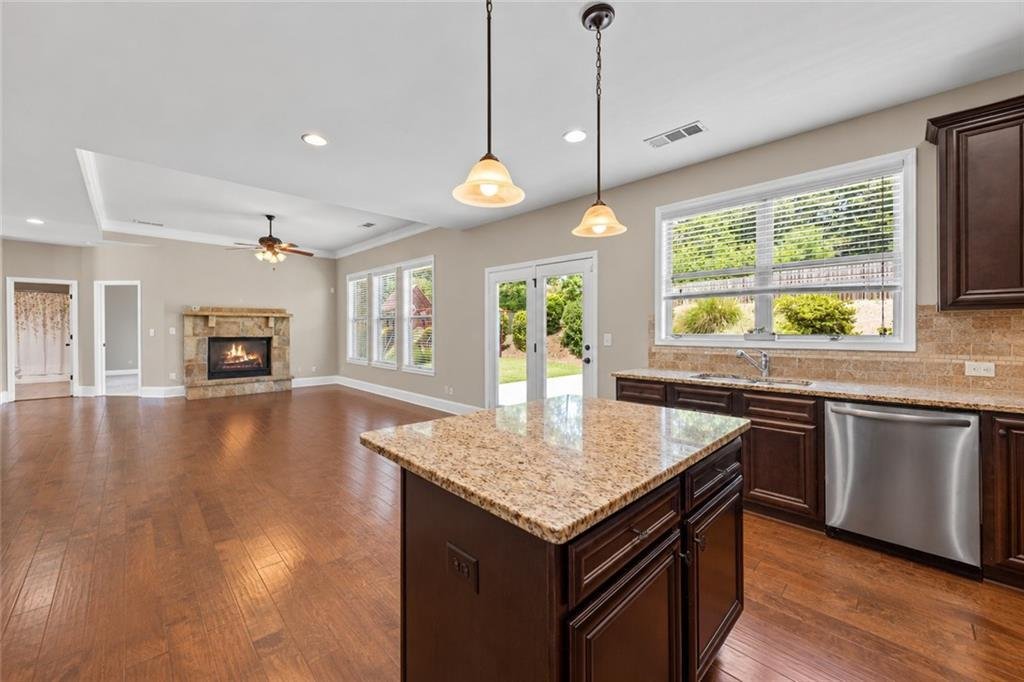
THE HEART OF THE HOME. A wall of windows pours light across a family room anchored by a stone fireplace, looking out on a backyard where nobody is looking back at you, and flowing without interruption into the kitchen.
KITCHEN. 42” espresso cabinetry, granite counters, travertine backsplash, gas cooktop, double wall ovens, stainless appliances, a pendant lit island with seating, and a walk in pantry. The breakfast area steps straight out to the patio.
GUEST SUITE ON THE MAIN. A full bedroom and full bath sit entirely on the main floor with no stairs to reach either one. Guests get their own space with a door that closes, and it works just as well as a second office.
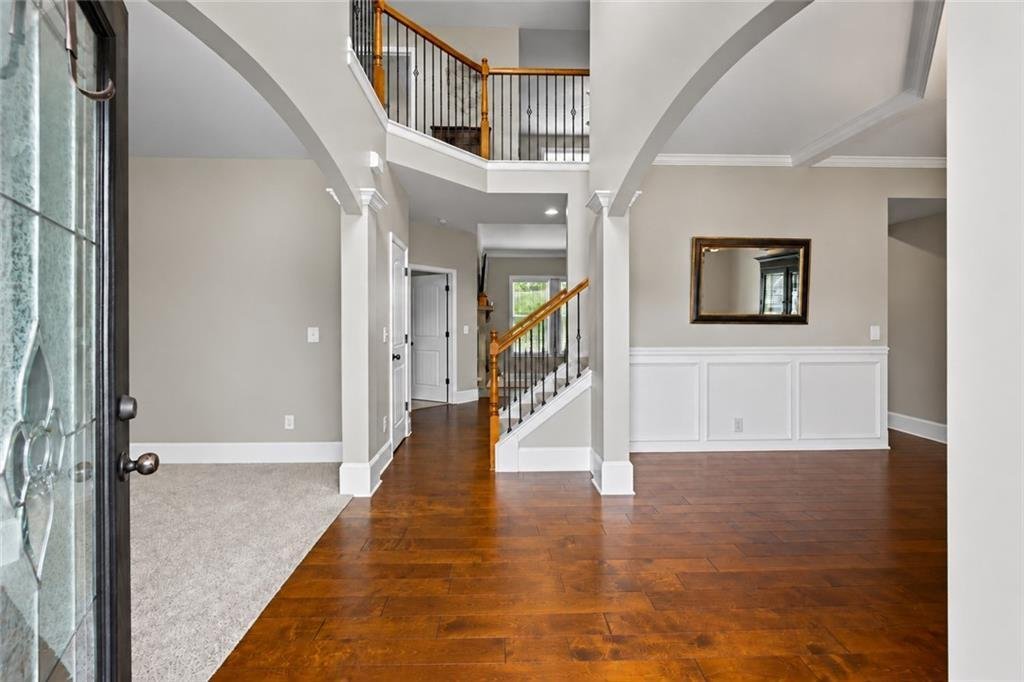
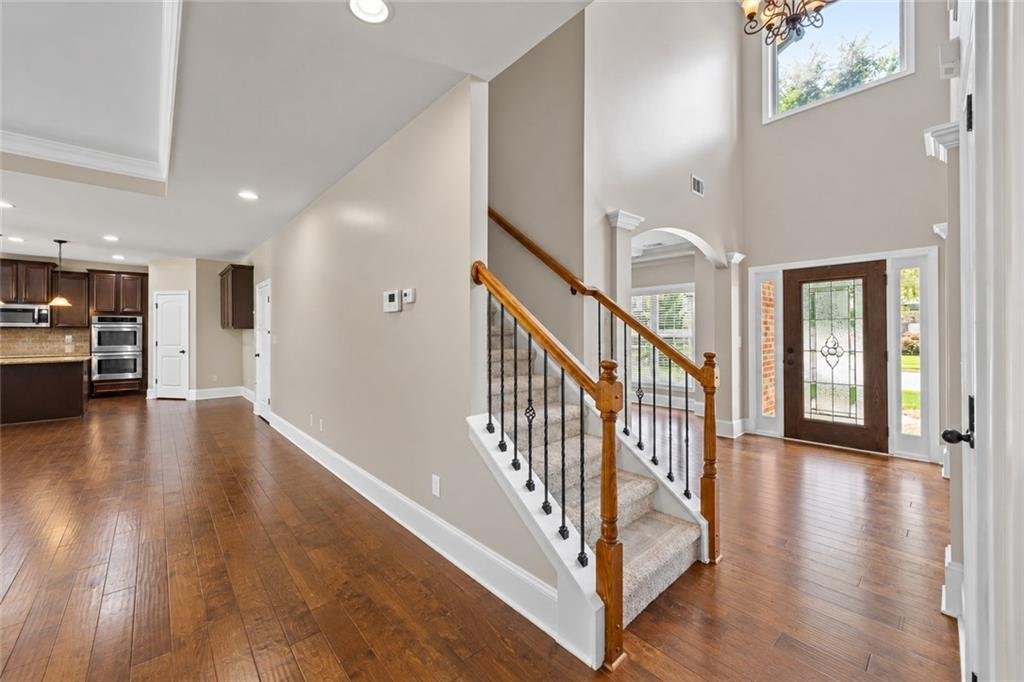
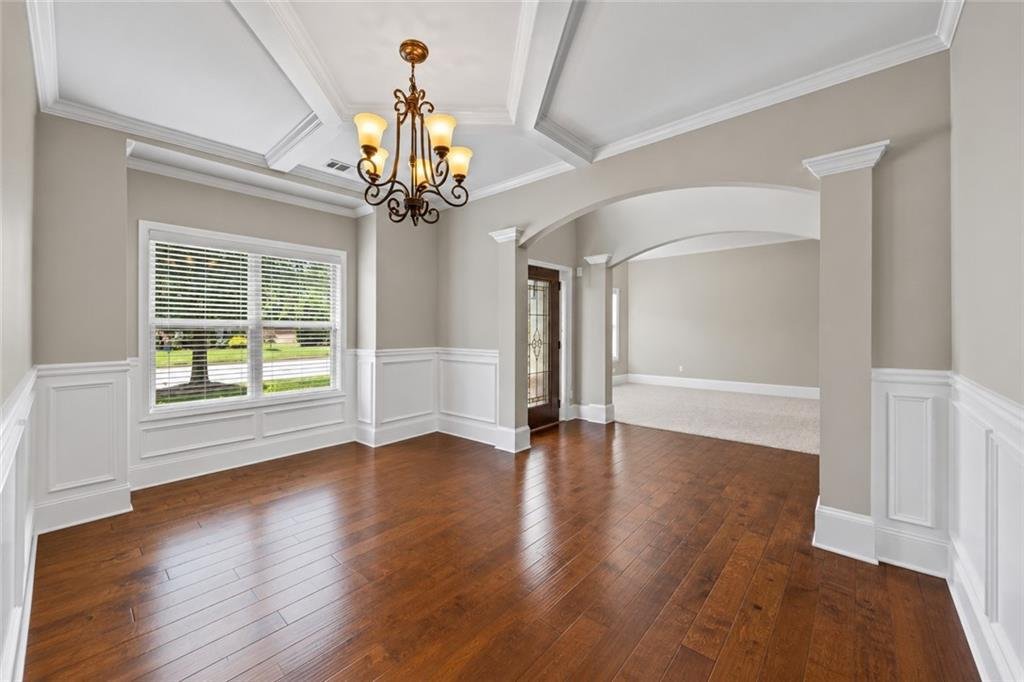
ALSO ON THE MAIN. Two story foyer, a formal living room with bay windows, and a formal dining room with coffered ceiling and full wainscoting. Hardwoods throughout.
OWNER’S SUITE. Vaulted, with double doors into a tiled bath featuring an extended granite double vanity, garden tub, separate glass shower, private water closet, and an oversized walk in closet with its own window.
ALSO UPSTAIRS. Three more bedrooms, all generously sized, a full bath, the laundry room, and that loft.
OUTSIDE. Fully fenced backyard with a tree buffer behind it, patio off the breakfast area, and a two car garage.
RECENT UPDATES. New roof January 2024, new carpet, added patio slab, new faucets in the owner’s bath, new toilet in the main level bath, and ceiling fans in every bedroom. Pre inspection complete, report available on request.
COMMUNITY. Twin Bridges offers pool, tennis, playground, and splash pad. Minutes to Lake Lanier, Suwanee Town Center, Mall of Georgia, downtown Buford, and I-85.
-
Tipo di proprietà
Casa
-
Anno di costruzione
2015
-
Prezzo/piede²
$187
Caratteristiche
Esplora la zona
L'agente La contatterà al più presto
Pubblicato da
Prenota una visita con the agent
Scegli una data e indica se preferisci un tour virtuale o di persona con l’agente.
Listings on this website come from the FMLS IDX Compilation and may be held by brokerage firms other than the owner of this website. The listing brokerage is identified in any listing details. Information is deemed reliable but is not guaranteed. If you believe any FMLS listing contains material that infringes your copyrighted work, please https://www.fmls.com/dmca to review our DMCA policy and learn how to submit a takedown request. © 2026 FMLS.
La fiducia dei migliori broker del mondo
Gli agenti dietro le proprietà più straordinarie del mondo pubblicano su JamesEdition.
- Annunci di Sotheby's, Christie's, BARNES ed Engel & Völkers
- Ogni annuncio è verificato prima della pubblicazione
- Si metta in contatto diretto con agenti verificati
Continuando, accetta i nostri Termini e la nostra Informativa sulla privacy.
partnered with