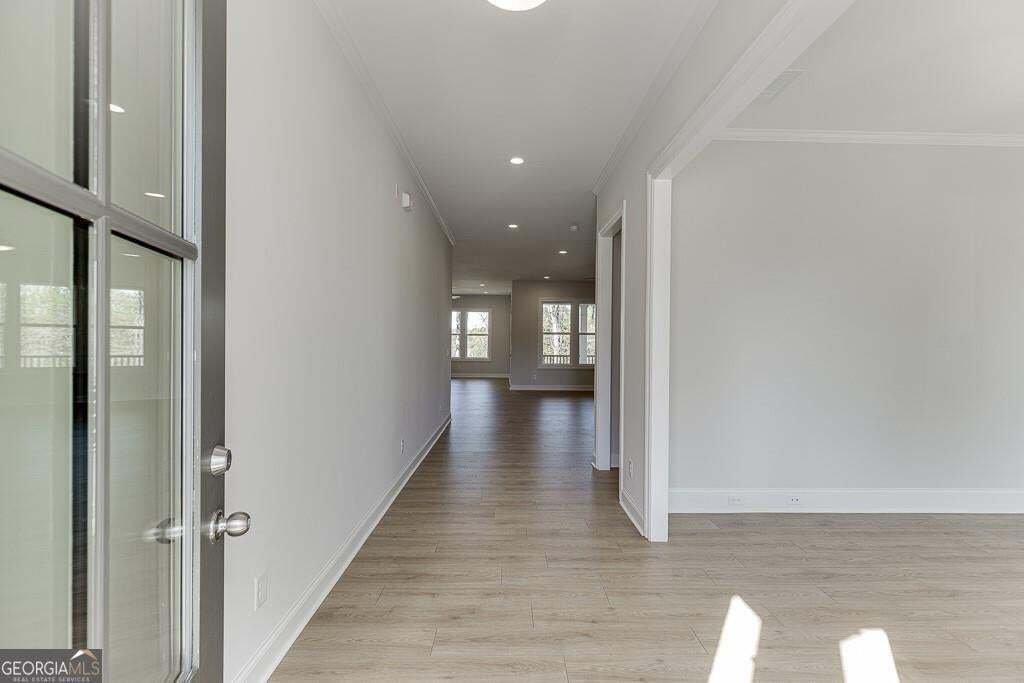
$850,000

Residenza Unifamiliare A Buford

  • 4 Camere
  • 4 Bagni
  • 3,466 Sqft
  • 8,930 Sqft lot
  • Aggiornato: Luglio 29
  • Fonte:
    Georgia MLS  MLS#10814567

Informazioni sulla proprietà

La descrizione è stata tradotta automaticamente.
La descrizione viene visualizzata nella lingua originale.
The Preston Plan by Tipton Homes - open concept Craftsman style home offers 4 bedrooms/3.5 bathrooms, 3-car garage, unfinished basement and tons of upgrades located in the highly desirable Buford City School District with no HOA. The expanded main level layout features 10-foot ceilings and 8-foot doors, providing an optimal space for both entertaining and accommodating a variety of individual pref
The Preston Plan by Tipton Homes - open concept Craftsman style home offers 4 bedrooms/3.5 bathrooms, 3-car garage, unfinished basement and tons of upgrades located in the highly desirable Buford City School District with no HOA. The expanded main level layout features 10-foot ceilings and 8-foot doors, providing an optimal space for both entertaining and accommodating a variety of individual preferences. Step into the impressive foyer entrance provides access to a private dining room or study. Beyond this, the home opens into an elegant space that encompasses the family room, featuring built-in cabinetry, a custom fireplace, a keeping room, and a private, covered rear porch. The expansive kitchen is appointed with quartz countertops, stainless steel appliances, including a double oven and a breakfast area. The custom walk-in pantry has expanded space for storage and can function as a butler’s pantry with the additional built-in cabinet space. The upper-level features three spacious bedrooms. One includes a private en-suite bathroom, while the other two share a Jack & Jill bathroom. Each bedroom is complemented by a generous, private walk-in closet. The primary suite, a true centerpiece, is sure to delight with a lavish spa-style bathroom that includes a soaking tub, walk-in shower, and a quartz double vanity. The massive walk-in closet is divided into his & her sections. The unfinished basement is a blank canvas for your vision and provides plenty of additional storage. Perfectly situated in the heart of Buford, convenient to local dining, shopping, schools, and Lake Lanier. Do not miss the opportunity to make this dream home yours!
  • Tipo di proprietà

    Casa

  • Anno di costruzione

    2025

  • Prezzo/piede²

    $245

Caratteristiche

  • Garage
  • Cabina armadio
  • Camino
  • Cucina aperta
  • Seminterrato
  • Soffitto alto
  • Isola della cucina
  • Lavanderia

Esplora la zona

452 Thunder RD, Buford, Georgia, Stati Uniti Visualizza su Google Maps
Prezzo per sqft
Basso
Alto

Vedi altri 611 annunci a Buford

Hill Wood Realty - Buford

Iscritto da 11 mesi
Il tuo messaggio
Hai chiesto informazioni su questa proprietà

L'agente La contatterà al più presto

Pubblicato da

Hill Wood Realty - Buford
Georgia, United States
Visualizza profilo agenzia
45
Annunci
2025
Iscritto

Prenota una visita con the agent

Scegli una data e indica se preferisci un tour virtuale o di persona con l’agente.

In-person tour
Data preferita
Tipo di tour
Hill Wood Realty - Buford
Buford, Georgia, United States
Visualizza profilo agenzia
Ultimo aggiornamento
Luglio 29
Prima pubblicazione
Jul 29
Riferimento annuncio
10814567
Stato dell'annuncio
Chiamata

Avvia chiamata telefonica con:

Salve, chiamo per la proprietà con riferimento 10814567, che ho trovato su JamesEdition.

Dopo la chiamata, forniremo i tuoi contatti all'agente per una comunicazione facile.

brokerages we
partnered with