$749,900

Residenza Unifamiliare A Buford

  • 5 Camere
  • 4 Bagni
  • 3,243 Sqft
  • 6,534 Sqft lot
  • Aggiornato: Agosto 10
  • Fonte:
    First Multiple Listing Service (FMLS)  MLS#7790454

Informazioni sulla proprietà

La descrizione è stata tradotta automaticamente.
La descrizione viene visualizzata nella lingua originale.
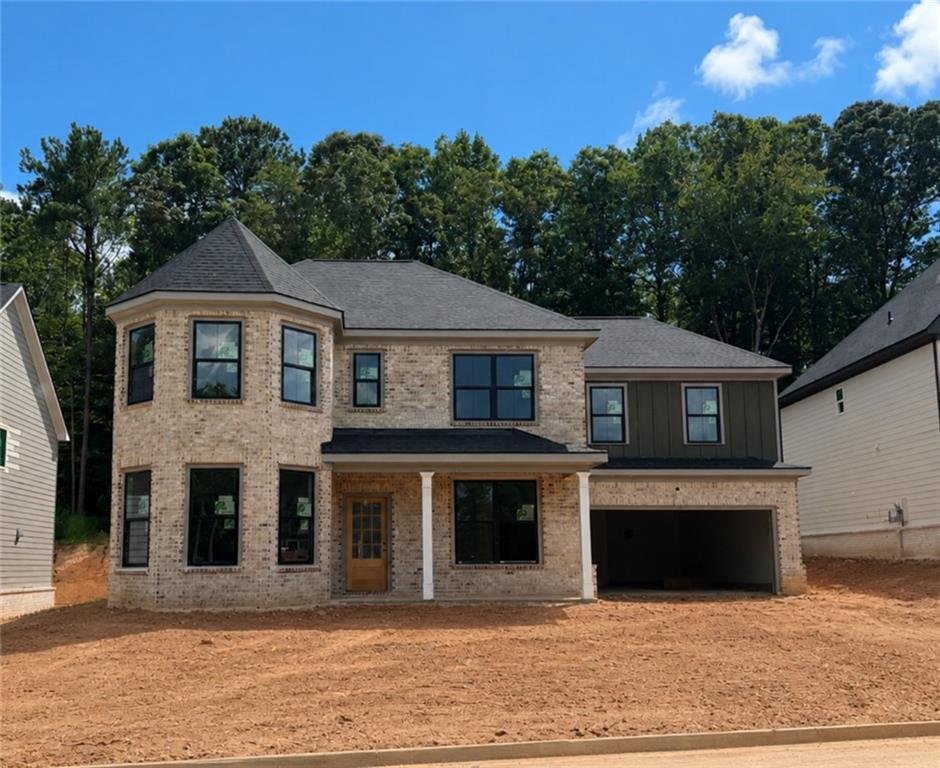
Built by SPI Homes - Homesite 86 - this stunning new home showcases the Glenville B Plan, featuring a unique turret on the front elevation and an estimated completion date of September 2026. Offering 5 bedrooms, 4 baths, a 2-car garage, and a spacious, level backyard overlooking a serene conservation area, this home is designed for modern living. The main level includes an open-concept living room
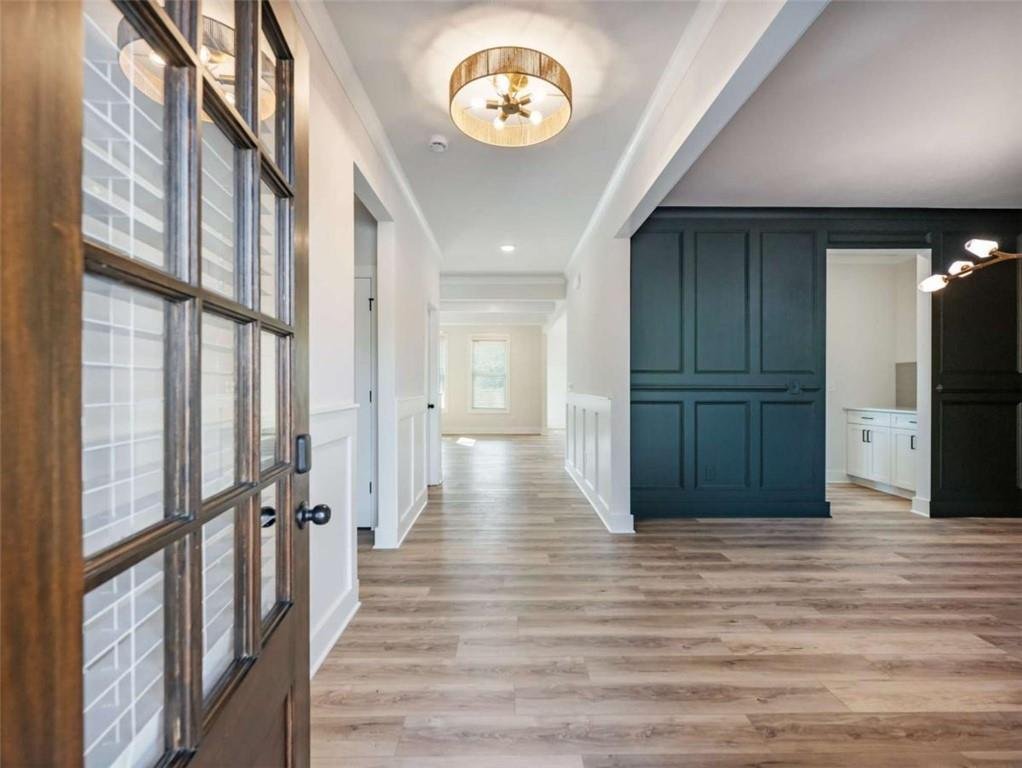
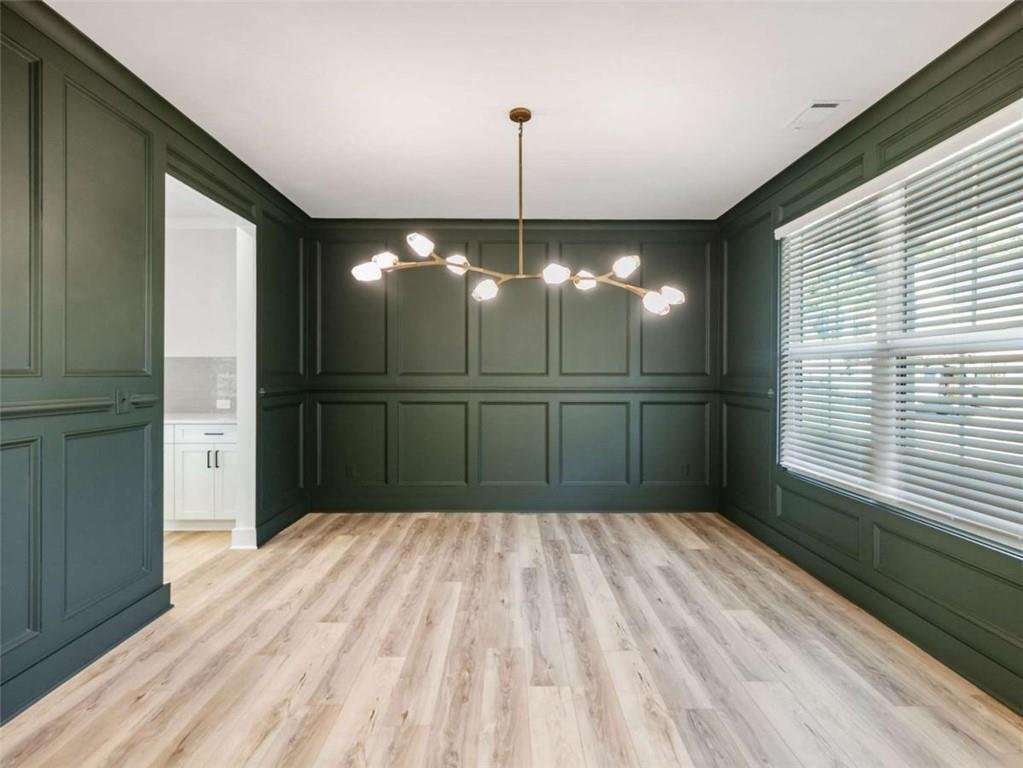
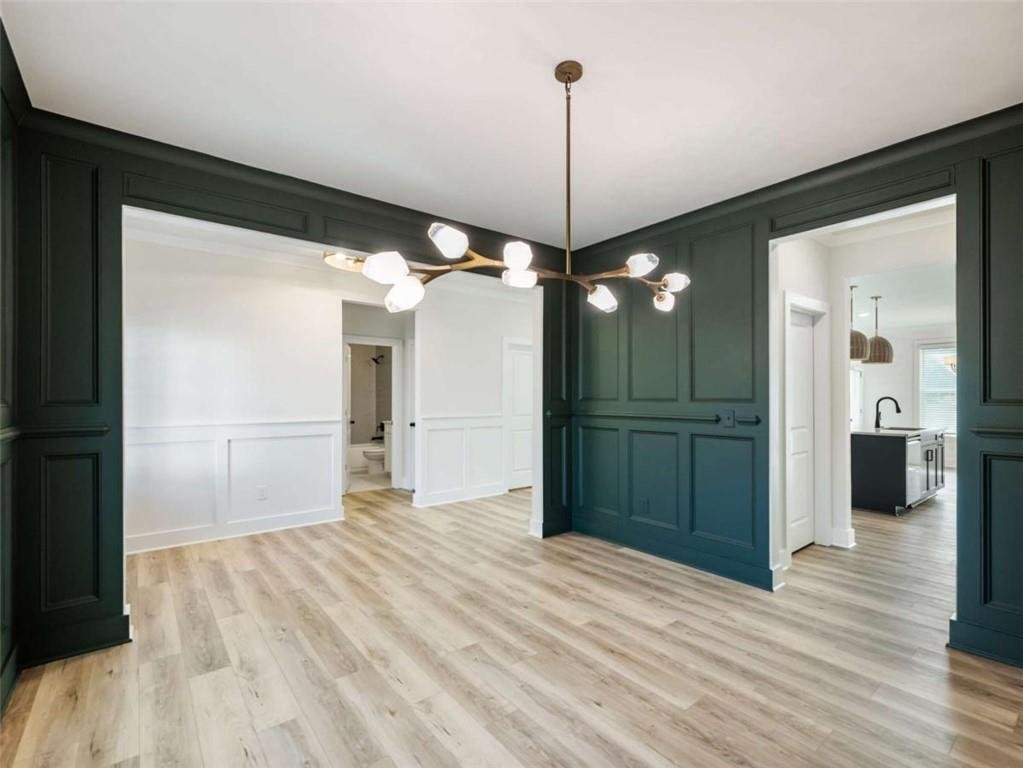
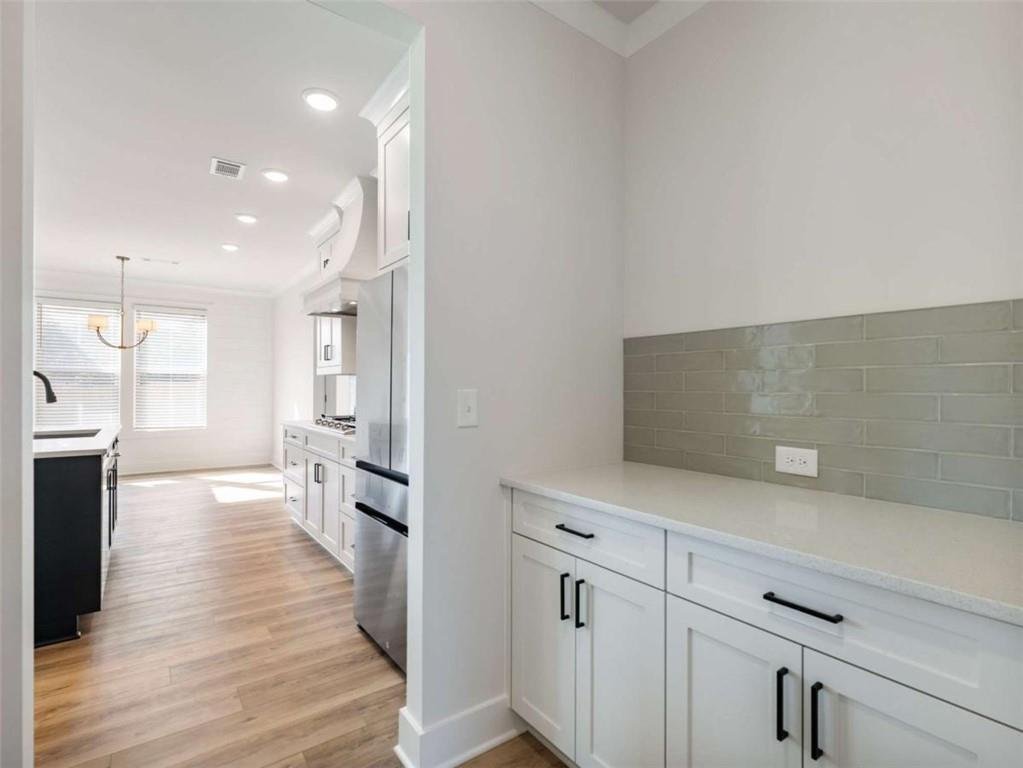
Built by SPI Homes - Homesite 86 - this stunning new home showcases the Glenville B Plan, featuring a unique turret on the front elevation and an estimated completion date of September 2026. Offering 5 bedrooms, 4 baths, a 2-car garage, and a spacious, level backyard overlooking a serene conservation area, this home is designed for modern living. The main level includes an open-concept living room with a decorative electric fireplace, floating bookshelves, and a luxury kitchen with quartz countertops, a large island with pendant lighting, soft-close cabinets, stainless steel appliances, a gas cooktop with wall-mounted pasta faucet, wall oven, microwave, and a decorative vent hood. Additional highlights include a formal dining room, breakfast room, guest suite, butler’s pantry, walk-in pantry, and mudroom. Upstairs, the oversized primary suite features a spa-like bath with a freestanding soaking tub, quartz countertops, and an expansive walk-in closet. A secondary bedroom suite and two additional bedrooms with a Jack-and-Jill bath provide ample space, while the upstairs laundry room with sink adds convenience. Elevated details throughout include shiplap accents, crown molding, coffered ceilings, judges paneling, LVP flooring, blinds on all operable windows, and an included refrigerator. Located in the highly sought-after Seckinger High School district, Hosch Reserve is a vibrant swim, cabana, and pickleball HOA community perfect for active lifestyles. Use Apple Maps GPS address: 3105 Old Thompson Mill Rd. to explore this extraordinary new home today! *Secondary Stock photos of interior.
  • Tipo di proprietà

    Casa

  • Anno di costruzione

    2026

  • Prezzo/piede²

    $231

Caratteristiche

Caratteristiche

Lot

  • Privacy
  • Nuove costruzioni
  • Moderno

Interni

  • Soffitto alto
  • Camino
  • Isola della cucina
  • Piano cottura a gas
  • Lavanderia
  • Cucina aperta
  • Controsoffitti in pietra
  • Cabina armadio

Outdoor

Esplora la zona

4260 Hosch Reserve Drive, Buford, Georgia, Stati Uniti Visualizza su Google Maps
Prezzo per sqft
Basso
Alto

Vedi altri 611 annunci a Buford

Peggy Slappey Properties Inc. - Buford

Iscritto da 11 mesi
Il tuo messaggio
Hai chiesto informazioni su questa proprietà

L'agente La contatterà al più presto

Pubblicato da

Peggy Slappey Properties Inc. - Buford
Georgia, United States
Visualizza profilo agenzia
62
Annunci
2025
Iscritto

Prenota una visita con the agent

Scegli una data e indica se preferisci un tour virtuale o di persona con l’agente.

In-person tour
Data preferita
Tipo di tour
Peggy Slappey Properties Inc. - Buford
Buford, Georgia, United States
Visualizza profilo agenzia
Ultimo aggiornamento
Agosto 10
Prima pubblicazione
Jun 18
Riferimento annuncio
7790454
Stato dell'annuncio
Chiamata

Avvia chiamata telefonica con:

Salve, chiamo per la proprietà con riferimento 7790454, che ho trovato su JamesEdition.

Dopo la chiamata, forniremo i tuoi contatti all'agente per una comunicazione facile.

brokerages we
partnered with