$1,929,999
Unifamiliare Indipendente Buford
- 5 Camere
- 7 Bagni
- 7,321 Sqft
- 1.07 Ac lot
- Aggiornato: Settembre 17
- MLS#10834178
Informazioni sulla proprietà
La descrizione è stata tradotta automaticamente.
La descrizione viene visualizzata nella lingua originale.
An Architectural Masterpiece of Scale, Substance, and Distinction. Privately positioned behind stately gates on just over an acre with no HOA, within the prestigious Buford City School District, The Joshua Plan is an extraordinary five-bedroom, seven-bathroom legacy estate encompassing more than 10,000 square feet of uncompromising luxury. A long private driveway creates a dramatic sense of arriva
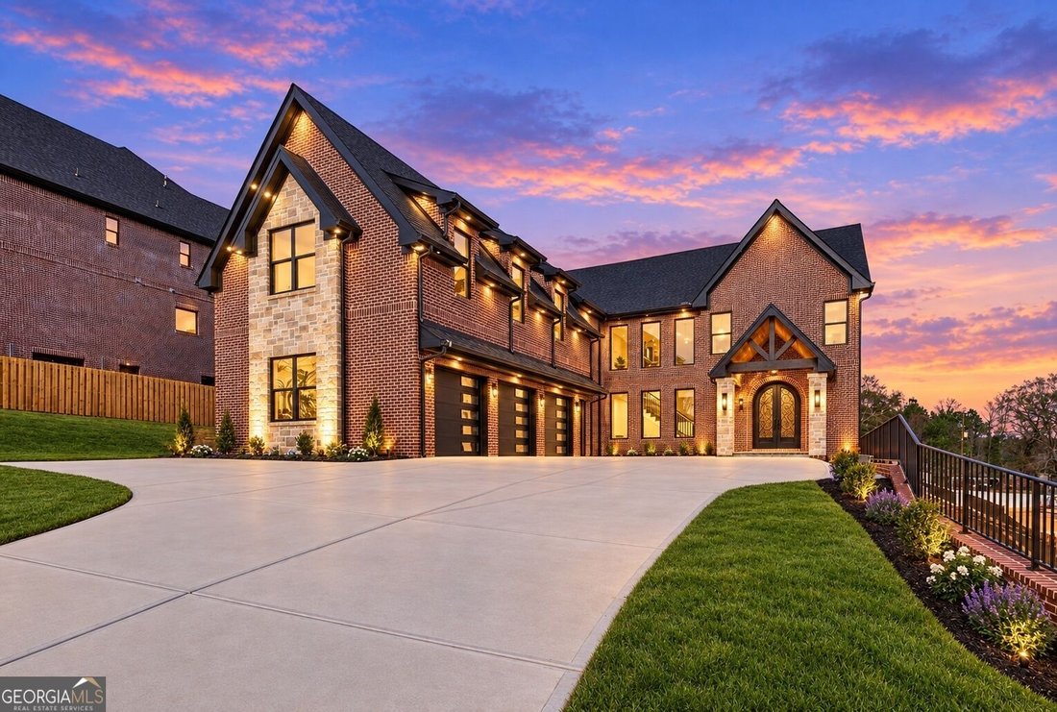
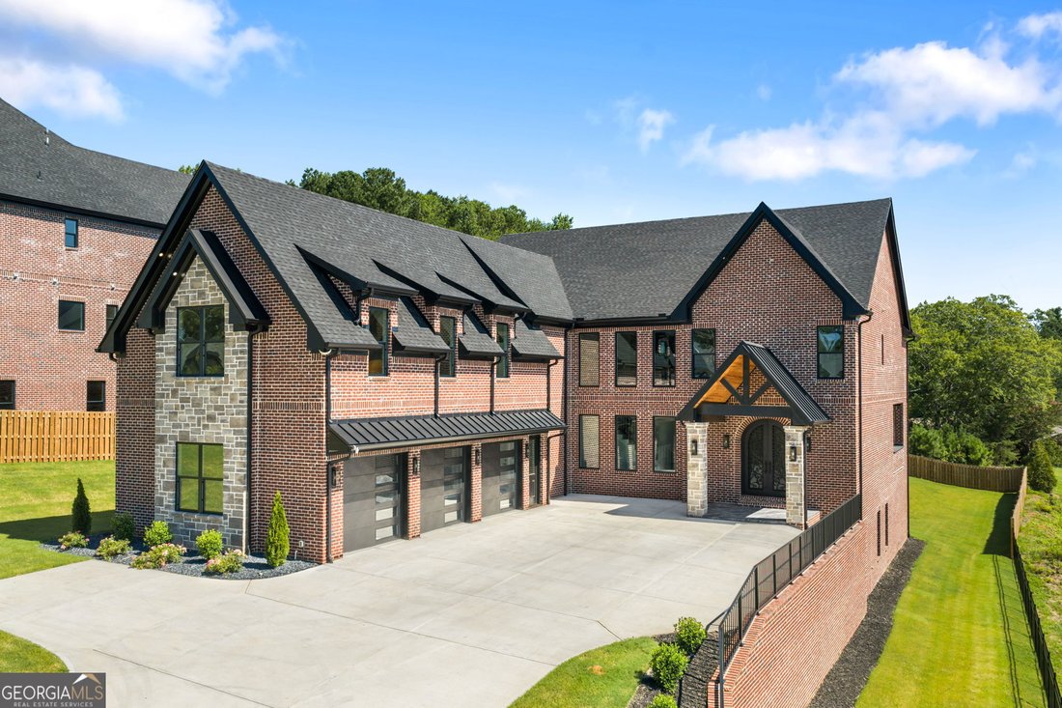
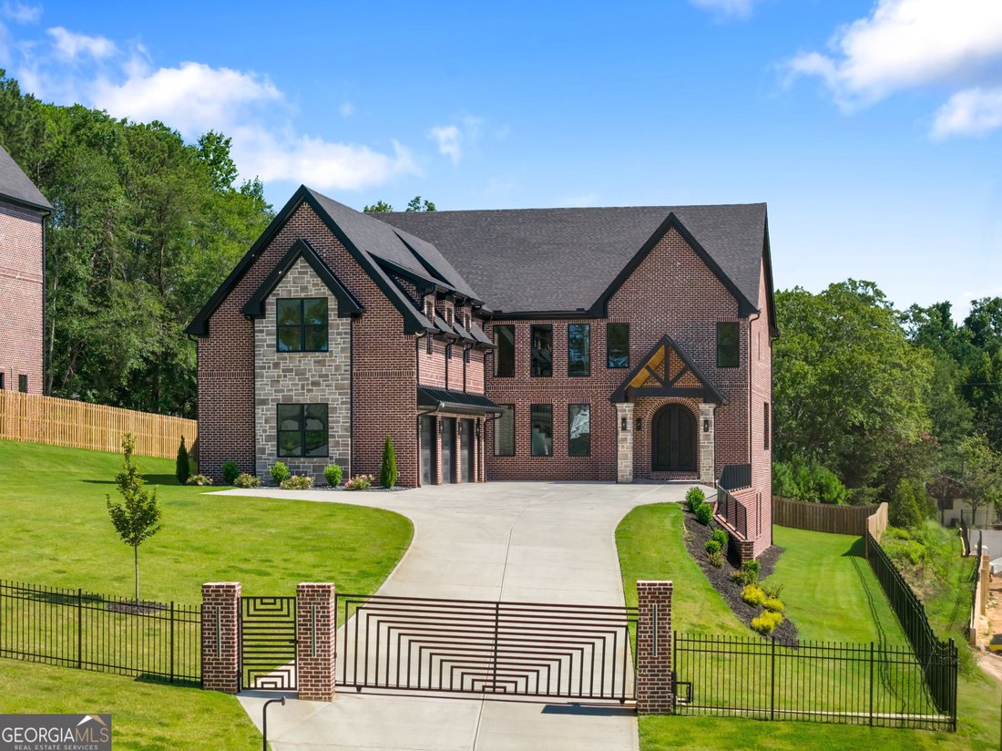
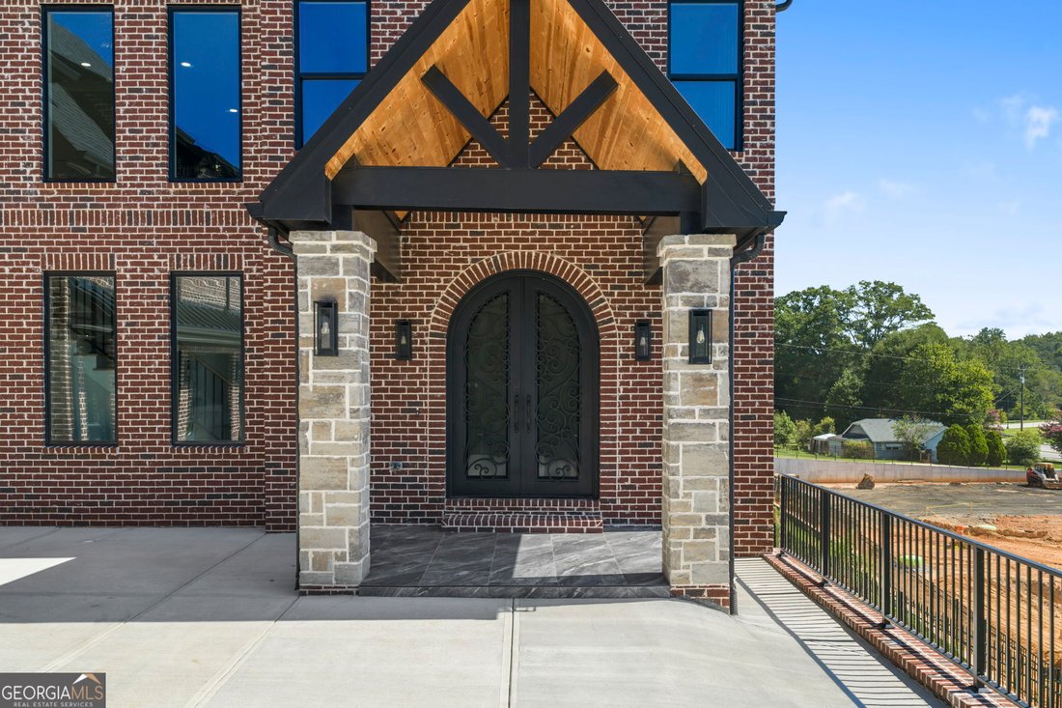
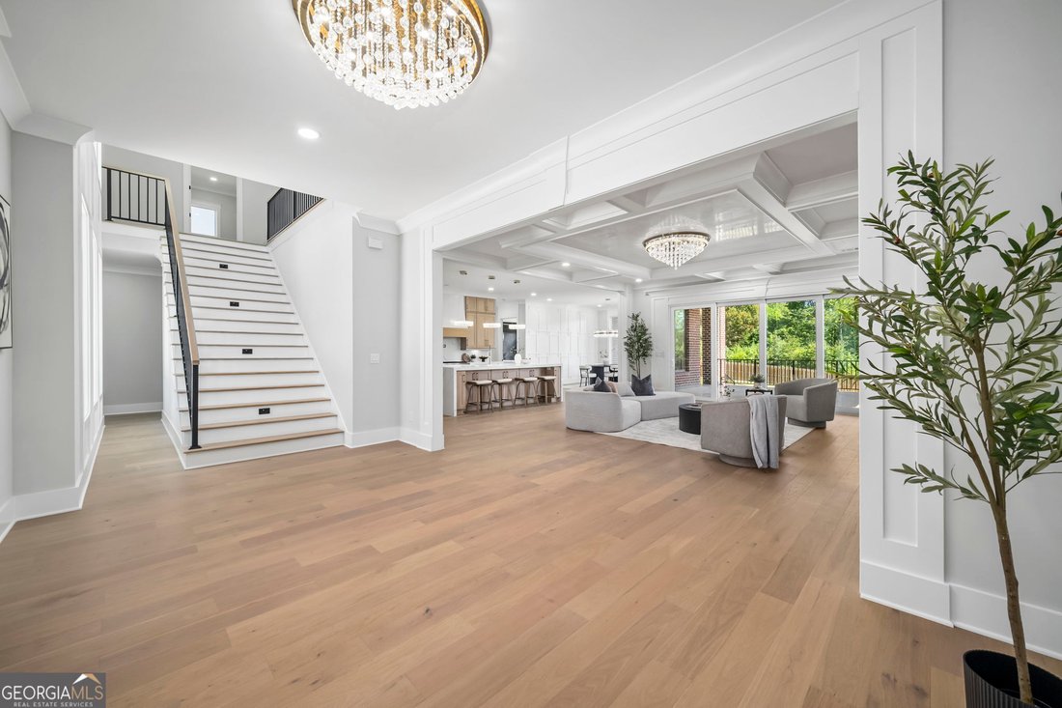
An Architectural Masterpiece of Scale, Substance, and Distinction. Privately positioned behind stately gates on just over an acre with no HOA, within the prestigious Buford City School District, The Joshua Plan is an extraordinary five-bedroom, seven-bathroom legacy estate encompassing more than 10,000 square feet of uncompromising luxury. A long private driveway creates a dramatic sense of arrival, leading to an expansive parking pad, three-car garage, and commanding four-sided brick-and-stone exterior. Beyond the inviting foyer and statement chandelier, the residence unfolds with exceptional scale and architectural presence. Rich hardwood flooring extends throughout the home, while soaring ceilings, generous proportions, and walls of glass create interiors that feel both magnificent and inviting. The grand living room is distinguished by a striking fireplace and floating display shelving, with oversized sliding glass doors opening to an expansive tiled terrace. Complete with its own fireplace and dedicated grilling area, this remarkable outdoor living space provides an elegant setting for intimate evenings and grand-scale entertaining. At the heart of the residence is a professional chef’s kitchen appointed with extensive custom oak cabinetry, quartz countertops, an oversized island, a 48-inch gas range, and a complete suite of professional-grade appliances. An equally impressive secondary kitchen, substantial walk-in pantry, and abundant custom storage elevate everyday living and sophisticated entertaining. The separate dining room opens directly to the terrace, creating an effortless connection between the interior and surrounding outdoor spaces. The main-level owner’s suite is a private sanctuary defined by exceptional dimensions, a designer accent wall, fireplace, and expansive windows overlooking the estate grounds. Its spa-inspired bath is fully enveloped in exquisite tile and appointed with dual vanities, illuminated LED mirrors, a bidet toilet, oversized glass-enclosed shower, and sculptural soaking tub. The European custom dressing room is a showpiece of its own, featuring integrated LED lighting, tailored interiors, and elegant glass-front cabinetry. Upstairs, a dramatic loft anchors four beautifully proportioned bedroom suites, including an exceptional second owner’s retreat with soaring cathedral ceilings, a generous walk-in closet, and a fully tiled spa bath featuring dual vanities, LED mirrors, a bidet toilet, glass-enclosed shower, and soaking tub. Each spacious secondary bedroom offers a private bath, substantial walk-in closet, and refined porcelain tile finishes. A private executive office, sophisticated bar with sink, and a second laundry room further distinguish the upper level. Both the loft and office open to a private upper deck, creating a secluded destination for morning coffee, evening cocktails, or quiet moments overlooking the grounds. Multiple decks, covered porches, and thoughtfully designed outdoor living and entertaining areas extend the home’s impressive lifestyle experience. The expansive backyard offers ample space for a resort-style pool, spa, and fully customized outdoor retreat while preserving the exceptional privacy and scale of the homesite. The daylight terrace level is ready to be transformed according to your vision. From its dual owner’s suites, dual kitchens, and multiple entertaining areas to its exceptional workmanship and artisan craftsmanship, every element reflects an uncompromising commitment to quality. Curated designer fixtures and finishes, professional-grade appliances, custom millwork, hardwood flooring, and beautifully scaled interiors have been intentionally composed to create a residence of rare substance and distinction. Private, serene, and entirely its own sanctuary, this is a home where is not simply displayed-it is experienced in every space.
-
Tipo di proprietà
Casa
-
Anno di costruzione
2025
-
Prezzo/piede²
$263
Caratteristiche
- Cabina armadio
- Giardino
- Camino
- Terrazza
- Cucina esterna
- Lavasciuga
- Cancello
- Balcone
- Parcheggio
Caratteristiche
Lot
- Privacy
Interni
- Soffitto alto
- Ufficio
- Camino
- Isola della cucina
- Piano cottura a gas
- Lavasciuga
- Bar
- Controsoffitti in pietra
- Cabina armadio
Outdoor
- Terrazza
- Balcone
- Parcheggio
- Cucina esterna
- Cancello
- Giardino
Esplora la zona
403 Thunder Road, Buford, GA 30518, Georgia, Stati Uniti
Visualizza su Google Maps
Prezzo per sqft
Basso
Alto
Iscritto da 5 anni
Hai chiesto informazioni su questa proprietà
L'agente La contatterà al più presto
Pubblicato da
12
Annunci
2022
Iscritto
Prenota una visita con Shermine Khakiani
Scegli una data e indica se preferisci un tour virtuale o di persona con l’agente.
Data preferita
Tipo di tour

Atlanta-Sugarloaf
1960 Satellite Blvd, Ste. 1100, 30097, Duluth, United States
Visualizza profilo agenzia
Ultimo aggiornamento
Settembre 17
Prima pubblicazione
Agosto 28
Licenza agente
#371080
Riferimento annuncio
2152630056269618
Stato dell'annuncio
Proprietà simili nelle vicinanze
Nuovi annunci a Buford



Esplora più immobili in vendita
tipi di proprietà Buford, GA, Stati Uniti
Buford, GA, Stati Uniti ricerche popolari
- Proprietà immobiliari con Piscina a Buford, GA, Stati Uniti
- Proprietà immobiliari con Centro Fitness / Palestra a Buford, GA, Stati Uniti
- Proprietà immobiliari Moderno a Buford, GA, Stati Uniti
- Proprietà immobiliari Comunità recintata a Buford, GA, Stati Uniti
- Proprietà immobiliari Vista sull'acqua a Buford, GA, Stati Uniti
- Proprietà immobiliari Vista sul lago a Buford, GA, Stati Uniti
- Proprietà immobiliari Vista panoramica / Scenica a Buford, GA, Stati Uniti
- Proprietà immobiliari con Cantina a Buford, GA, Stati Uniti
- Proprietà immobiliari con Vigneto / Azienda vinicola a Buford, GA, Stati Uniti
- Proprietà immobiliari con Sauna a Buford, GA, Stati Uniti
- Proprietà immobiliari con Piscina coperta a Buford, GA, Stati Uniti
- Proprietà immobiliari con Bagno turco a Buford, GA, Stati Uniti
- Proprietà immobiliari Equestre a Buford, GA, Stati Uniti
- Proprietà immobiliari Lungofiume a Buford, GA, Stati Uniti
- Proprietà immobiliari Vista sulle montagne a Buford, GA, Stati Uniti
- Proprietà immobiliari Collina a Buford, GA, Stati Uniti
Guide e storie correlate
La fiducia dei migliori broker del mondo
Gli agenti dietro le proprietà più straordinarie del mondo pubblicano su JamesEdition.
- Annunci di Sotheby's, Christie's, BARNES ed Engel & Völkers
- Ogni annuncio è verificato prima della pubblicazione
- Si metta in contatto diretto con agenti verificati
Continuando, accetta i nostri Termini e la nostra Informativa sulla privacy.
brokerages we
partnered with
partnered with