$1,525,000
Prezzo diminuito di $175,000 il Sep 19, 2026
Unifamiliare Indipendente Buford
- 5 Camere
- 6 Bagni
- 5,782 Sqft
- 28,314 Sqft lot
- Aggiornato: Settembre 19
- MLS#7826817
Informazioni sulla proprietà
La descrizione è stata tradotta automaticamente.
La descrizione viene visualizzata nella lingua originale.
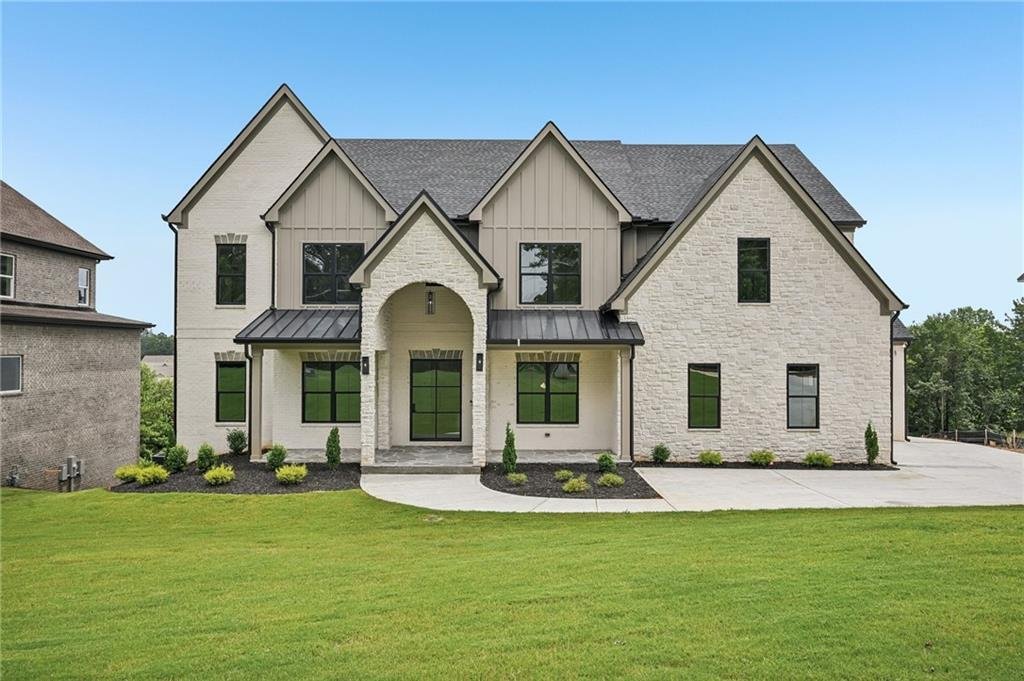
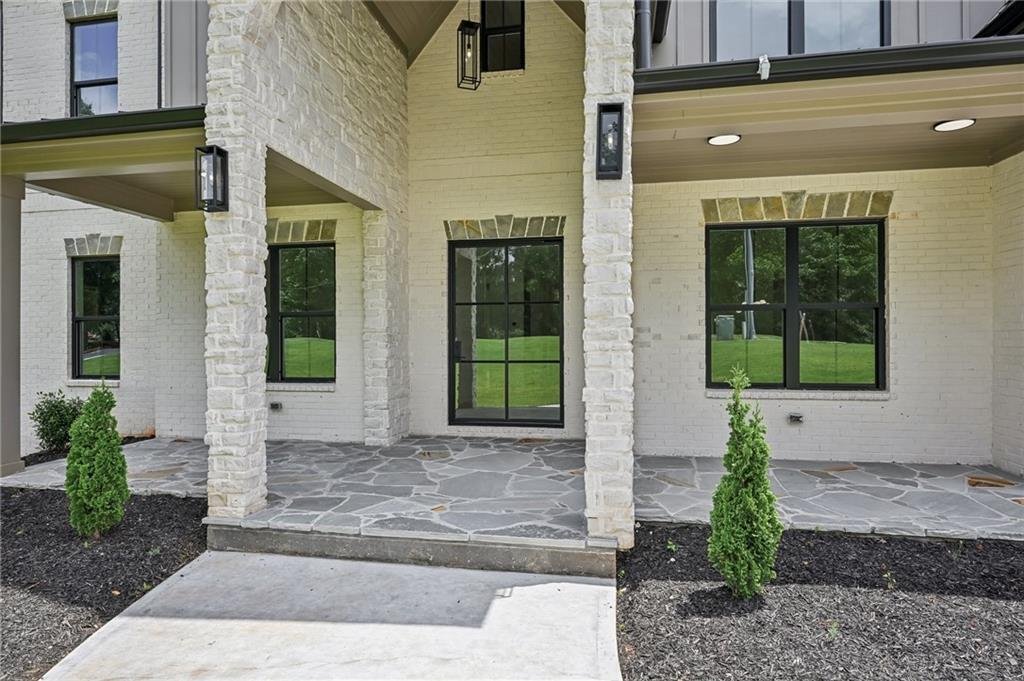
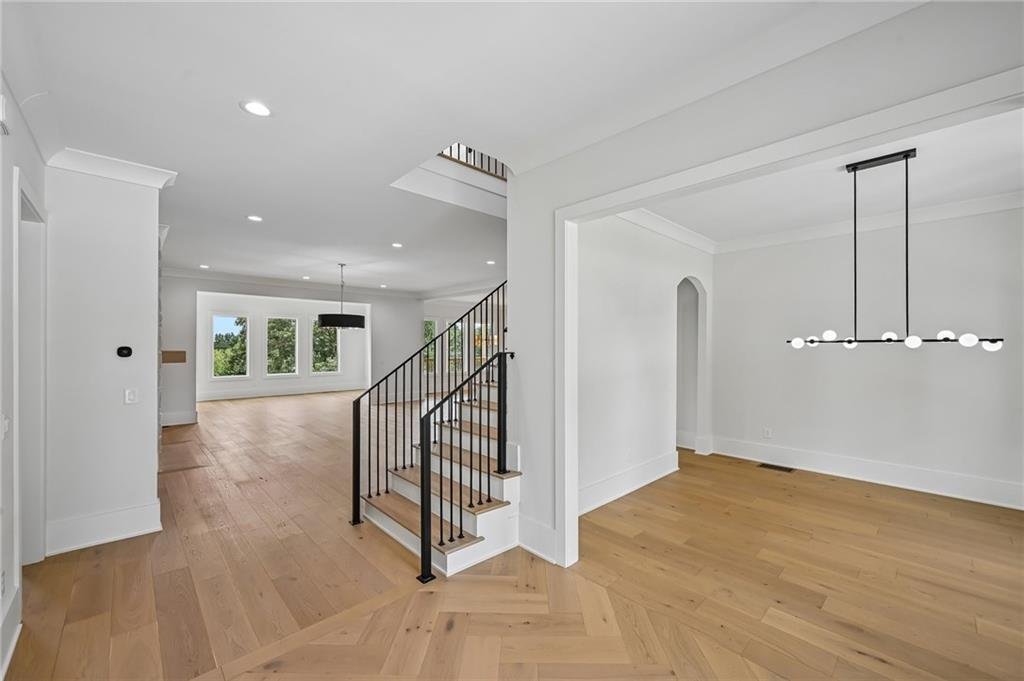
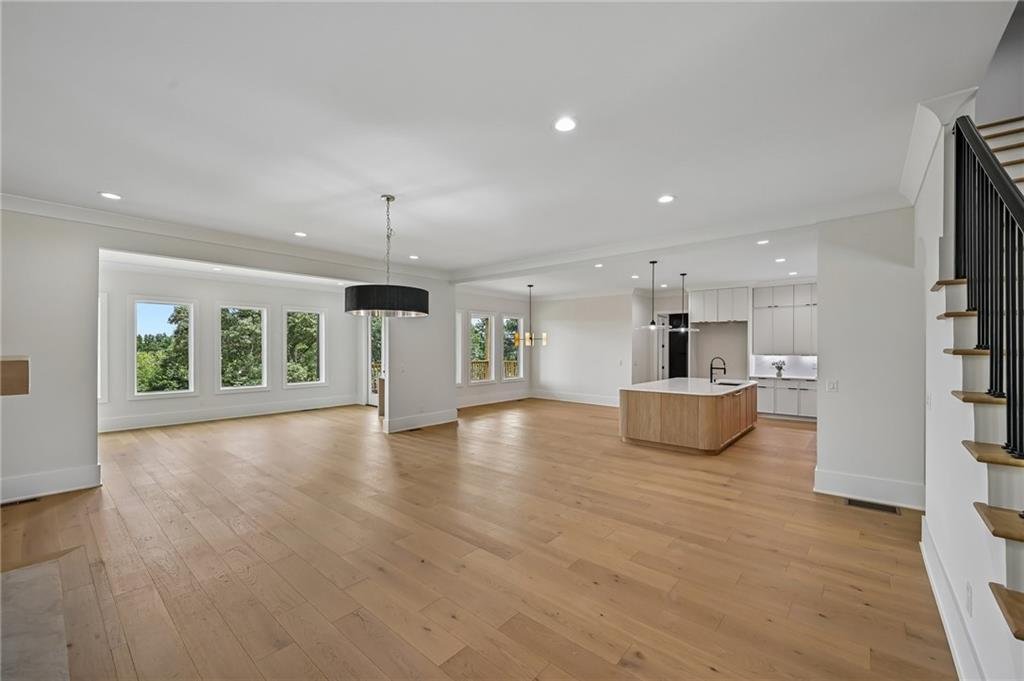
Priced Reduced ! Come and tour this Brand-new European-inspired custom home in the Buford City School District with no HOA, offering 5 bedrooms, 5 full bathrooms, 1 half bathroom, two primary suites, two full kitchens, a 3-car garage, and an unfinished walkout basement. The home features 5,782 sq. ft. of finished above-grade living space plus 2,787 sq. ft. of unfinished below-grade space, for a to
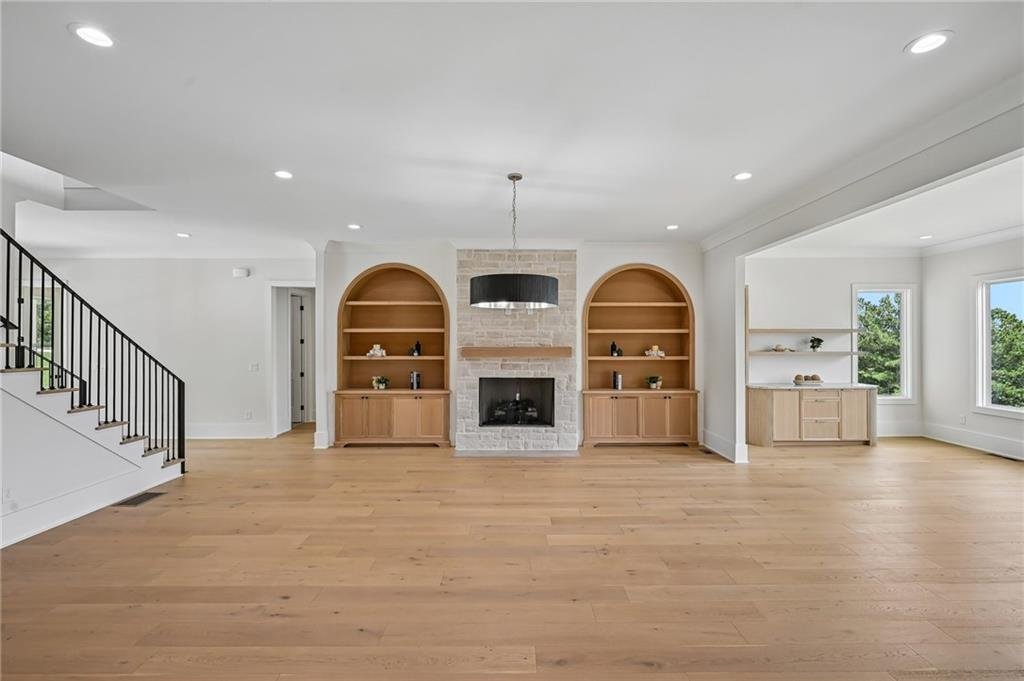
Priced Reduced ! Come and tour this Brand-new European-inspired custom home in the Buford City School District with no HOA, offering 5 bedrooms, 5 full bathrooms, 1 half bathroom, two primary suites, two full kitchens, a 3-car garage, and an unfinished walkout basement. The home features 5,782 sq. ft. of finished above-grade living space plus 2,787 sq. ft. of unfinished below-grade space, for a total of 8,569 sq. ft. per the appraiser. The open-concept main level features soaring ceilings, designer lighting, custom millwork, engineered hardwood flooring, and a dramatic living room with a floor-to-ceiling stone fireplace and custom wood built-ins. The chef’s kitchen is centered around an oversized Italian-imported marble island and includes custom cabinetry, stainless steel appliances, an 8-burner gas range, exterior-vented designer hood, built-in microwave, dishwasher, and refrigerator. A fully equipped second kitchen features Taj Mahal countertops, custom cabinetry, a 5-burner gas cooktop, exterior-vented hood, oven, microwave, second dishwasher, and sink. The main level also includes a private office with custom built-ins, mudroom, powder room, and primary suite with dual vanities, freestanding soaking tub, oversized walk-in shower with dual rain shower heads, custom walk-in closet, and laundry hookup. Upstairs, you’ll find a second primary suite with a spa-like ensuite and custom walk-in closet, three additional oversized bedrooms each with a private ensuite bath and walk-in closet, a full laundry room, and a spacious media room with a fireplace. The daylight unfinished walkout basement is already stubbed for a future bathroom. Outside, a covered rear deck with a vaulted ceiling overlooks the private wooded backyard. Additional features include extensive custom trim and millwork, abundant storage, and a 3-car garage with premium epoxy flooring. Conveniently located near Historic Downtown Buford, Lake Lanier, Mall of Georgia, dining and shopping, parks, golf courses, I-85, and I-985. New construction, a flexible multigenerational layout, Buford City Schools, and no HOA come together in this custom Buford home. Home is also for rent 11,000 a month - MLS 7804734.
-
Tipo di proprietà
Casa
-
Anno di costruzione
2026
-
Prezzo/piede²
$263
Caratteristiche
- Garage
- Cabina armadio
- Giardino
- Camino
- Terrazza
- Planimetria 2D
- Balcone
- Nuove costruzioni
- Piano cottura a gas
Caratteristiche
Lot
- Nuove costruzioni
Interni
- Ufficio
- Camino
- Isola della cucina
- Piano cottura a gas
- Bar
- Lavanderia
- Seminterrato
- Controsoffitti in pietra
- Cabina armadio
Outdoor
- Terrazza
- Balcone
- Garage
- Giardino
Esplora la zona
3263 N Bogan Road, Buford, GA 30519, Georgia, Stati Uniti
Visualizza su Google Maps
Prezzo per sqft
Basso
Alto

Iscritto da 5 anni
Hai chiesto informazioni su questa proprietà
L'agente La contatterà al più presto
Pubblicato da
28
Annunci
2022
Iscritto
Prenota una visita con Mindy Cintron
Scegli una data e indica se preferisci un tour virtuale o di persona con l’agente.
Data preferita
Tipo di tour

Atlanta-North Forsyth
540 Lake Center Parkway, Ste 201, 30040, Cumming, United States
Visualizza profilo agenzia
Ultimo aggiornamento
Settembre 19
Prima pubblicazione
Agosto 27
Licenza agente
#386717
Riferimento annuncio
2152273951177250
Stato dell'annuncio
Proprietà simili nelle vicinanze
Nuovi annunci a Buford



Esplora più immobili in vendita
tipi di proprietà Buford, GA, Stati Uniti
Buford, GA, Stati Uniti ricerche popolari
- Proprietà immobiliari con Piscina a Buford, GA, Stati Uniti
- Proprietà immobiliari con Centro Fitness / Palestra a Buford, GA, Stati Uniti
- Proprietà immobiliari Moderno a Buford, GA, Stati Uniti
- Proprietà immobiliari Comunità recintata a Buford, GA, Stati Uniti
- Proprietà immobiliari Vista sull'acqua a Buford, GA, Stati Uniti
- Proprietà immobiliari Vista sul lago a Buford, GA, Stati Uniti
- Proprietà immobiliari Vista panoramica / Scenica a Buford, GA, Stati Uniti
- Proprietà immobiliari con Cantina a Buford, GA, Stati Uniti
- Proprietà immobiliari con Vigneto / Azienda vinicola a Buford, GA, Stati Uniti
- Proprietà immobiliari con Sauna a Buford, GA, Stati Uniti
- Proprietà immobiliari con Piscina coperta a Buford, GA, Stati Uniti
- Proprietà immobiliari con Bagno turco a Buford, GA, Stati Uniti
- Proprietà immobiliari Equestre a Buford, GA, Stati Uniti
- Proprietà immobiliari Lungofiume a Buford, GA, Stati Uniti
- Proprietà immobiliari Vista sulle montagne a Buford, GA, Stati Uniti
- Proprietà immobiliari Collina a Buford, GA, Stati Uniti
Guide e storie correlate
La fiducia dei migliori broker del mondo
Gli agenti dietro le proprietà più straordinarie del mondo pubblicano su JamesEdition.
- Annunci di Sotheby's, Christie's, BARNES ed Engel & Völkers
- Ogni annuncio è verificato prima della pubblicazione
- Si metta in contatto diretto con agenti verificati
Continuando, accetta i nostri Termini e la nostra Informativa sulla privacy.
brokerages we
partnered with
partnered with