$521,825
Villa Contemporaine Avec Piscine Chauffée Et 4 Chambres À Buellas
- 4 Camere
- 1 Bagni
- 1,454 Sqft
- 9,903 Sqft lot
- Aggiornato: Oggi
Informazioni sulla proprietà
La descrizione è stata tradotta automaticamente.
La descrizione viene visualizzata nella lingua originale.
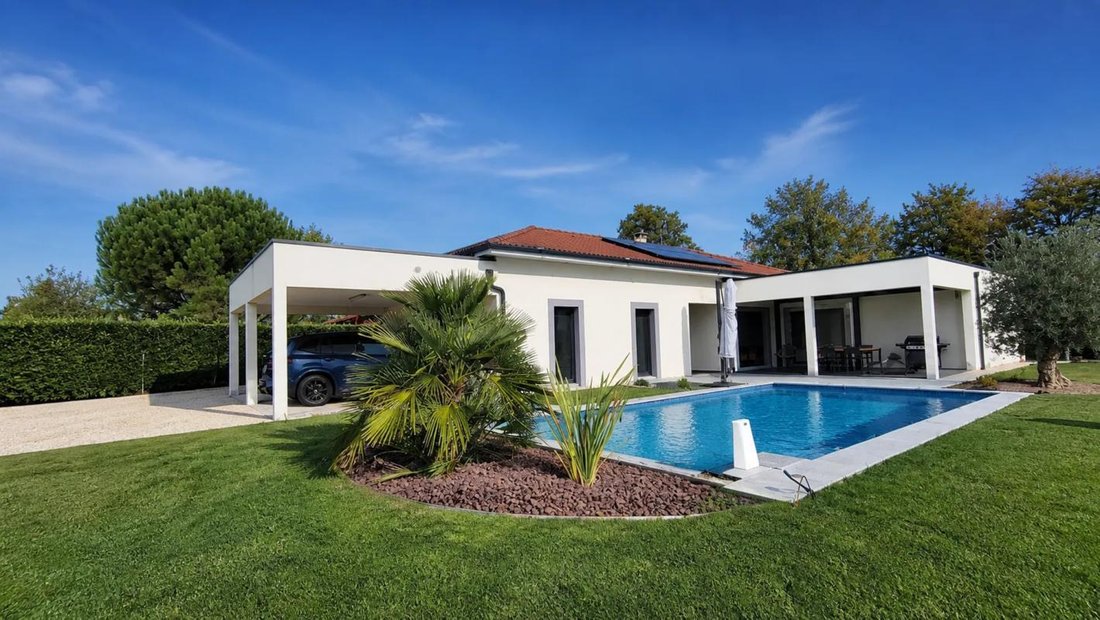
Located in the heart of Buellas, this contemporary single-story house built in 2015 offers 132 m² of living space on a fenced and landscaped plot of approximately 950 m².
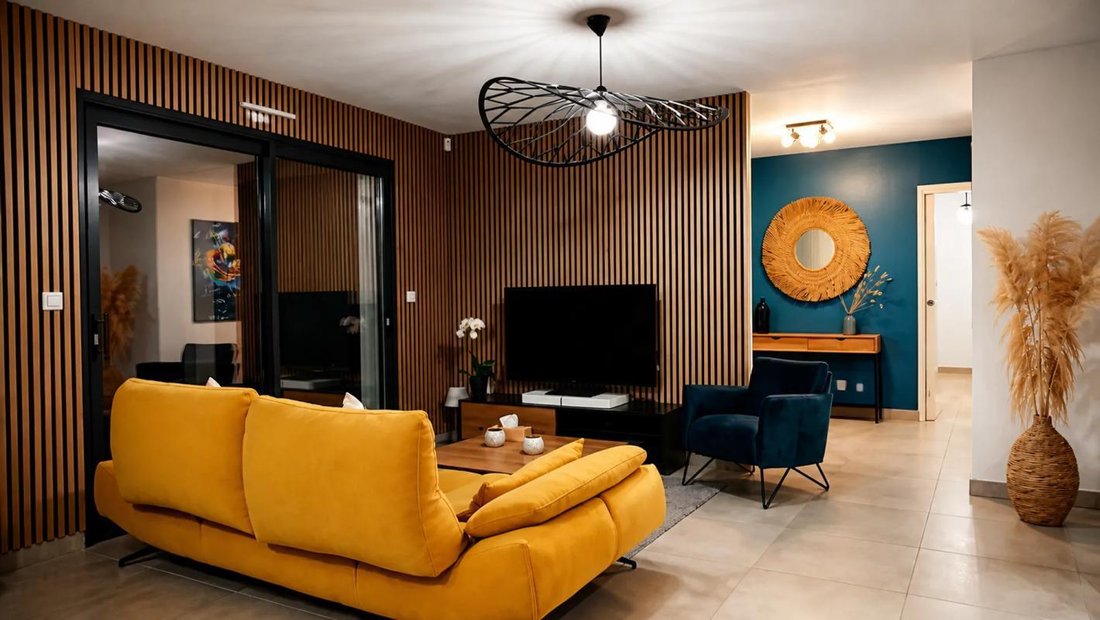
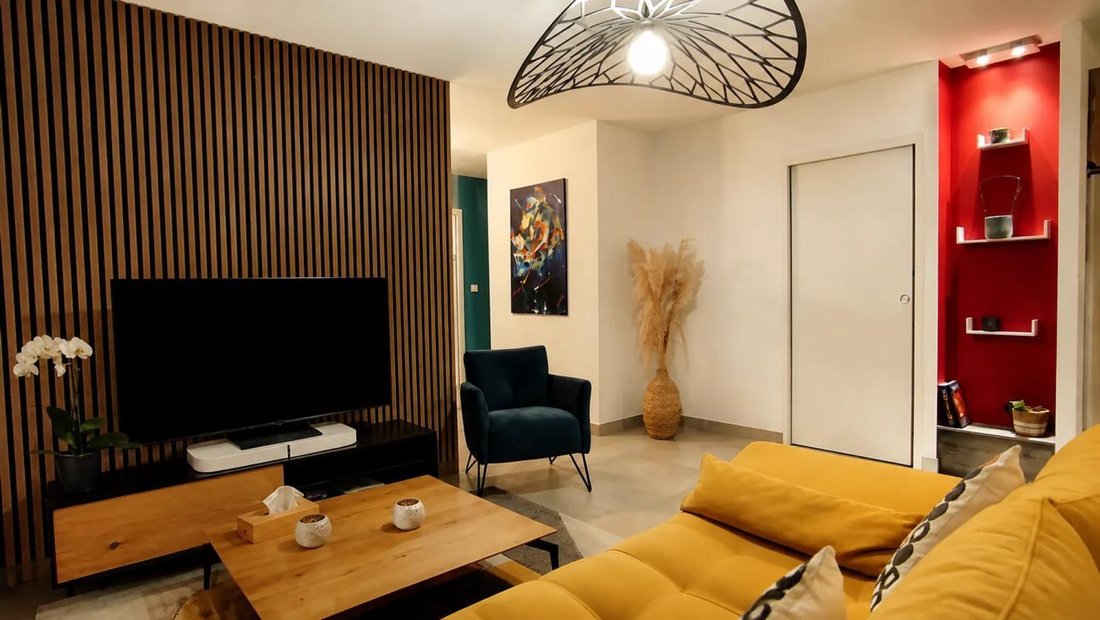
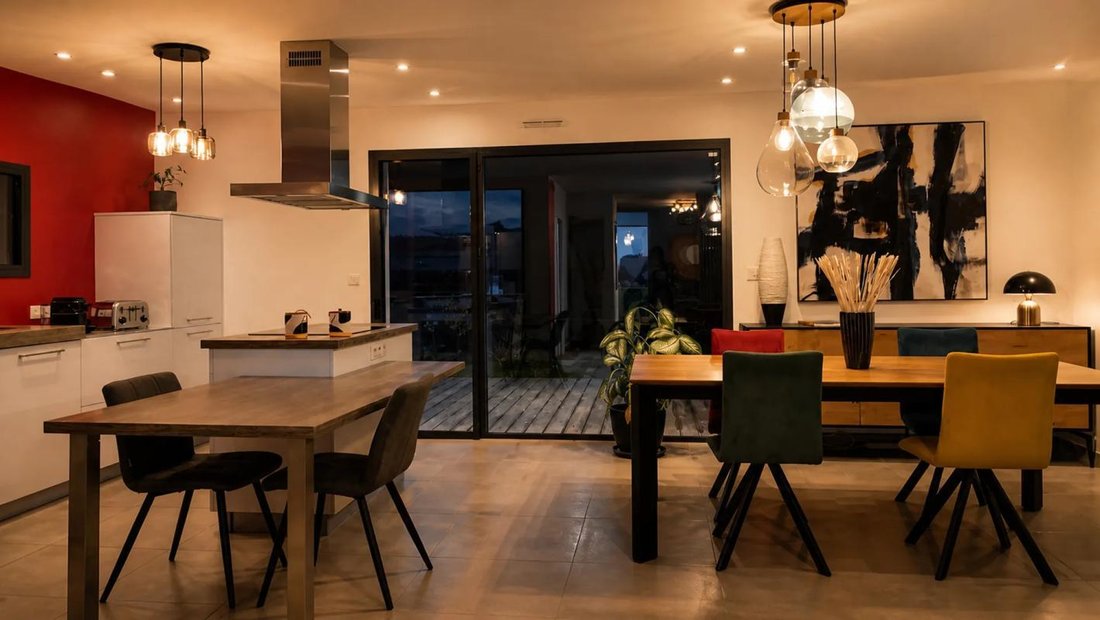
From the entrance, you will be charmed by the spacious living area combining the living room, dining room, and equipped kitchen, opening onto the terraces and garden.
On the sleeping side, it features a master s
From the entrance, you will be charmed by the spacious living area combining the living room, dining room, and equipped kitchen, opening onto the terraces and garden.
On the sleeping side, it features a master s
Located in the heart of Buellas, this contemporary single-story house built in 2015 offers 132 m² of living space on a fenced and landscaped plot of approximately 950 m².
From the entrance, you will be charmed by the spacious living area combining the living room, dining room, and equipped kitchen, opening onto the terraces and garden.
On the sleeping side, it features a master suite with two walk-in closets and a bathroom (shower, bathtub, and toilet), as well as three large bedrooms with closets, a shower room with an Italian shower, and separate toilets. An additional dressing room, a pantry, and a laundry room complete the storage spaces.
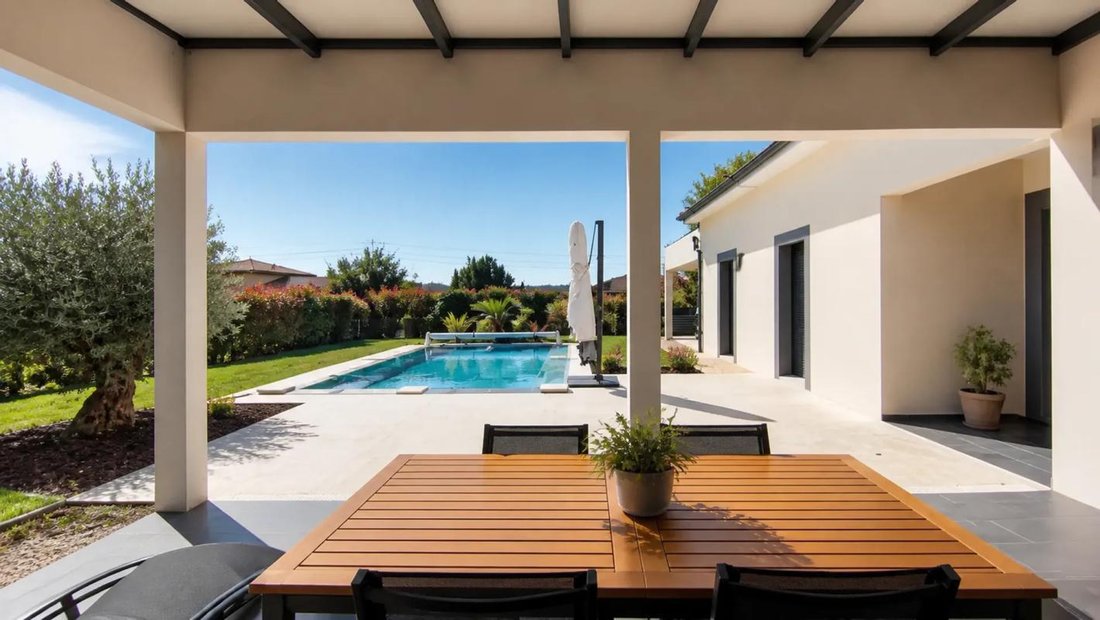
Outside, enjoy relaxation with a carefully landscaped garden, a heated pool, and two terraces, including one covered. A technical room dedicated to the garden and pool, a carport for two vehicles, and several parking spaces complete the amenities.
Built on a crawl space, the house also benefits from underfloor heating via heat pump, photovoltaic panels, electric roller shutters, double glazing, and fiber optic internet. Excellent energy performance with an energy rating of A.
A quality home, perfectly maintained and requiring no work… All that’s left is to move in!
Technical details:
- Property tax: €1275
- Energy rating: A (59 kWh/m².year)
- Heating system: heat pump, underfloor heating
- Water distribution: boiler
Legal notice:
The information presented in this listing was prepared by Zefir based on the elements provided and data available at the time of writing. It is given for informational purposes to provide a clear view of the property but does not replace mandatory regulatory diagnostics or the technical and administrative checks required for any real estate transaction. These checks may include urban planning rules, easements, or cadastral documents. For official information regarding natural, mining, or technological risks, it is recommended to consult the Géorisques website and services, which centralize public data on these matters. Zefir aims to support you with seriousness, transparency, and rigor throughout your real estate project, from your initial questions to the completion of your purchase. Our team remains available to provide further details about the property or the procedures to follow. For any questions, contact Zefir at ***.
Le informazioni sui rischi a cui è esposta questa proprietà sono disponibili sul sito web di Géorisques: https://www.georisques.gouv.fr/
From the entrance, you will be charmed by the spacious living area combining the living room, dining room, and equipped kitchen, opening onto the terraces and garden.
On the sleeping side, it features a master suite with two walk-in closets and a bathroom (shower, bathtub, and toilet), as well as three large bedrooms with closets, a shower room with an Italian shower, and separate toilets. An additional dressing room, a pantry, and a laundry room complete the storage spaces.
Outside, enjoy relaxation with a carefully landscaped garden, a heated pool, and two terraces, including one covered. A technical room dedicated to the garden and pool, a carport for two vehicles, and several parking spaces complete the amenities.
Built on a crawl space, the house also benefits from underfloor heating via heat pump, photovoltaic panels, electric roller shutters, double glazing, and fiber optic internet. Excellent energy performance with an energy rating of A.
A quality home, perfectly maintained and requiring no work… All that’s left is to move in!
Technical details:
- Property tax: €1275
- Energy rating: A (59 kWh/m².year)
- Heating system: heat pump, underfloor heating
- Water distribution: boiler
Legal notice:
The information presented in this listing was prepared by Zefir based on the elements provided and data available at the time of writing. It is given for informational purposes to provide a clear view of the property but does not replace mandatory regulatory diagnostics or the technical and administrative checks required for any real estate transaction. These checks may include urban planning rules, easements, or cadastral documents. For official information regarding natural, mining, or technological risks, it is recommended to consult the Géorisques website and services, which centralize public data on these matters. Zefir aims to support you with seriousness, transparency, and rigor throughout your real estate project, from your initial questions to the completion of your purchase. Our team remains available to provide further details about the property or the procedures to follow. For any questions, contact Zefir at ***.
Le informazioni sui rischi a cui è esposta questa proprietà sono disponibili sul sito web di Géorisques: https://www.georisques.gouv.fr/
-
Tipo di proprietà
Casa
-
Piani
1
-
Anno di costruzione
2015
-
Prezzo/piede²
$359
-
Emissioni
A
-
Consumo
A
Caratteristiche
- Giardino
- Piscina
- Terrazza
- Moderno
- Nuove costruzioni
- Parcheggio
Esplora la zona
599, Chemin du Petit Corgenon, Buellas, Auvergne-Rodano-Alpi, Francia
Visualizza su Google Maps
Prezzo per sqft
Basso
Alto
Iscritto da 1 mese
Hai chiesto informazioni su questa proprietà
L'agente La contatterà al più presto
Pubblicato da
769
Annunci
2026
Iscritto
Prenota una visita con the agent
Scegli una data e indica se preferisci un tour virtuale o di persona con l’agente.
Data preferita
Tipo di tour
Ultimo aggiornamento
Oggi
Prima pubblicazione
Novembre 7
Riferimento annuncio
93ee26e1-dbb9-4116-a1e4-ce68a6
La fiducia dei migliori broker del mondo
Gli agenti dietro le proprietà più straordinarie del mondo pubblicano su JamesEdition.
- Annunci di Sotheby's, Christie's, BARNES ed Engel & Völkers
- Ogni annuncio è verificato prima della pubblicazione
- Si metta in contatto diretto con agenti verificati
Continuando, accetta i nostri Termini e la nostra Informativa sulla privacy.