Prezzo su richiesta
Villa Rustica In Stile Francese In II. Quartiere
- 6,071 Sqft
- 24,650 Sqft lot
- Aggiornato: Oggi
- 21
Informazioni sulla proprietà
La descrizione è stata tradotta automaticamente.
La descrizione viene visualizzata nella lingua originale.
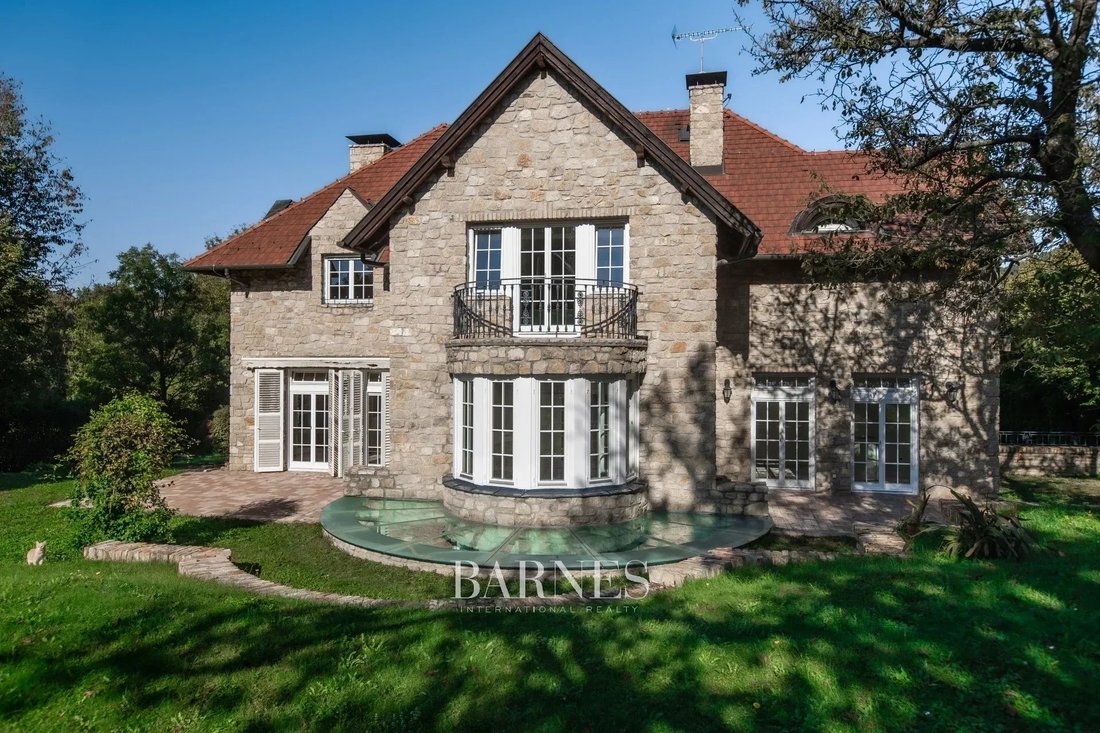
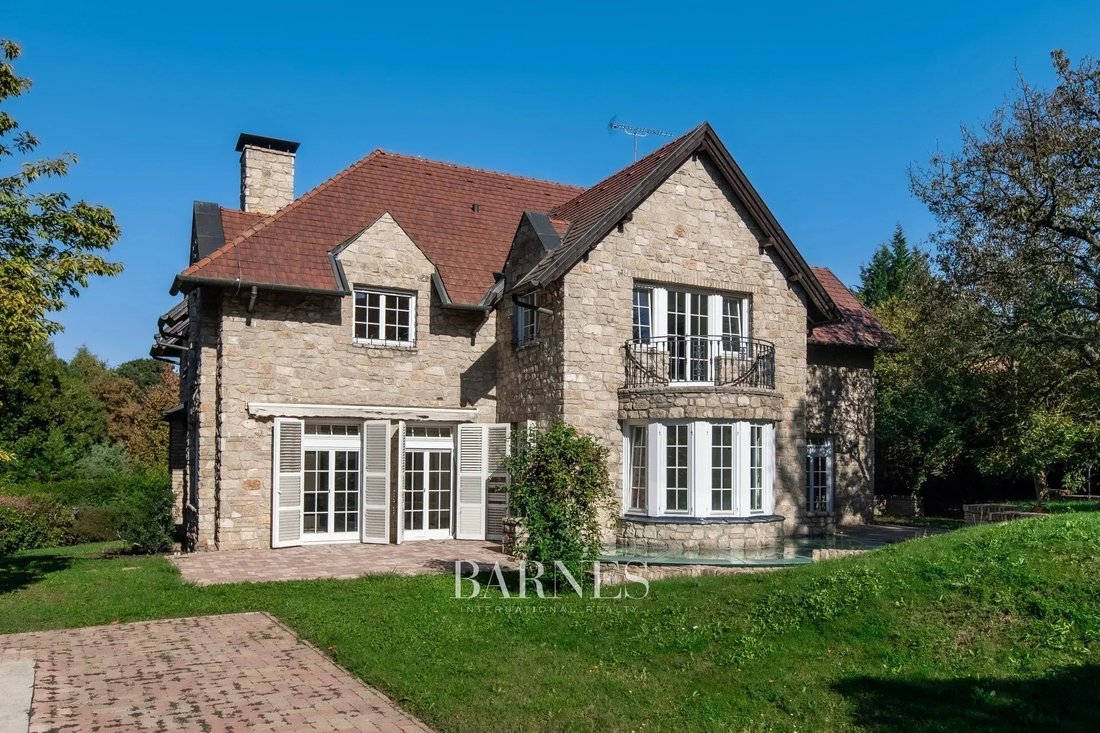
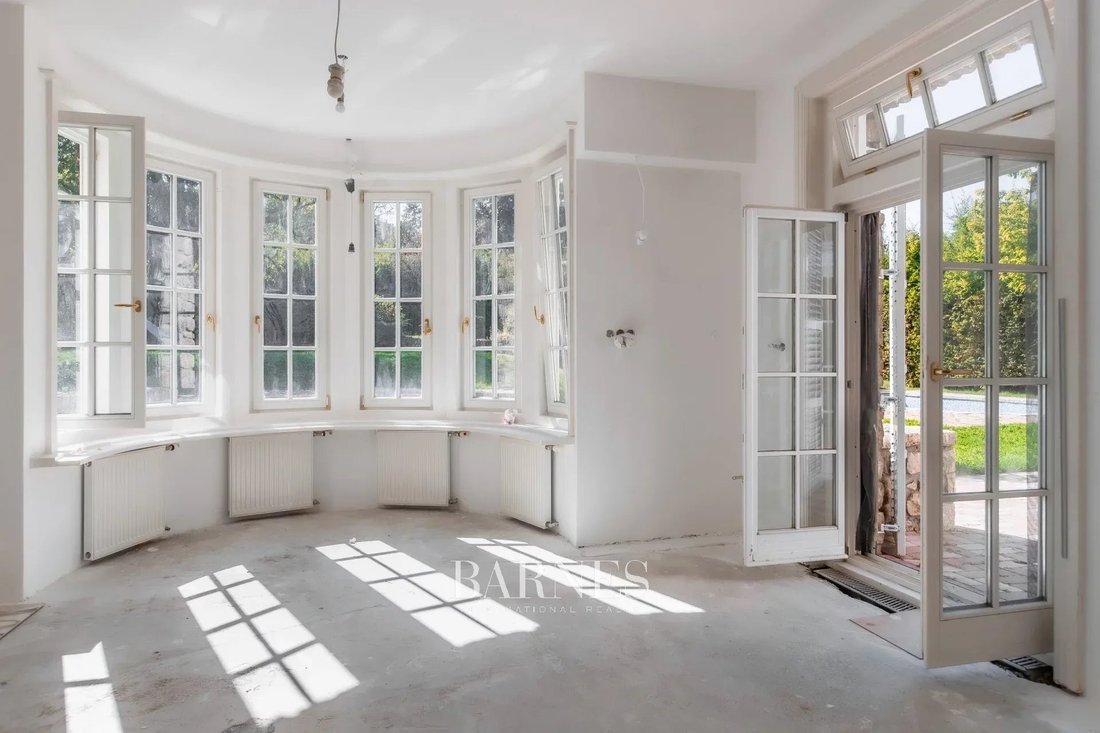
A Budapest II. Distretto, al confine di una riserva naturale, proponiamo in vendita una villa familiare costruita in «stile provenzale», con un enorme giardino, terrazze, una piscina all’aperto e una coperta e l’essenziale vista panoramica.
Caratteristiche aggiuntive della proprietà:
.la casa ha una strada di accesso dal cancello d’ingresso fino alla proprietà, quindi la proprietà ste
Caratteristiche aggiuntive della proprietà:
.la casa ha una strada di accesso dal cancello d’ingresso fino alla proprietà, quindi la proprietà ste
In Budapest II. District, at the border of a nature reserve area, we are offering for sale a family villa built in ’Provence style’, with a huge garden, terraces, an outdoor and an indoor pool, and the essential panoramic view.
Additional features of the property:
.the house has an access road from the entrance gate all the way to the property, therefore the property itself and its su
Additional features of the property:
.the house has an access road from the entrance gate all the way to the property, therefore the property itself and its su
A Budapest II. Distretto, al confine di una riserva naturale, proponiamo in vendita una villa familiare costruita in «stile provenzale», con un enorme giardino, terrazze, una piscina all’aperto e una coperta e l’essenziale vista panoramica.
Caratteristiche aggiuntive della proprietà:
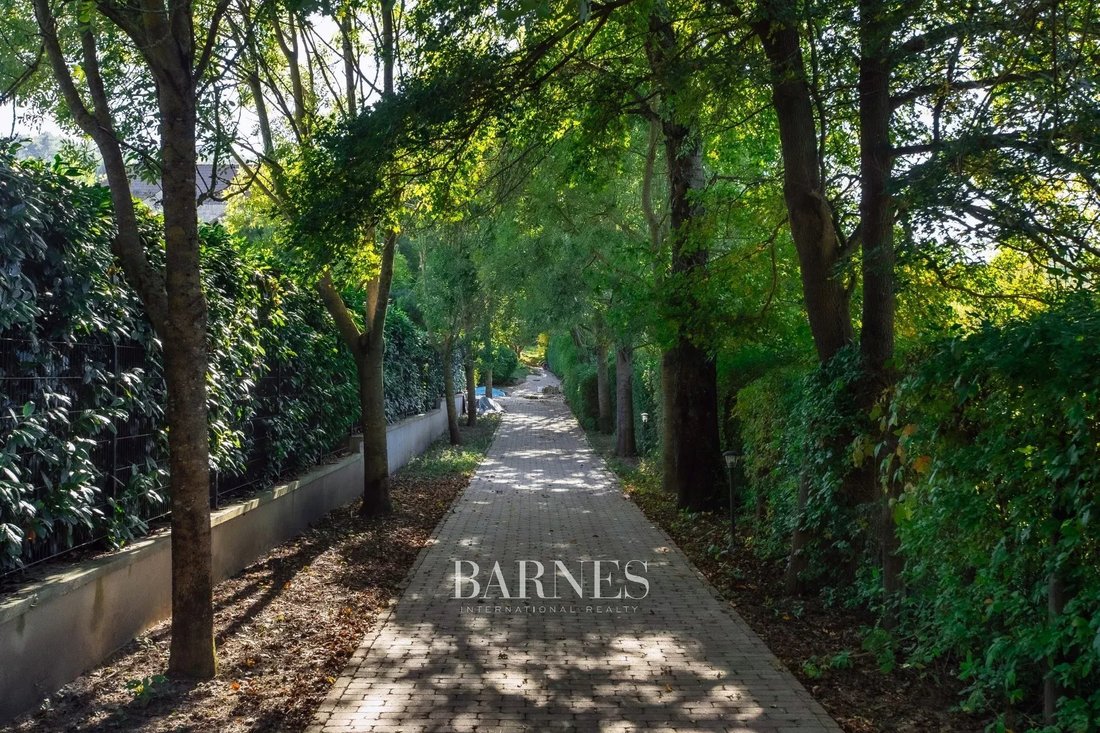
.la casa ha una strada di accesso dal cancello d’ingresso fino alla proprietà, quindi la proprietà stessa e i suoi dintorni non possono essere visti dalla strada
. nessuna proprietà aggiuntiva può essere costruita accanto alla villa
. la proprietà è stata costruita 20 anni fa
. i cavi sono stati completamente rinnovati
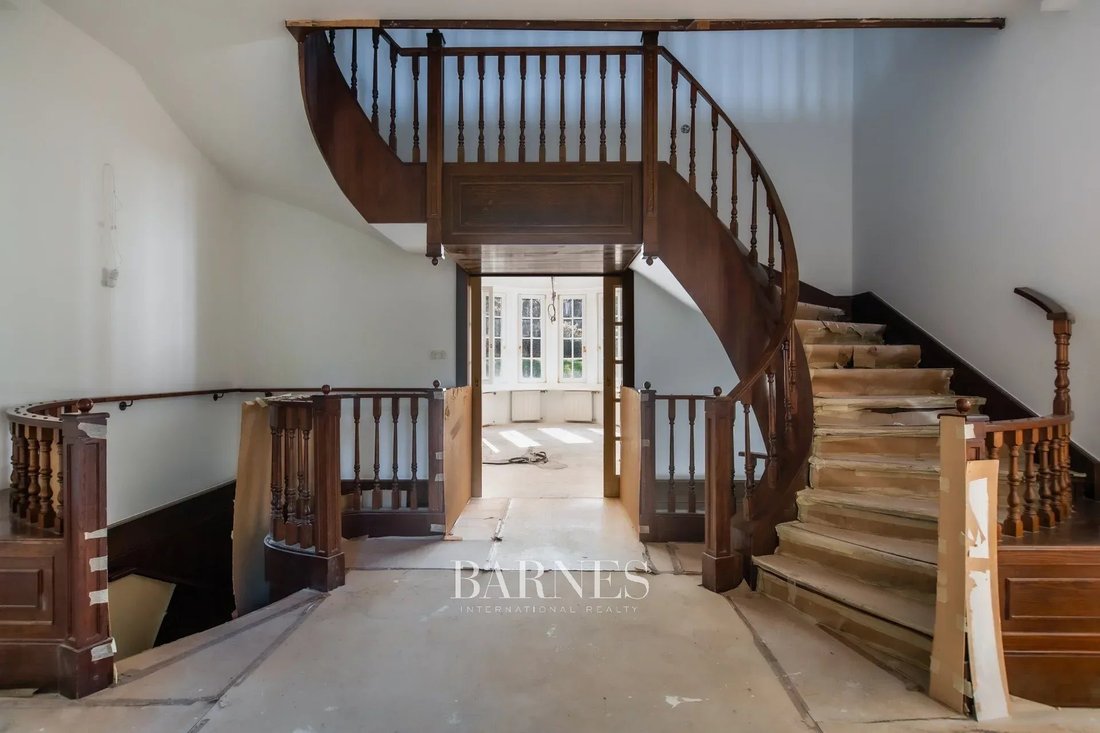
. sono stati preparati ulteriori lavori di ristrutturazione
. ascensore su tutti i livelli
. garage per 3 auto e un garage aggiuntivo per barche a motore
Il LAYOUT della proprietà:
SEMINTERRATO:
.Sauna
.Piscina coperta
.3 parcheggio
.Ingegneria meccanica
.Archiviazioni
.Ascensore
In totale: 205 m2
PIANO TERRA:
.Scrivania
.Suite per gli ospiti
.Cucina con zona pranzo
.Soggiorno+’ Salon ’
.Terrazze
In totale: 196 m2
Primo piano:
2.2 camere da letto matrimoniali separate, possono essere separate o aperte insieme
.2 camere da letto aggiuntive
.Bagno
In totale: 163 m2
.AREA TOTALE 564 m2
Per ulteriori informazioni si prega di contattare il nostro agente immobiliare:
[informazioni nascoste]
In Budapest II. District, at the border of a nature reserve area, we are offering for sale a family villa built in ’Provence style’, with a huge garden, terraces, an outdoor and an indoor pool, and the essential panoramic view.
Additional features of the property:
.the house has an access road from the entrance gate all the way to the property, therefore the property itself and its surroundings cannot be seen from the street
. no additional property can be built next to the villa
. the property was built 20 years ago
. wires have been completely renovated
. COMPLETE RENOVATION OF THE VILLA IS IN PROGRESS
. elevator on all levels
. garage for 3 cars, and an additional garage for motor boat
The LAYOUT of the property:
BASEMENT:
. Sauna
. Indoor Pool
.3 parking garage
. Mechanical engineering
. Storages
. Elevator
In total: 205 m2
GROUND FLOOR:
. Deskroom
. Guest suite
. Kitchen with Dining area
. Living room+’Salon’
. Terraces
In total: 196 m2
First Floor:
.2 separate master bedrooms, ca be separated or opened together
.2 additional Bedrooms
. Bathroom
In total: 163 m2
. TOTAL AREA 564 m2
For further information please contact our real estate advisor.
-
Tipo di proprietà
Villa
-
Piani
3
Caratteristiche
- Terrazza
- Giardino
- Garage
- Ascensore
- Piscina coperta
- Sauna
- Camino
- Piscina
- Rinnovato
Caratteristiche
Lot
- Vista panoramica / Scenica
- Rinnovato
Interni
- Camino
- Lavanderia
- Sauna
- Ascensore
- Seminterrato
- Piscina coperta
Outdoor
- Terrazza
- Parcheggio
- Piscina
- Garage
- Cancello
- Giardino
Esplora la zona
Budapest, Ungheria
Visualizza su Google Maps
Prezzo per sqft
Basso
Alto

Iscritto da 2 anni
Hai chiesto informazioni su questa proprietà
L'agente La contatterà al più presto
Pubblicato da
58
Annunci
2024
Iscritto
Prenota una visita con Irisz Geller
Scegli una data e indica se preferisci un tour virtuale o di persona con l’agente.
Data preferita
Tipo di tour

Ultimo aggiornamento
Oggi
Prima pubblicazione
Novembre 3, 2022
Riferimento annuncio
IG-17169
Proprietà simili nelle vicinanze
Nuovi annunci a Distretto II

Esplora più immobili in vendita
tipi di proprietà Distretto II, Ungheria
Distretto II, Ungheria ricerche popolari
Guide e storie correlate
La fiducia dei migliori broker del mondo
Gli agenti dietro le proprietà più straordinarie del mondo pubblicano su JamesEdition.
- Annunci di Sotheby's, Christie's, BARNES ed Engel & Völkers
- Ogni annuncio è verificato prima della pubblicazione
- Si metta in contatto diretto con agenti verificati
Continuando, accetta i nostri Termini e la nostra Informativa sulla privacy.