$2,912,780
Terreno Edificabile Con Permesso DI Costruzione Valido, Situato Nel 12° Distretto, Hegyvidék
- 23,993 Sqft
- 9,085 Sqft lot
- 5
Informazioni sulla proprietà
La descrizione è stata tradotta automaticamente.
La descrizione viene visualizzata nella lingua originale.
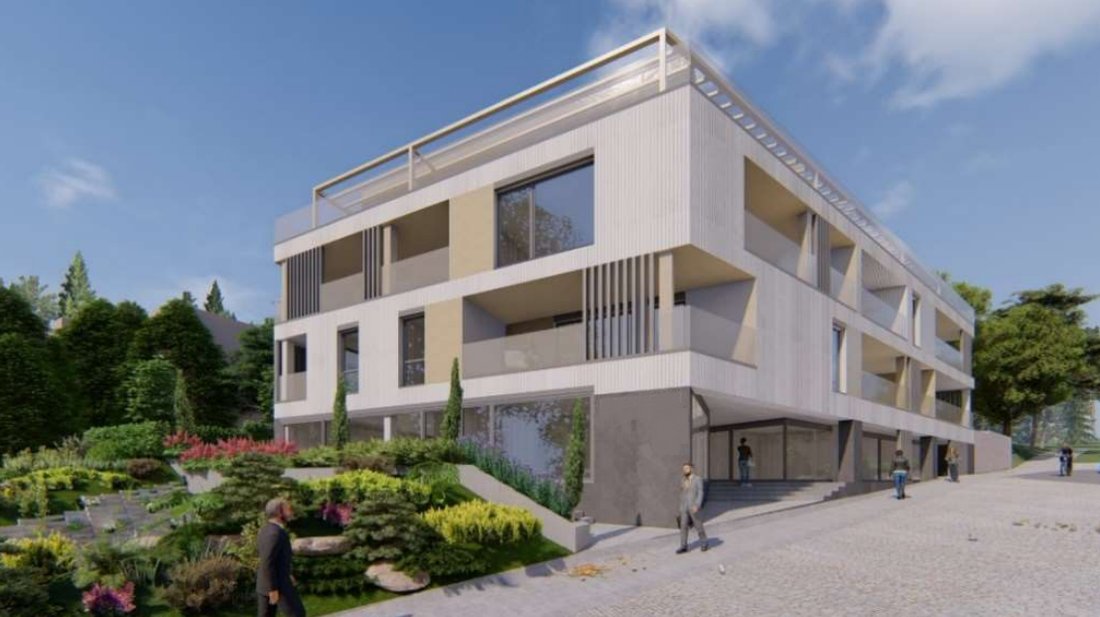
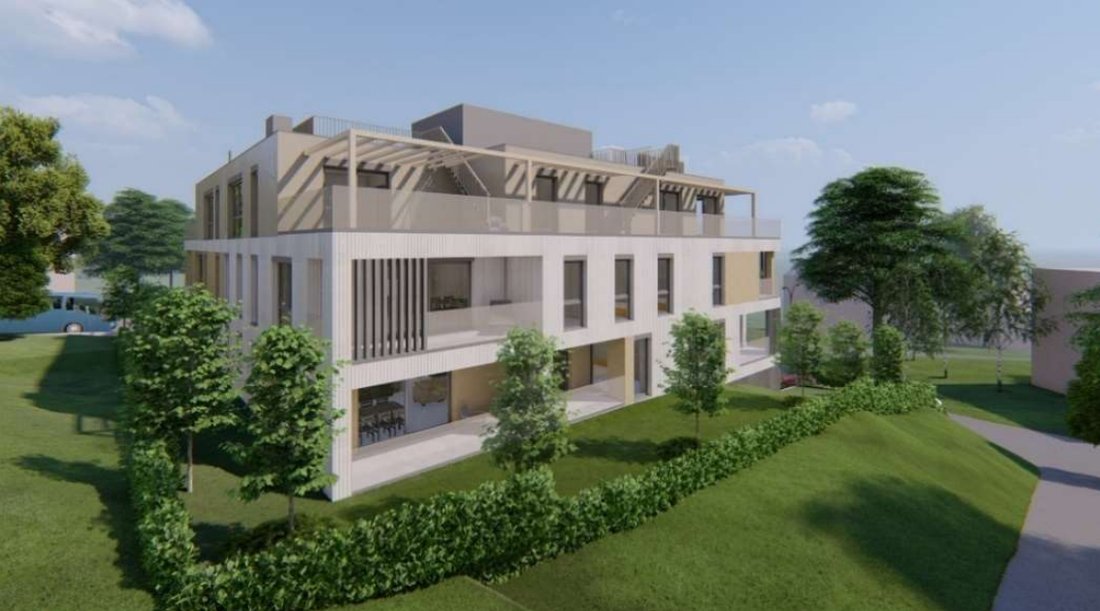
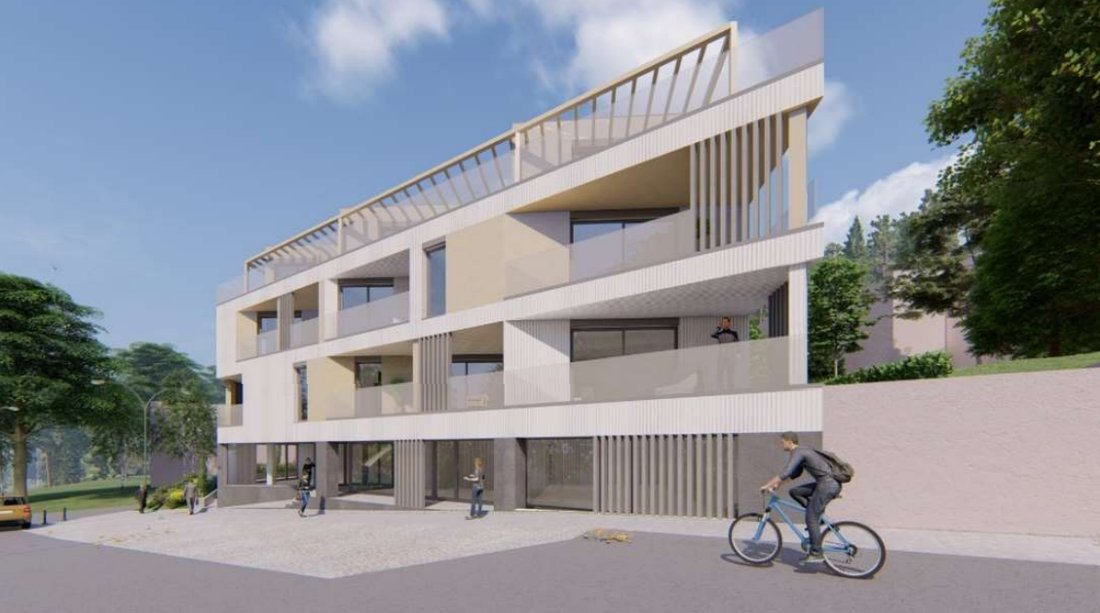
We are offering a property development plot with a valid building permit in Budapest’s prestigious 12th district, Hegyvidék. The permit includes a five-story residential building with 10 apartments, 4 commercial units, and an underground garage with 23 parking spaces.
Building Layout (5 Levels):
Basement: Underground garage with 23 parking spaces + storage rooms
Ground Floor: 4 co
Building Layout (5 Levels):
Basement: Underground garage with 23 parking spaces + storage rooms
Ground Floor: 4 co
We are offering a property development plot with a valid building permit in Budapest’s prestigious 12th district, Hegyvidék. The permit includes a five-story residential building with 10 apartments, 4 commercial units, and an underground garage with 23 parking spaces.
Building Layout (5 Levels):
Basement: Underground garage with 23 parking spaces + storage rooms
Ground Floor: 4 commercial units, storage spaces
1st Floor: 4 apartments with terraces
2nd Floor: 4 apartments with terraces and balconies
Penthouse Level: 2 penthouse apartments with private rooftop gardens
Apartments:
The building is primarily designed for residential use, with large glass surfaces to maximize natural light and take advantage of the panoramic east-facing views. Each apartment includes a minimum 2 sqm terrace, and the penthouse units feature private rooftop gardens.
Commercial Units:
The ground-floor retail spaces are designated for commercial and service functions (excluding food-related businesses). These units feature large glass windows and an arcade-style façade facing the street. Each unit includes a directly accessible storage room.
Technical Specifications:
Plot Size: 844 m²
Gross Building Area: 3,005.98 m²
Usable Building Area: 2,228.80 m²
Built Area Below Ground (Basement): 814.54 m²
Built Area Above Ground (Ground Floor): 547.86 m²
Total Built Area Above Ground (Ground Floor + 1st Floor + 2nd Floor + Penthouse): 2,191.44 m²
Total Built Area (Basement + All Above-Ground Floors): 3,005.98 m²
Planned Green Area at Ground Level: 213.25 m²
Floor Area Breakdown
Basement Net Area: 726 m²
Ground Floor Net Area: 486.2 m²
1st Floor Net Area: 465.8 m²
2nd Floor Net Area: 467.2 m²
Penthouse Level Net Area: 480.6 m²
Rooftop Gardens (for Apartments): 65.1 m²
Additional Areas
Total Net Residential Area: 1,009.3 m²
Total Terrace Area: 314.4 m²
Total Balcony Area: 19.7 m²
Total Rooftop Garden Area: 65.1 m²
Total Net Commercial Area: 306.9 m²
Ceiling Height: 2.75 m
This exclusive development opportunity is ideal for investors looking to build a modern, mixed-use property in one of Budapests most sought-after districts.
Building Layout (5 Levels):
Basement: Underground garage with 23 parking spaces + storage rooms
Ground Floor: 4 commercial units, storage spaces
1st Floor: 4 apartments with terraces
2nd Floor: 4 apartments with terraces and balconies
Penthouse Level: 2 penthouse apartments with private rooftop gardens
Apartments:
The building is primarily designed for residential use, with large glass surfaces to maximize natural light and take advantage of the panoramic east-facing views. Each apartment includes a minimum 2 sqm terrace, and the penthouse units feature private rooftop gardens.
Commercial Units:
The ground-floor retail spaces are designated for commercial and service functions (excluding food-related businesses). These units feature large glass windows and an arcade-style façade facing the street. Each unit includes a directly accessible storage room.
Technical Specifications:
Plot Size: 844 m²
Gross Building Area: 3,005.98 m²
Usable Building Area: 2,228.80 m²
Built Area Below Ground (Basement): 814.54 m²
Built Area Above Ground (Ground Floor): 547.86 m²
Total Built Area Above Ground (Ground Floor + 1st Floor + 2nd Floor + Penthouse): 2,191.44 m²
Total Built Area (Basement + All Above-Ground Floors): 3,005.98 m²
Planned Green Area at Ground Level: 213.25 m²
Floor Area Breakdown
Basement Net Area: 726 m²
Ground Floor Net Area: 486.2 m²
1st Floor Net Area: 465.8 m²
2nd Floor Net Area: 467.2 m²
Penthouse Level Net Area: 480.6 m²
Rooftop Gardens (for Apartments): 65.1 m²
Additional Areas
Total Net Residential Area: 1,009.3 m²
Total Terrace Area: 314.4 m²
Total Balcony Area: 19.7 m²
Total Rooftop Garden Area: 65.1 m²
Total Net Commercial Area: 306.9 m²
Ceiling Height: 2.75 m
This exclusive development opportunity is ideal for investors looking to build a modern, mixed-use property in one of Budapests most sought-after districts.
-
Tipo di proprietà
Terreno
-
Piani
5
-
Prezzo/piede²
$121
Caratteristiche
Esplora la zona
Budapest, District XII., Hungary, Ungheria
Visualizza su Google Maps
Prezzo per sqft
Basso
Alto
Iscritto da 3 anni
Hai chiesto informazioni su questa proprietà
L'agente La contatterà al più presto
Pubblicato da
20
Annunci
2023
Iscritto
Prenota una visita con the agent
Scegli una data e indica se preferisci un tour virtuale o di persona con l’agente.
Data preferita
Tipo di tour
Prima pubblicazione
Febbraio 25, 2025
Riferimento annuncio
S49854
Proprietà simili nelle vicinanze
Nuovi annunci a Hegyvidék



Esplora più immobili in vendita
tipi di proprietà Hegyvidék, Ungheria
Hegyvidék, Ungheria ricerche popolari
Guide e storie correlate
La fiducia dei migliori broker del mondo
Gli agenti dietro le proprietà più straordinarie del mondo pubblicano su JamesEdition.
- Annunci di Sotheby's, Christie's, BARNES ed Engel & Völkers
- Ogni annuncio è verificato prima della pubblicazione
- Si metta in contatto diretto con agenti verificati
Continuando, accetta i nostri Termini e la nostra Informativa sulla privacy.