$796,140
Residenza Unifamiliare A Buda
- 5 Camere
- 4 Bagni
- 4,052 Sqft
- 7,188 Sqft lot
- Aggiornato: Luglio 18
- Fonte: Unlock MLS (Austin Board of REALTORS) MLS#7175100
Informazioni sulla proprietà
La descrizione è stata tradotta automaticamente.
La descrizione viene visualizzata nella lingua originale.
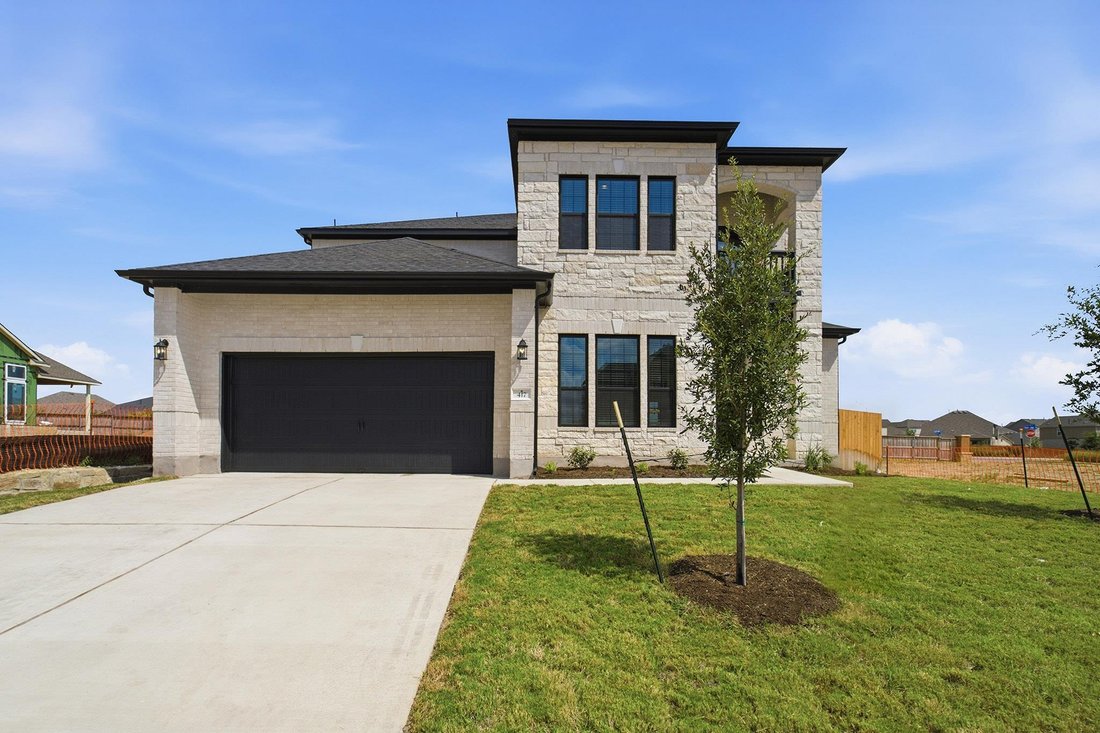
The pinnacle of luxury living is found in this five-bedroom, three-and-a-half bathroom, 4,052-square foot Laguna II floor plan. The dramatic entry showcases a sweeping staircase with two Juliet overlooks, a convenient downstairs powder room, your walk-in utility room, and entry to a secluding living space that you can turn into a study room. You also have the option of expanding your two-car garag
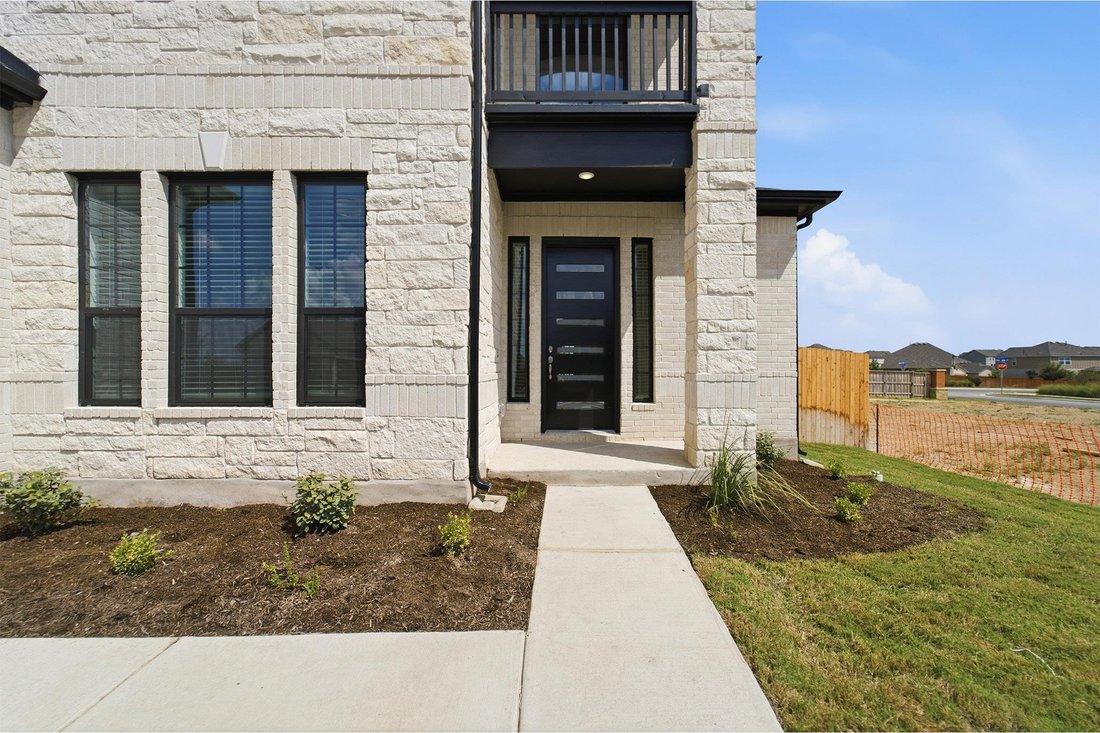
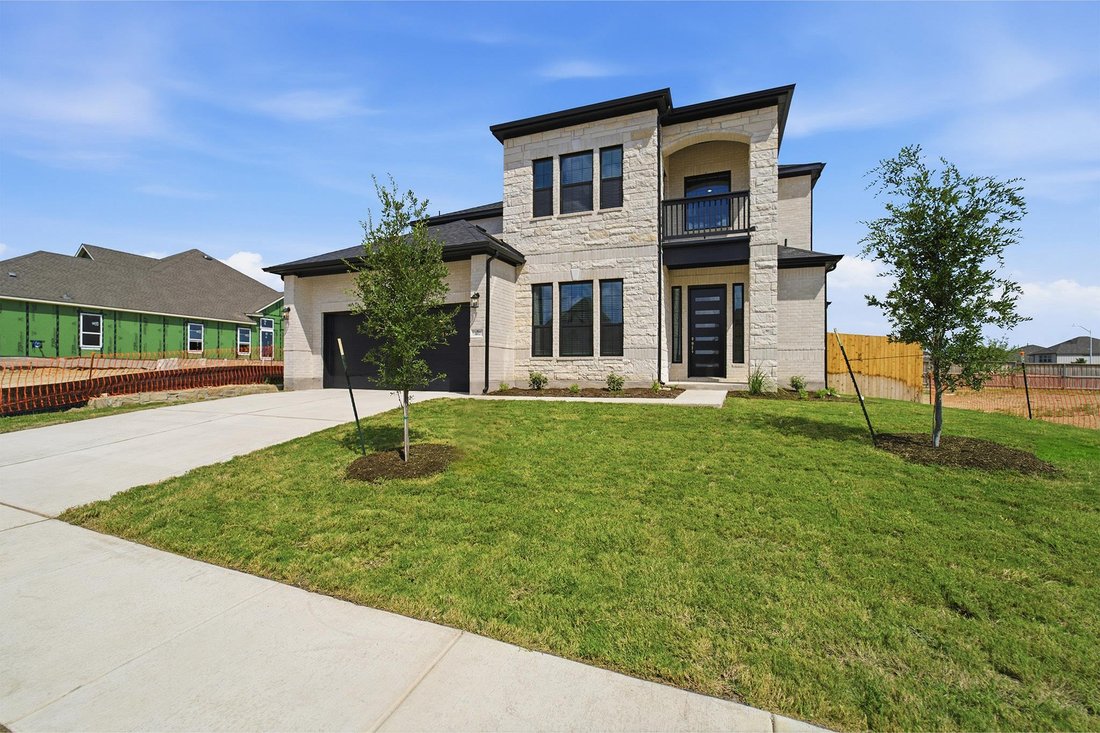
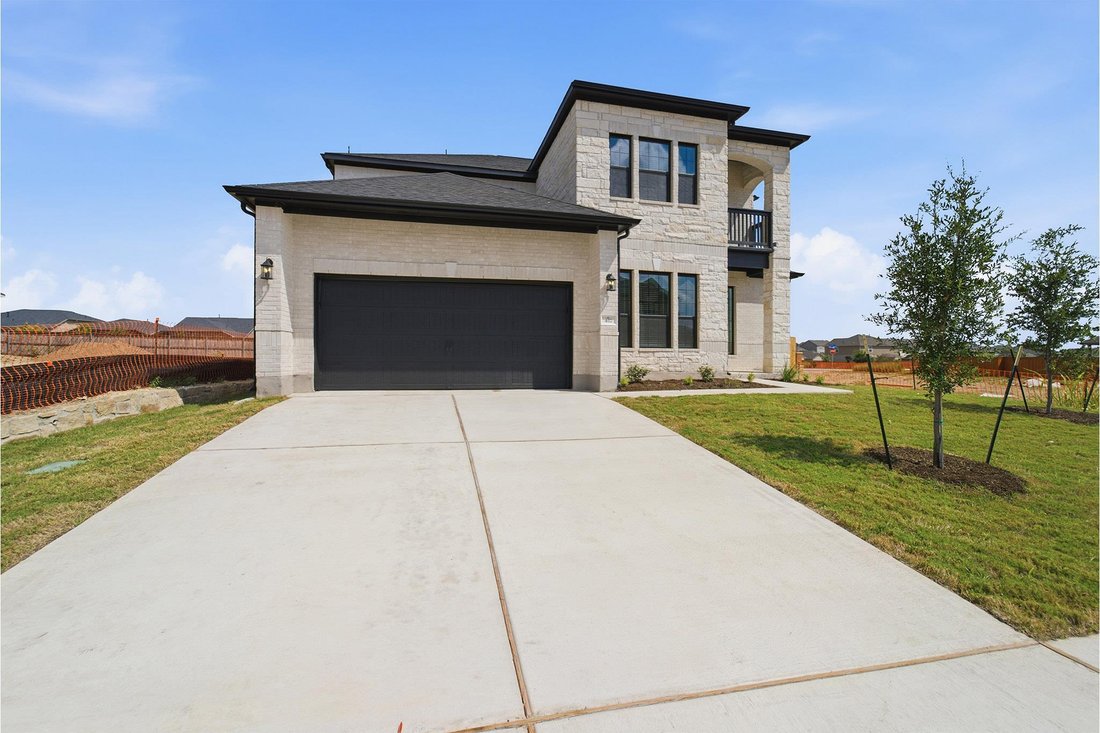
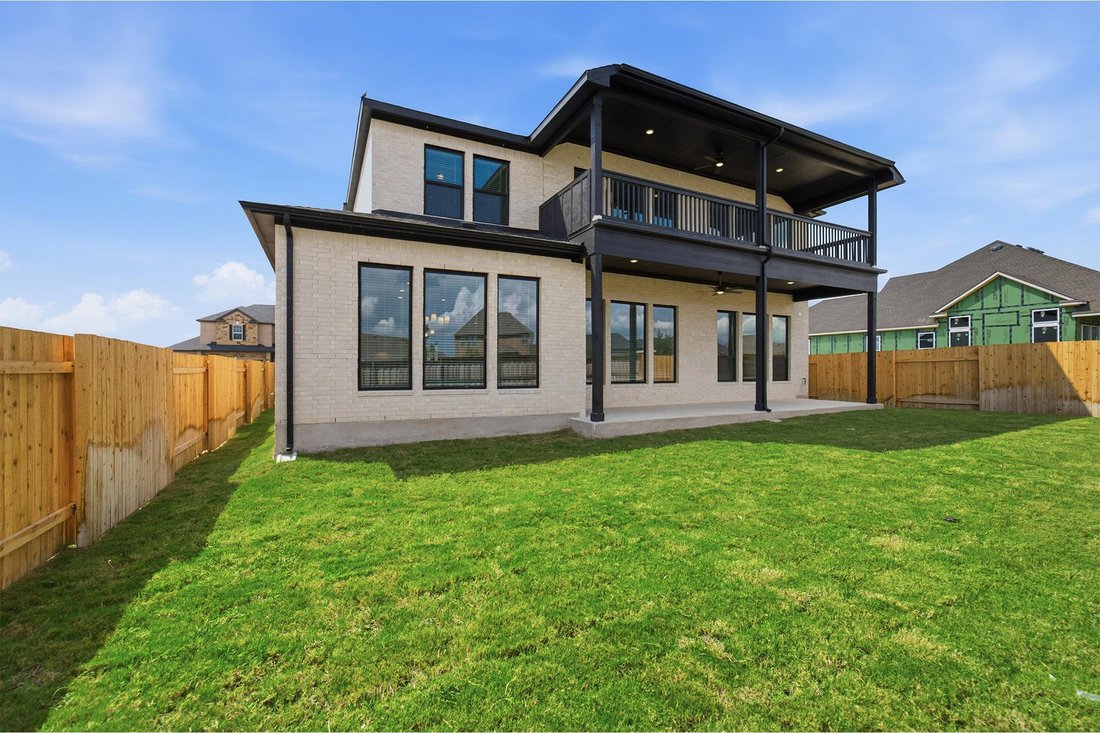
The pinnacle of luxury living is found in this five-bedroom, three-and-a-half bathroom, 4,052-square foot Laguna II floor plan. The dramatic entry showcases a sweeping staircase with two Juliet overlooks, a convenient downstairs powder room, your walk-in utility room, and entry to a secluding living space that you can turn into a study room. You also have the option of expanding your two-car garage into a 2.5 or three-car garage, front or side load. A gallery sets the tone for an inviting dining room and a two-story family room that opens to an island kitchen and adjoined breakfast area, providing optimal convenience. The formal dining room is the perfect spot to host guests since you have the option of including cabinets and a wine refrigerator. Your kitchen boasts plenty of attractive features such as granite countertops, industry-leading appliances, and a walk-in pantry with an added butler’s pantry! With this luxurious floor plan, you can even opt to extend your kitchen into a platinum kitchen with dual islands. For the outdoor enthusiasts, the included covered patio is the perfect escape. The master suite boasts a reading alcove, while the master bathroom holds dual walk-in closets and sinks. Elevate your master suite by adding a bay window allowing for abundant natural light, separating the vanities in the master bathroom or opting for a secondary master bedroom/bathroom on the first floor. Travel upstairs where you have plenty to look forward to! The second floor boasts four large bedrooms, three walk-in closets, two bathrooms, a raised gameroom and a cozy media room give you plenty to look forward to upstairs. You are also granted two full bathrooms, as well as the option for a covered balcony off the gameroom. The variety of possibilities and options that the Laguna II floor plan offers allow you to personalize this home to your family’s desires. With this layout, you will remain comfortable no matter how many family members or guests reside in your home.
-
Tipo di proprietà
Casa
-
Anno di costruzione
2026
-
Prezzo/piede²
$196
Caratteristiche
- Garage
- Cabina armadio
- Giardino
- Piscina
- Campo da tennis
- Cinema
- Sala giochi
- Camino
- Cortile
Caratteristiche
Interni
- Soffitto alto
- Camino
- Isola della cucina
- Piano cottura a gas
- Bar
- Sala giochi
- Cinema
- Cucina aperta
- Controsoffitti in pietra
- Cabina armadio
Outdoor
- Balcone
- Piscina
- Garage
- Cortile
- Campo da tennis
- Giardino
Esplora la zona
417 Lost Tree DR, Buda, Texas, Stati Uniti
Visualizza su Google Maps
Prezzo per sqft
Basso
Alto
Iscritto da 10 mesi
Hai chiesto informazioni su questa proprietà
L'agente La contatterà al più presto
Pubblicato da
7
Annunci
2025
Iscritto
Prenota una visita con the agent
Scegli una data e indica se preferisci un tour virtuale o di persona con l’agente.
Data preferita
Tipo di tour
Ultimo aggiornamento
Luglio 18
Prima pubblicazione
Jul 18
Riferimento annuncio
7175100
Stato dell'annuncio
Based on information submitted to the MLS GRID as of 2026. All data is obtained from various sources and may not have been verified by broker or MLS GRID. Supplied Open House Information is subject to change without notice. All information should be independently reviewed and verified for accuracy. Properties may or may not be listed by the office/agent presenting the information.
Proprietà simili nelle vicinanze
Nuovi annunci a Buda



Esplora più immobili in vendita
tipi di proprietà Buda, TX, Stati Uniti
Buda, TX, Stati Uniti ricerche popolari
- Proprietà immobiliari Nuove costruzioni a Buda, TX, Stati Uniti
- Proprietà immobiliari Duplex a Buda, TX, Stati Uniti
- Proprietà immobiliari con Campo da tennis a Buda, TX, Stati Uniti
- Proprietà immobiliari Comunità recintata a Buda, TX, Stati Uniti
- Proprietà immobiliari Lungomare a Buda, TX, Stati Uniti
- Proprietà immobiliari con Ascensore a Buda, TX, Stati Uniti
- Proprietà immobiliari Lungolago a Buda, TX, Stati Uniti
Guide e storie correlate
La fiducia dei migliori broker del mondo
Gli agenti dietro le proprietà più straordinarie del mondo pubblicano su JamesEdition.
- Annunci di Sotheby's, Christie's, BARNES ed Engel & Völkers
- Ogni annuncio è verificato prima della pubblicazione
- Si metta in contatto diretto con agenti verificati
Continuando, accetta i nostri Termini e la nostra Informativa sulla privacy.
brokerages we
partnered with
partnered with