$599,999
Residenza Unifamiliare A Buda
- 4 Camere
- 4 Bagni
- 2,524 Sqft
- 8,277 Sqft lot
- Aggiornato: Ottobre 5
- Fonte: Unlock MLS (Austin Board of REALTORS) MLS#8324569
Informazioni sulla proprietà
La descrizione è stata tradotta automaticamente.
La descrizione viene visualizzata nella lingua originale.
Persimmon offers an amenity rich lifestyle with community pools, indoor fitness center, pickleball courts, parks, playgrounds, walking trails, green spaces, and direct access to Garlic Creek. Tree lined streets and thoughtfully designed gathering areas create an inviting atmosphere in one of Buda’s most desirable master planned communities.
The Clearwater is a beautifully designed 2 story
The Clearwater is a beautifully designed 2 story
Persimmon offers an amenity rich lifestyle with community pools, indoor fitness center, pickleball courts, parks, playgrounds, walking trails, green spaces, and direct access to Garlic Creek. Tree lined streets and thoughtfully designed gathering areas create an inviting atmosphere in one of Buda’s most desirable master planned communities.
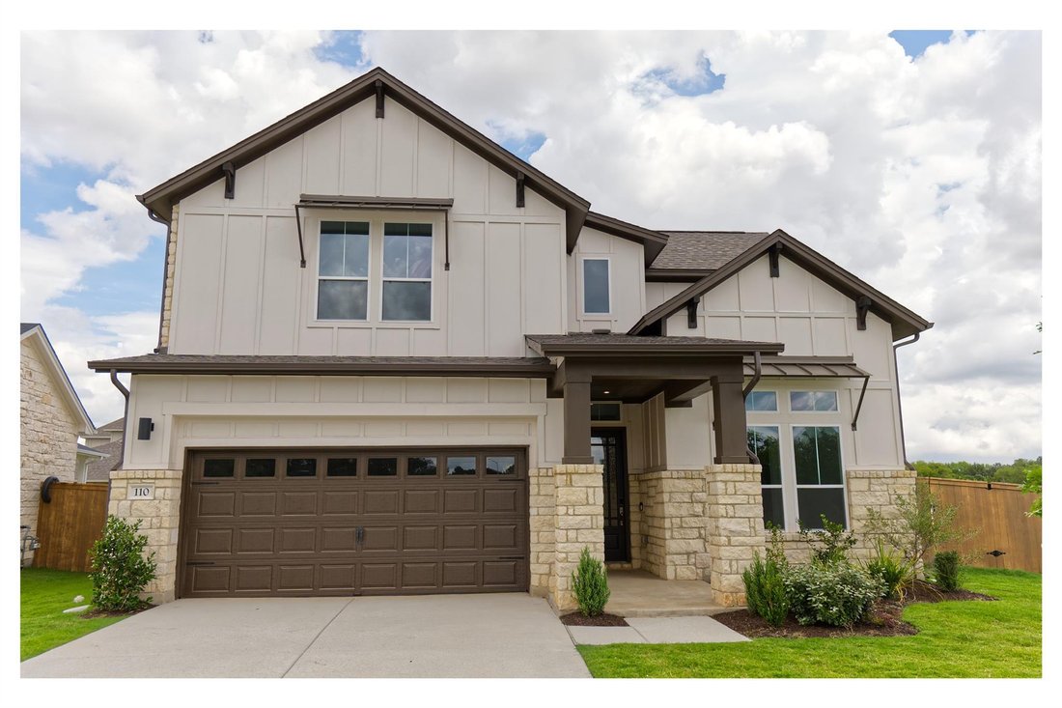
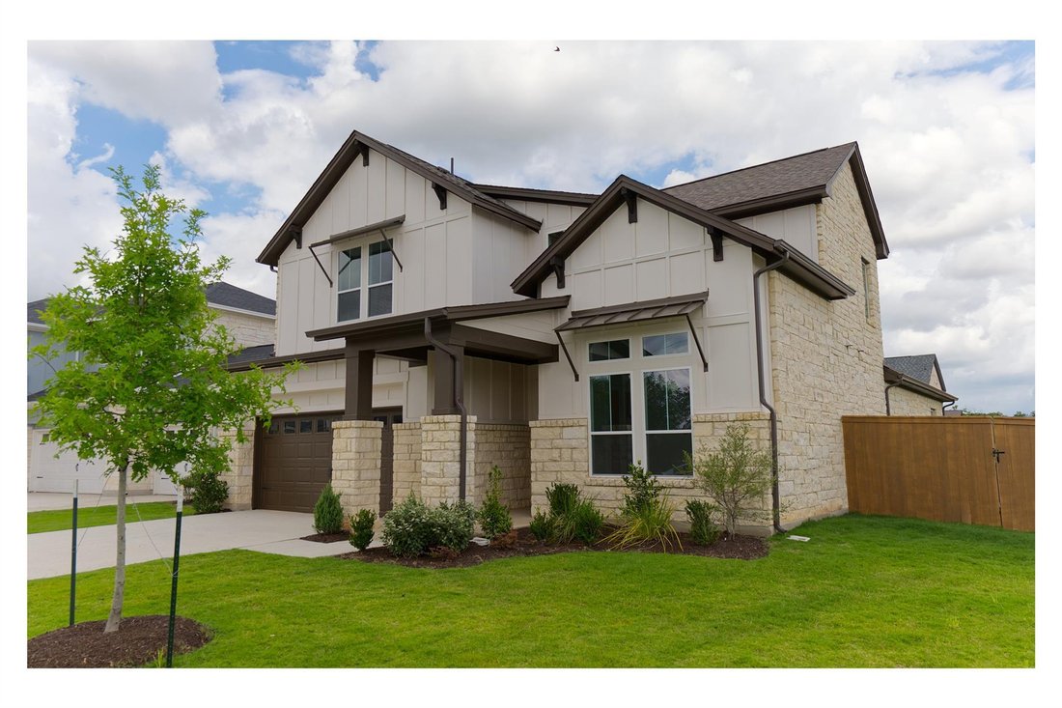
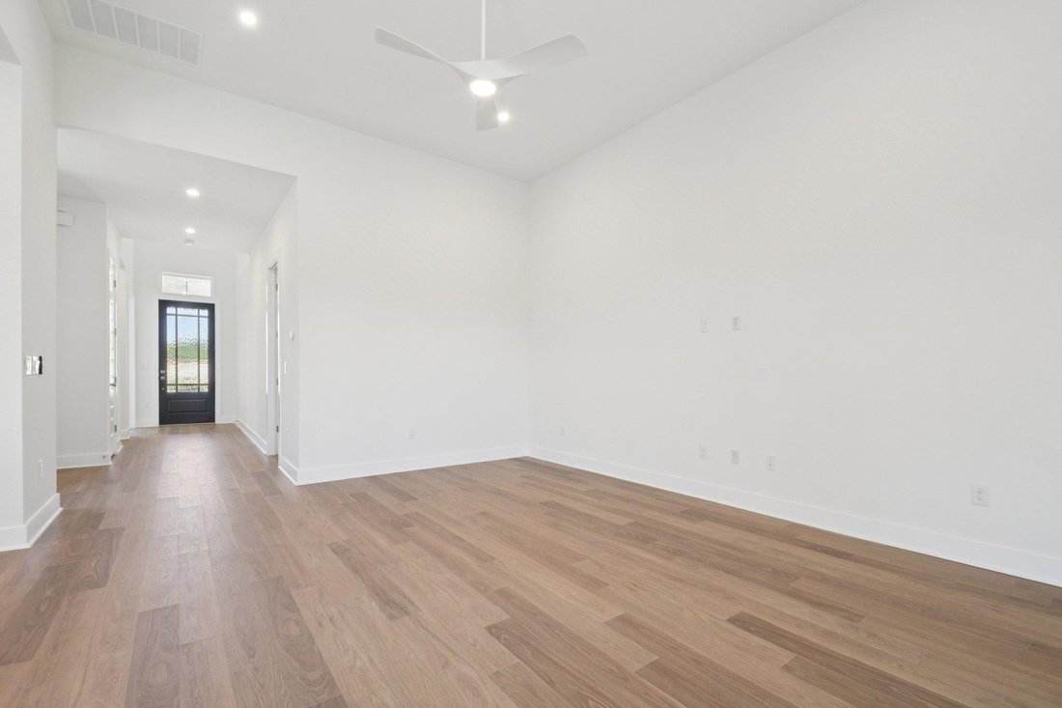
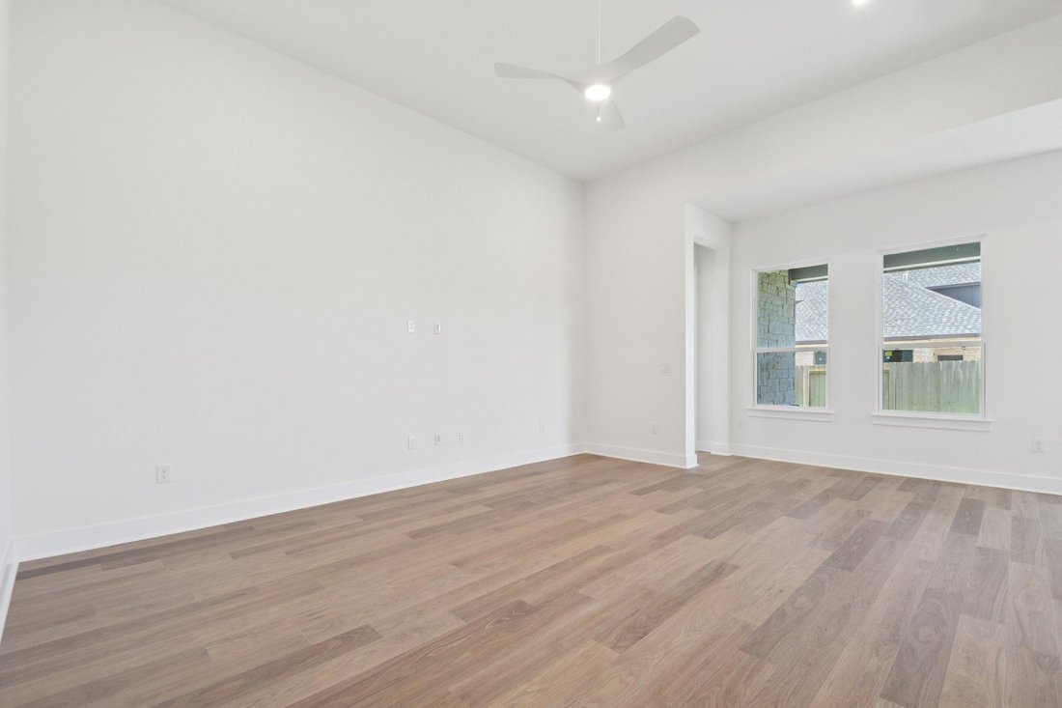
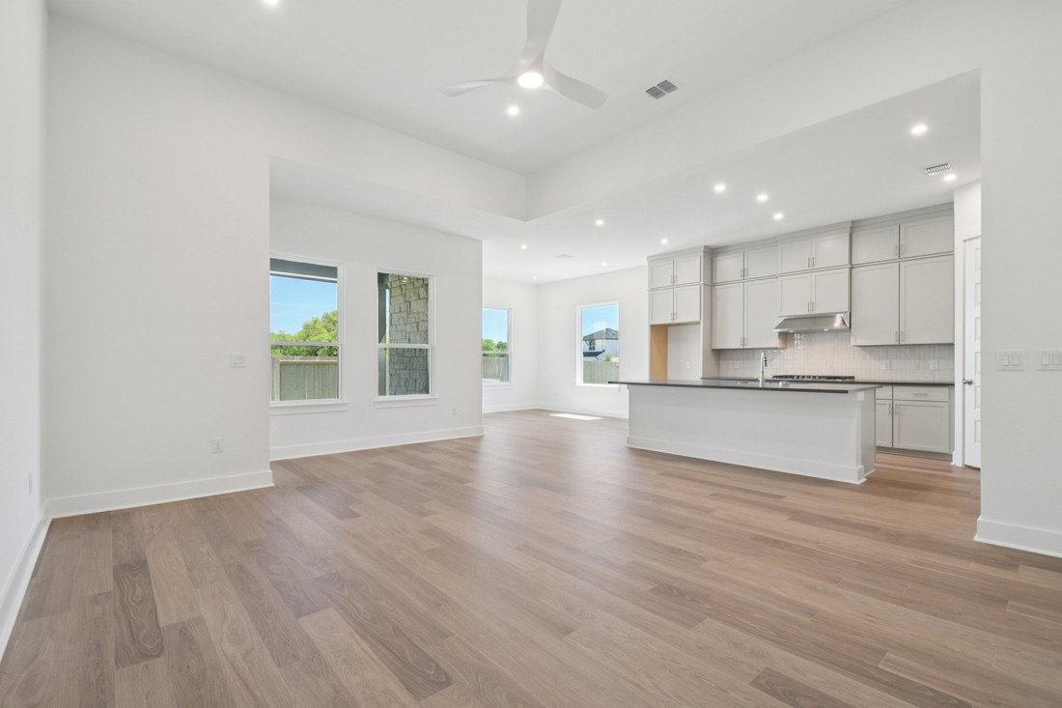
The Clearwater is a beautifully designed 2 story home offering 2,524 square feet, 4 bedrooms, 3.5 baths, and a 2 car garage. Soaring 20’ ceilings create a dramatic first impression while wood flooring throughout the first floor and 8’ doors add warmth and elegance. The open concept layout seamlessly connects the family room, dining area, and kitchen, creating an ideal space for entertaining and everyday living. A fireplace anchors the family room while large windows provide abundant natural light. The kitchen features 3cm quartz countertops, modern cabinetry, built in oven, 36” 6 burner gas cooktop, oversized island, and generous storage and prep space. The flexible layout includes 2 bedrooms downstairs, including a spacious primary suite with dual vanities, walk in shower, and an oversized walk in closet with direct access to the utility room. Upstairs offers 2 additional bedrooms, a full bath, gameroom, and flex space ideal for a study, media room, exercise area, or hobby room. Enjoy outdoor living on the covered patio overlooking a greenbelt with no back neighbors. An oversized side yard provides additional outdoor space while 4 sides masonry construction with brick and stucco accents delivers lasting curb appeal and durability.
Located minutes from Historic Downtown Buda with convenient access to FM 967, FM 1626, IH 35, South Austin, major employers, shopping, dining, entertainment, and everyday conveniences. Experience the perfect blend of community amenities, thoughtful design, and modern comfort.
The Clearwater is a beautifully designed 2 story home offering 2,524 square feet, 4 bedrooms, 3.5 baths, and a 2 car garage. Soaring 20’ ceilings create a dramatic first impression while wood flooring throughout the first floor and 8’ doors add warmth and elegance. The open concept layout seamlessly connects the family room, dining area, and kitchen, creating an ideal space for entertaining and everyday living. A fireplace anchors the family room while large windows provide abundant natural light. The kitchen features 3cm quartz countertops, modern cabinetry, built in oven, 36” 6 burner gas cooktop, oversized island, and generous storage and prep space. The flexible layout includes 2 bedrooms downstairs, including a spacious primary suite with dual vanities, walk in shower, and an oversized walk in closet with direct access to the utility room. Upstairs offers 2 additional bedrooms, a full bath, gameroom, and flex space ideal for a study, media room, exercise area, or hobby room. Enjoy outdoor living on the covered patio overlooking a greenbelt with no back neighbors. An oversized side yard provides additional outdoor space while 4 sides masonry construction with brick and stucco accents delivers lasting curb appeal and durability.
Located minutes from Historic Downtown Buda with convenient access to FM 967, FM 1626, IH 35, South Austin, major employers, shopping, dining, entertainment, and everyday conveniences. Experience the perfect blend of community amenities, thoughtful design, and modern comfort.
-
Tipo di proprietà
Casa
-
Anno di costruzione
2026
-
Prezzo/piede²
$237
Caratteristiche
- Garage
- Cabina armadio
- Giardino
- Piscina
- Centro Fitness / Palestra
- Camino
- Cucina aperta
- Cortile
- Piano cottura a gas
Caratteristiche
Interni
- Soffitto alto
- Camino
- Isola della cucina
- Piano cottura a gas
- Bar
- Lavanderia
- Cucina aperta
- Controsoffitti in pietra
- Cabina armadio
- Centro Fitness / Palestra
Outdoor
- Piscina
- Garage
- Cortile
- Giardino
Esplora la zona
110 Comfort DR, Buda, Texas, Stati Uniti
Visualizza su Google Maps
Prezzo per sqft
Basso
Alto
Iscritto da 11 mesi
Hai chiesto informazioni su questa proprietà
L'agente La contatterà al più presto
Pubblicato da
32
Annunci
2025
Iscritto
Prenota una visita con the agent
Scegli una data e indica se preferisci un tour virtuale o di persona con l’agente.
Data preferita
Tipo di tour
Ultimo aggiornamento
Ottobre 5
Prima pubblicazione
Giugno 18
Riferimento annuncio
8324569
Stato dell'annuncio
Based on information submitted to the MLS GRID as of 2026. All data is obtained from various sources and may not have been verified by broker or MLS GRID. Supplied Open House Information is subject to change without notice. All information should be independently reviewed and verified for accuracy. Properties may or may not be listed by the office/agent presenting the information.
Proprietà simili nelle vicinanze
Nuovi annunci a Buda

Esplora più immobili in vendita
tipi di proprietà Buda, TX, Stati Uniti
Buda, TX, Stati Uniti ricerche popolari
- Proprietà immobiliari Nuove costruzioni a Buda, TX, Stati Uniti
- Proprietà immobiliari Duplex a Buda, TX, Stati Uniti
- Proprietà immobiliari con Campo da tennis a Buda, TX, Stati Uniti
- Proprietà immobiliari Comunità recintata a Buda, TX, Stati Uniti
- Proprietà immobiliari Lungolago a Buda, TX, Stati Uniti
- Proprietà immobiliari Lungomare a Buda, TX, Stati Uniti
Guide e storie correlate
La fiducia dei migliori broker del mondo
Gli agenti dietro le proprietà più straordinarie del mondo pubblicano su JamesEdition.
- Annunci di Sotheby's, Christie's, BARNES ed Engel & Völkers
- Ogni annuncio è verificato prima della pubblicazione
- Si metta in contatto diretto con agenti verificati
Continuando, accetta i nostri Termini e la nostra Informativa sulla privacy.
brokerages we
partnered with
partnered with