$1,001,652

Soggiorno Elevato Con Design E Servizi Eccezionali

  • 6 Camere
  • 5 Bagni
  • 4,509 Sqft
  • Aggiornato: Giugno 19
  • 3
    Visualizzazioni degli ultimi 30 giorni
  • MLS#2622356

Informazioni sulla proprietà

La descrizione è stata tradotta automaticamente.
La descrizione viene visualizzata nella lingua originale.
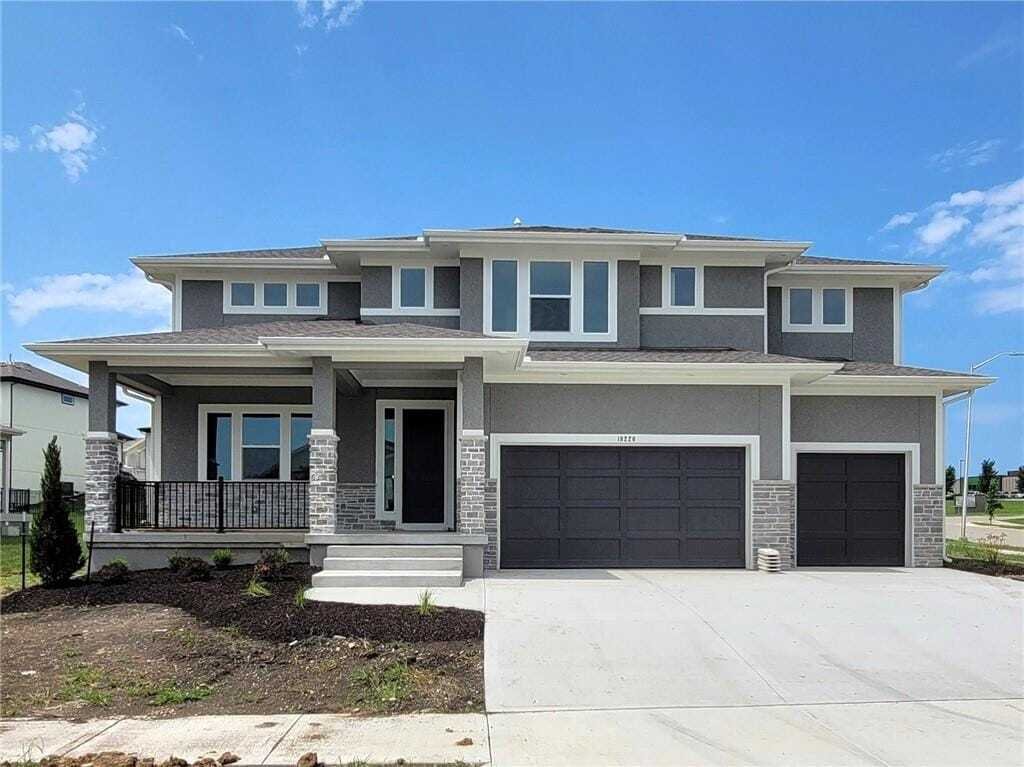
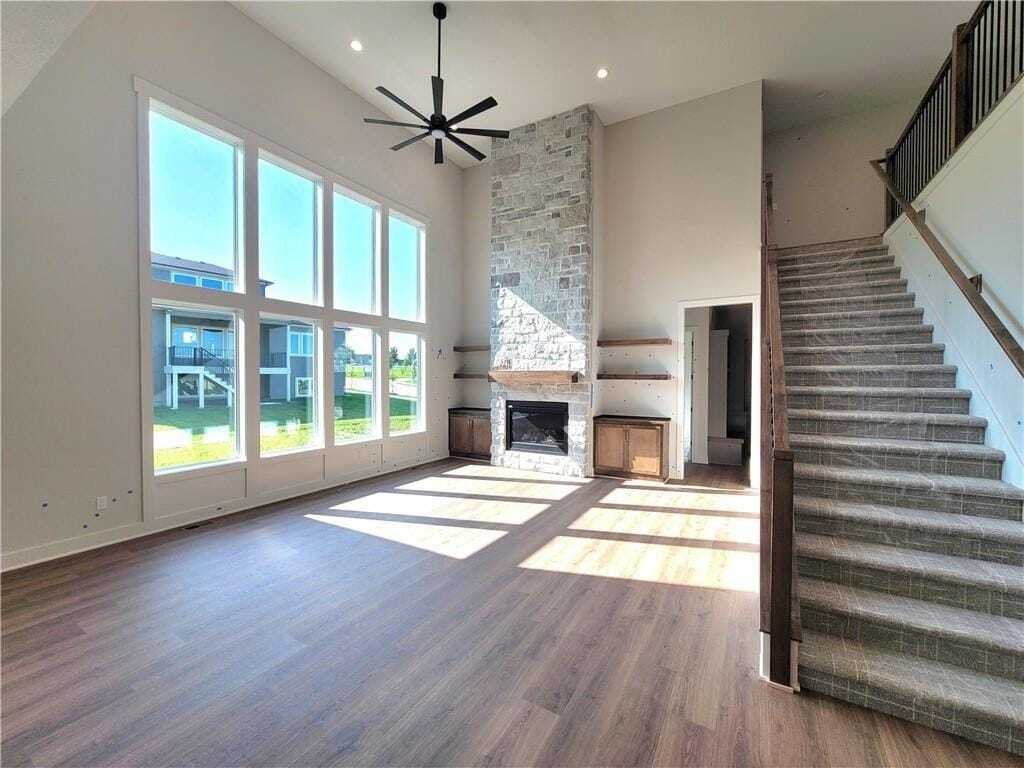
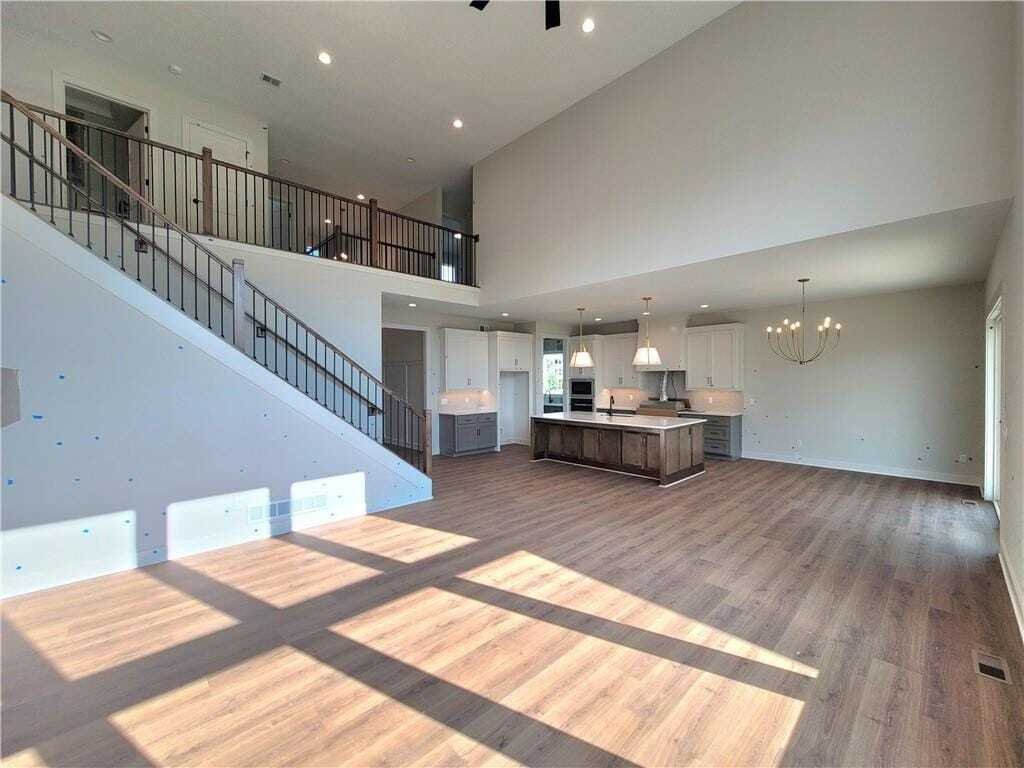
Inspired Homes popular OPUS II plan. This home is available for an October move-in. This is a fabulous home that should not be missed. The home features soaring ceilings in the large Great Room with a wall of windows to flood the home with natural light. The Great Room flows into the kitchen and dining area. The gorgeous kitchen features plenty of cabinet space, quartz countertops, a huge island,
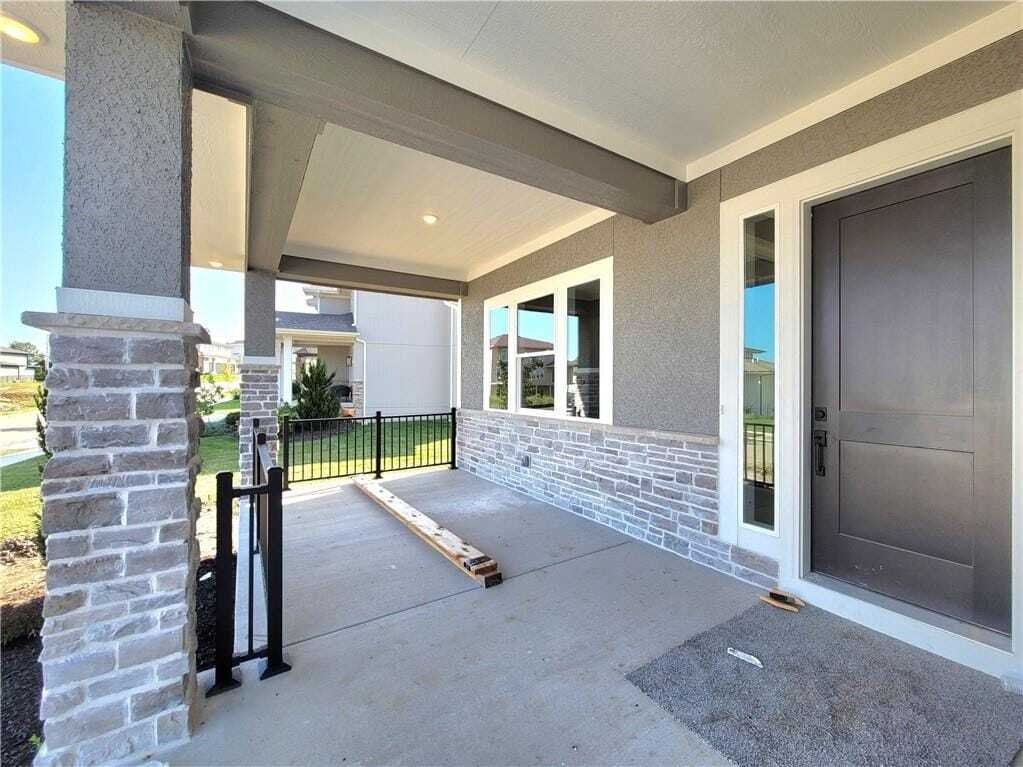
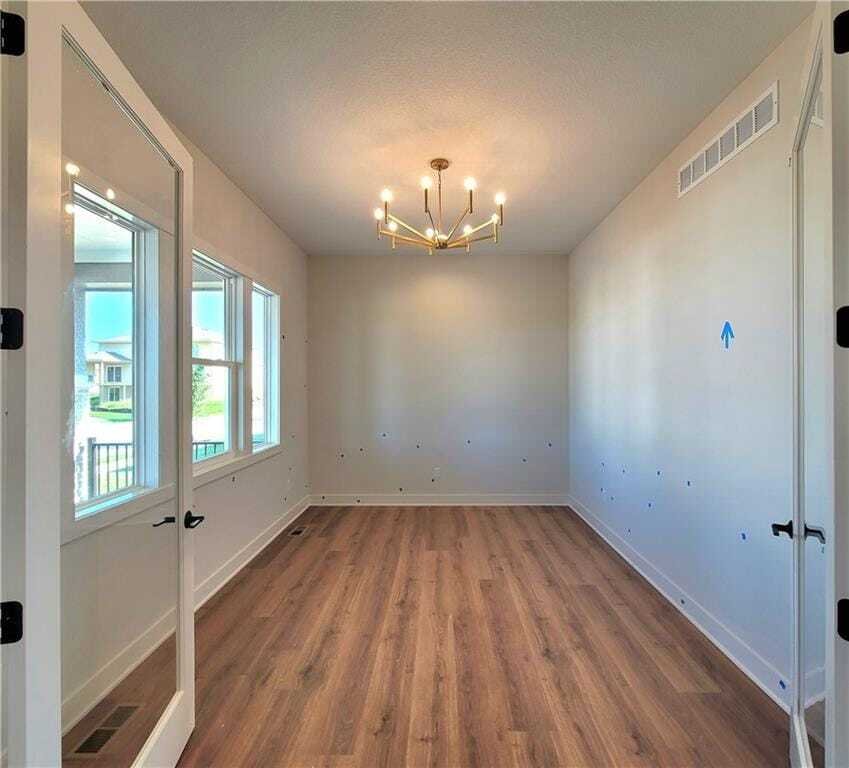
Inspired Homes popular OPUS II plan. This home is available for an October move-in. This is a fabulous home that should not be missed. The home features soaring ceilings in the large Great Room with a wall of windows to flood the home with natural light. The Great Room flows into the kitchen and dining area. The gorgeous kitchen features plenty of cabinet space, quartz countertops, a huge island, and gas cooktop. Off the kitchen is a prep kitchen and a spacious pantry. Off the dining room, step onto the covered patio. The main level features both an office and separate private guest bedroom. The second floor has a catwalk open stair railing looking over the Great Room! DELUXE master bathroom suite includes a shower with glass panels and door, and a large free-standing tub. Large secondary bedrooms. Absolutely incredible floorplan that is like no other. This home also features a finished lower level with a large recreation room, large linear fireplace, large wet bar, an additional bedroom and full bathroom. The home has a total of six bedrooms, five bathrooms, plus an oversized garage. This fantastic plan offers multiple options for living, working at home, or combining generations! Finished lower level is perfect for hobbies, workouts, or entertaining! BUY WITH PEACE OF MIND; the convenience of new construction backed by a two-ten Home Warranty offering ten-year structural coverage, two-year mechanical coverage, one-year workmanship coverage. The new Blue Valley Elementary School, Aspen Grove located in the center of the community has just completed its second year of operation. Do not miss viewing the community amenities which include a clubhouse with a large gathering room and kitchen, a fitness room, and a dog spa. There is zero entry outdoor pool plus a separate kiddie pool. The amenity package also includes a pool house with an indoor lap pool as well as an endless pool open year-round; A basketball court and playground complete the amenities.
  • Tipo di proprietà

    Casa

  • Anno di costruzione

    2026

  • Prezzo/piede²

    $222

Caratteristiche

  • Garage
  • Camino
  • Piscina
  • Cabina armadio
  • Basket
  • Piscina coperta
  • Giardino
  • Cortile
  • Centro Fitness / Palestra
Caratteristiche

Lot

Interni

  • Soffitto alto
  • Ufficio
  • Camino
  • Isola della cucina
  • Piano cottura a gas
  • Bar
  • Seminterrato
  • Piscina coperta
  • Controsoffitti in pietra
  • Cabina armadio
  • Centro Fitness / Palestra

Outdoor

  • Piscina
  • Garage
  • Cortile
  • Giardino
  • Basket

Esplora la zona

18220 Monrovia Overland Park KS 66013 USA, Bucyrus, Kansas, Stati Uniti Visualizza su Google Maps
Prezzo per sqft
Basso
Alto

Vedi altri 8 annunci a Bucyrus

Rob Lacio

Iscritto da 5 anni
Il tuo messaggio
Hai chiesto informazioni su questa proprietà

L'agente La contatterà al più presto

Pubblicato da

Rob Lacio
Kansas, United States
Visualizza profilo agenzia
2
Annunci
2026
Iscritto

Prenota una visita con Rob Lacio

Scegli una data e indica se preferisci un tour virtuale o di persona con l’agente.

In-person tour
Data preferita
Tipo di tour
ReeceNichols Real Estate
11601 Granada Lane, 66211-1455, Leawood, Kansas, United States
Visualizza profilo agenzia

ReeceNichols has a remarkable history, one with historical ties to Kansas City dating back to 1905. ReeceNichols

ReeceNichols has a remarkable history, one with historical ties to Kansas City dating back to 1905. ReeceNichols’ goal is to go above and beyond to deliver an experience that is fulfilling to its customers. Every member of the ReeceNichols team embodies the characteristics that foster and build lasting relationships: expertise, loyalty and motivation. ReeceNichols provides a platform for success and the opportunity to motivate and emotionally connect with every person they serve.

ReeceNichols serves the entire Kansas City metropolitan area with offices and real estate professionals. In addition, ReeceNichols Alliance expands its reach west to Junction City, KS; east to Columbia, MO; north to St. Joseph, MO; and south to the Lake of the Ozarks through a network of franchised offices. Clients are provided a seamless transaction through a suite of services provided by HomeServices Lending, Kansas City Title, Reece & Nichols Insurance and home warranty coverage. ReeceNichols has been one of Kansas City’s top real estate company for over 14 years.

Ultimo aggiornamento
Giugno 19
Prima pubblicazione
Jun 1
Riferimento annuncio
628aef24-5ce3-11f1-901e-6045bdd61ac4
Chiamata

Avvia chiamata telefonica con:

Salve, chiamo per la proprietà con riferimento 628aef24-5ce3-11f1-901e-6045bdd61ac4, che ho trovato su JamesEdition.

Dopo la chiamata, forniremo i tuoi contatti all'agente per una comunicazione facile.

brokerages we
partnered with