
Duplex DI Lusso Con Terrazza E Giardino Privato Nel Quartiere Degli Affari DI Bucarest
- 2 Camere
- 3 Bagni
- 2,239 Sqft
- 1
Informazioni sulla proprietà
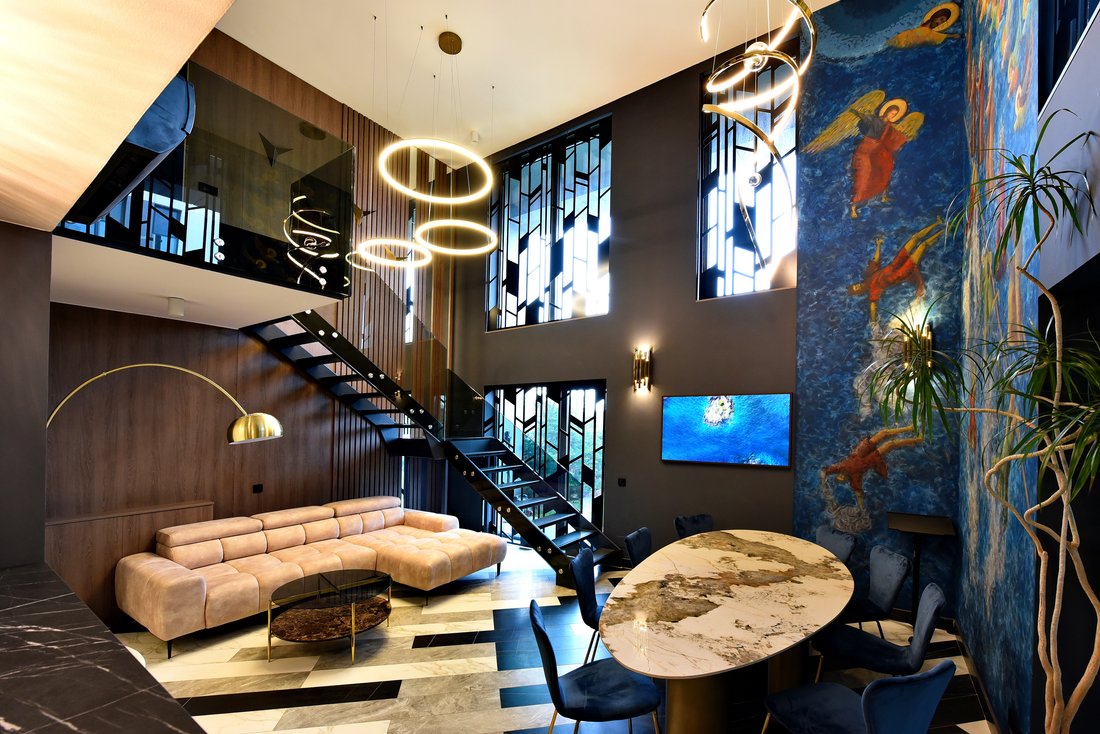
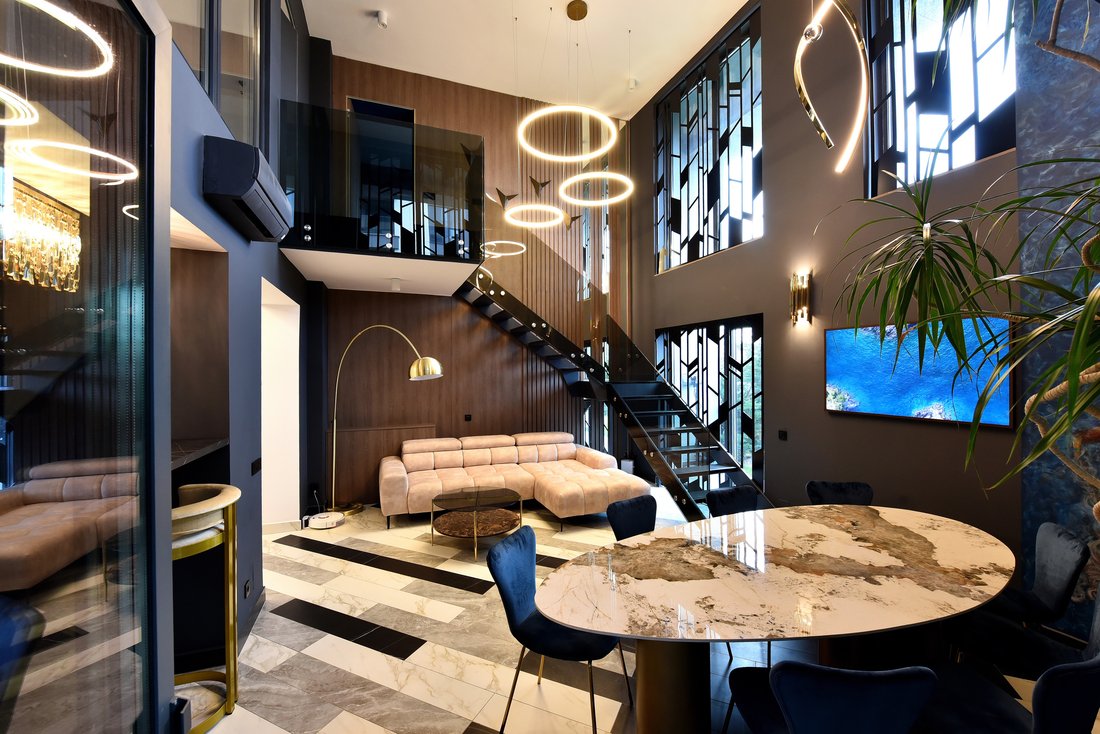
In the heart of Bucharest’s business district, this duplex with a private terrace and garden brings together expressive contemporary architecture and the comfort of a residence with its own wellness facilities. Arranged over two levels, with interiors designed entirely by a team of architects, the property offers generous spaces for living, working and entertaining, with a distinctive visual id
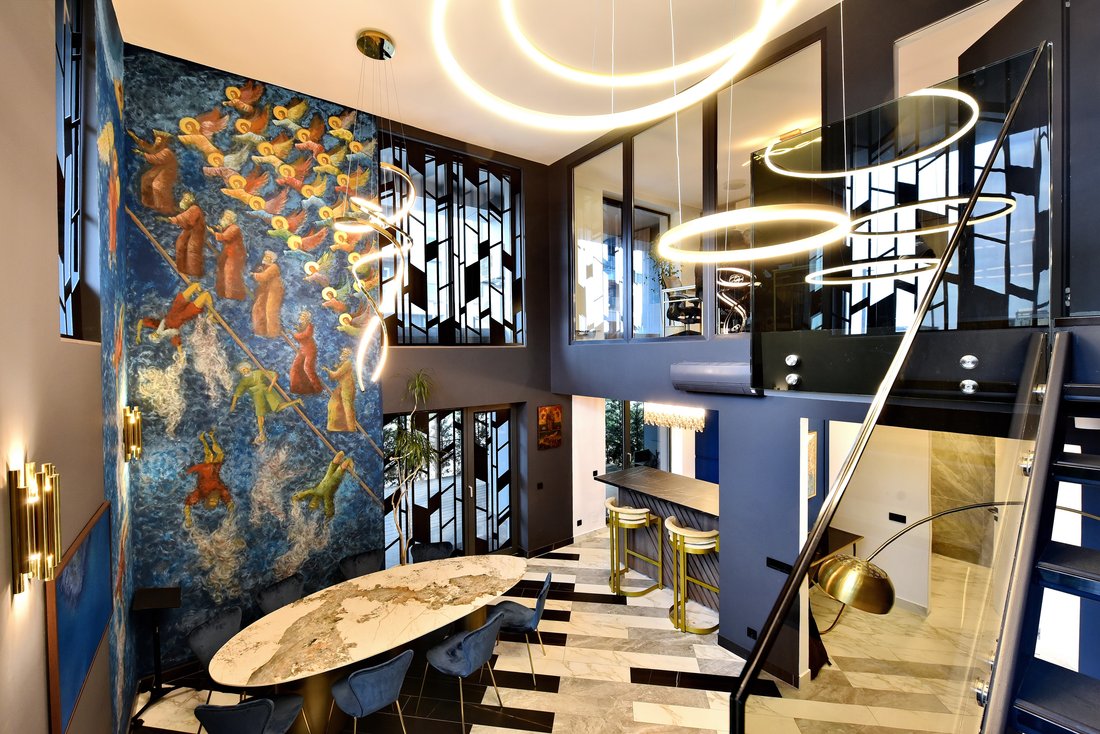
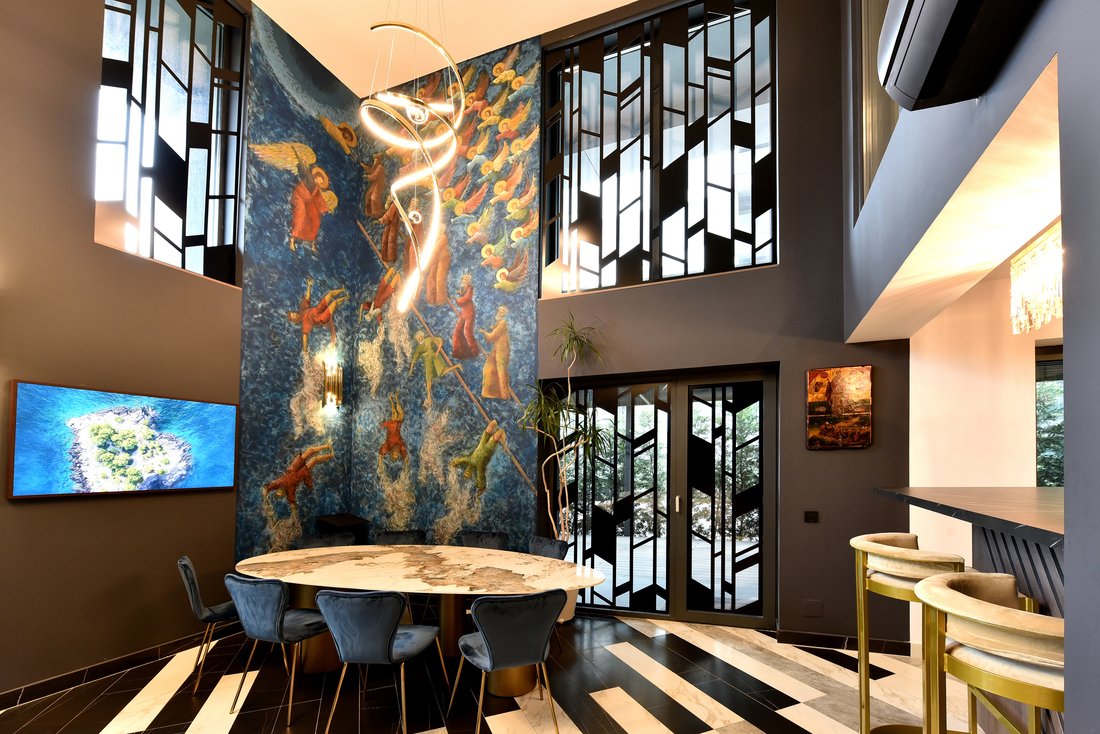
In the heart of Bucharest’s business district, this duplex with a private terrace and garden brings together expressive contemporary architecture and the comfort of a residence with its own wellness facilities. Arranged over two levels, with interiors designed entirely by a team of architects, the property offers generous spaces for living, working and entertaining, with a distinctive visual identity.
The double-height living room forms the centrepiece of the residence, filled with natural light through expansive floor-to-ceiling windows. Geometrically patterned marble flooring and sculptural lighting lend the room a distinctive character. A floating steel staircase with a glass balustrade completes the composition and leads to the upper level, maintaining visual continuity between the floors.
The kitchen and dining area are designed for gathering and entertaining, featuring bespoke cobalt-blue cabinetry and integrated premium appliances. A generous island with a waterfall stone countertop provides a central setting for everyday moments, while brass accents, a suspended bar feature and a mirrored backdrop add depth and refinement to the interior.
On the upper level, a glass-enclosed executive office provides a dedicated setting for work and conference calls, visually connected to the architecture of the residence. The games room and secondary lounge offer additional spaces for relaxation and entertainment, allowing different activities to take place simultaneously with the privacy each requires. In addition to its three rooms, the property features a particularly generous 11 sq. m hallway upstairs, which can be arranged as an additional room or a spacious dressing room, according to the future owners’ needs.
The private Finnish sauna, crafted from cedar wood, brings a wellness experience into the comfort of home, alongside the relaxation areas. The three bathrooms continue the interior’s contemporary aesthetic, with premium finishes, illuminated mirrors, carefully selected fittings and walk-in showers with frameless glass enclosures.
The generous terrace, finished with composite decking, extends the living space towards the private garden. The lawn and mature planting create an intimate setting for quiet moments, evenings outdoors or gatherings with friends. This direct connection to the outdoors adds a distinctive dimension to urban living, offering the freedom of a private green space in the heart of the capital.
The property enjoys an exceptionally well-connected location in one of the capital’s most vibrant areas, just steps from the country’s leading office and business hub. Some of Bucharest’s largest and most prominent office buildings are within walking distance, alongside fitness centres, shopping centres, parks and shops. A metro station and numerous bus stops, all a short stroll away, provide convenient connections to the rest of the city. Walking access to these amenities, in an area of strong economic development, combined with the privacy of a terrace and garden, is an exceptionally rare advantage in the capital’s residential landscape.
The price is subject to VAT.
-
Tipo di proprietà
Appartamento
-
Anno di costruzione
2021
-
Prezzo/piede²
$265
Caratteristiche
- Giardino
- Terrazza
- Ascensore
- Moderno
- Sala giochi
- Sauna
- Garage
- Duplex
- Spazio di vita all'aperto
Lot
Interni
- Soffitto alto
- Ufficio
- Aria condizionata
- Isola della cucina
- Bar
- Sauna
- Sala giochi
- Ascensore
- Controsoffitti in pietra
Outdoor
- Terrazza
- Garage
- Spazio di vita all'aperto
- Giardino
Esplora la zona
L'agente La contatterà al più presto
Pubblicato da
Prenota una visita con the agent
Scegli una data e indica se preferisci un tour virtuale o di persona con l’agente.

Proprietà simili nelle vicinanze
Nuovi annunci a Settore 1

Esplora più immobili in vendita
tipi di proprietà Settore 1, Romania
Settore 1, Romania ricerche popolari
- Proprietà immobiliari Nuove costruzioni a Settore 1, Romania
- Proprietà immobiliari con Centro Fitness / Palestra a Settore 1, Romania
- Proprietà immobiliari Lungolago a Settore 1, Romania
- Proprietà immobiliari Lungomare a Settore 1, Romania
- Proprietà immobiliari Vista sul lago a Settore 1, Romania
- Proprietà immobiliari con Cucina aperta a Settore 1, Romania
- Proprietà immobiliari Duplex a Settore 1, Romania
- Proprietà immobiliari con Piscina coperta a Settore 1, Romania
- Proprietà immobiliari con Cucina esterna a Settore 1, Romania
- Proprietà immobiliari con Bagno turco a Settore 1, Romania
- Proprietà immobiliari Comunità recintata a Settore 1, Romania
Guide e storie correlate
La fiducia dei migliori broker del mondo
Gli agenti dietro le proprietà più straordinarie del mondo pubblicano su JamesEdition.
- Annunci di Sotheby's, Christie's, BARNES ed Engel & Völkers
- Ogni annuncio è verificato prima della pubblicazione
- Si metta in contatto diretto con agenti verificati
Continuando, accetta i nostri Termini e la nostra Informativa sulla privacy.