$3,918,227
Casa DI Campagna Ristrutturata Con Lago Privato In Vendita In Toscana
- 10 Camere
- 11 Bagni
- 8,073 Sqft
- 4.34 Ac lot
- Aggiornato: Agosto 7
- 12
Informazioni sulla proprietà
La descrizione è stata tradotta automaticamente.
La descrizione viene visualizzata nella lingua originale.
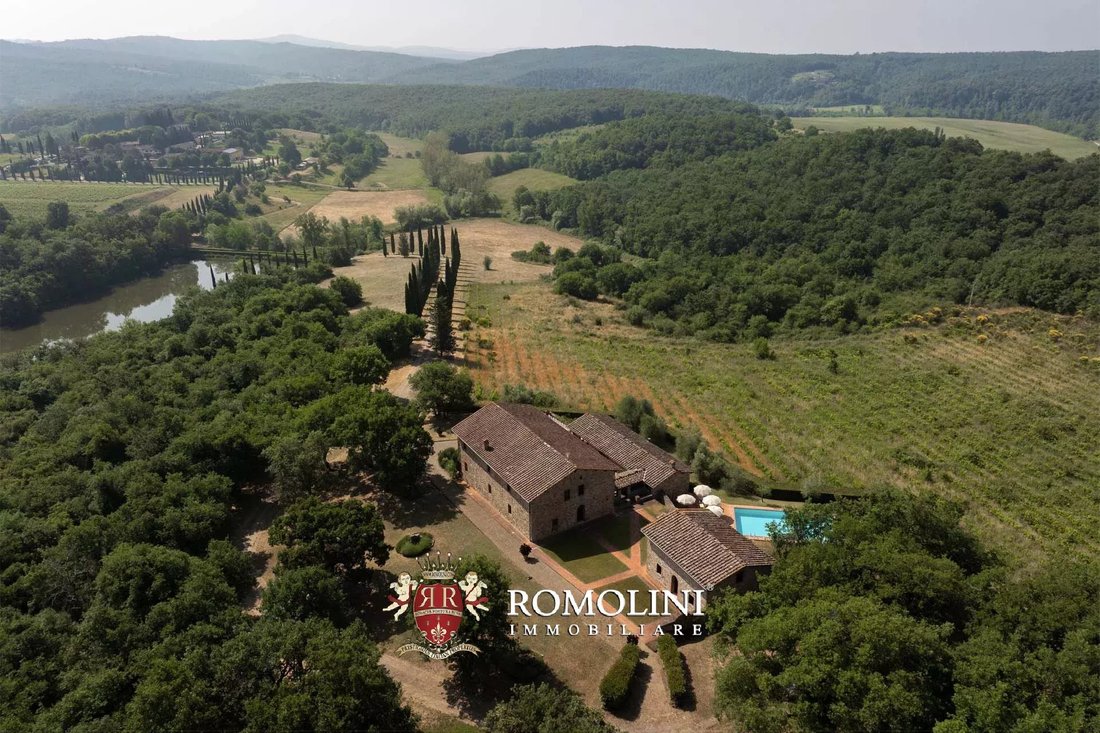
Sulle colline del Valdarno alle porte del Chianti, in una posizione molto riservata e tranquilla, casale con 36,3 ettari di terreno in vendita. La proprietà, sapientemente restaurata preservandone l’aspetto originario, è un edificio a forma di ferro di cavallo con una caratteristica corte pavimentata e una piscina di 12×6 m. La tenuta circostante si estende per circa 36,3 ettari e comprende un vig
On the hills of Valdarno at the gates of Chianti, in a very private and quiet location, farmhouse with 36.3 hectares of land for sale. The property, expertly restored while preserving its original appearance, is a horseshoe-shaped building with a characteristic paved courtyard and a 12 × 6 m swimming pool. The surrounding estate covers about 36.3 hectares and includes a vineyard and a private lake
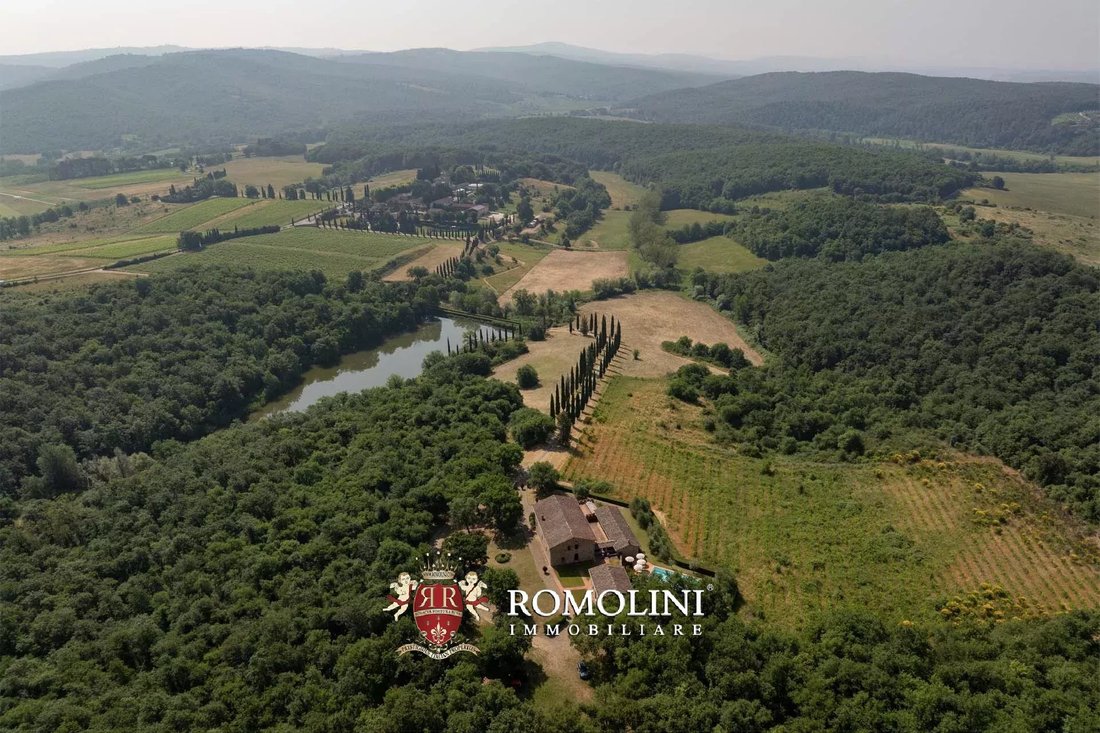
Sulle colline del Valdarno alle porte del Chianti, in una posizione molto riservata e tranquilla, casale con 36,3 ettari di terreno in vendita. La proprietà, sapientemente restaurata preservandone l’aspetto originario, è un edificio a forma di ferro di cavallo con una caratteristica corte pavimentata e una piscina di 12×6 m. La tenuta circostante si estende per circa 36,3 ettari e comprende un vigneto e un lago privato.
La proprietà è raggiungibile con una breve strada sterrata (circa 550 m) che termina in un caratteristico vialetto alberato con cipressi. La posizione, sebbene tranquilla, consente un rapido accesso alla strada asfaltata e i servizi di base sono disponibili nel vicino paese (8km; 10’). Lo svincolo autostradale A1 è a circa 40 minuti di auto.
DESCRIZIONE DEGLI EDIFICI
Il casale (603 mq - 6.488 piedi quadrati, 6 camere da letto e 7 bagni) è un tipico edificio in stile toscano con pareti in pietra e mattoni a vista. Internamente, si è optato per mantenere inalterato lo stile dell’edificio con pavimenti in cotto, travi in legno e archi in muratura (riferendosi all’uso originario del piano terra come stalle). Le ampie finestre, insieme alle pareti dai colori caldi, assicurano ambienti luminosi e accoglienti.
La casa avvolge un cortile centrale pavimentato, ideale per piacevoli momenti conviviali all’aperto in estate. L’ala principale dell’edificio è disposta su due piani: entrando dal cortile, ci si trova in un ampio soggiorno con camino e area giochi. Da qui si accede alla sala lettura, un ambiente molto accogliente ideale per rilassarsi. Un piccolo corridoio conduce al bagno di servizio e al corridoio che, costeggiando il cortile, conduce alla cucina e alla sala da pranzo nell’altra ala del casale. Dalla cucina si scende poi al piano interrato dove si trovano una dispensa e un locale tecnico per le attrezzature.
Dal corridoio dell’ala principale, invece, si sale alla zona notte dove si trovano quattro camere da letto con bagno en-suite, la camera matrimoniale con angolo studio e bagno privato e una camera per gli ospiti con bagno situata lungo la scala principale.
La dependance (147 mq - 1.582 piedi quadrati, 3 camere da letto e 4 bagni) si trova a pochi passi dal casale ed è anche un edificio in stile rustico ben conservato e ristrutturato. Al piano terra si trovano la zona giorno con cucina, un bagno di servizio e una camera da letto con bagno en-suite. Salendo al piano troviamo invece due camere da letto con bagno en-suite.
A corredo del casale c’è un giardino ben curato di 3.600 mq che ospita una terrazza pavimentata vicino alla sala da pranzo e alla piscina di 12×6 m con area prendisole in terracotta.
ESTERNO
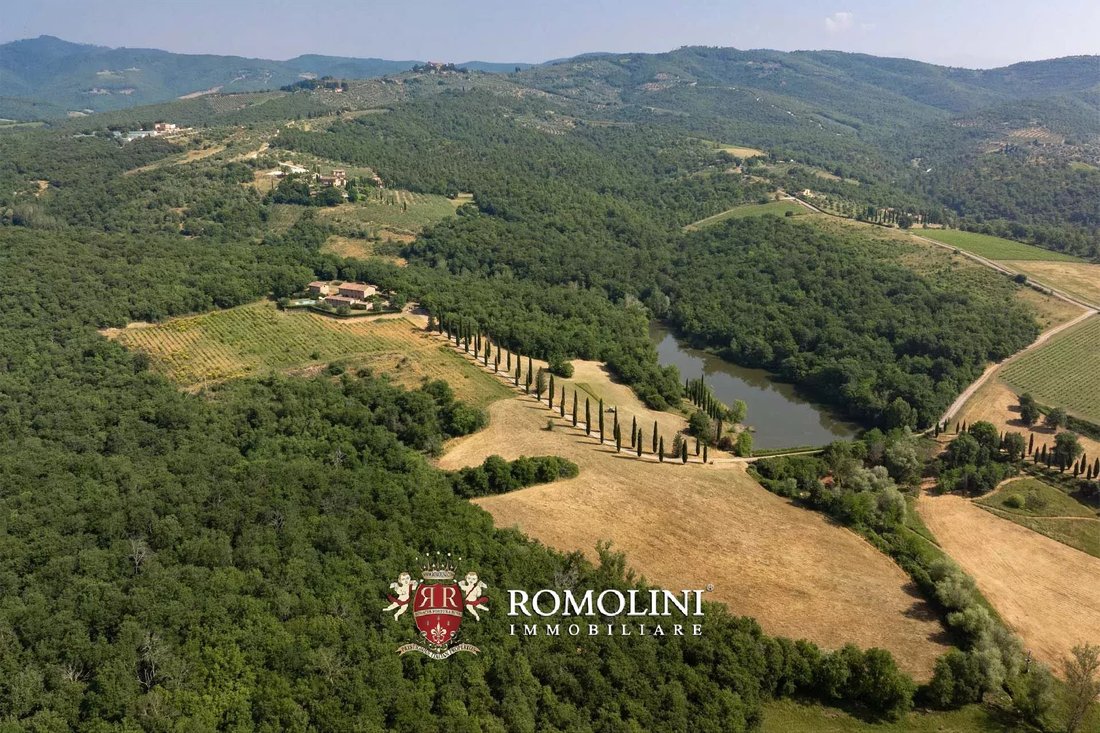
Il casale si trova al centro di una tenuta di circa 36,3 ettari (89,7 acri), posta su una leggera collina e ben esposta. La maggior parte della proprietà è ricoperta da boschi (24,1 ha) che garantiscono grande privacy e offrono spazi ombreggiati per passeggiate ed escursioni nel verde. Subito sotto la casa è stato piantato un piccolo vigneto (1,7 ha) per produrre una piccola quantità di vino, principalmente per uso personale.
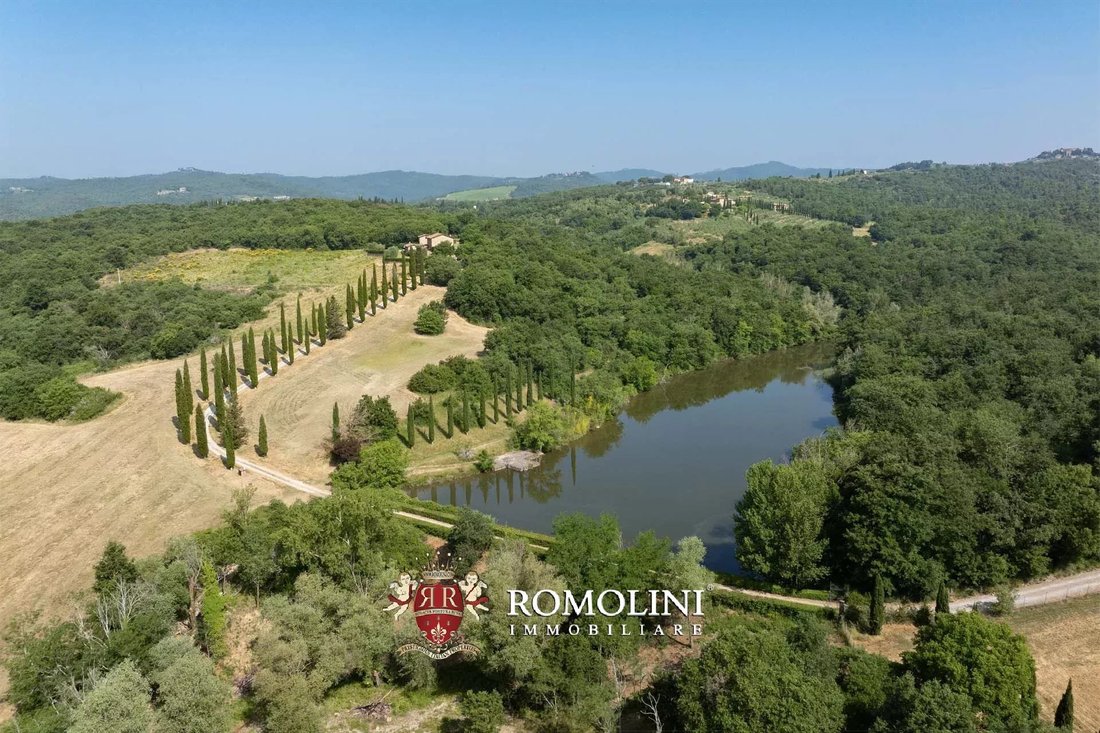
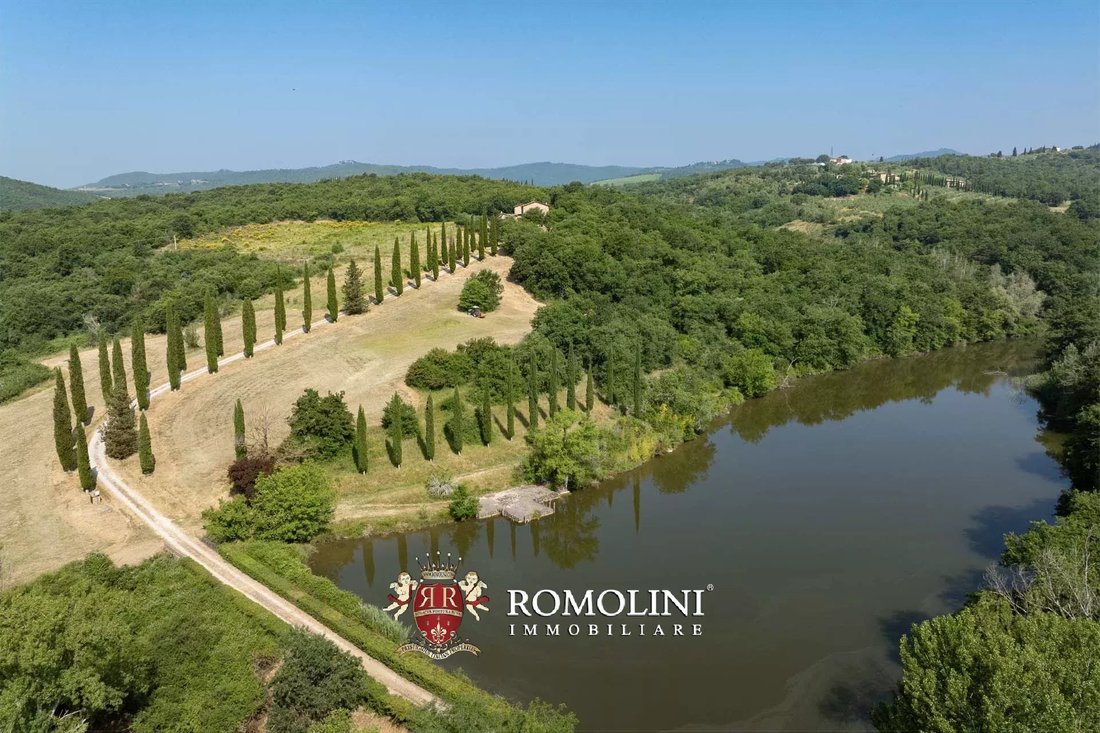
A valle del vialetto alberato che porta alla casa si trova un lago privato (superficie di circa 1,1 ha) che viene utilizzato per irrigare i campi.
Il resto della tenuta è coperto da campi e seminativi (8,2 ha) che potrebbero essere utilizzati per piantare nuove colture o ampliare ulteriormente il vigneto grazie alla buona esposizione.
CITTÀ E PAESI PIÙ VICINI
Servizi più vicini (8km; 10’), Castelnuovo Berardenga (14km; 15’), Bucine (16km; 20’), Siena (33km; 30’), Arezzo (40km; 45’), Trequanda (41km; 35’), Buonconvento (48km; 45’), Montepulciano (49km; 45’), Pienza (55km; 55’), Cortona (59km; 50’), Montalcino (61km; 1h), San Quirico d’Orcia (62km; 1h), Firenze (78km; 1h 30’)
AEROPORTI PIÙ VICINI
Firenze A. Vespucci (89km; 1h 15’), Perugia San Francesco (103km; 1h 10’), Pisa G. Galilei (149km; 1h 55’), Bologna G. Marconi (171km; 2h 10’), Roma Ciampino (232km; 2h 30’), Roma Fiumicino (245km; 2h 30’)
La proprietà è raggiungibile con una breve strada sterrata (circa 550 m) che termina in un caratteristico vialetto alberato con cipressi. La posizione, sebbene tranquilla, consente un rapido accesso alla strada asfaltata e i servizi di base sono disponibili nel vicino paese (8km; 10’). Lo svincolo autostradale A1 è a circa 40 minuti di auto.
DESCRIZIONE DEGLI EDIFICI
Il casale (603 mq - 6.488 piedi quadrati, 6 camere da letto e 7 bagni) è un tipico edificio in stile toscano con pareti in pietra e mattoni a vista. Internamente, si è optato per mantenere inalterato lo stile dell’edificio con pavimenti in cotto, travi in legno e archi in muratura (riferendosi all’uso originario del piano terra come stalle). Le ampie finestre, insieme alle pareti dai colori caldi, assicurano ambienti luminosi e accoglienti.
La casa avvolge un cortile centrale pavimentato, ideale per piacevoli momenti conviviali all’aperto in estate. L’ala principale dell’edificio è disposta su due piani: entrando dal cortile, ci si trova in un ampio soggiorno con camino e area giochi. Da qui si accede alla sala lettura, un ambiente molto accogliente ideale per rilassarsi. Un piccolo corridoio conduce al bagno di servizio e al corridoio che, costeggiando il cortile, conduce alla cucina e alla sala da pranzo nell’altra ala del casale. Dalla cucina si scende poi al piano interrato dove si trovano una dispensa e un locale tecnico per le attrezzature.
Dal corridoio dell’ala principale, invece, si sale alla zona notte dove si trovano quattro camere da letto con bagno en-suite, la camera matrimoniale con angolo studio e bagno privato e una camera per gli ospiti con bagno situata lungo la scala principale.
La dependance (147 mq - 1.582 piedi quadrati, 3 camere da letto e 4 bagni) si trova a pochi passi dal casale ed è anche un edificio in stile rustico ben conservato e ristrutturato. Al piano terra si trovano la zona giorno con cucina, un bagno di servizio e una camera da letto con bagno en-suite. Salendo al piano troviamo invece due camere da letto con bagno en-suite.
A corredo del casale c’è un giardino ben curato di 3.600 mq che ospita una terrazza pavimentata vicino alla sala da pranzo e alla piscina di 12×6 m con area prendisole in terracotta.
ESTERNO
Il casale si trova al centro di una tenuta di circa 36,3 ettari (89,7 acri), posta su una leggera collina e ben esposta. La maggior parte della proprietà è ricoperta da boschi (24,1 ha) che garantiscono grande privacy e offrono spazi ombreggiati per passeggiate ed escursioni nel verde. Subito sotto la casa è stato piantato un piccolo vigneto (1,7 ha) per produrre una piccola quantità di vino, principalmente per uso personale.
A valle del vialetto alberato che porta alla casa si trova un lago privato (superficie di circa 1,1 ha) che viene utilizzato per irrigare i campi.
Il resto della tenuta è coperto da campi e seminativi (8,2 ha) che potrebbero essere utilizzati per piantare nuove colture o ampliare ulteriormente il vigneto grazie alla buona esposizione.
CITTÀ E PAESI PIÙ VICINI
Servizi più vicini (8km; 10’), Castelnuovo Berardenga (14km; 15’), Bucine (16km; 20’), Siena (33km; 30’), Arezzo (40km; 45’), Trequanda (41km; 35’), Buonconvento (48km; 45’), Montepulciano (49km; 45’), Pienza (55km; 55’), Cortona (59km; 50’), Montalcino (61km; 1h), San Quirico d’Orcia (62km; 1h), Firenze (78km; 1h 30’)
AEROPORTI PIÙ VICINI
Firenze A. Vespucci (89km; 1h 15’), Perugia San Francesco (103km; 1h 10’), Pisa G. Galilei (149km; 1h 55’), Bologna G. Marconi (171km; 2h 10’), Roma Ciampino (232km; 2h 30’), Roma Fiumicino (245km; 2h 30’)
On the hills of Valdarno at the gates of Chianti, in a very private and quiet location, farmhouse with 36.3 hectares of land for sale. The property, expertly restored while preserving its original appearance, is a horseshoe-shaped building with a characteristic paved courtyard and a 12 × 6 m swimming pool. The surrounding estate covers about 36.3 hectares and includes a vineyard and a private lake.
The property is reached by a short dirt road (about 550 m) that ends in a characteristic tree-lined driveway with cypress trees. The location, while quiet, allows quick access to the paved road, and basic services are available in the nearby town (8km; 10’). The A1 highway interchange is about 40’ drive away.
DESCRIPTION OF THE BUILDINGS
The farmhouse (603 sqm – 6,488 sqft, 6 bedrooms and 7 bathrooms) is a typical Tuscan-style building with stone walls and exposed bricks. Internally, it was opted to keep the style of the building unaltered with terracotta floors, wooden beams and masonry arches (referring to the original use of the ground floor as stables). Large windows, along with walls with warm colors, ensure bright and welcoming rooms.
The house wraps around a paved central courtyard, ideal for pleasant outdoor convivial moments in summer. The main wing of the building is on two floors: entering from the courtyard, one finds oneself in a large living room with a fireplace and play area. From here one can go to the reading room, a very cozy environment ideal for relaxing. A small hallway leads to the service bathroom and the corridor that, skirting the courtyard, leads to the kitchen and dining room in the other wing of the farmhouse. From the kitchen, one then descends to the basement where there is a pantry and a technical room for equipment.
From the hallway of the main wing, on the other hand, one goes up to the sleeping area where there are four bedrooms with en-suite bathrooms, the master bedroom with a study corner and private bathroom, and a guest room with a bathroom located along the main staircase.
The guesthouse (147 sqm – 1,582 sqft, 4 bedrooms and 4 bathrooms) is a short walk from the farmhouse and is also a well-preserved and renovated rustic-style building. Each floor houses two bedrooms with en-suite bathroom.
Accompanying the farmhouse is a well-kept 3,600-sqm garden that houses a paved terrace near the dining room and the 12 × 6 m swimming pool with terracotta sunbathing area.
EXTERIOR
The farmhouse is located in the center of an estate of about 36.3 hectares (89.7 acres), set on a slight hillside and well exposed. Most of the property is covered by woods (24.1 ha) that provide great privacy and offer shady spaces for walking and hiking in the green. Immediately below the house a small vineyard (1.7 ha) has been planted to produce a small amount of wine, mostly for personal use.
Downstream of the tree-lined driveway leading to the house is a private lake (area of about 1.1 ha) that is used to irrigate the fields.
The rest of the estate is covered by fields and arable land (8.2 ha) that could be used to plant new crops or further expand the vineyard due to the good exposure.
CLOSEST CITIES AND TOWNS
Closest services (8km; 10’), Castelnuovo Berardenga (14km; 15’), Bucine (16km; 20’), Siena (33km; 30’), Arezzo (40km; 45’), Trequanda (41km; 35’), Buonconvento (48km; 45’), Montepulciano (49km; 45’), Pienza (55km; 55’), Cortona (59km; 50’), Montalcino (61km; 1h), San Quirico d’Orcia (62km; 1h), Florence (78km; 1h 30’)
CLOSEST AIRPORTS
Firenze A. Vespucci (89km; 1h 15’), Perugia San Francesco (103km; 1h 10’), Pisa G. Galilei (149km; 1h 55’), Bologna G. Marconi (171km; 2h 10’), Roma Ciampino (232km; 2h 30’), Roma Fiumicino (245km; 2h 30’)
The property is reached by a short dirt road (about 550 m) that ends in a characteristic tree-lined driveway with cypress trees. The location, while quiet, allows quick access to the paved road, and basic services are available in the nearby town (8km; 10’). The A1 highway interchange is about 40’ drive away.
DESCRIPTION OF THE BUILDINGS
The farmhouse (603 sqm – 6,488 sqft, 6 bedrooms and 7 bathrooms) is a typical Tuscan-style building with stone walls and exposed bricks. Internally, it was opted to keep the style of the building unaltered with terracotta floors, wooden beams and masonry arches (referring to the original use of the ground floor as stables). Large windows, along with walls with warm colors, ensure bright and welcoming rooms.
The house wraps around a paved central courtyard, ideal for pleasant outdoor convivial moments in summer. The main wing of the building is on two floors: entering from the courtyard, one finds oneself in a large living room with a fireplace and play area. From here one can go to the reading room, a very cozy environment ideal for relaxing. A small hallway leads to the service bathroom and the corridor that, skirting the courtyard, leads to the kitchen and dining room in the other wing of the farmhouse. From the kitchen, one then descends to the basement where there is a pantry and a technical room for equipment.
From the hallway of the main wing, on the other hand, one goes up to the sleeping area where there are four bedrooms with en-suite bathrooms, the master bedroom with a study corner and private bathroom, and a guest room with a bathroom located along the main staircase.
The guesthouse (147 sqm – 1,582 sqft, 4 bedrooms and 4 bathrooms) is a short walk from the farmhouse and is also a well-preserved and renovated rustic-style building. Each floor houses two bedrooms with en-suite bathroom.
Accompanying the farmhouse is a well-kept 3,600-sqm garden that houses a paved terrace near the dining room and the 12 × 6 m swimming pool with terracotta sunbathing area.
EXTERIOR
The farmhouse is located in the center of an estate of about 36.3 hectares (89.7 acres), set on a slight hillside and well exposed. Most of the property is covered by woods (24.1 ha) that provide great privacy and offer shady spaces for walking and hiking in the green. Immediately below the house a small vineyard (1.7 ha) has been planted to produce a small amount of wine, mostly for personal use.
Downstream of the tree-lined driveway leading to the house is a private lake (area of about 1.1 ha) that is used to irrigate the fields.
The rest of the estate is covered by fields and arable land (8.2 ha) that could be used to plant new crops or further expand the vineyard due to the good exposure.
CLOSEST CITIES AND TOWNS
Closest services (8km; 10’), Castelnuovo Berardenga (14km; 15’), Bucine (16km; 20’), Siena (33km; 30’), Arezzo (40km; 45’), Trequanda (41km; 35’), Buonconvento (48km; 45’), Montepulciano (49km; 45’), Pienza (55km; 55’), Cortona (59km; 50’), Montalcino (61km; 1h), San Quirico d’Orcia (62km; 1h), Florence (78km; 1h 30’)
CLOSEST AIRPORTS
Firenze A. Vespucci (89km; 1h 15’), Perugia San Francesco (103km; 1h 10’), Pisa G. Galilei (149km; 1h 55’), Bologna G. Marconi (171km; 2h 10’), Roma Ciampino (232km; 2h 30’), Roma Fiumicino (245km; 2h 30’)
-
Tipo di proprietà
Casa
-
Piani
2
-
Prezzo/piede²
$485
Caratteristiche
- Giardino
- Piscina
- Terrazza
- Camino
- Vigneto / Azienda vinicola
- Equestre
- Sala giochi
- Vista sulle montagne
- Vista sull'acqua
Caratteristiche
Lot
- Vista sulle montagne
- Vista sull'acqua
- Privacy
- Equestre
- Rinnovato
Interni
- Soffitto alto
- Camino
- Aria condizionata
- Sala giochi
- Seminterrato
Outdoor
- Terrazza
- Piscina
- Cancello
- Giardino
- Vigneto / Azienda vinicola
Esplora la zona
Bucine, Toscana, Italia
Visualizza su Google Maps
Prezzo per sqft
Basso
Alto
Nel cuore della Toscana, Bucine offre uno stile di vita idilliaco con facile accesso a Firenze e Siena. Circondato da colline, vigneti e uliveti, questa affascinante area è perfetta per chi cerca tranquillità e bellezza naturale. Goditi la cucina raffinata, le cantine locali e le attrazioni culturali nelle vicinanze.
Ottieni luoghi vicini
Attrazioni
Scuole
Aeroporto di Firenze
Aeroporto
67 min
Stazione di Arezzo
Stazione ferroviaria
32 min
Cantine del Chianti
Ristorazione & Vino
45 min
Val d'Orcia
Natura & All'aperto
60 min
Scuola Internazionale di Firenze
Scuola Internazionale
73 min
Liceo Scientifico A. Volta
Scuola Pubblica
30 min

Iscritto da 4 anni
Hai chiesto informazioni su questa proprietà
L'agente La contatterà al più presto
Pubblicato da
223
Annunci
2022
Iscritto
Prenota una visita con Danilo Romolini
Scegli una data e indica se preferisci un tour virtuale o di persona con l’agente.
Data preferita
Tipo di tour

Romolini Immobiliare
Piazza Torre di Berta 4, Tuscany, 52037, Sansepolcro, Italy
Visualizza profilo agenzia
Riccardo and Marta met during their high school years. Since then, their paths have never parted. United by shared
Riccardo and Marta met during their high school years. Since then, their paths have never parted. United by shared dreams and aspirations, they married in 1999 and are today parents of three children. In 2004, driven by their passion for their native land, art, and beauty, they chose the historic heart of Tuscany – the charming village of Anghiari – as the birthplace of a project that already carried the warmth of home: Romolini Immobiliare. A story founded on courage, dedication, and profound values that, paired with their vision, quickly earned them recognition within both the national and international real estate markets. In 2008, an important achievement further strengthened their reputation: Romolini Immobiliare was appointed exclusive affiliate of Christie’s International Real Estate, the world’s most prestigious name in luxury real estate – a testament to their authenticity and unwavering commitment. Romolini, however, is more than a business: it is a family. Those who have joined Riccardo and Marta in this endeavor were welcomed for their human qualities, integrity, and outstanding professionalism, becoming not just exceptional team members, but part of a greater family. Each brings a unique approach, a personal style, and a shared dedication to the values that have always defined Romolini. In 2020, Danilo, their eldest son, chose to join the company. Having grown up amid the dreams and challenges of the family business, he brought a visionary spirit and a profound love for beauty. Danilo pioneered a new way of presenting properties in Italy, creating emotional and engaging video narratives that captivate and inspire. With his contribution, Romolini Immobiliare embraced a new chapter. A refined approach to communication, an even greater attention to detail, and a client-centered philosophy have established the company as a leading figure in the luxury real estate sector. Romolini is not just a name. It is a legacy. It is a family dream brought to life. It is a journey that moves forward with passion and purpose.
Ultimo aggiornamento
Agosto 7
Prima pubblicazione
Giugno 27, 2025
Riferimento annuncio
2785
Proprietà simili nelle vicinanze
Nuovi annunci a Bucine






Esplora più immobili in vendita
tipi di proprietà Bucine, Toscana, Italia
Bucine, Toscana, Italia ricerche popolari
Guide e storie correlate
La fiducia dei migliori broker del mondo
Gli agenti dietro le proprietà più straordinarie del mondo pubblicano su JamesEdition.
- Annunci di Sotheby's, Christie's, BARNES ed Engel & Völkers
- Ogni annuncio è verificato prima della pubblicazione
- Si metta in contatto diretto con agenti verificati
Continuando, accetta i nostri Termini e la nostra Informativa sulla privacy.