$1,957,054
Castello Medievale In Vendita Tra Chianti E Valdambra, Toscana
- 12 Camere
- 12 Bagni
- 11,173 Sqft
- Aggiornato: Agosto 7
- 17
Informazioni sulla proprietà
La descrizione è stata tradotta automaticamente.
La descrizione viene visualizzata nella lingua originale.
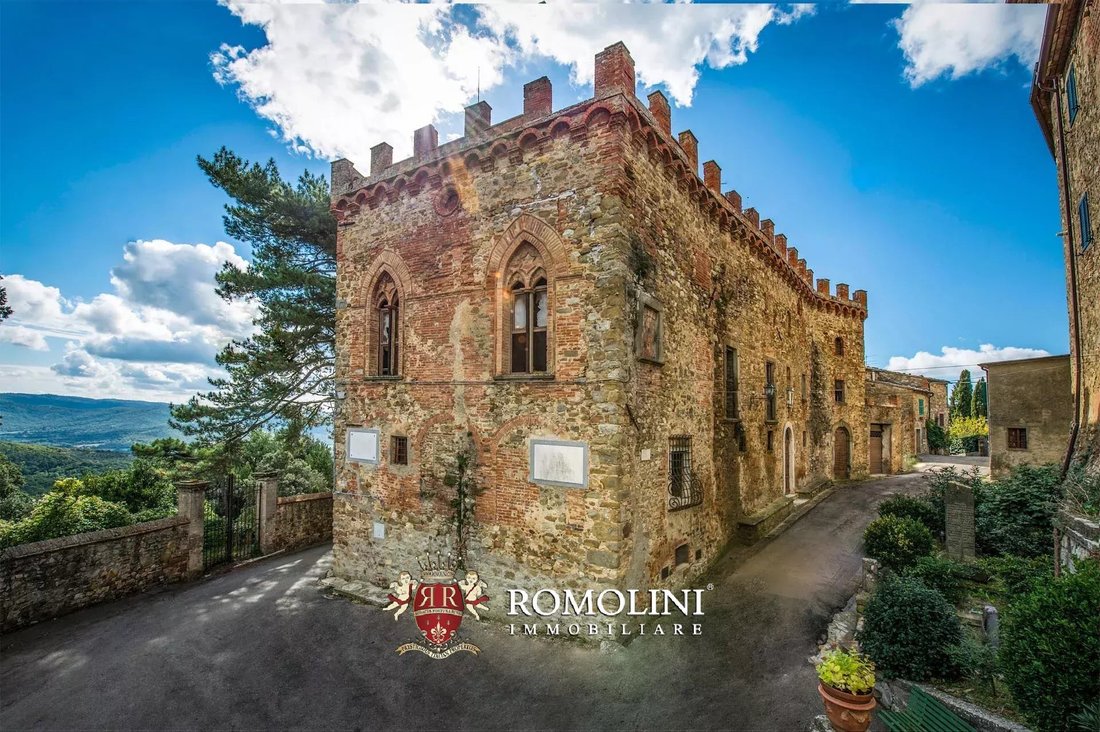
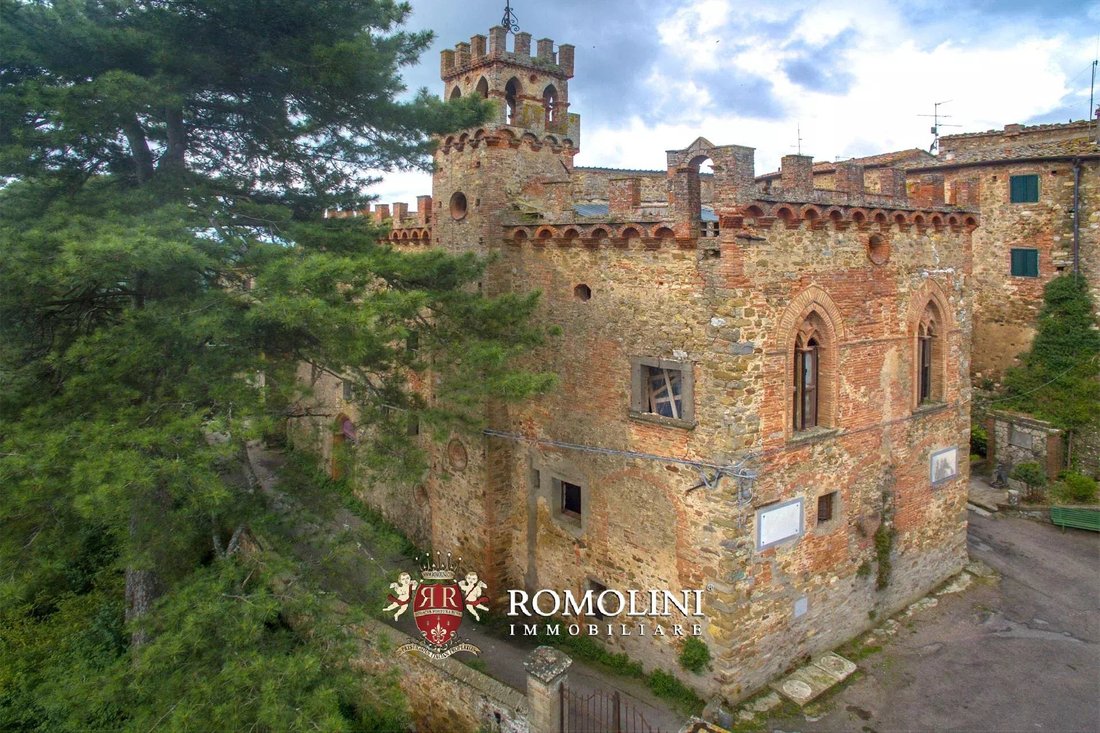
In posizione panoramica al confine di un bellissimo borgo medievale nella campagna toscana, castello medievale da ristrutturare.
Facilmente raggiungibile tramite la rete stradale comunale e in posizione dominante sul pendio di una collina, il castello offre una vista unica e impareggiabile sulla campagna circostante e consente di visitare le città più rinomate della Toscana in breve tempo: Buc
Facilmente raggiungibile tramite la rete stradale comunale e in posizione dominante sul pendio di una collina, il castello offre una vista unica e impareggiabile sulla campagna circostante e consente di visitare le città più rinomate della Toscana in breve tempo: Buc
In panoramic position at the border of a beautiful medieval hamlet in the Tuscan countryside, medieval castle to be restored.
Easily reached via the municipal road network and in a dominating location on the slope of a hill, the castle offers a unique and unrivaled view over the surrounding countryside and allows visiting the most renowned towns of Tuscany in a short time frame: Bucine (18km;
Easily reached via the municipal road network and in a dominating location on the slope of a hill, the castle offers a unique and unrivaled view over the surrounding countryside and allows visiting the most renowned towns of Tuscany in a short time frame: Bucine (18km;
In posizione panoramica al confine di un bellissimo borgo medievale nella campagna toscana, castello medievale da ristrutturare.
Facilmente raggiungibile tramite la rete stradale comunale e in posizione dominante sul pendio di una collina, il castello offre una vista unica e impareggiabile sulla campagna circostante e consente di visitare le città più rinomate della Toscana in breve tempo: Bucine (18km; 25’), Arezzo (43km; 50’), la città medievale di Siena (33km; 40’), Montepulciano con il suo vino Nobile (53km; 50’), la città medievale di Siena (33km; 40’), Montepulciano con il suo vino Nobile (53km; 50’) ’), la papale Pienza (59km; 55’), Cortona (62km; 50’), Montalcino (64km; 1h 5’), la Firenze rinascimentale (75km; 1h 15’), la turrita San Gimignano (79km; 1h 15’), l’etrusca Volterra (84 km; 1h 25’) e il bellissimo mare di Follonica (140km; 1h 40’).
Gli aeroporti più comodi per raggiungere la proprietà sono Firenze Peretola (92km; 1h 15’), Perugia Sant’Egidio (106km; 1h 15’), Pisa Galilei (153km; 1h 55’), Bologna Marconi (174km; 2h 20’), Roma Ciampino (234km; 2h 35’) e Roma Fiumicino (249km; 2h 30’).
STORIA DELLA REGIONE E DELLA CITTÀ
Già sfruttata dai Romani e attraversata da una fitta rete stradale, la Valdambra si riempiva di villaggi e fattorie ai piedi delle colline. Con la fine dell’Impero Romano d’Occidente, dato il clima di paura e insicurezza, gli abitanti della valle si spostarono verso le cime delle colline per una migliore difendibilità. Il definitivo spopolamento delle zone più basse avvenne sotto il dominio longobardo e in questo periodo sorsero i borghi fortificati che possiamo vedere ancora oggi. L’incastellamento era l’unica cosa che manteneva in vita la Valdambra, offrendo riparo alla sua popolazione altrimenti in pericolo.
La posizione strategica della valle attirò nel Medioevo l’interesse delle potenze toscane tra cui Firenze, Siena, Arezzo e persino i Conti Guidi alleati dell’imperatore tedesco Enrico III. Il passaggio degli eserciti devastò la regione più volte fino al XIII secolo. L’assedio del 1307 da parte degli eserciti fiorentino e senese (contro i ghibellini aretini) fu particolarmente devastante e l’intera campagna portò devastazioni in Valdambra.
Il visconteo di Valdambra finì nelle mani dei Tarlati d’Arezzo nel 1323, ma nel 1335 gli abitanti di diverse città, sentendo il bisogno di maggiore protezione, si allearono con Firenze, dividendo di fatto la Valdambra in due sezioni. La riunificazione dei due «marchi» avvenne alla fine del secolo con l’affermazione di Firenze e l’inizio di vent’anni di pace. I combattimenti ripresero nel 1425 con risultati diversi per Firenze e la conseguente rovina di diverse città della Valdambra. Il 1480 segnò la fine di questa serie di combattimenti, ma la Valdambra ne uscì gravemente danneggiata e un’epidemia di peste pose fine ai lavori.
La marcia dei Lanzichenecchi (di andata e ritorno da Roma) portò ulteriori devastazioni nella regione tra il 1526 e il 1530 fino alla restaurazione della famiglia Medici a Firenze.
L’ultimo atto delle guerre in Valdambra fu il conflitto tra Firenze e Siena tra il 1554 e il 1557 che vide la definitiva sconfitta di Siena e la sua unione con Firenze sotto il Granducato di Toscana guidato da Cosimo I. La Valdambra divenne un possedimento fiorentino stabile e le lotte finalmente cessarono nella regione.
Proprio alla metà del XVI secolo, uno dei più apprezzati e rinomati soldati di ventura dell’esercito fiorentino decise di costruire il proprio castello al confine della città. Il primo documento che attesta l’esistenza dell’edificio è quello dei Capitani di Parte Guelfa, redatto nel 1584. L’edificio non è tuttavia rappresentato in scala e quindi è difficile determinarne le dimensioni originali effettive.
STATO ATTUALE E FINITURE
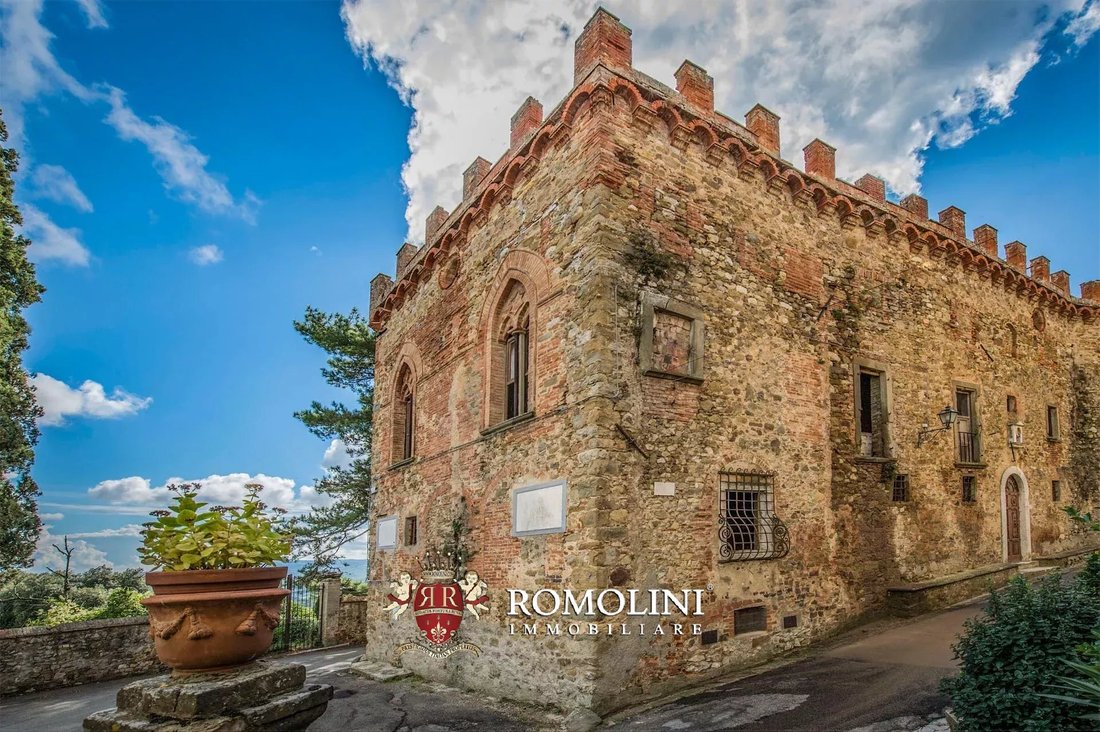
Il nucleo originario del castello (613 mq - 6.596 piedi quadrati) risale al XVI secolo, ma l’edificio che possiamo vedere oggi è il risultato di molti ampliamenti e modifiche avvenuti nel corso dei secoli.
Il piano terra è composto da piccoli locali di servizio (modificati all’inizio del XX secolo per ospitare una fattoria). Proprio al centro di questo piano ci sono le due scale che portano al primo piano: la prima lineare (con soffitto a volta) e un pozzo secondario. Dall’atrio, si può andare sia a destra che a sinistra, in due sezioni (non collegate tra loro). Qui si trovano la cucina (con camino) e un piccolo bagno.
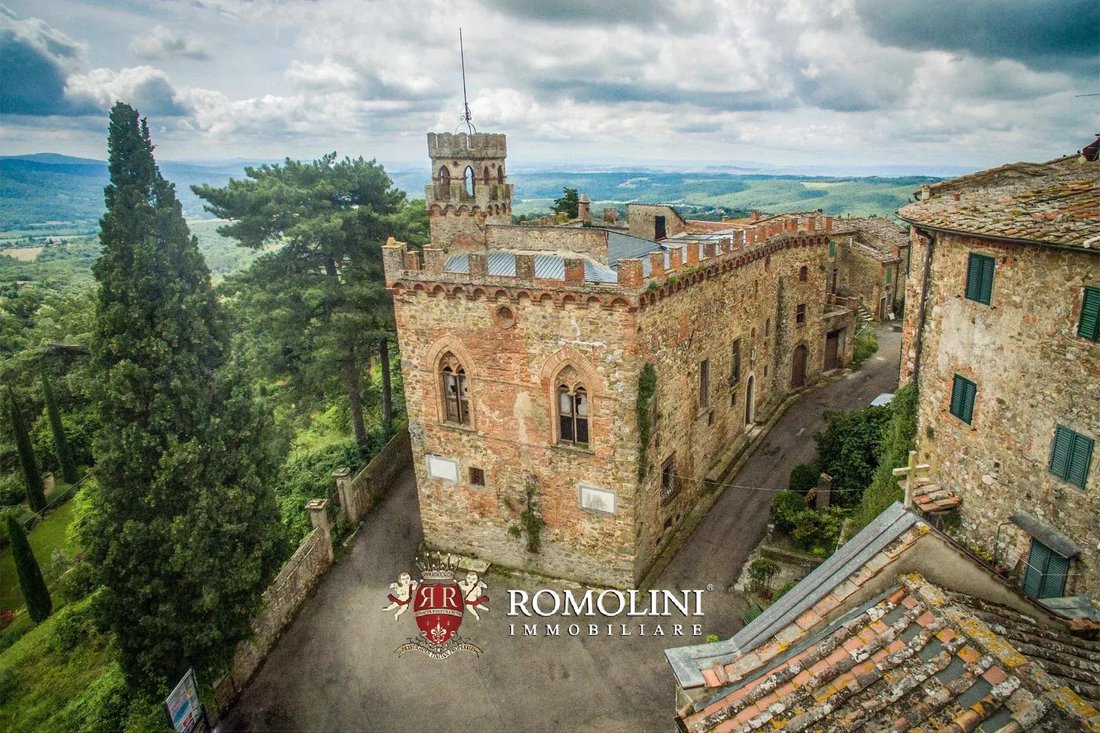
Il primo piano (piano nobile) ha una disposizione meglio pianificata, che ruota attorno a un corridoio centrale. La parte nord-orientale ospita la sala di ricevimento (grande quanto l’edificio) decorata con finiture di lusso (cassettoni a soffitto e mensola sagomata). Un’altra stanza si apre dal lato sud-est con un balcone. Qui potevamo trovare in passato un camino decorato con elementi in pietra serena e un pavimento in piastrelle esagonali multicolori. Sul lato sud-occidentale, il primo piano si apre su una terrazza merlata. Infine, un’altra scala raggiunge bene la terrazza sul tetto.
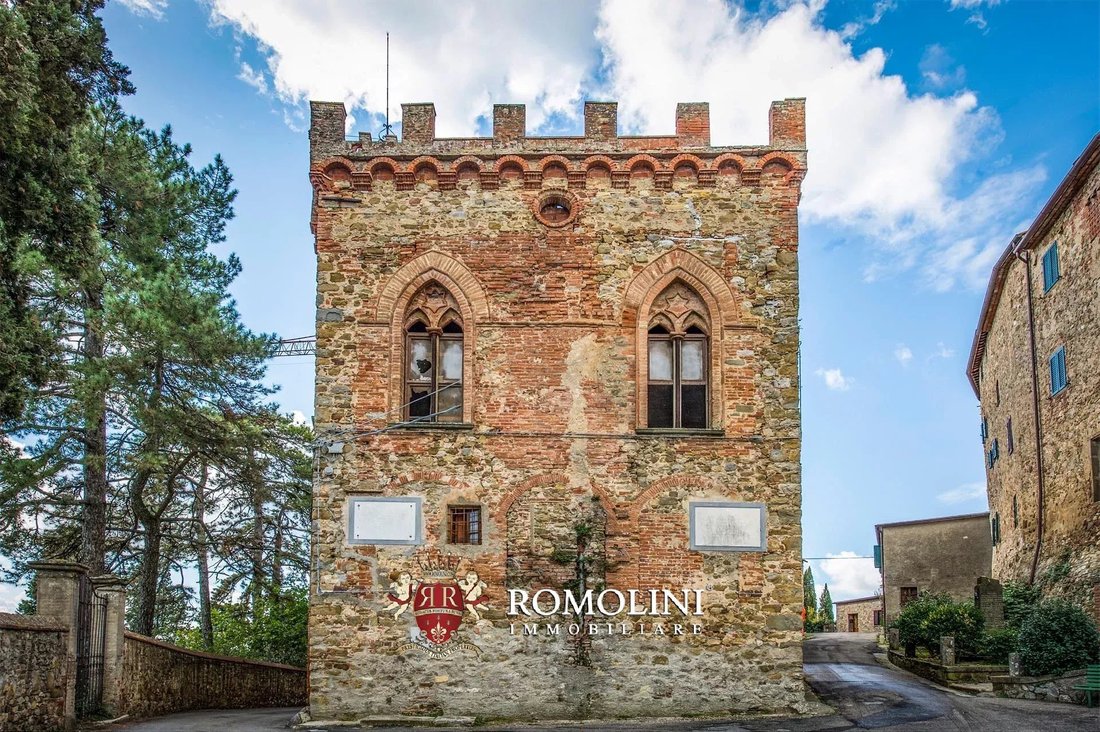
Un’attenta analisi del castello, insieme alla apparentemente cla distribuzione caotica degli ambienti, mostra come l’edificio sia il risultato di molteplici ampliamenti e modifiche avvenuti nel corso dei secoli. Non c’è modo di capire quali modifiche siano avvenute tra il XVI secolo (Capitani di Parte Guelfa, Popoli e Strade del 1584) e il Catasto Leopoldino poiché le mappe dei Capitani sono piuttosto semplici e non forniscono dati precisi sull’edificio stesso. Le modifiche degli ultimi due secoli hanno sicuramente contribuito all’ampliamento dell’edificio, che nel Catasto Leopoldino (1834) era molto più piccolo di quanto non sia oggi. Gli interventi in stile neogotico avvennero dopo quest’anno e non prima del 1877. La torre, un cliché degli edifici medievali, è un’aggiunta successiva (prima del 1902 sulla base di una foto di quell’anno che già mostrava la torre al suo posto) e non è collegata all’interno, avendo quindi uno scopo meramente decorativo.
Tra il XIX e il XX secolo in Italia sorse una nuova mentalità con l’idea di una continuazione degli stili che volevano rompere con il classicismo a favore di uno stile medievale. Questa rinascita medievale interessò sia singoli monumenti (come il Castello Mackenzie a Genova e la Rocca di Crespi d’Adda costruita tra il 1893 e il 1905) sia interi borghi (come il Borgo Medievale del Valentino a Torino). Questi edifici sono il risultato di una riscoperta dei valori popolari contro l’abbozzo del neoclassicismo, con strutture che ricreano un Medioevo idealizzato che non è mai realmente esistito. Spesso (ma non sempre), questi lavori non hanno coinvolto artisti e scuole ed è per questo che le strutture non vengono toccate a fondo e il lavoro ha comportato solo la realizzazione di una copertura (come una conchiglia) attorno all’edificio.
Le facciate sono realizzate in arenaria e muratura senza un’apparente distribuzione logica. È chiaro come nel corso degli anni siano stati utilizzati materiali diversi per coprire i successivi ampliamenti degli edifici seguendo il criterio dei materiali più facili da reperire nella zona. Gli infissi in legno di pino, laddove ancora presenti, sono in buone condizioni.
La terrazza sul tetto è ricoperta da uno strato di catrame che protegge l’edificio dalle infiltrazioni d’acqua e previene la formazione di muffe.
La mancanza di cura durante l’utilizzo come azienda agricola ha provocato un forte degrado all’interno, dove le infiltrazioni d’acqua (ora risolte) hanno causato il distacco degli intonaci e la perdita delle decorazioni murali (dove presenti). Ad oggi, l’edificio è in fase di costruzione: i soffitti sono stati recuperati con un sistema di travi in legno e la zanzariera per le pavimentazioni è completata. Le pareti e gli impianti (elettricità, acqua, gas...) devono essere installati.
Non lontano dal castello si trova un edificio (75 mq - 807 piedi quadrati) per il quale è stato approvato un progetto di ampliamento (fino a 140 mq in totale) e convertirlo in una bella villa.
Proprio davanti all’ingresso si trova un piazzale di 20 mq che potrebbe facilmente ospitare due veicoli.
L’ALA DEMOLITA: PROGETTO DI RICOSTRUZIONE
Accanto al castello era situata un’ala a tre piani, demolita negli anni ’70. La struttura fu sfruttata durante la seconda guerra mondiale dai cecchini tedeschi (Scharfschützen), grazie alle piccole aperture che consentivano al tiratore di rimanere nascosto e fuori dalla portata del fuoco di risposta degli Alleati. Il progetto prevede la ricostruzione di una casa indipendente (350 mq — 3.766 piedi quadrati), ancora su tre piani ma suddivisa in otto appartamenti indipendenti:
- Appartamento N°1 (57 mq - 613 piedi quadrati): soggiorno, cucina, camera matrimoniale, ripostiglio e due bagni;
- Appartamento N°2 (44 mq - 473 piedi quadrati): soggiorno, camera da letto, cucina e bagno;
- Appartamento N°3 (37 mq - 398 piedi quadrati): soggiorno, angolo cottura, camera matrimoniale e bagno;
- Appartamento N°4 (45 mq - 484 piedi quadrati): soggiorno, angolo cottura, camera matrimoniale e bagno;
- Appartamento N°5 (38 mq - 409 piedi quadrati): soggiorno, cucina, camera da letto e bagno;
- Appartamento N°6 (37 mq - 398 piedi quadrati): sala da pranzo con angolo cottura, camera matrimoniale e bagno;
- Appartamento N°7 (39 mq - 420 piedi quadrati): sala da pranzo con angolo cottura, camera matrimoniale e bagno;
- Appartamento N°8 (39 mq - 420 piedi quadrati): sala da pranzo con angolo cottura, camera matrimoniale e bagno.
USO E POSSIBILI UTILIZZI: UN PROGETTO DI RECUPERO
Il castello, dato il suo incredibile valore storico e architettonico, può essere utilizzato in molteplici modi. La posizione in uno splendido borgo medievale in una zona centrale della Toscana consente di spostarsi rapidamente e facilmente in tutta la regione per visitare le sue città più rinomate e apprezzate.
Una proposta per il recupero dell’edificio è stata inoltrata e mira a collegare l’edificio con il territorio circostante: gli interessi ambientali e culturali dei numerosi borghi della zona sono una preziosa attrazione. L’idea è di rendere il castello un punto di riferimento per iniziative culturali, economiche e ambientali.
Data la passata destinazione dell’edificio come azienda agricola, la vendita di prodotti provenienti da enti locali consentirebbe di ripristinare un legame con l’economia della zona.
Il seminterrato (dove ne sono altri due) le camere saranno aperte, visibili attraverso dei fori nelle pareti) ospiteranno un info-point con un piccolo negozio. In uno dei locali recuperati (dotati di accesso indipendente) si potrebbe aprire un’attività di noleggio biciclette da utilizzare in concomitanza con le numerose piste e sentieri presenti nella periferia del paese.
Il piano terra potrebbe ospitare una sorta di ostello, con cucina e sala da pranzo nella loggia cinquecentesca. Le camere da letto saranno situate lungo il muro sud-est, abbattendo diverse pareti costruite nel corso dei secoli successivi all’edificio originale (quindi non storicamente rilevanti). Una volta completate, queste camere potrebbero ospitare fino a 30 persone. Proprio al centro del piano, ci saranno un corridoio e la reception dell’ostello. Lo spazio rimanente, architettonicamente meno rilevante, sarà utilizzato per un’infermeria e un servizio antincendio.
Il primo piano, con le sue sale decorate e ben arredate, ospiterà una biblioteca con un centro multimediale, mentre la sala adiacente sarà un’entità didattica con mostre temporanee e permanenti. La sala con accesso alla terrazza diventerà una zona ristorazione (o anche un bar) che potrà essere utilizzata dagli ospiti e dai visitatori dell’edificio. Accanto alla scala verrà costruito un bagno.
Infine, la terrazza sul tetto sarà recuperata per essere utilizzata come punto panoramico sullo splendido paesaggio circostante. La torre, attualmente inutilizzata e con uno scopo esclusivamente decorativo (non c’è nemmeno un accesso), sarà resa fruibile con la demolizione di un muro alla base della torretta.
CITTÀ E PAESI PIÙ VICINI
Bucine (18km; 25’), Arezzo (43km; 50’), Siena (33km; 40’), Montepulciano (53km; 50’), Pienza (59km; 55’), Cortona (62km; 50’), Montalcino (64km; 1h 5’), Firenze (75km; 1h 15’), San Gimignano (79km; 1h 15’) ’), Volterra (84km; 1h 25’), Follonica (140km; 1h 40’)
AEROPORTI PIÙ VICINI
Firenze Peretola (92km; 1h 15’), Perugia Sant’Egidio (106km; 1h 15’), Pisa Galilei (153km; 1h 55’), Bologna Marconi (174km; 2h 20’), Roma Ciampino (234km; 2h 35’), Roma Fiumicino (249km; 2h 30’)
Facilmente raggiungibile tramite la rete stradale comunale e in posizione dominante sul pendio di una collina, il castello offre una vista unica e impareggiabile sulla campagna circostante e consente di visitare le città più rinomate della Toscana in breve tempo: Bucine (18km; 25’), Arezzo (43km; 50’), la città medievale di Siena (33km; 40’), Montepulciano con il suo vino Nobile (53km; 50’), la città medievale di Siena (33km; 40’), Montepulciano con il suo vino Nobile (53km; 50’) ’), la papale Pienza (59km; 55’), Cortona (62km; 50’), Montalcino (64km; 1h 5’), la Firenze rinascimentale (75km; 1h 15’), la turrita San Gimignano (79km; 1h 15’), l’etrusca Volterra (84 km; 1h 25’) e il bellissimo mare di Follonica (140km; 1h 40’).
Gli aeroporti più comodi per raggiungere la proprietà sono Firenze Peretola (92km; 1h 15’), Perugia Sant’Egidio (106km; 1h 15’), Pisa Galilei (153km; 1h 55’), Bologna Marconi (174km; 2h 20’), Roma Ciampino (234km; 2h 35’) e Roma Fiumicino (249km; 2h 30’).
STORIA DELLA REGIONE E DELLA CITTÀ
Già sfruttata dai Romani e attraversata da una fitta rete stradale, la Valdambra si riempiva di villaggi e fattorie ai piedi delle colline. Con la fine dell’Impero Romano d’Occidente, dato il clima di paura e insicurezza, gli abitanti della valle si spostarono verso le cime delle colline per una migliore difendibilità. Il definitivo spopolamento delle zone più basse avvenne sotto il dominio longobardo e in questo periodo sorsero i borghi fortificati che possiamo vedere ancora oggi. L’incastellamento era l’unica cosa che manteneva in vita la Valdambra, offrendo riparo alla sua popolazione altrimenti in pericolo.
La posizione strategica della valle attirò nel Medioevo l’interesse delle potenze toscane tra cui Firenze, Siena, Arezzo e persino i Conti Guidi alleati dell’imperatore tedesco Enrico III. Il passaggio degli eserciti devastò la regione più volte fino al XIII secolo. L’assedio del 1307 da parte degli eserciti fiorentino e senese (contro i ghibellini aretini) fu particolarmente devastante e l’intera campagna portò devastazioni in Valdambra.
Il visconteo di Valdambra finì nelle mani dei Tarlati d’Arezzo nel 1323, ma nel 1335 gli abitanti di diverse città, sentendo il bisogno di maggiore protezione, si allearono con Firenze, dividendo di fatto la Valdambra in due sezioni. La riunificazione dei due «marchi» avvenne alla fine del secolo con l’affermazione di Firenze e l’inizio di vent’anni di pace. I combattimenti ripresero nel 1425 con risultati diversi per Firenze e la conseguente rovina di diverse città della Valdambra. Il 1480 segnò la fine di questa serie di combattimenti, ma la Valdambra ne uscì gravemente danneggiata e un’epidemia di peste pose fine ai lavori.
La marcia dei Lanzichenecchi (di andata e ritorno da Roma) portò ulteriori devastazioni nella regione tra il 1526 e il 1530 fino alla restaurazione della famiglia Medici a Firenze.
L’ultimo atto delle guerre in Valdambra fu il conflitto tra Firenze e Siena tra il 1554 e il 1557 che vide la definitiva sconfitta di Siena e la sua unione con Firenze sotto il Granducato di Toscana guidato da Cosimo I. La Valdambra divenne un possedimento fiorentino stabile e le lotte finalmente cessarono nella regione.
Proprio alla metà del XVI secolo, uno dei più apprezzati e rinomati soldati di ventura dell’esercito fiorentino decise di costruire il proprio castello al confine della città. Il primo documento che attesta l’esistenza dell’edificio è quello dei Capitani di Parte Guelfa, redatto nel 1584. L’edificio non è tuttavia rappresentato in scala e quindi è difficile determinarne le dimensioni originali effettive.
STATO ATTUALE E FINITURE
Il nucleo originario del castello (613 mq - 6.596 piedi quadrati) risale al XVI secolo, ma l’edificio che possiamo vedere oggi è il risultato di molti ampliamenti e modifiche avvenuti nel corso dei secoli.
Il piano terra è composto da piccoli locali di servizio (modificati all’inizio del XX secolo per ospitare una fattoria). Proprio al centro di questo piano ci sono le due scale che portano al primo piano: la prima lineare (con soffitto a volta) e un pozzo secondario. Dall’atrio, si può andare sia a destra che a sinistra, in due sezioni (non collegate tra loro). Qui si trovano la cucina (con camino) e un piccolo bagno.
Il primo piano (piano nobile) ha una disposizione meglio pianificata, che ruota attorno a un corridoio centrale. La parte nord-orientale ospita la sala di ricevimento (grande quanto l’edificio) decorata con finiture di lusso (cassettoni a soffitto e mensola sagomata). Un’altra stanza si apre dal lato sud-est con un balcone. Qui potevamo trovare in passato un camino decorato con elementi in pietra serena e un pavimento in piastrelle esagonali multicolori. Sul lato sud-occidentale, il primo piano si apre su una terrazza merlata. Infine, un’altra scala raggiunge bene la terrazza sul tetto.
Un’attenta analisi del castello, insieme alla apparentemente cla distribuzione caotica degli ambienti, mostra come l’edificio sia il risultato di molteplici ampliamenti e modifiche avvenuti nel corso dei secoli. Non c’è modo di capire quali modifiche siano avvenute tra il XVI secolo (Capitani di Parte Guelfa, Popoli e Strade del 1584) e il Catasto Leopoldino poiché le mappe dei Capitani sono piuttosto semplici e non forniscono dati precisi sull’edificio stesso. Le modifiche degli ultimi due secoli hanno sicuramente contribuito all’ampliamento dell’edificio, che nel Catasto Leopoldino (1834) era molto più piccolo di quanto non sia oggi. Gli interventi in stile neogotico avvennero dopo quest’anno e non prima del 1877. La torre, un cliché degli edifici medievali, è un’aggiunta successiva (prima del 1902 sulla base di una foto di quell’anno che già mostrava la torre al suo posto) e non è collegata all’interno, avendo quindi uno scopo meramente decorativo.
Tra il XIX e il XX secolo in Italia sorse una nuova mentalità con l’idea di una continuazione degli stili che volevano rompere con il classicismo a favore di uno stile medievale. Questa rinascita medievale interessò sia singoli monumenti (come il Castello Mackenzie a Genova e la Rocca di Crespi d’Adda costruita tra il 1893 e il 1905) sia interi borghi (come il Borgo Medievale del Valentino a Torino). Questi edifici sono il risultato di una riscoperta dei valori popolari contro l’abbozzo del neoclassicismo, con strutture che ricreano un Medioevo idealizzato che non è mai realmente esistito. Spesso (ma non sempre), questi lavori non hanno coinvolto artisti e scuole ed è per questo che le strutture non vengono toccate a fondo e il lavoro ha comportato solo la realizzazione di una copertura (come una conchiglia) attorno all’edificio.
Le facciate sono realizzate in arenaria e muratura senza un’apparente distribuzione logica. È chiaro come nel corso degli anni siano stati utilizzati materiali diversi per coprire i successivi ampliamenti degli edifici seguendo il criterio dei materiali più facili da reperire nella zona. Gli infissi in legno di pino, laddove ancora presenti, sono in buone condizioni.
La terrazza sul tetto è ricoperta da uno strato di catrame che protegge l’edificio dalle infiltrazioni d’acqua e previene la formazione di muffe.
La mancanza di cura durante l’utilizzo come azienda agricola ha provocato un forte degrado all’interno, dove le infiltrazioni d’acqua (ora risolte) hanno causato il distacco degli intonaci e la perdita delle decorazioni murali (dove presenti). Ad oggi, l’edificio è in fase di costruzione: i soffitti sono stati recuperati con un sistema di travi in legno e la zanzariera per le pavimentazioni è completata. Le pareti e gli impianti (elettricità, acqua, gas...) devono essere installati.
Non lontano dal castello si trova un edificio (75 mq - 807 piedi quadrati) per il quale è stato approvato un progetto di ampliamento (fino a 140 mq in totale) e convertirlo in una bella villa.
Proprio davanti all’ingresso si trova un piazzale di 20 mq che potrebbe facilmente ospitare due veicoli.
L’ALA DEMOLITA: PROGETTO DI RICOSTRUZIONE
Accanto al castello era situata un’ala a tre piani, demolita negli anni ’70. La struttura fu sfruttata durante la seconda guerra mondiale dai cecchini tedeschi (Scharfschützen), grazie alle piccole aperture che consentivano al tiratore di rimanere nascosto e fuori dalla portata del fuoco di risposta degli Alleati. Il progetto prevede la ricostruzione di una casa indipendente (350 mq — 3.766 piedi quadrati), ancora su tre piani ma suddivisa in otto appartamenti indipendenti:
- Appartamento N°1 (57 mq - 613 piedi quadrati): soggiorno, cucina, camera matrimoniale, ripostiglio e due bagni;
- Appartamento N°2 (44 mq - 473 piedi quadrati): soggiorno, camera da letto, cucina e bagno;
- Appartamento N°3 (37 mq - 398 piedi quadrati): soggiorno, angolo cottura, camera matrimoniale e bagno;
- Appartamento N°4 (45 mq - 484 piedi quadrati): soggiorno, angolo cottura, camera matrimoniale e bagno;
- Appartamento N°5 (38 mq - 409 piedi quadrati): soggiorno, cucina, camera da letto e bagno;
- Appartamento N°6 (37 mq - 398 piedi quadrati): sala da pranzo con angolo cottura, camera matrimoniale e bagno;
- Appartamento N°7 (39 mq - 420 piedi quadrati): sala da pranzo con angolo cottura, camera matrimoniale e bagno;
- Appartamento N°8 (39 mq - 420 piedi quadrati): sala da pranzo con angolo cottura, camera matrimoniale e bagno.
USO E POSSIBILI UTILIZZI: UN PROGETTO DI RECUPERO
Il castello, dato il suo incredibile valore storico e architettonico, può essere utilizzato in molteplici modi. La posizione in uno splendido borgo medievale in una zona centrale della Toscana consente di spostarsi rapidamente e facilmente in tutta la regione per visitare le sue città più rinomate e apprezzate.
Una proposta per il recupero dell’edificio è stata inoltrata e mira a collegare l’edificio con il territorio circostante: gli interessi ambientali e culturali dei numerosi borghi della zona sono una preziosa attrazione. L’idea è di rendere il castello un punto di riferimento per iniziative culturali, economiche e ambientali.
Data la passata destinazione dell’edificio come azienda agricola, la vendita di prodotti provenienti da enti locali consentirebbe di ripristinare un legame con l’economia della zona.
Il seminterrato (dove ne sono altri due) le camere saranno aperte, visibili attraverso dei fori nelle pareti) ospiteranno un info-point con un piccolo negozio. In uno dei locali recuperati (dotati di accesso indipendente) si potrebbe aprire un’attività di noleggio biciclette da utilizzare in concomitanza con le numerose piste e sentieri presenti nella periferia del paese.
Il piano terra potrebbe ospitare una sorta di ostello, con cucina e sala da pranzo nella loggia cinquecentesca. Le camere da letto saranno situate lungo il muro sud-est, abbattendo diverse pareti costruite nel corso dei secoli successivi all’edificio originale (quindi non storicamente rilevanti). Una volta completate, queste camere potrebbero ospitare fino a 30 persone. Proprio al centro del piano, ci saranno un corridoio e la reception dell’ostello. Lo spazio rimanente, architettonicamente meno rilevante, sarà utilizzato per un’infermeria e un servizio antincendio.
Il primo piano, con le sue sale decorate e ben arredate, ospiterà una biblioteca con un centro multimediale, mentre la sala adiacente sarà un’entità didattica con mostre temporanee e permanenti. La sala con accesso alla terrazza diventerà una zona ristorazione (o anche un bar) che potrà essere utilizzata dagli ospiti e dai visitatori dell’edificio. Accanto alla scala verrà costruito un bagno.
Infine, la terrazza sul tetto sarà recuperata per essere utilizzata come punto panoramico sullo splendido paesaggio circostante. La torre, attualmente inutilizzata e con uno scopo esclusivamente decorativo (non c’è nemmeno un accesso), sarà resa fruibile con la demolizione di un muro alla base della torretta.
CITTÀ E PAESI PIÙ VICINI
Bucine (18km; 25’), Arezzo (43km; 50’), Siena (33km; 40’), Montepulciano (53km; 50’), Pienza (59km; 55’), Cortona (62km; 50’), Montalcino (64km; 1h 5’), Firenze (75km; 1h 15’), San Gimignano (79km; 1h 15’) ’), Volterra (84km; 1h 25’), Follonica (140km; 1h 40’)
AEROPORTI PIÙ VICINI
Firenze Peretola (92km; 1h 15’), Perugia Sant’Egidio (106km; 1h 15’), Pisa Galilei (153km; 1h 55’), Bologna Marconi (174km; 2h 20’), Roma Ciampino (234km; 2h 35’), Roma Fiumicino (249km; 2h 30’)
In panoramic position at the border of a beautiful medieval hamlet in the Tuscan countryside, medieval castle to be restored.
Easily reached via the municipal road network and in a dominating location on the slope of a hill, the castle offers a unique and unrivaled view over the surrounding countryside and allows visiting the most renowned towns of Tuscany in a short time frame: Bucine (18km; 25’), Arezzo (43km; 50’), the medieval city of Siena (33km; 40’), Montepulciano with its Nobile wine (53km; 50’), the papal Pienza (59km; 55’), Cortona (62km; 50’), Montalcino (64km; 1h 5’), the Renaissant Florence (75km; 1h 15’), the turreted San Gimignano (79km; 1h 15’), the Etruscan Volterra (84km; 1h 25’) and the beautiful sea of Follonica (140km; 1h 40’).
The most convenient airports to reach the property are Firenze Peretola (92km; 1h 15’), Perugia Sant’Egidio (106km; 1h 15’), Pisa Galilei (153km; 1h 55’), Bologna Marconi (174km; 2h 20’), Roma Ciampino (234km; 2h 35’) and Roma Fiumicino (249km; 2h 30’).
HISTORY OF THE REGION AND THE TOWN
Already exploited by the Romans and crossed by a dense road network, Valdambra filled up with villages and farms at the feet of the hills. With the end of the Western Roman Empire, given the climate of fear and insecurity, the inhabitants of the valley moved towards the hilltops for better defensibility. The ultimate depopulation of lower areas took place under the Langobardic rule and this period saw the rise of the fortified hamlets we can still see nowadays. The encastellation was the only thing keeping the Valdambra alive, offering shelter to its otherwise endangered population.
The strategic position of the valley attracted in the Middle Ages the interest of Tuscan powers among which Florence, Siena, Arezzo and even the Conti Guidi allied with the German emperor Henry III. The passing of armies ravaged the region multiple times until the 13th century. The 1307 siege by Florentine and Sienese armies (against the Aretine Ghibellines) was particularly devastating and the whole campaign brought the devastation in Valdambra.
The viscounty of Valdambra ended up in the hands of the Tarlati d’Arezzo in 1323, but in 1335 the inhabitants of several towns, feeling the need of more protection, allied with Florence, splitting de facto Valdambra into two sections. The reunification of the two “marks” took place at the end of the century with the affirmation of Florence and the beginning of twenty years of peace. Fights started again in 1425 with varying results for Florence and the following ruin of several towns of Valdambra. 1480 marked the end of this series of fights, but Valdambra got out of it severely damaged and a plague epidemic finished the job.
The marching Landsknechts (towards and back from Rome) brought further devastation in the region between 1526 and 1530 until the restoration of the Medici family in Florence.
Last act of the wars in Valdambra was the conflict between Florence and Siena between 1554 and 1557 which saw the ultimate defeat of Siena and its union with Florence under the Grand Duchy of Tuscany led by Cosimo I. Valdambra became a stable Florentine possession and fights finally stopped in the region.
Right at the mid-16th century, one of the most appreciated and renowned soldiers of fortune in the Florentine army decided to build his own castle at the border of the town. The first document testifying the existence of the building is the one by the Capitani di Parte Guelfa, written down in 1584. The building is however not represented to scale and so it is difficult to determine its effective original size.
CURRENT STATE AND FINISHES
The original core of the castle (613 sqm – 6,596 sqft) dates back to the 16th century, but the building we can see today is the result of many enlargements and modifications which took place over the centuries.
The ground floor is made up of small service rooms (modified at the beginning of the 20th century to accommodate a farm). Right at the center of this floor there are the two staircases leading to the first floor: the first one linear (with vaulted ceiling) and a secondary well. From the entrance hall, one can go both right and left, into two sections (not linked between them). Here there are the kitchen (with fireplace) and a small bathroom.
The first floor (piano nobile) has a better-planned layout, revolving around a central corridor. The north-eastern section hosts the reception hall (as large as the building) decorated with luxury finishes (ceiling coffers and molded bracket). Another room opens from the south-eastern side with a balcony. Here we could find in the past a decorated fireplace with pietra serena elements and a multicolored hexagonal-tile floor. On the south-western side, the first floor opens on a crenelated terrace. Finally, another staircase well reaches the terrace on the rooftop.
A careful analysis of the castle, together with the apparently chaotic distribution of the rooms, shows how the building is the result of multiple enlargements and modifications which took place over the centuries. There is no way to understand which alterations took place between the 16th century (Capitani di Parte Guelfa, Popoli e Strade from 1584) and the Catasto Leopoldino since the maps from the Capitani are pretty simple and doesn’t give accurate data about the building itself. Modifications in the last two centuries surely contributed to the enlargement of the building, which was much smaller in the Catasto Leopoldino (1834) than it is nowadays. Interventions in Neogothic style took place after this year and not before 1877. The tower, a cliché of medieval buildings, is a later addition (before 1902 based on a photo of that year already showing the tower in its place) and is not connected with the interior, thus having a merely decorative purpose.
Between the 19th and 20th century in Italy a new mentality rose with the idea of a continuation of styles which wanted to break with the Classicism in favor of a medieval style. This medieval revival interested both single monuments (like the Mackenzie Castle in Genova and the Rocca di Crespi d’Adda built between 1893 and 1905) and entire hamlets (like the Borgo Medievale del Valentino in Torino). These buildings are the result of a rediscovery of popular values against the sketchiness of Neoclassicism, with structures recreating an idealized Middle Age which never really existed. Often (but not always), this works didn’t involve artists and schools and that’s why structures are not touched at a deep level and work involved only the realization of a cover (like a shell) around the building.
Façades are made out of sandstone and masonry without an apparent logical distribution. It is clear how different materials have been used through the years to cover subsequent enlargements of the buildings following the criteria of what materials were easier to find in the area. Pinewood fixtures, where still present, are in good conditions.
The terrace on the rooftop is covered in a tar coat protecting the building from water infiltrations and preventing mold formations.
The lack of care during the use as a farm caused heavy degradation on the inside, where water infiltration (now resolved) caused the detachment of plastering and the loss of wall decorations (where present). As of today, the building is in builder’s finish: ceilings have been recovered with a system of wooden beams and the screeb for the floorings is completed. Walls and systems (electricity, water, gas…) need to be installed.
Not far from the castle is located a building (75 sqm – 807 sqft) for which a project has been approved to enlarge (up to 140 sqm in total) and convert it into a nice villa.
Right in front of the entrance one can find a 20 sqm apron which could easily host two vehicles.
THE DEMOLISHED WING: RECONSTRUCTION PROJECT
Next to the castle was located a three-story wing, demolished in the 1970s. The structure was exploited during World War II by German snipers (Scharfschützen), thanks to the small openings allowing the shooter to stay hidden and out of reach of Allied return fire. The project involves the rebuilding of an independent townhouse (350 sqm – 3,766 sqft), still on three floors but split into eight independent apartments:
- Apartment N°1 (57 sqm – 613 sqft): living room, kitchen, double bedroom, closet and two bathrooms;
- Apartment N°2 (44 sqm – 473 sqft): living room, bedroom, kitchen and bathroom;
- Apartment N°3 (37 sqm – 398 sqft): living room, kitchenette, double bedroom and bathroom;
- Apartment N°4 (45 sqm – 484 sqft): living room, kitchenette, double bedroom and bathroom;
- Apartment N°5 (38 sqm – 409 sqft): living room, kitchen, bedroom and bathroom;
- Apartment N°6 (37 sqm – 398 sqft): dining room with kitchenette, double bedroom and bathroom;
- Apartment N°7 (39 sqm – 420 sqft): dining room with kitchenette, double bedroom and bathroom;
- Apartment N°8 (39 sqm – 420 sqft): dining room with kitchenette, double bedroom and bathroom.
USE AND POTENTIAL USES: A RECOVERY PROJECT
The castle, given its incredible historic and architectural value, can be used in multiple ways. The location in a beautiful medieval hamlet in a central area of Tuscany allows quickly and easily moving throughout the whole region to visit its most renowned and appreciated towns and cities.
A proposal for the recovery of the building has been forwarded and aims to connect the building with the surrounding territory: the environmental and cultural interests of the many hamlets of the area are a valuable attraction. The idea is to make the castle a reference point for cultural, economic and environmental initiatives.
Given the past use of the building as a farm, the sale of products from local entities would allow restoring a connection with the economy of the area.
The basement (where two more rooms will be opened up, they are visible through holes in the walls) will host an info-point with a small shop. In one of the recovered rooms (equipped with an independent access) one could set up a bike-renting business to be used in conjunction with the numerous tracks and paths present in the outskirts of the town.
The ground floor could accommodate a sort of hostel, with a kitchen and a dining room in the 16th-century lodge. Bedrooms will be located along the south-eastern wall, taking down several walls built throughout the centuries after the original building (thus not historically relevant). Once completed, these rooms could host up to 30 persons. Right at the center of the floor, there will be a corridor and the reception area of the hostel. The remaining space, architectonically less relevant, will be used for an infirmary and a fire-preventing service.
The first floor, with its decorated and nicely-embellished rooms, will host a library with a multimedia center, while the adjacent room will be a didactical entity with temporary and permanent exhibits. The hall with access to the terrace will become a food- court (or even a bar) which could be used by the guests and visitors of the building. A bathroom will be built next to the staircase.
Finally, the terrace on the rooftop will be recovered to be used as a panoramic point of view over the beautiful surrounding landscape. The tower, currently unused and with a solely decorative purpose (there is not even an access), will be made usable with the demolition of a wall at the base of the turret.
CLOSEST CITIES AND TOWNS
Bucine (18km; 25’), Arezzo (43km; 50’), Siena (33km; 40’), Montepulciano (53km; 50’), Pienza (59km; 55’), Cortona (62km; 50’), Montalcino (64km; 1h 5’), Florence (75km; 1h 15’), San Gimignano (79km; 1h 15’), Volterra (84km; 1h 25’), Follonica (140km; 1h 40’)
CLOSEST AIRPORTS
Firenze Peretola (92km; 1h 15’), Perugia Sant’Egidio (106km; 1h 15’), Pisa Galilei (153km; 1h 55’), Bologna Marconi (174km; 2h 20’), Roma Ciampino (234km; 2h 35’), Roma Fiumicino (249km; 2h 30’)
Easily reached via the municipal road network and in a dominating location on the slope of a hill, the castle offers a unique and unrivaled view over the surrounding countryside and allows visiting the most renowned towns of Tuscany in a short time frame: Bucine (18km; 25’), Arezzo (43km; 50’), the medieval city of Siena (33km; 40’), Montepulciano with its Nobile wine (53km; 50’), the papal Pienza (59km; 55’), Cortona (62km; 50’), Montalcino (64km; 1h 5’), the Renaissant Florence (75km; 1h 15’), the turreted San Gimignano (79km; 1h 15’), the Etruscan Volterra (84km; 1h 25’) and the beautiful sea of Follonica (140km; 1h 40’).
The most convenient airports to reach the property are Firenze Peretola (92km; 1h 15’), Perugia Sant’Egidio (106km; 1h 15’), Pisa Galilei (153km; 1h 55’), Bologna Marconi (174km; 2h 20’), Roma Ciampino (234km; 2h 35’) and Roma Fiumicino (249km; 2h 30’).
HISTORY OF THE REGION AND THE TOWN
Already exploited by the Romans and crossed by a dense road network, Valdambra filled up with villages and farms at the feet of the hills. With the end of the Western Roman Empire, given the climate of fear and insecurity, the inhabitants of the valley moved towards the hilltops for better defensibility. The ultimate depopulation of lower areas took place under the Langobardic rule and this period saw the rise of the fortified hamlets we can still see nowadays. The encastellation was the only thing keeping the Valdambra alive, offering shelter to its otherwise endangered population.
The strategic position of the valley attracted in the Middle Ages the interest of Tuscan powers among which Florence, Siena, Arezzo and even the Conti Guidi allied with the German emperor Henry III. The passing of armies ravaged the region multiple times until the 13th century. The 1307 siege by Florentine and Sienese armies (against the Aretine Ghibellines) was particularly devastating and the whole campaign brought the devastation in Valdambra.
The viscounty of Valdambra ended up in the hands of the Tarlati d’Arezzo in 1323, but in 1335 the inhabitants of several towns, feeling the need of more protection, allied with Florence, splitting de facto Valdambra into two sections. The reunification of the two “marks” took place at the end of the century with the affirmation of Florence and the beginning of twenty years of peace. Fights started again in 1425 with varying results for Florence and the following ruin of several towns of Valdambra. 1480 marked the end of this series of fights, but Valdambra got out of it severely damaged and a plague epidemic finished the job.
The marching Landsknechts (towards and back from Rome) brought further devastation in the region between 1526 and 1530 until the restoration of the Medici family in Florence.
Last act of the wars in Valdambra was the conflict between Florence and Siena between 1554 and 1557 which saw the ultimate defeat of Siena and its union with Florence under the Grand Duchy of Tuscany led by Cosimo I. Valdambra became a stable Florentine possession and fights finally stopped in the region.
Right at the mid-16th century, one of the most appreciated and renowned soldiers of fortune in the Florentine army decided to build his own castle at the border of the town. The first document testifying the existence of the building is the one by the Capitani di Parte Guelfa, written down in 1584. The building is however not represented to scale and so it is difficult to determine its effective original size.
CURRENT STATE AND FINISHES
The original core of the castle (613 sqm – 6,596 sqft) dates back to the 16th century, but the building we can see today is the result of many enlargements and modifications which took place over the centuries.
The ground floor is made up of small service rooms (modified at the beginning of the 20th century to accommodate a farm). Right at the center of this floor there are the two staircases leading to the first floor: the first one linear (with vaulted ceiling) and a secondary well. From the entrance hall, one can go both right and left, into two sections (not linked between them). Here there are the kitchen (with fireplace) and a small bathroom.
The first floor (piano nobile) has a better-planned layout, revolving around a central corridor. The north-eastern section hosts the reception hall (as large as the building) decorated with luxury finishes (ceiling coffers and molded bracket). Another room opens from the south-eastern side with a balcony. Here we could find in the past a decorated fireplace with pietra serena elements and a multicolored hexagonal-tile floor. On the south-western side, the first floor opens on a crenelated terrace. Finally, another staircase well reaches the terrace on the rooftop.
A careful analysis of the castle, together with the apparently chaotic distribution of the rooms, shows how the building is the result of multiple enlargements and modifications which took place over the centuries. There is no way to understand which alterations took place between the 16th century (Capitani di Parte Guelfa, Popoli e Strade from 1584) and the Catasto Leopoldino since the maps from the Capitani are pretty simple and doesn’t give accurate data about the building itself. Modifications in the last two centuries surely contributed to the enlargement of the building, which was much smaller in the Catasto Leopoldino (1834) than it is nowadays. Interventions in Neogothic style took place after this year and not before 1877. The tower, a cliché of medieval buildings, is a later addition (before 1902 based on a photo of that year already showing the tower in its place) and is not connected with the interior, thus having a merely decorative purpose.
Between the 19th and 20th century in Italy a new mentality rose with the idea of a continuation of styles which wanted to break with the Classicism in favor of a medieval style. This medieval revival interested both single monuments (like the Mackenzie Castle in Genova and the Rocca di Crespi d’Adda built between 1893 and 1905) and entire hamlets (like the Borgo Medievale del Valentino in Torino). These buildings are the result of a rediscovery of popular values against the sketchiness of Neoclassicism, with structures recreating an idealized Middle Age which never really existed. Often (but not always), this works didn’t involve artists and schools and that’s why structures are not touched at a deep level and work involved only the realization of a cover (like a shell) around the building.
Façades are made out of sandstone and masonry without an apparent logical distribution. It is clear how different materials have been used through the years to cover subsequent enlargements of the buildings following the criteria of what materials were easier to find in the area. Pinewood fixtures, where still present, are in good conditions.
The terrace on the rooftop is covered in a tar coat protecting the building from water infiltrations and preventing mold formations.
The lack of care during the use as a farm caused heavy degradation on the inside, where water infiltration (now resolved) caused the detachment of plastering and the loss of wall decorations (where present). As of today, the building is in builder’s finish: ceilings have been recovered with a system of wooden beams and the screeb for the floorings is completed. Walls and systems (electricity, water, gas…) need to be installed.
Not far from the castle is located a building (75 sqm – 807 sqft) for which a project has been approved to enlarge (up to 140 sqm in total) and convert it into a nice villa.
Right in front of the entrance one can find a 20 sqm apron which could easily host two vehicles.
THE DEMOLISHED WING: RECONSTRUCTION PROJECT
Next to the castle was located a three-story wing, demolished in the 1970s. The structure was exploited during World War II by German snipers (Scharfschützen), thanks to the small openings allowing the shooter to stay hidden and out of reach of Allied return fire. The project involves the rebuilding of an independent townhouse (350 sqm – 3,766 sqft), still on three floors but split into eight independent apartments:
- Apartment N°1 (57 sqm – 613 sqft): living room, kitchen, double bedroom, closet and two bathrooms;
- Apartment N°2 (44 sqm – 473 sqft): living room, bedroom, kitchen and bathroom;
- Apartment N°3 (37 sqm – 398 sqft): living room, kitchenette, double bedroom and bathroom;
- Apartment N°4 (45 sqm – 484 sqft): living room, kitchenette, double bedroom and bathroom;
- Apartment N°5 (38 sqm – 409 sqft): living room, kitchen, bedroom and bathroom;
- Apartment N°6 (37 sqm – 398 sqft): dining room with kitchenette, double bedroom and bathroom;
- Apartment N°7 (39 sqm – 420 sqft): dining room with kitchenette, double bedroom and bathroom;
- Apartment N°8 (39 sqm – 420 sqft): dining room with kitchenette, double bedroom and bathroom.
USE AND POTENTIAL USES: A RECOVERY PROJECT
The castle, given its incredible historic and architectural value, can be used in multiple ways. The location in a beautiful medieval hamlet in a central area of Tuscany allows quickly and easily moving throughout the whole region to visit its most renowned and appreciated towns and cities.
A proposal for the recovery of the building has been forwarded and aims to connect the building with the surrounding territory: the environmental and cultural interests of the many hamlets of the area are a valuable attraction. The idea is to make the castle a reference point for cultural, economic and environmental initiatives.
Given the past use of the building as a farm, the sale of products from local entities would allow restoring a connection with the economy of the area.
The basement (where two more rooms will be opened up, they are visible through holes in the walls) will host an info-point with a small shop. In one of the recovered rooms (equipped with an independent access) one could set up a bike-renting business to be used in conjunction with the numerous tracks and paths present in the outskirts of the town.
The ground floor could accommodate a sort of hostel, with a kitchen and a dining room in the 16th-century lodge. Bedrooms will be located along the south-eastern wall, taking down several walls built throughout the centuries after the original building (thus not historically relevant). Once completed, these rooms could host up to 30 persons. Right at the center of the floor, there will be a corridor and the reception area of the hostel. The remaining space, architectonically less relevant, will be used for an infirmary and a fire-preventing service.
The first floor, with its decorated and nicely-embellished rooms, will host a library with a multimedia center, while the adjacent room will be a didactical entity with temporary and permanent exhibits. The hall with access to the terrace will become a food- court (or even a bar) which could be used by the guests and visitors of the building. A bathroom will be built next to the staircase.
Finally, the terrace on the rooftop will be recovered to be used as a panoramic point of view over the beautiful surrounding landscape. The tower, currently unused and with a solely decorative purpose (there is not even an access), will be made usable with the demolition of a wall at the base of the turret.
CLOSEST CITIES AND TOWNS
Bucine (18km; 25’), Arezzo (43km; 50’), Siena (33km; 40’), Montepulciano (53km; 50’), Pienza (59km; 55’), Cortona (62km; 50’), Montalcino (64km; 1h 5’), Florence (75km; 1h 15’), San Gimignano (79km; 1h 15’), Volterra (84km; 1h 25’), Follonica (140km; 1h 40’)
CLOSEST AIRPORTS
Firenze Peretola (92km; 1h 15’), Perugia Sant’Egidio (106km; 1h 15’), Pisa Galilei (153km; 1h 55’), Bologna Marconi (174km; 2h 20’), Roma Ciampino (234km; 2h 35’), Roma Fiumicino (249km; 2h 30’)
-
Tipo di proprietà
Castello
-
Prezzo/piede²
$175
Esplora la zona
Bucine, Toscana, Italia
Visualizza su Google Maps
Prezzo per sqft
Basso
Alto
Situato nel cuore della Toscana, Bucine offre uno stile di vita incantevole con accesso a prestigiosi vigneti e uliveti. Il lusso vi attende con le vicine città storiche come Firenze e Siena a breve distanza, offrendo ricchezze culturali e gastronomia di classe mondiale. La vicinanza alla regione del Chianti e a rinomate tenute vinicole arricchisce l’esperienza della campagna italiana.
Ottieni luoghi vicini
Attrazioni
Scuole
Aeroporto di Firenze, Peretola
Aeroporto
72 min
Stazione ferroviaria di Laterina-Pergine Valdarno
Stazione ferroviaria
18 min
Regione vinicola del Chianti Classico
Natura & Esterni
40 min
Centro storico di Siena
Cultura e Patrimonio
55 min
Scuola Internazionale di Firenze
Scuola Internazionale
65 min
Scuola Pubblica di Arezzo
Scuola Pubblica
30 min

Iscritto da 4 anni
Hai chiesto informazioni su questa proprietà
L'agente La contatterà al più presto
Pubblicato da
222
Annunci
2022
Iscritto
Prenota una visita con Danilo Romolini
Scegli una data e indica se preferisci un tour virtuale o di persona con l’agente.
Data preferita
Tipo di tour

Romolini Immobiliare
Piazza Torre di Berta 4, Tuscany, 52037, Sansepolcro, Italy
Visualizza profilo agenzia
Riccardo and Marta met during their high school years. Since then, their paths have never parted. United by shared
Riccardo and Marta met during their high school years. Since then, their paths have never parted. United by shared dreams and aspirations, they married in 1999 and are today parents of three children. In 2004, driven by their passion for their native land, art, and beauty, they chose the historic heart of Tuscany – the charming village of Anghiari – as the birthplace of a project that already carried the warmth of home: Romolini Immobiliare. A story founded on courage, dedication, and profound values that, paired with their vision, quickly earned them recognition within both the national and international real estate markets. In 2008, an important achievement further strengthened their reputation: Romolini Immobiliare was appointed exclusive affiliate of Christie’s International Real Estate, the world’s most prestigious name in luxury real estate – a testament to their authenticity and unwavering commitment. Romolini, however, is more than a business: it is a family. Those who have joined Riccardo and Marta in this endeavor were welcomed for their human qualities, integrity, and outstanding professionalism, becoming not just exceptional team members, but part of a greater family. Each brings a unique approach, a personal style, and a shared dedication to the values that have always defined Romolini. In 2020, Danilo, their eldest son, chose to join the company. Having grown up amid the dreams and challenges of the family business, he brought a visionary spirit and a profound love for beauty. Danilo pioneered a new way of presenting properties in Italy, creating emotional and engaging video narratives that captivate and inspire. With his contribution, Romolini Immobiliare embraced a new chapter. A refined approach to communication, an even greater attention to detail, and a client-centered philosophy have established the company as a leading figure in the luxury real estate sector. Romolini is not just a name. It is a legacy. It is a family dream brought to life. It is a journey that moves forward with passion and purpose.
Ultimo aggiornamento
Agosto 7
Prima pubblicazione
Maggio 21, 2025
Riferimento annuncio
1721
Proprietà simili nelle vicinanze
Nuovi annunci a Bucine






Esplora più immobili in vendita
tipi di proprietà Bucine, Toscana, Italia
Bucine, Toscana, Italia ricerche popolari
Guide e storie correlate
La fiducia dei migliori broker del mondo
Gli agenti dietro le proprietà più straordinarie del mondo pubblicano su JamesEdition.
- Annunci di Sotheby's, Christie's, BARNES ed Engel & Völkers
- Ogni annuncio è verificato prima della pubblicazione
- Si metta in contatto diretto con agenti verificati
Continuando, accetta i nostri Termini e la nostra Informativa sulla privacy.