$2,339,621
Esclusiva Casa Unifamiliare
- 1 Camere
- 1 Bagni
- 2,552 Sqft
- 6,814 Sqft lot
- Aggiornato: Agosto 7
- 1
Informazioni sulla proprietà
La descrizione è stata tradotta automaticamente.
La descrizione viene visualizzata nella lingua originale.
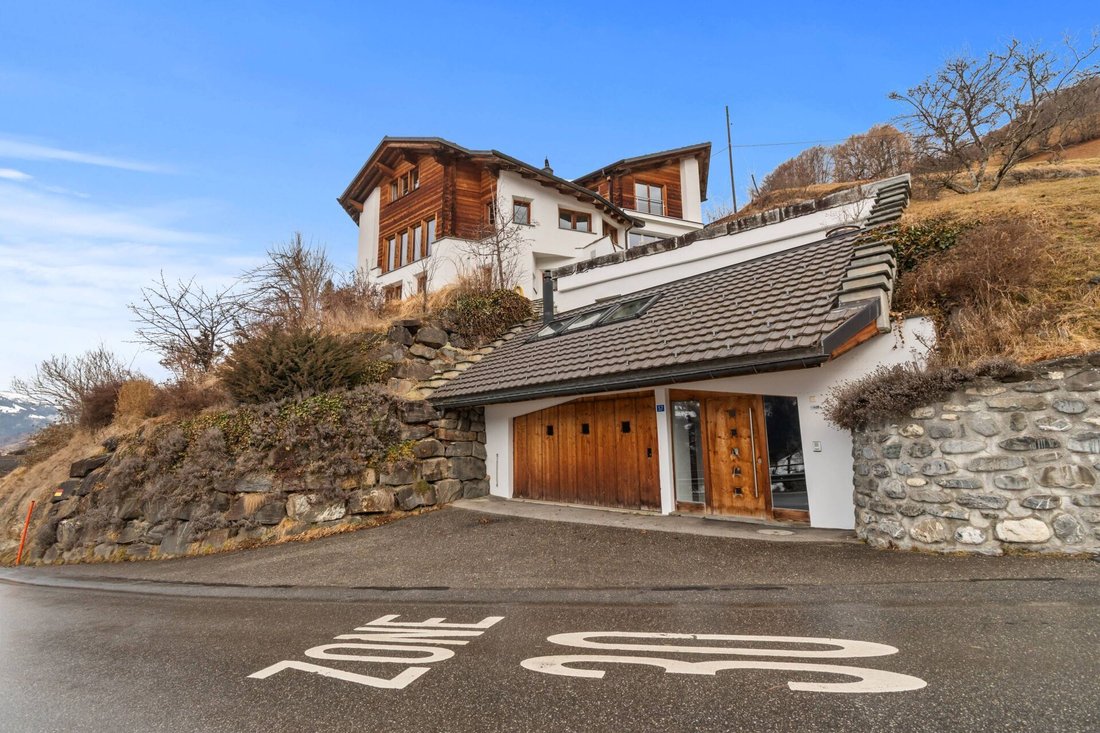
This extraordinary single-family home combines elegant architecture, high-quality amenities, and a living experience of the highest level. Generous glass surfaces, open living areas, and a thoughtful spatial concept create a home for people with a demand for style, comfort, and exclusivity.
ATTIC
Spacious attic space with visible wooden elements, plenty of daylight, and a magnificent
ATTIC
Spacious attic space with visible wooden elements, plenty of daylight, and a magnificent
This extraordinary single-family home combines elegant architecture, high-quality amenities, and a living experience of the highest level. Generous glass surfaces, open living areas, and a thoughtful spatial concept create a home for people with a demand for style, comfort, and exclusivity.
ATTIC
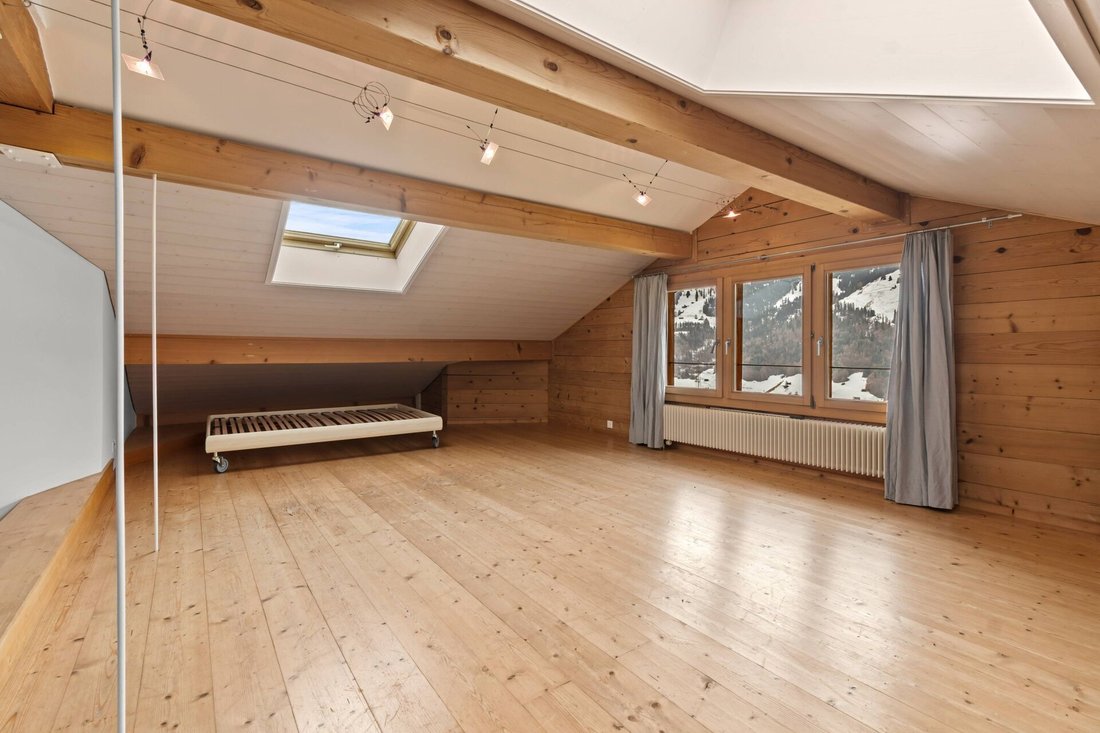
Spacious attic space with visible wooden elements, plenty of daylight, and a magnificent view – ideal for use as a living, working, or retreat area.
UPPER FLOOR
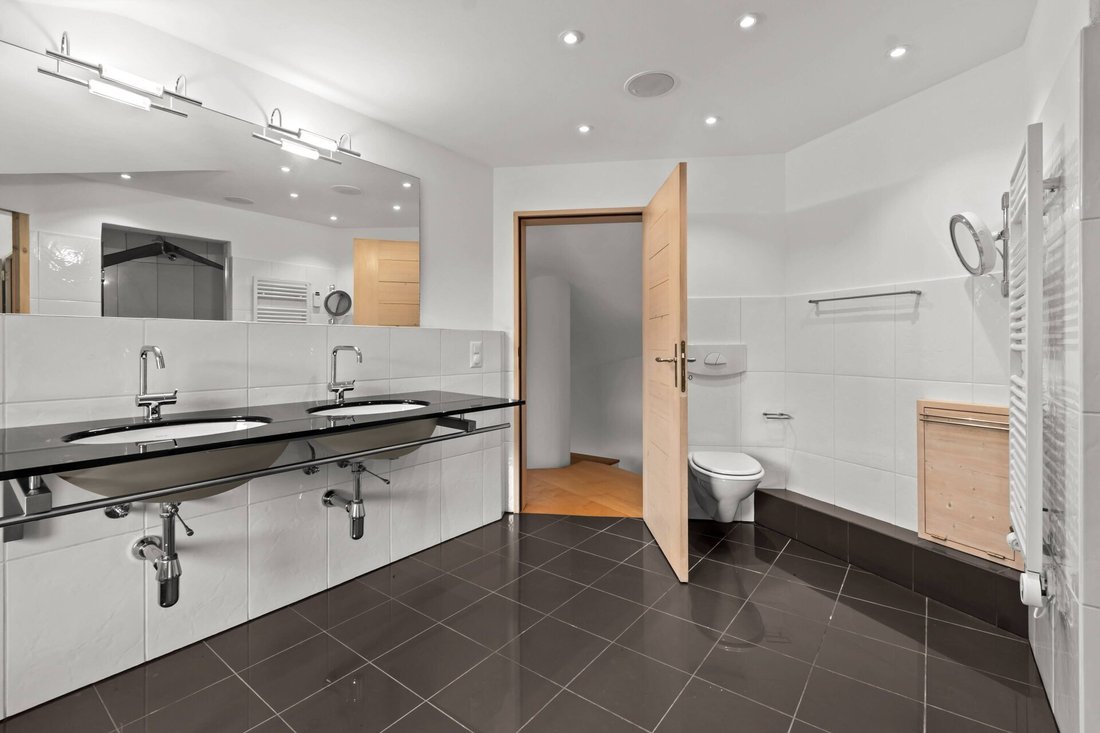
Modern bathroom with double sink, ample space for movement, and bright, modern design.
Floor-level shower and timeless fittings.
Adjacent comfortable master bedroom with panoramic view towards the south.
High wing window front with railing and three additional windows for extra light and brightness.
Laminate flooring in warm oak style.
GROUND FLOOR
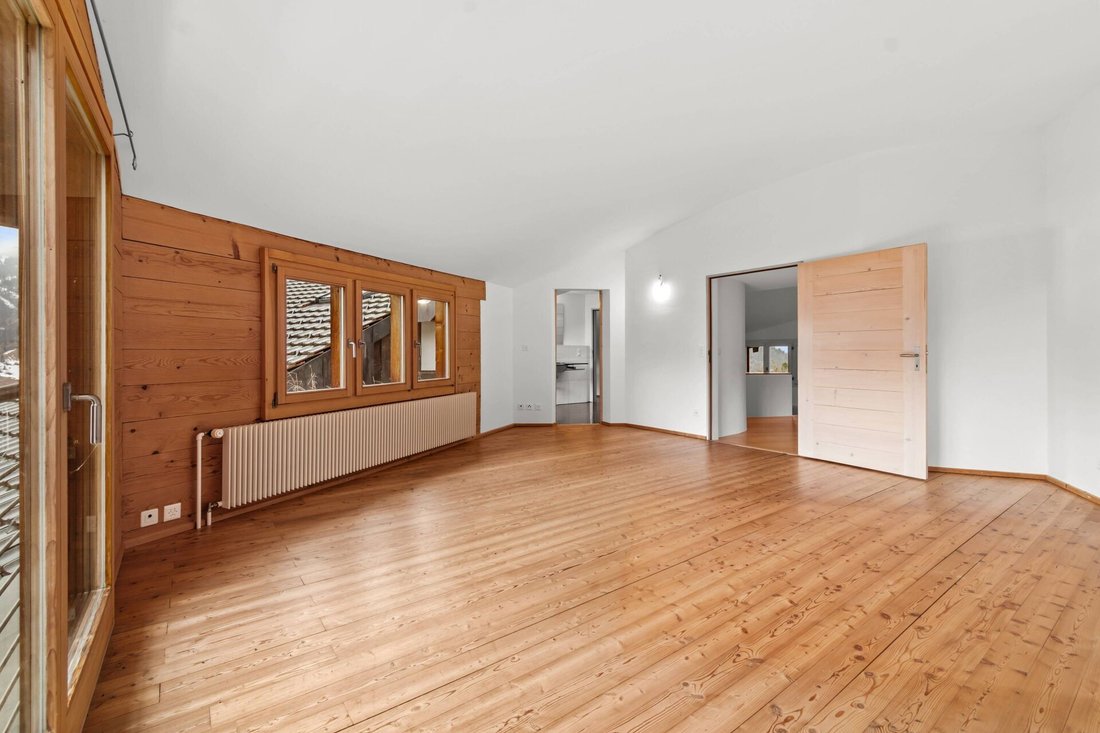
Expansive, open living area with elegant natural stone slabs, stylish columns, chic fireplace, and a seamless transition to the kitchen; a continuous decorative wooden element in the hallway sets a warm architectural accent.
Panoramic window front in the living area with breathtaking views of the opposite valley side and the surrounding mountains.
Conveniently located seating areas with views of the beautiful surroundings – accessible from both the kitchen and the living room.
Elegantly curved kitchen with modern fittings, integrated counter with bar stools, and a spectacular visible rock wall element – a unique eye-catcher and guaranteed cooking fun.
Practical bathroom with sink, toilet, and bathtub for the utmost bathing pleasure.
1ST BASEMENT
Spacious wine cellar for your precious treasures with visible rock wall element.
A large cellar with stylish brick cladding offers plenty of space for your supplies.
Cold cellar with penetrating rock wall for additional maximum storage of your moisture-resistant food and goods.
Laundry room with laundry chute and heating.
Generous sleeping or additional living area with en-suite bathroom, which includes sink, toilet, and shower.
MEZZANINE AND 2ND BASEMENT
Between the ground and first upper floor, a craft/workshop with sink and built-in tables offers plenty of space for creative minds.
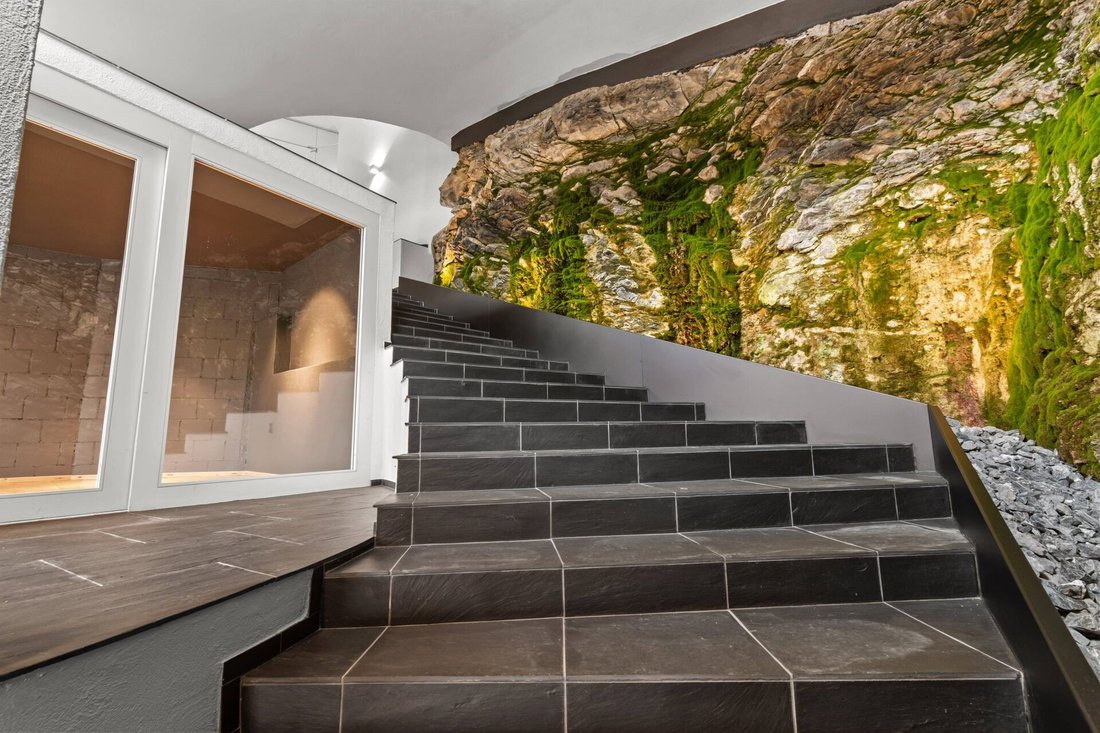
Last but not least: Another highlight of the house – the lively entrance of the house, which extends up to the first upper floor.
The house’s own garage with a view of the rock wall behind offers ample space for a large car as well as bicycles and other equipment.
ATTIC
Spacious attic space with visible wooden elements, plenty of daylight, and a magnificent view – ideal for use as a living, working, or retreat area.
UPPER FLOOR
Modern bathroom with double sink, ample space for movement, and bright, modern design.
Floor-level shower and timeless fittings.
Adjacent comfortable master bedroom with panoramic view towards the south.
High wing window front with railing and three additional windows for extra light and brightness.
Laminate flooring in warm oak style.
GROUND FLOOR
Expansive, open living area with elegant natural stone slabs, stylish columns, chic fireplace, and a seamless transition to the kitchen; a continuous decorative wooden element in the hallway sets a warm architectural accent.
Panoramic window front in the living area with breathtaking views of the opposite valley side and the surrounding mountains.
Conveniently located seating areas with views of the beautiful surroundings – accessible from both the kitchen and the living room.
Elegantly curved kitchen with modern fittings, integrated counter with bar stools, and a spectacular visible rock wall element – a unique eye-catcher and guaranteed cooking fun.
Practical bathroom with sink, toilet, and bathtub for the utmost bathing pleasure.
1ST BASEMENT
Spacious wine cellar for your precious treasures with visible rock wall element.
A large cellar with stylish brick cladding offers plenty of space for your supplies.
Cold cellar with penetrating rock wall for additional maximum storage of your moisture-resistant food and goods.
Laundry room with laundry chute and heating.
Generous sleeping or additional living area with en-suite bathroom, which includes sink, toilet, and shower.
MEZZANINE AND 2ND BASEMENT
Between the ground and first upper floor, a craft/workshop with sink and built-in tables offers plenty of space for creative minds.
Last but not least: Another highlight of the house – the lively entrance of the house, which extends up to the first upper floor.
The house’s own garage with a view of the rock wall behind offers ample space for a large car as well as bicycles and other equipment.
-
Tipo di proprietà
Casa
-
Prezzo/piede²
$917
Caratteristiche
- Giardino
- Garage
- Camino
- Vista sulle montagne
- Cantina
- Cucina aperta
- Vista panoramica / Scenica
- Seminterrato
- Lavanderia
Caratteristiche
Lot
Interni
- Camino
- Bar
- Lavanderia
- Cantina
- Cucina aperta
- Seminterrato
- Controsoffitti in pietra
Outdoor
Esplora la zona
Iscritto da 2 mesi
Hai chiesto informazioni su questa proprietà
L'agente La contatterà al più presto
Pubblicato da
16
Annunci
2026
Iscritto
Prenota una visita con the agent
Scegli una data e indica se preferisci un tour virtuale o di persona con l’agente.
Data preferita
Tipo di tour
Ultimo aggiornamento
Agosto 7
Prima pubblicazione
Agosto 7
Riferimento annuncio
397A2D8A-7BA7-11F1-871A-069AE14C7A06
La fiducia dei migliori broker del mondo
Gli agenti dietro le proprietà più straordinarie del mondo pubblicano su JamesEdition.
- Annunci di Sotheby's, Christie's, BARNES ed Engel & Völkers
- Ogni annuncio è verificato prima della pubblicazione
- Si metta in contatto diretto con agenti verificati
Continuando, accetta i nostri Termini e la nostra Informativa sulla privacy.