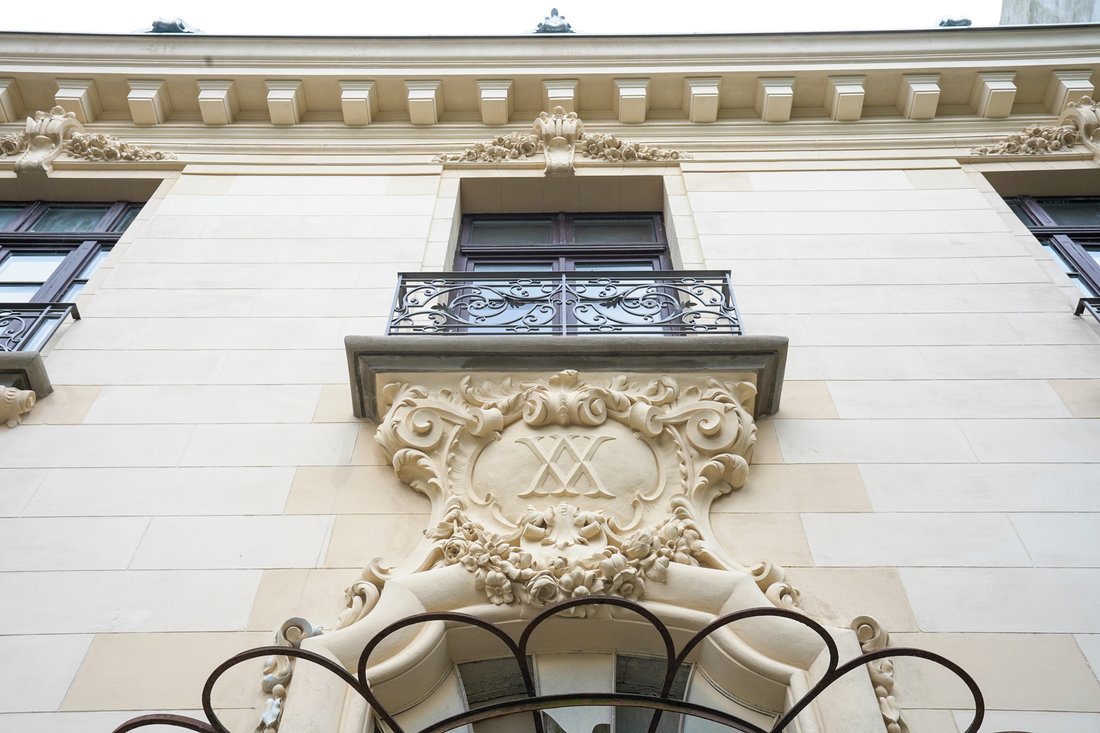
La Villa Con Le Gorgoni, Arch. Ion D. Berindey
- 10 Camere
- 3,488 Sqft
-
25
Visualizzazioni degli ultimi 30 giorni
- 26
Informazioni sulla proprietà
Located on Dinicu Golescu Boulevard, The Villa with Gorgons is one of the few buildings from the beginning of the 20th century that has been preserved on this important artery of Bucharest. The building was built in 1913 and bears the signature of Ion D. Berindey, one of the most famous and prolific Romanian architects of the first three decades of the 20th century. Among the 29 works classifie
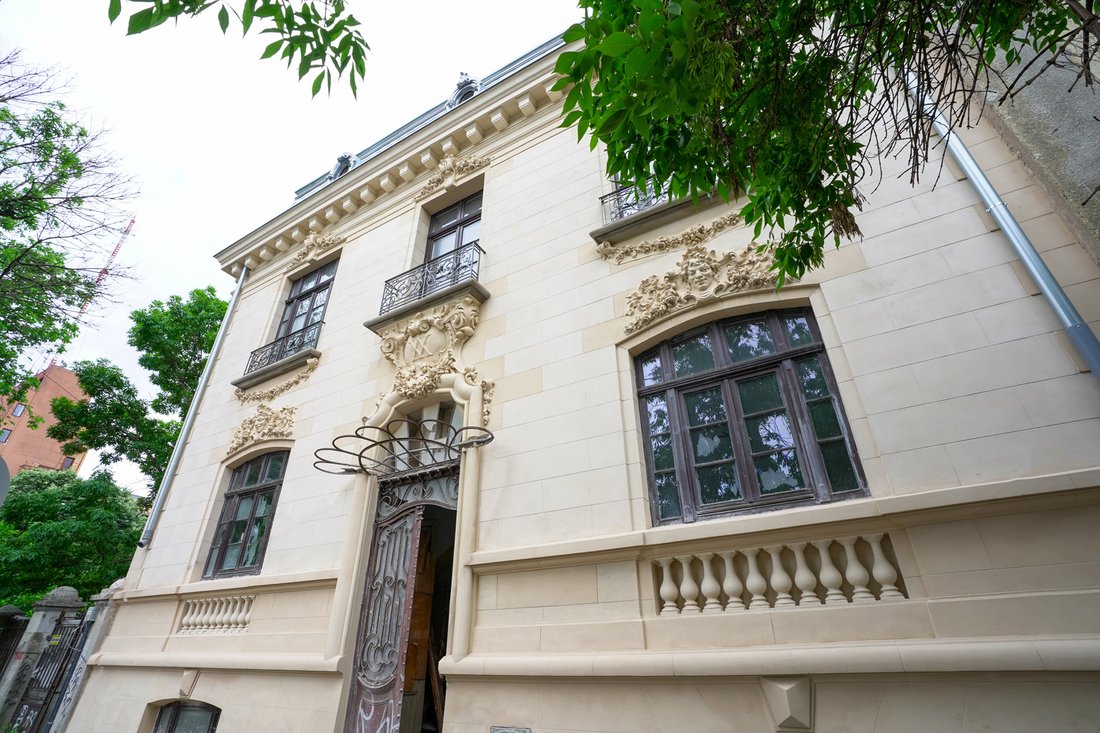
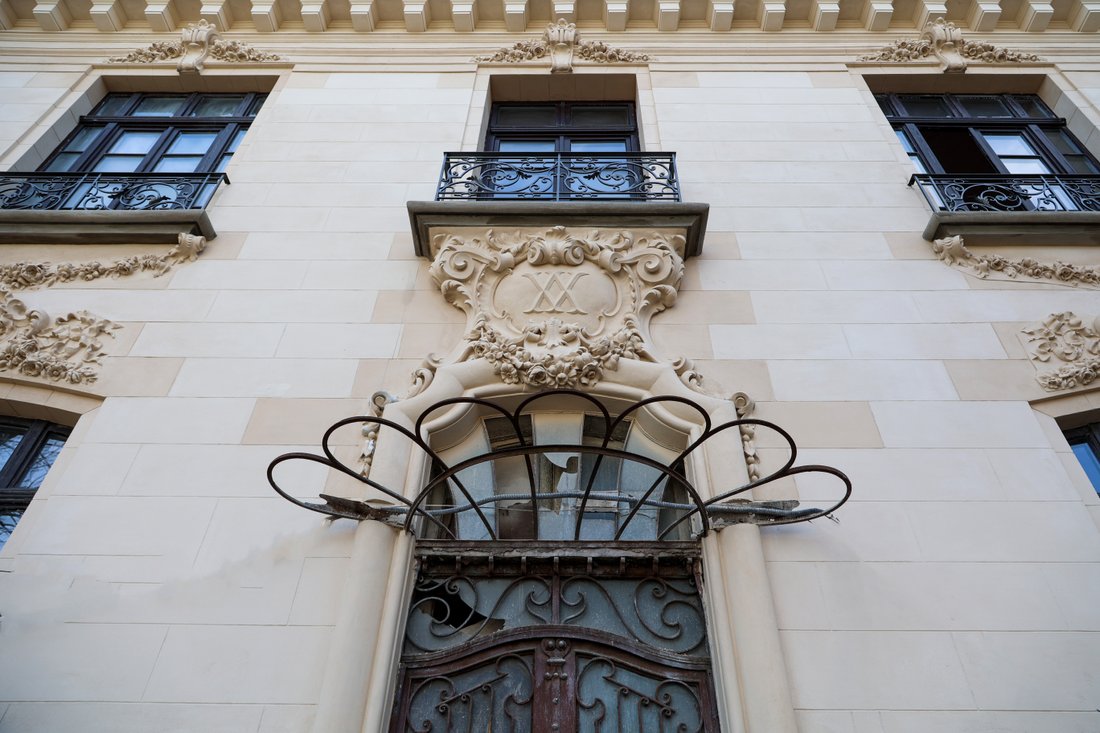
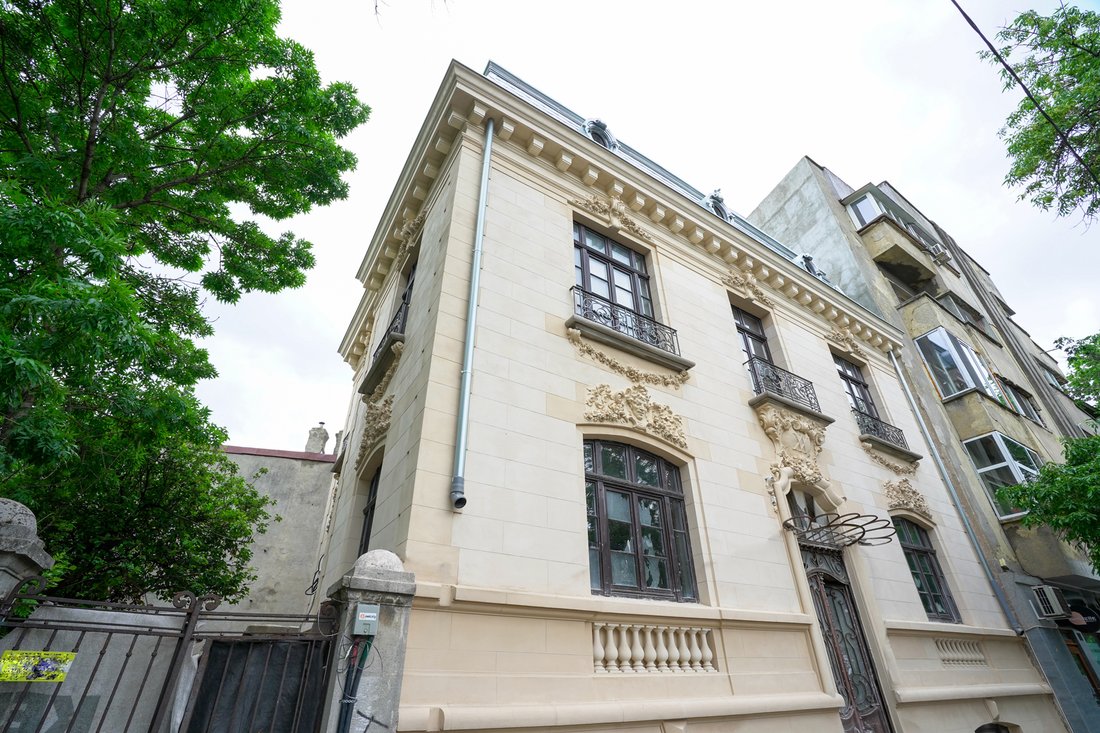
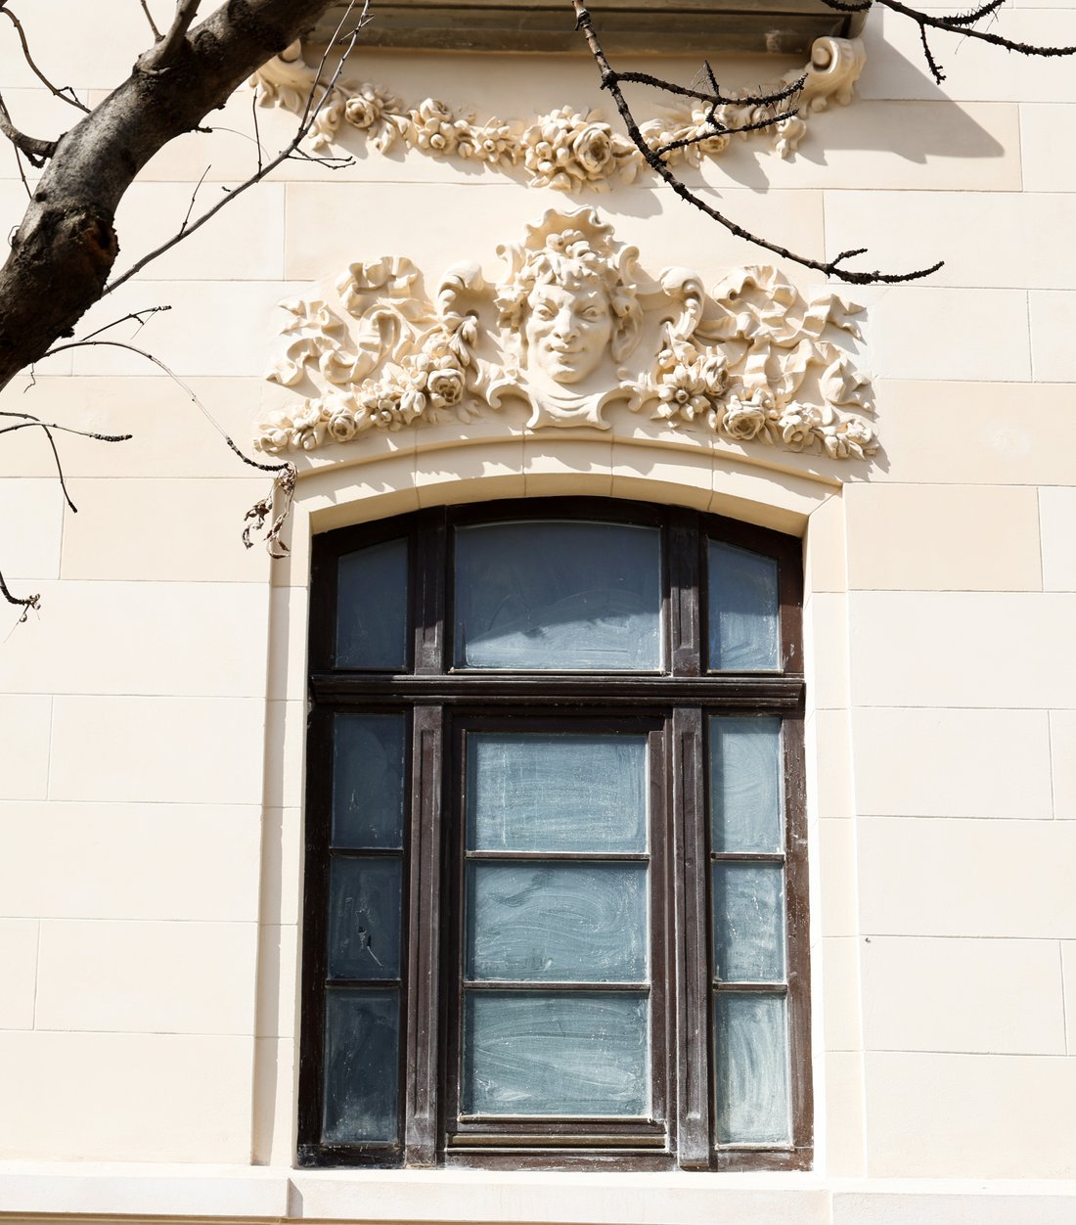
Located on Dinicu Golescu Boulevard, The Villa with Gorgons is one of the few buildings from the beginning of the 20th century that has been preserved on this important artery of Bucharest. The building was built in 1913 and bears the signature of Ion D. Berindey, one of the most famous and prolific Romanian architects of the first three decades of the 20th century. Among the 29 works classified as historical monuments of Ion D. Berindey are the Gheorghe Grigore Cantacuzino Palace (today the headquarters of the George Enescu National Museum and the Romanian Composers Union), the George G. Assan House (today the House of Scientists), Palace of the Journalists’ Union (today the Very Small Theatre). The Villa with Gorgons was built as ”Colonel Andreescu’s private residence” as explained by ”Revista Poporului”, a newspaper of the time, which emphasizes ”how a good architect can with a modest amount easily obtain a completely satisfactory construction from the aesthetic and comfortable point of view”. From an aesthetic point of view, the building is tributary to the romantic style and has as a distinctive sign the gorgonles, sculptures that decorate the facade. Gorgons are taken from Greek culture where symbols on doors, walls, windows, floors and shields were intended to protect the ancient Greeks from evil. In terms of use, the villa is truly versatile and can be set up as a home, office space or a bohemian restaurant. Located on a land area of 309 square meters, with a footprint of 101 square meters, Vila cu Gorgone is a slim building, with a D+D+1E+M height regime. The spaces are generous and balanced on levels. The ground floor and first floor have three rooms each and spacious entrance halls. The rooms have wide windows and are bright. The same generous space also exists in the mezzanine, and the attic is open space and perfect for a bohemian design. The villa has two access ways: one pedestrian and another for car access. The building is strengthened and the facade is completely restored. Photo: Tudor Prisecaru, Alex Canjea.
-
Tipo di proprietà
Altro
-
Anno di costruzione
1913
-
Prezzo/piede²
$281
Caratteristiche
- Ufficio
Esplora la zona
L'agente La contatterà al più presto
Pubblicato da
Prenota una visita con Constantin Prisecaru
Scegli una data e indica se preferisci un tour virtuale o di persona con l’agente.

Proprietà simili nelle vicinanze
Nuovi annunci a Bucarest

Esplora più immobili in vendita
tipi di proprietà Bucarest, Romania
Bucarest, Romania ricerche popolari
- Proprietà immobiliari Nuove costruzioni a Bucarest, Romania
- Proprietà immobiliari Moderno a Bucarest, Romania
- Proprietà immobiliari con Garage a Bucarest, Romania
- Proprietà immobiliari Vista sull'acqua a Bucarest, Romania
- Proprietà immobiliari con Centro Fitness / Palestra a Bucarest, Romania
- Proprietà immobiliari con Piscina a Bucarest, Romania
- Proprietà immobiliari Lungolago a Bucarest, Romania
- Proprietà immobiliari Lungomare a Bucarest, Romania
- Proprietà immobiliari Duplex a Bucarest, Romania
- Proprietà immobiliari Vista sul lago a Bucarest, Romania
- Proprietà immobiliari Residenza a Bucarest, Romania
- Proprietà immobiliari Equestre a Bucarest, Romania
- Proprietà immobiliari con Piscina coperta a Bucarest, Romania
Bucarest, Romania Quartieri
Guide e storie correlate
La fiducia dei migliori broker del mondo
Gli agenti dietro le proprietà più straordinarie del mondo pubblicano su JamesEdition.
- Annunci di Sotheby's, Christie's, BARNES ed Engel & Völkers
- Ogni annuncio è verificato prima della pubblicazione
- Si metta in contatto diretto con agenti verificati
Continuando, accetta i nostri Termini e la nostra Informativa sulla privacy.