

$1,624,435
Moradia T4 Con Vista Panoramica E Caratteristiche Eccezionali
- 4 Camere
- 2,799 Sqft
- 9,387 Sqft lot
- Aggiornato: Aprile 17
- 26
Informazioni sulla proprietà
La descrizione è stata tradotta automaticamente.
La descrizione viene visualizzata nella lingua originale.
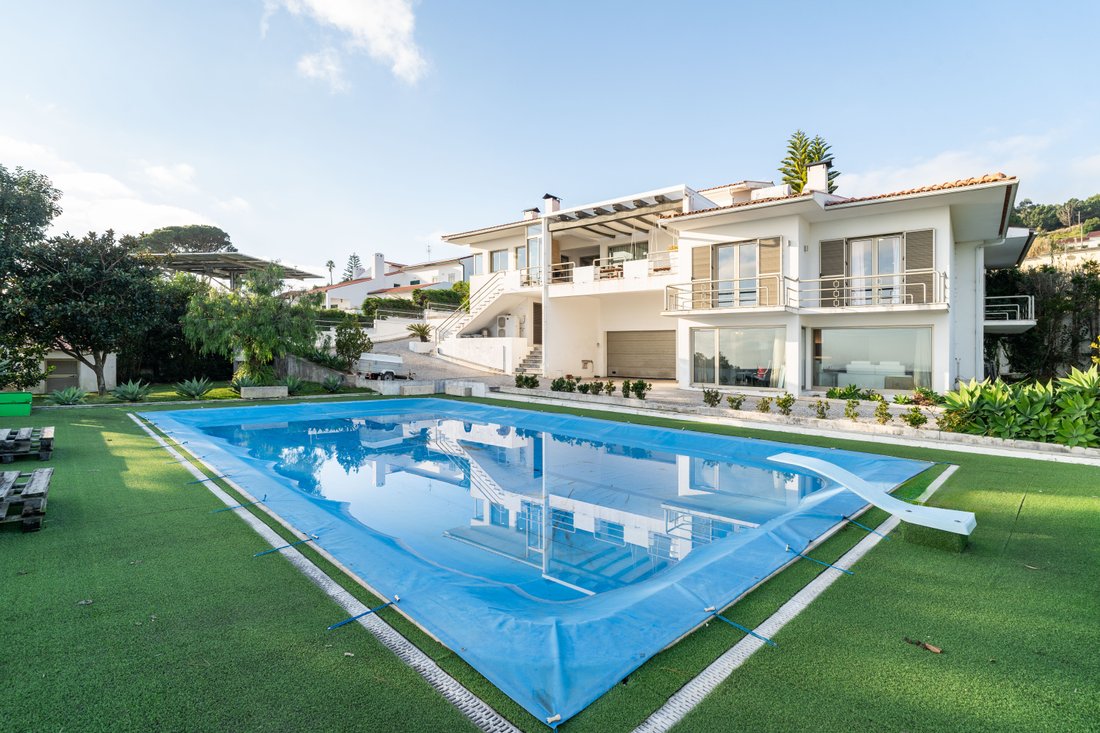
This stunning villa, located in a prime location, offers the perfect blend of luxury, comfort, and breathtaking panoramic views. With spacious interiors, high-quality finishes, and extraordinary outdoor areas, this property is designed to provide a superior and unique living experience.
The house features a functional and elegant layout, highlighting 3 large bedrooms. One of the bedrooms
The house features a functional and elegant layout, highlighting 3 large bedrooms. One of the bedrooms
This stunning villa, located in a prime location, offers the perfect blend of luxury, comfort, and breathtaking panoramic views. With spacious interiors, high-quality finishes, and extraordinary outdoor areas, this property is designed to provide a superior and unique living experience.
The house features a functional and elegant layout, highlighting 3 large bedrooms. One of the bedrooms is a suite, while the others are served by a full bathroom. Additionally, there is a guest bathroom strategically located near the entrance for added convenience. The kitchen is truly charming: spacious, modern, and fully equipped, offering panoramic views of the sea and city. It also has direct access to a large terrace, ideal for outdoor dining and gatherings. This terrace includes a barbecue, direct connection to the kitchen and living room, and is partially covered with glass doors, making it cozy for year-round use.
The living room is another highlight of this villa, spread over two levels and enriched by a charming mezzanine that adds character to the space. The fireplace with a heat recovery system ensures a comfortable and cozy atmosphere on colder days.
The house also offers a large laundry room, which can easily be converted into a maid’s room, and a practical pantry for storage. The basement is an impressive and versatile space, perfect for entertainment and leisure moments, featuring a spacious lounge with a bar, a secondary kitchen, and an extraordinary central fireplace with a copper chimney that provides even and comfortable heating. This lounge also includes a recreation area equipped with a snooker table and foosball, all with breathtaking panoramic views. The basement is complemented by an additional bathroom equipped with two shower systems.
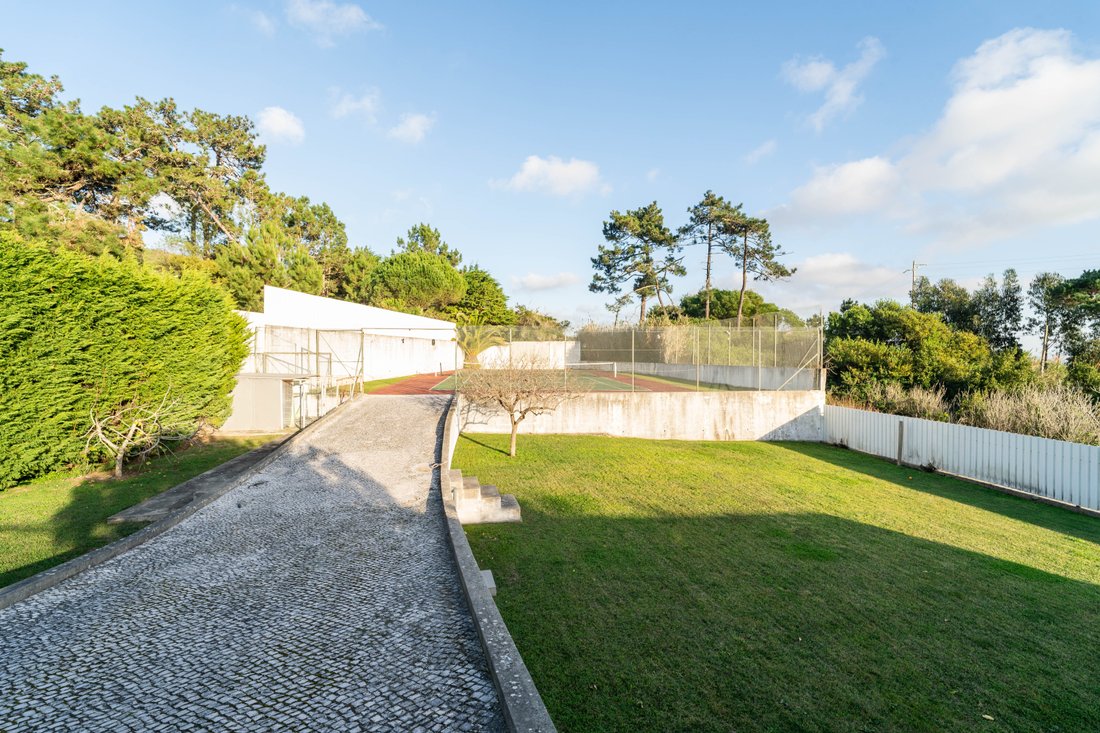
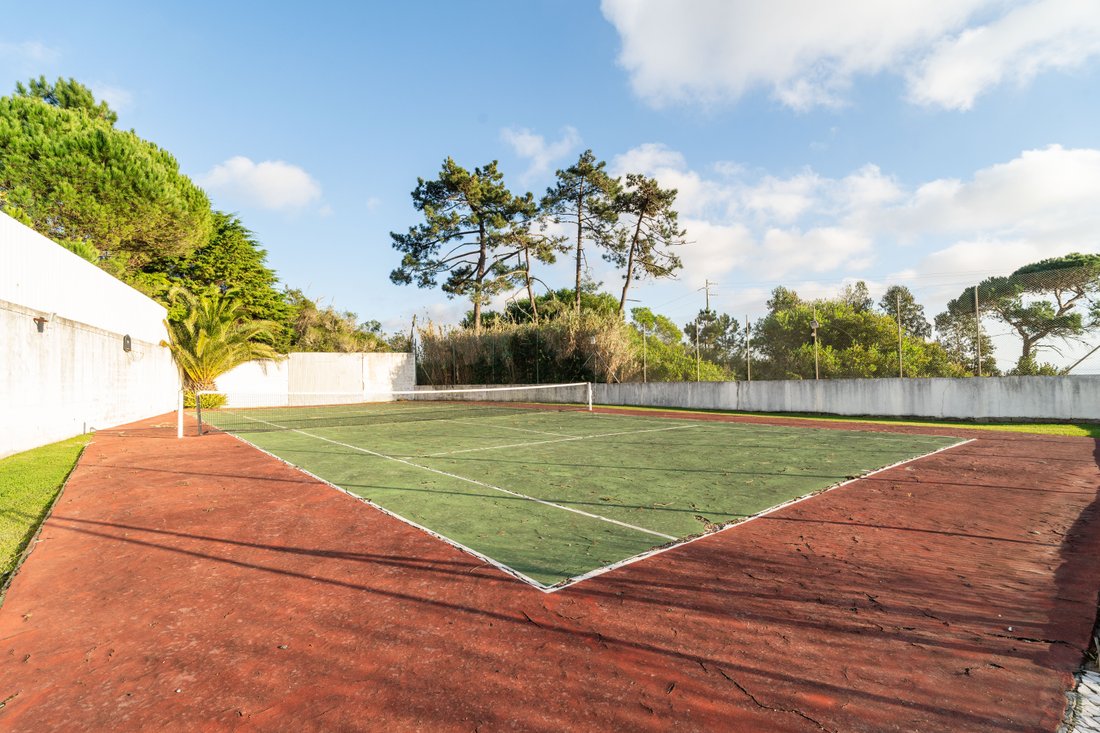
Outside, the garage can accommodate up to three cars, with extra storage space. The leisure area includes an impressive swimming pool (13m x 7m and 2.5m deep), with a diving board, ideal for relaxation and socializing. For sports enthusiasts, there is a private tennis court and an orchard with fruit trees, which also allows for the installation of a greenhouse or the cultivation of new plants. The outdoor space also features a covered kennel built with sandwich thermal panels, an automatic irrigation system with drip watering in the green areas, and Portuguese pavement walkways that add extra charm to the environment.
The modern comfort of this villa is ensured by several cutting-edge technologies, including underfloor heating powered by a low-consumption heat pump, offering efficient heating throughout the house. The air purification system (VMC) guarantees a fresh and healthy indoor environment, while photovoltaic solar panels significantly reduce energy costs, promoting a sustainable lifestyle. There are also thermal solar panels with a 200-liter cylinder, working together with an intelligent gas water heater for always efficient water heating.
With excellent natural lighting and a layout that provides comfort in every room, this villa is truly unique. Whether relaxing in the mezzanine living room, hosting a barbecue on the terrace, or enjoying a swim in the pool, every space in this property is designed to offer quality of life and sophistication. Contact our YourHome Realty/KW Select team today to schedule a visit and discover how this home can transform your daily life.
The house features a functional and elegant layout, highlighting 3 large bedrooms. One of the bedrooms is a suite, while the others are served by a full bathroom. Additionally, there is a guest bathroom strategically located near the entrance for added convenience. The kitchen is truly charming: spacious, modern, and fully equipped, offering panoramic views of the sea and city. It also has direct access to a large terrace, ideal for outdoor dining and gatherings. This terrace includes a barbecue, direct connection to the kitchen and living room, and is partially covered with glass doors, making it cozy for year-round use.
The living room is another highlight of this villa, spread over two levels and enriched by a charming mezzanine that adds character to the space. The fireplace with a heat recovery system ensures a comfortable and cozy atmosphere on colder days.
The house also offers a large laundry room, which can easily be converted into a maid’s room, and a practical pantry for storage. The basement is an impressive and versatile space, perfect for entertainment and leisure moments, featuring a spacious lounge with a bar, a secondary kitchen, and an extraordinary central fireplace with a copper chimney that provides even and comfortable heating. This lounge also includes a recreation area equipped with a snooker table and foosball, all with breathtaking panoramic views. The basement is complemented by an additional bathroom equipped with two shower systems.
Outside, the garage can accommodate up to three cars, with extra storage space. The leisure area includes an impressive swimming pool (13m x 7m and 2.5m deep), with a diving board, ideal for relaxation and socializing. For sports enthusiasts, there is a private tennis court and an orchard with fruit trees, which also allows for the installation of a greenhouse or the cultivation of new plants. The outdoor space also features a covered kennel built with sandwich thermal panels, an automatic irrigation system with drip watering in the green areas, and Portuguese pavement walkways that add extra charm to the environment.
The modern comfort of this villa is ensured by several cutting-edge technologies, including underfloor heating powered by a low-consumption heat pump, offering efficient heating throughout the house. The air purification system (VMC) guarantees a fresh and healthy indoor environment, while photovoltaic solar panels significantly reduce energy costs, promoting a sustainable lifestyle. There are also thermal solar panels with a 200-liter cylinder, working together with an intelligent gas water heater for always efficient water heating.
With excellent natural lighting and a layout that provides comfort in every room, this villa is truly unique. Whether relaxing in the mezzanine living room, hosting a barbecue on the terrace, or enjoying a swim in the pool, every space in this property is designed to offer quality of life and sophistication. Contact our YourHome Realty/KW Select team today to schedule a visit and discover how this home can transform your daily life.
-
Tipo di proprietà
Casa
-
Piani
2
-
Anno di costruzione
1994
-
Prezzo/piede²
$580
-
Emissioni
C
-
Consumo
C
Caratteristiche
- Piscina
- Terrazza
- Garage
- Camino
- Campo da tennis
- Vista mare
- Vista sulle montagne
- Vista panoramica / Scenica
- Piano cottura a gas
Esplora la zona
R. Laurinda, 3080 Buarcos, Portugal, Buarcos e Sao Juliao, Distretto di Coimbra, Portogallo
Visualizza su Google Maps
Prezzo per sqft
Basso
Alto
Iscritto da 2 anni
Hai chiesto informazioni su questa proprietà
L'agente La contatterà al più presto
Pubblicato da
9
Annunci
2024
Iscritto
Prenota una visita con the agent
Scegli una data e indica se preferisci un tour virtuale o di persona con l’agente.
Data preferita
Tipo di tour
Ultimo aggiornamento
Aprile 17
Prima pubblicazione
Gennaio 29, 2025
Licenza agente
#887/95
Proprietà simili nelle vicinanze
Nuovi annunci a Buarcos e Sao Juliao


Esplora più immobili in vendita
tipi di proprietà Buarcos e Sao Juliao, Distretto di Coimbra, Portogallo
- Appartamenti in vendita in Buarcos e Sao Juliao, Distretto di Coimbra, Portogallo
- Case in vendita in Buarcos e Sao Juliao, Distretto di Coimbra, Portogallo
- Ville in vendita in Buarcos e Sao Juliao, Distretto di Coimbra, Portogallo
- Terreno in vendita in Buarcos e Sao Juliao, Distretto di Coimbra, Portogallo
- Case in vendita in Buarcos e Sao Juliao, Distretto di Coimbra, Portogallo
- Tenute agricole in vendita in Buarcos e Sao Juliao, Distretto di Coimbra, Portogallo
Buarcos e Sao Juliao, Distretto di Coimbra, Portogallo ricerche popolari
- Proprietà immobiliari Vista panoramica / Scenica a Buarcos e Sao Juliao, Distretto di Coimbra, Portogallo
- Proprietà immobiliari Vista mare a Buarcos e Sao Juliao, Distretto di Coimbra, Portogallo
- Proprietà immobiliari con Terrazza a Buarcos e Sao Juliao, Distretto di Coimbra, Portogallo
- Proprietà immobiliari con Bar a Buarcos e Sao Juliao, Distretto di Coimbra, Portogallo
- Proprietà immobiliari con Sala giochi a Buarcos e Sao Juliao, Distretto di Coimbra, Portogallo
- Proprietà immobiliari con Ufficio a Buarcos e Sao Juliao, Distretto di Coimbra, Portogallo
- Proprietà immobiliari con Ascensore a Buarcos e Sao Juliao, Distretto di Coimbra, Portogallo
- Proprietà immobiliari Vista Città a Buarcos e Sao Juliao, Distretto di Coimbra, Portogallo
- Proprietà immobiliari Vista sulle montagne a Buarcos e Sao Juliao, Distretto di Coimbra, Portogallo
- Proprietà immobiliari con Giardino a Buarcos e Sao Juliao, Distretto di Coimbra, Portogallo
- Proprietà immobiliari con Cucina esterna a Buarcos e Sao Juliao, Distretto di Coimbra, Portogallo
- Proprietà immobiliari Duplex a Buarcos e Sao Juliao, Distretto di Coimbra, Portogallo
- Proprietà immobiliari Costiera a Buarcos e Sao Juliao, Distretto di Coimbra, Portogallo
- Proprietà immobiliari Privacy a Buarcos e Sao Juliao, Distretto di Coimbra, Portogallo
- Proprietà immobiliari Alta quota a Buarcos e Sao Juliao, Distretto di Coimbra, Portogallo
- Proprietà immobiliari Lungomare a Buarcos e Sao Juliao, Distretto di Coimbra, Portogallo
- Proprietà immobiliari Investimento immobiliare a Buarcos e Sao Juliao, Distretto di Coimbra, Portogallo
- Proprietà immobiliari Moderno a Buarcos e Sao Juliao, Distretto di Coimbra, Portogallo
- Proprietà immobiliari Nuove costruzioni a Buarcos e Sao Juliao, Distretto di Coimbra, Portogallo
- Proprietà immobiliari con Centro Fitness / Palestra a Buarcos e Sao Juliao, Distretto di Coimbra, Portogallo
- Proprietà immobiliari con Sauna a Buarcos e Sao Juliao, Distretto di Coimbra, Portogallo
- Proprietà immobiliari con Aria condizionata a Buarcos e Sao Juliao, Distretto di Coimbra, Portogallo
- Proprietà immobiliari Fronte oceano a Buarcos e Sao Juliao, Distretto di Coimbra, Portogallo
- Proprietà immobiliari con Cantina a Buarcos e Sao Juliao, Distretto di Coimbra, Portogallo
- Proprietà immobiliari con Idromassaggio a Buarcos e Sao Juliao, Distretto di Coimbra, Portogallo
- Proprietà immobiliari con Camino a Buarcos e Sao Juliao, Distretto di Coimbra, Portogallo
- Proprietà immobiliari con Piscina a Buarcos e Sao Juliao, Distretto di Coimbra, Portogallo
- Proprietà immobiliari con Garage a Buarcos e Sao Juliao, Distretto di Coimbra, Portogallo
- Proprietà immobiliari con Balcone a Buarcos e Sao Juliao, Distretto di Coimbra, Portogallo
- Proprietà immobiliari con Campo da tennis a Buarcos e Sao Juliao, Distretto di Coimbra, Portogallo
- Proprietà immobiliari Lungomare a Buarcos e Sao Juliao, Distretto di Coimbra, Portogallo
- Proprietà immobiliari con Cucina aperta a Buarcos e Sao Juliao, Distretto di Coimbra, Portogallo
- Proprietà immobiliari Rinnovato a Buarcos e Sao Juliao, Distretto di Coimbra, Portogallo
- Proprietà immobiliari Fronte mare a Buarcos e Sao Juliao, Distretto di Coimbra, Portogallo
- Proprietà immobiliari Vista sull'acqua a Buarcos e Sao Juliao, Distretto di Coimbra, Portogallo
- Proprietà immobiliari Vista sull'oceano a Buarcos e Sao Juliao, Distretto di Coimbra, Portogallo
Buarcos e Sao Juliao, Distretto di Coimbra, Portogallo Quartieri
Guide e storie correlate
La fiducia dei migliori broker del mondo
Gli agenti dietro le proprietà più straordinarie del mondo pubblicano su JamesEdition.
- Annunci di Sotheby's, Christie's, BARNES ed Engel & Völkers
- Ogni annuncio è verificato prima della pubblicazione
- Si metta in contatto diretto con agenti verificati
Continuando, accetta i nostri Termini e la nostra Informativa sulla privacy.