


$3,199,999
Splendida Casa
- 5 Camere
- 4 Bagni
- 5,216 Sqft
- 25,701 Sqft lot
- Aggiornato: Ottobre 2
Informazioni sulla proprietà
La descrizione è stata tradotta automaticamente.
La descrizione viene visualizzata nella lingua originale.
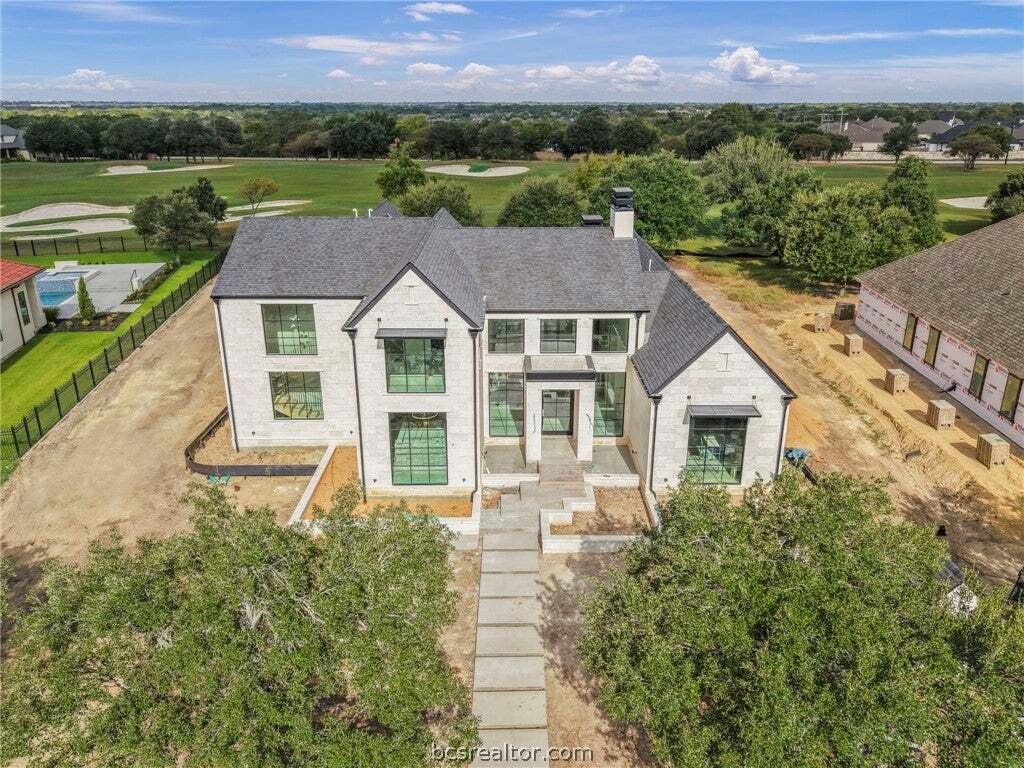
Welcome to 5107 Miramont Circle, a 5,216 sq ft, 5-bedroom, 4.5-bath estate balancing classical modern luxury with panoramic golf course views. Designed for a large, multigenerational family, the plan emphasizes flow and connection, allowing living spaces to move seamlessly from indoors to out. The 12”x24” honed limestone facade features custom metal awnings & matching limestone porches. Inside
Welcome to 5107 Miramont Circle, a 5,216 sq ft, 5-bedroom, 4.5-bath estate balancing classical modern luxury with panoramic golf course views. Designed for a large, multigenerational family, the plan emphasizes flow and connection, allowing living spaces to move seamlessly from indoors to out. The 12”x24” honed limestone facade features custom metal awnings & matching limestone porches. Inside, floor-to-ceiling Western Windows and a solid Lueder stone fireplace anchor the main living area. Premium quartzite flows from the butler’s pantry & wet bar into the chef’s kitchen, featuring a full-height quartzite wall, custom vent hood, floating shelves, & a large banquet area. A second living area flows directly off the kitchen, creating an exceptional setting for entertaining & family living. The spacious downstairs primary suite includes a luxurious bath with gorgeous custom tile work, large walk-in shower, soaking tub, & exquisite walk-in closet. Downstairs a secondary bedroom doubles beautifully as a private office, featuring distinctive custom cabinetry & an en-suite bathroom. Upstairs, you can find two bedrooms, each with their en-suite bathroom & an additional versatile bedroom can also serve as a bonus or media room, with its closet already plumbed for a future bathroom. Outdoors, an expansive back porch offers an outdoor kitchen & full masonry limestone fireplace with a custom metal surround. A 3-car garage completes this exceptional golf course home!
-
Tipo di proprietà
Casa
-
Anno di costruzione
2026
-
Prezzo/piede²
$613
Caratteristiche
Esplora la zona
5107 Miramont Circle, Bryan, Texas, Stati Uniti
Visualizza su Google Maps
Prezzo per sqft
Basso
Alto

Iscritto da 3 anni
Hai chiesto informazioni su questa proprietà
L'agente La contatterà al più presto
Pubblicato da
11
Annunci
2024
Iscritto
Prenota una visita con Sarah Miller
Scegli una data e indica se preferisci un tour virtuale o di persona con l’agente.
Data preferita
Tipo di tour

Ultimo aggiornamento
Ottobre 2
Prima pubblicazione
Ottobre 1
Licenza agente
#10773239488509
Riferimento annuncio
26011486
Proprietà simili nelle vicinanze
Nuovi annunci a Bryan




Esplora più immobili in vendita
tipi di proprietà Bryan, TX, Stati Uniti
Bryan, TX, Stati Uniti ricerche popolari
- Proprietà immobiliari con Ufficio a Bryan, TX, Stati Uniti
- Proprietà immobiliari Rinnovato a Bryan, TX, Stati Uniti
- Proprietà immobiliari con Campo da tennis a Bryan, TX, Stati Uniti
- Proprietà immobiliari con Cucina aperta a Bryan, TX, Stati Uniti
- Proprietà immobiliari con Sauna a Bryan, TX, Stati Uniti
- Proprietà immobiliari Vista Golf a Bryan, TX, Stati Uniti
- Proprietà immobiliari Lungofiume a Bryan, TX, Stati Uniti
- Proprietà immobiliari con Cantina a Bryan, TX, Stati Uniti
- Proprietà immobiliari Lungomare a Bryan, TX, Stati Uniti
- Proprietà immobiliari Vista panoramica / Scenica a Bryan, TX, Stati Uniti
Guide e storie correlate
La fiducia dei migliori broker del mondo
Gli agenti dietro le proprietà più straordinarie del mondo pubblicano su JamesEdition.
- Annunci di Sotheby's, Christie's, BARNES ed Engel & Völkers
- Ogni annuncio è verificato prima della pubblicazione
- Si metta in contatto diretto con agenti verificati
Continuando, accetta i nostri Termini e la nostra Informativa sulla privacy.
brokerages we
partnered with
partnered with