$3,921,050
Bruxelles I Sablon
- 4 Camere
- 3 Bagni
- 5,522 Sqft
- 31
Informazioni sulla proprietà
La descrizione è stata tradotta automaticamente.
La descrizione viene visualizzata nella lingua originale.
Nella ricercata rue aux Laines, con vista sul parco Egmont e a due passi da Sablon, questa casa originale di circa 513 m² di superficie lorda è stata completamente rinnovata negli anni ’80 dall’architetto Serra di Migni e dieci anni fa dall’architetto Glenn Sestig, che l’ha trasformata in una casa unica per gli amanti dell’arte.Il piano terra è composto da un ingresso che conduce alle sale di rice
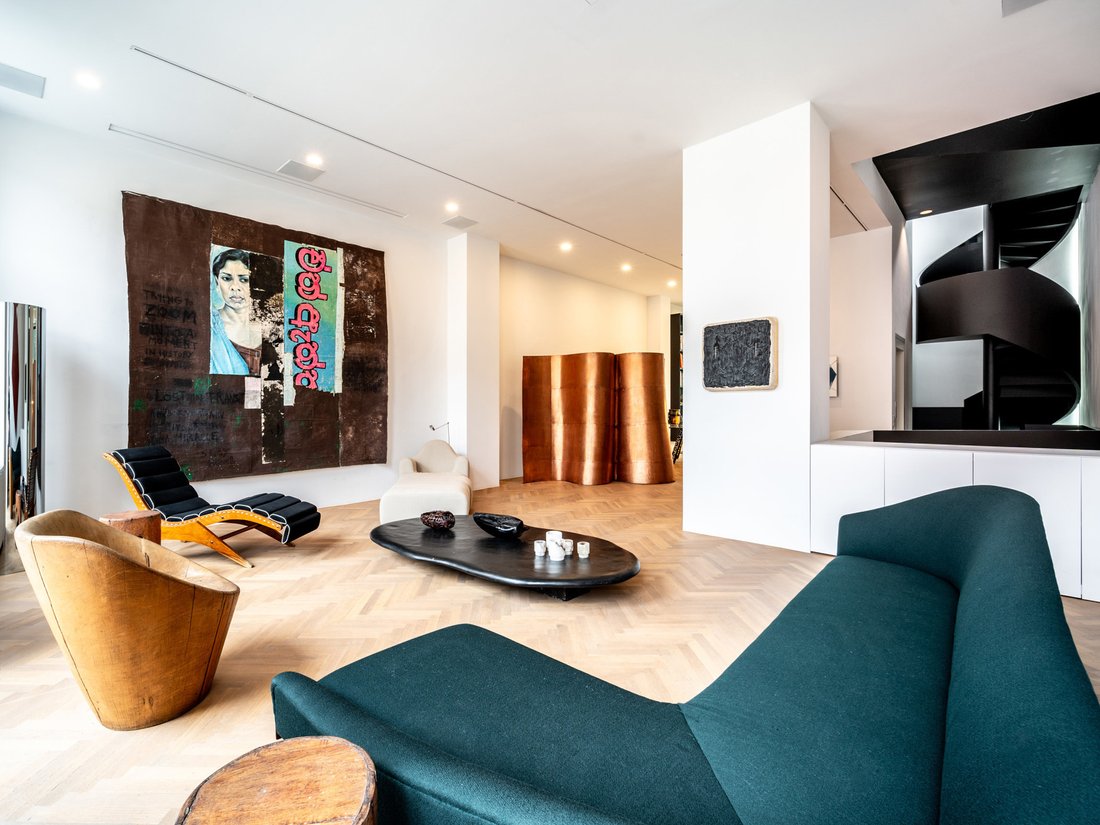
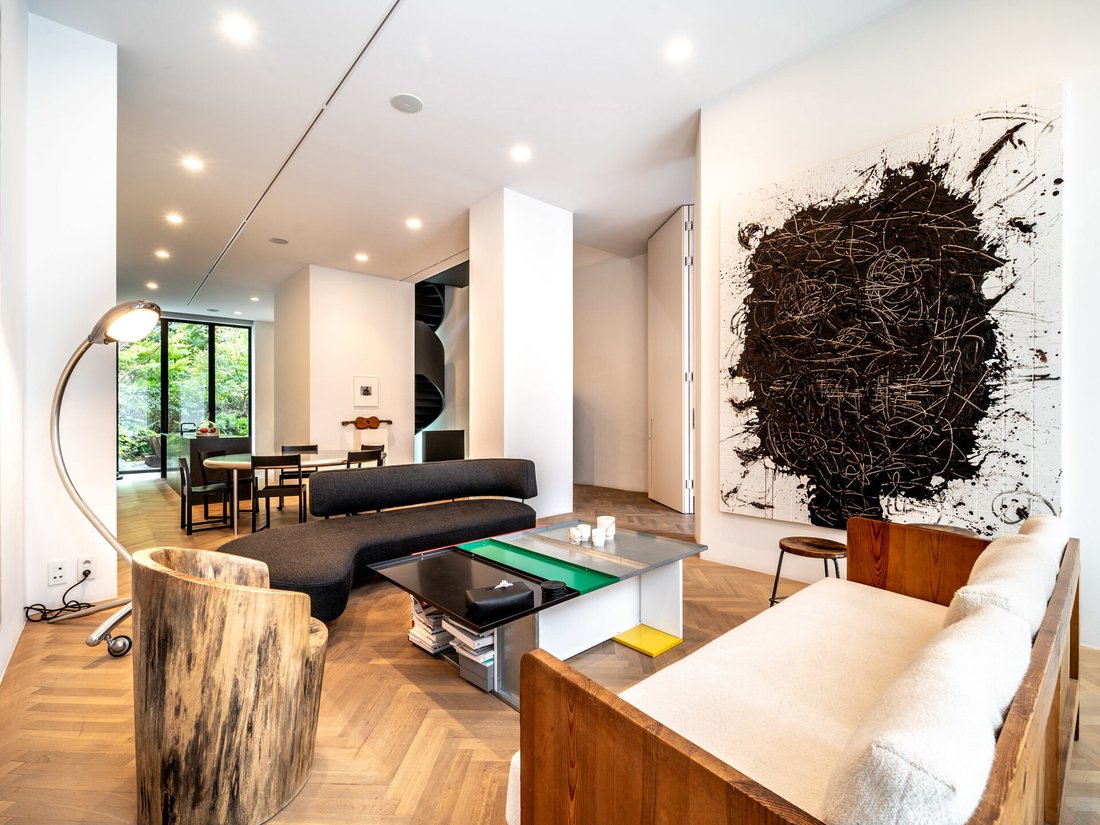
In the sought-after rue aux Laines, overlooking Egmont Park and a stone’s throw from Sablon, this original house of around 513 m² gross surface was completely renovated in the 1980s by architect Serra di Migni and ten years ago by architect Glenn Sestig, who turned it into a unique home for art lovers.
The ground floor consists of an entrance hall leading to the reception rooms, sub
The ground floor consists of an entrance hall leading to the reception rooms, sub
Nella ricercata rue aux Laines, con vista sul parco Egmont e a due passi da Sablon, questa casa originale di circa 513 m² di superficie lorda è stata completamente rinnovata negli anni ’80 dall’architetto Serra di Migni e dieci anni fa dall’architetto Glenn Sestig, che l’ha trasformata in una casa unica per gli amanti dell’arte.Il piano terra è composto da un ingresso che conduce alle sale di ricevimento, sublimato da un magistrale scala che si estende come la spina dorsale della casa. Le sale di ricevimento offrono un primo salotto che si apre sulla sala da pranzo e una cucina a pianta aperta che dà accesso al giardino cittadino rivolto a sud. Al primo piano, c’è un secondo salotto, una biblioteca e uno studio separato con vista diretta sul parco. Il secondo piano ha una grande camera da letto con cabina armadio, bagno con doccia e una terrazza esposta a sud con vista sul parco. Al terzo piano una sala polivalente (ufficio o camera da letto), un’altra camera da letto con terrazza con vista sul parco, un bagno con doccia e una sauna a infrarossi. Al quarto piano una camera da letto con bagno e un piccolo ripostiglio.Inoltre: ascensore da -1 a +3, cantine con ripostiglio, bagno per gli ospiti, aria condizionata ai 2/3/4° piani, proiettore con schermo di proiezione incorporato nel soggiorno al 1° piano. Giardino progettato da Erik Dhont, due garage in affitto a 30 metri dalla casa. Il quartiere Sablon è un affascinante e tipico quartiere di Bruxelles. Il quartiere di Sablon è noto per i suoi splendidi edifici, i numerosi negozi, gli ottimi ristoranti e i facili collegamenti di trasporto. Per ulteriori informazioni, si prega di contattare Grégoire Bryssinck all’indirizzo [informazioni nascoste].
In the sought-after rue aux Laines, overlooking Egmont Park and a stone’s throw from Sablon, this original house of around 513 m² gross surface was completely renovated in the 1980s by architect Serra di Migni and ten years ago by architect Glenn Sestig, who turned it into a unique home for art lovers.

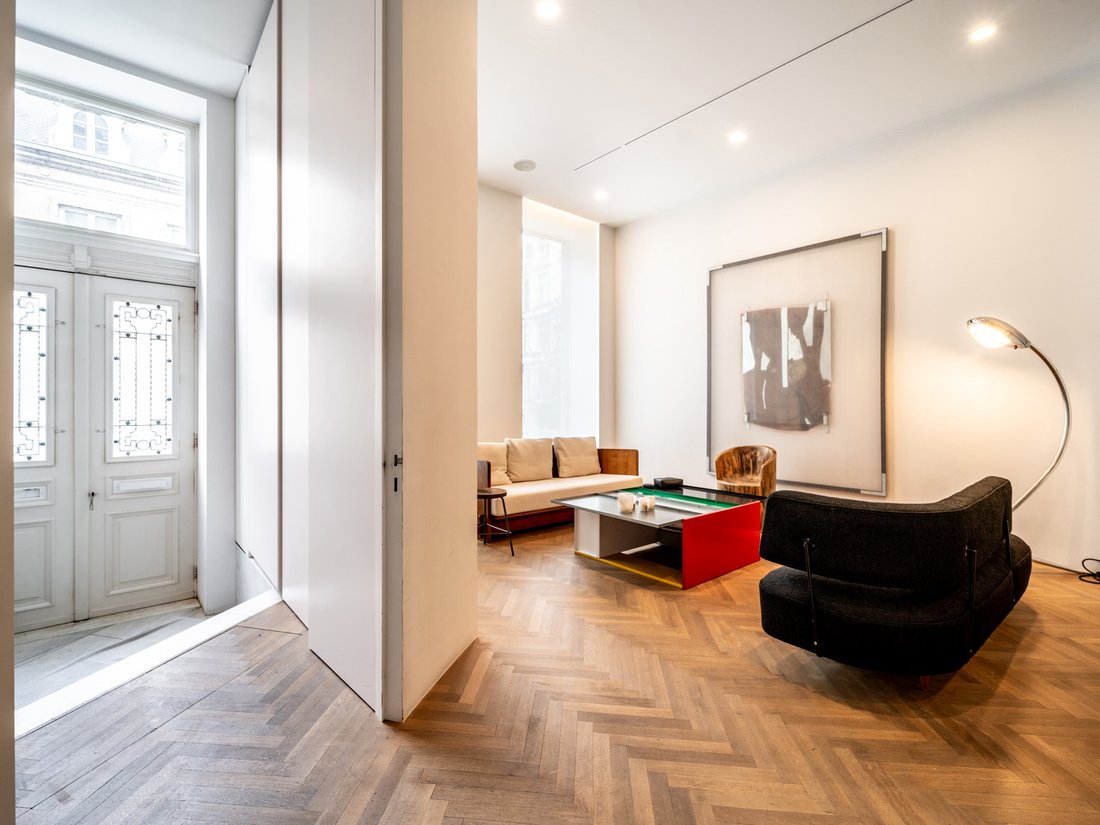
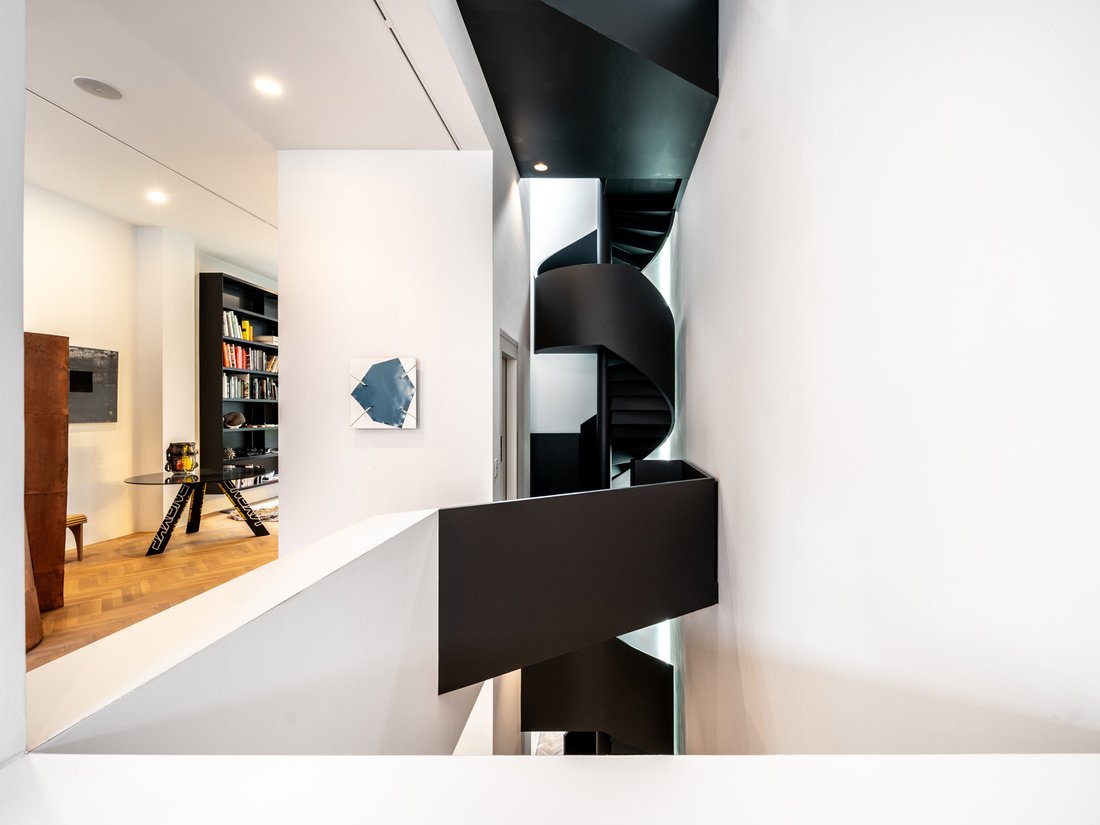
The ground floor consists of an entrance hall leading to the reception rooms, sublimated by a masterful staircase that stretches like the backbone of the house. The reception rooms offer a first sitting room opening onto the dining room and an open-plan kitchen giving access to the south-facing city garden. On the first floor, there is a second sitting room, a library and a separate study with direct views over the park. The second floor has a large bedroom with dressing room, bathroom with shower and a south-facing terrace overlooking the park. On the third floor a multi-purpose room (office or bedroom), another bedroom with a terrace overlooking the park, a bathroom with shower and an infrared sauna. On the fourth floor a bedroom with bathroom and a small utility room.
Also: lift from -1 to +3, cellars with utility room, guest toilet, air conditioning on 2/3/4th floors, projector with built-in projection screen in the living room on the 1st floor. Garden designed by Erik Dhont, two garages for rent 30 metres from the house.
The Sablon district is a charming and typical Brussels neighbourhood. The Sablon district is known for its beautiful buildings, numerous shops, good restaurants and easy transport connections.
For more information, please contact Grégoire Bryssinck at [hidden information].
The ground floor consists of an entrance hall leading to the reception rooms, sublimated by a masterful staircase that stretches like the backbone of the house. The reception rooms offer a first sitting room opening onto the dining room and an open-plan kitchen giving access to the south-facing city garden. On the first floor, there is a second sitting room, a library and a separate study with direct views over the park. The second floor has a large bedroom with dressing room, bathroom with shower and a south-facing terrace overlooking the park. On the third floor a multi-purpose room (office or bedroom), another bedroom with a terrace overlooking the park, a bathroom with shower and an infrared sauna. On the fourth floor a bedroom with bathroom and a small utility room.
Also: lift from -1 to +3, cellars with utility room, guest toilet, air conditioning on 2/3/4th floors, projector with built-in projection screen in the living room on the 1st floor. Garden designed by Erik Dhont, two garages for rent 30 metres from the house.
The Sablon district is a charming and typical Brussels neighbourhood. The Sablon district is known for its beautiful buildings, numerous shops, good restaurants and easy transport connections.
For more information, please contact Grégoire Bryssinck at [hidden information].
-
Tipo di proprietà
Casa
-
Anno di costruzione
1906
-
Prezzo/piede²
$710
Caratteristiche
- Terrazza
- Giardino
- Garage
- Ascensore
- Libreria
- Sauna
- Aria condizionata
- Rinnovato
- Ufficio
Esplora la zona
Bruxelles, 1000, Regione di Bruxelles-Capitale, Belgio
Visualizza su Google Maps
Prezzo per sqft
Basso
Alto
Iscritto da 11 anni
Hai chiesto informazioni su questa proprietà
L'agente La contatterà al più presto
Pubblicato da
102
Annunci
2015
Iscritto
Prenota una visita con the agent
Scegli una data e indica se preferisci un tour virtuale o di persona con l’agente.
Data preferita
Tipo di tour

Belgium Sotheby’s International Realty
Avenue Louise 251, Brussels, Brussels, Belgium
Visualizza profilo agenzia
In the heart of Europe, Brussels is a green and cosmopolitan capital, seat of several institutions of the European
In the heart of Europe, Brussels is a green and cosmopolitan capital, seat of several institutions of the European Union. Its city center, dynamic and in full effervescence, contrasts with its wooded and residential suburbs. On one of its most prestigious avenues, our Brussels Sotheby’s Int. Realty office offers a portfolio of the most exceptional properties in Brussels and its periphery. Regardless of the surface and the price, our properties are all guarantees of an exceptional character, whether in terms of architecture, finishes, spaces or location. Composed of a team of more than 15 real estate professionals, a marketing team dedicated to innovation and a dedicated administrative support, our Brussels office is delighted to accompany you through all the stages of your real estate projects, whether they are related to sale, purchase or rental.
Ultimo aggiornamento
Aprile 25
Prima pubblicazione
Luglio 9, 2024
Link annuncio
Riferimento annuncio
FCPL7N
Proprietà simili nelle vicinanze
Nuovi annunci a Bruxelles

Esplora più immobili in vendita
tipi di proprietà Bruxelles, Belgio
Bruxelles, Belgio ricerche popolari
- Proprietà immobiliari con Giardino a Bruxelles, Belgio
- Proprietà immobiliari con Garage a Bruxelles, Belgio
- Proprietà immobiliari Rinnovato a Bruxelles, Belgio
- Proprietà immobiliari Moderno a Bruxelles, Belgio
- Proprietà immobiliari con Piscina a Bruxelles, Belgio
- Proprietà immobiliari con Sauna a Bruxelles, Belgio
- Proprietà immobiliari con Centro Fitness / Palestra a Bruxelles, Belgio
- Proprietà immobiliari Vista Città a Bruxelles, Belgio
- Proprietà immobiliari con Cinema a Bruxelles, Belgio
- Proprietà immobiliari Vista sull'acqua a Bruxelles, Belgio
- Proprietà immobiliari con Piscina coperta a Bruxelles, Belgio
- Proprietà immobiliari con Cucina esterna a Bruxelles, Belgio
- Proprietà immobiliari Equestre a Bruxelles, Belgio
- Proprietà immobiliari Comunità recintata a Bruxelles, Belgio
- Proprietà immobiliari Nuove costruzioni a Bruxelles, Belgio
Bruxelles, Belgio Quartieri
- Case in vendita in Uccle, Belgio
- Case in vendita in Ixelles, Belgio
- Case in vendita in Forest, Belgio
- Case in vendita in Woluwe-Saint-Pierre, Belgio
- Case in vendita in Etterbeek, Belgio
- Case in vendita in Auderghem, Belgio
- Case in vendita in Schaerbeek, Belgio
- Case in vendita in Anderlecht, Belgio
- Case in vendita in Boondael, Belgio
- Case in vendita in Evere, Belgio
- Case in vendita in Ganshoren, Belgio
- Case in vendita in Laeken, Belgio
- Case in vendita in Louise, Belgio
- Case in vendita in Nord, Belgio
- Case in vendita in Nord-Est, Belgio
- Case in vendita in Pentagone, Belgio
- Case in vendita in Saint-Josse-ten-Noode, Belgio
Guide e storie correlate
La fiducia dei migliori broker del mondo
Gli agenti dietro le proprietà più straordinarie del mondo pubblicano su JamesEdition.
- Annunci di Sotheby's, Christie's, BARNES ed Engel & Völkers
- Ogni annuncio è verificato prima della pubblicazione
- Si metta in contatto diretto con agenti verificati
Continuando, accetta i nostri Termini e la nostra Informativa sulla privacy.