


$2,981,457
Costruisci il Tuo Chalet di Famiglia a Bruson
- 3,445 Sqft
- 10,764 Sqft lot
- Aggiornato: Oggi
Informazioni sulla proprietà
La descrizione è stata tradotta automaticamente.
La descrizione viene visualizzata nella lingua originale.
An architectural project in Bruson, to be built according to your desires.
On a plot of 1,000 m² in the heart of Bruson, this project designed by the architectural firm Alexandre Gard SA offers a contemporary villa inspired by alpine architecture, structured in three distinct volumes under independent roofs, an architectural design that gives the house the scale of a hamlet rather than that o
On a plot of 1,000 m² in the heart of Bruson, this project designed by the architectural firm Alexandre Gard SA offers a contemporary villa inspired by alpine architecture, structured in three distinct volumes under independent roofs, an architectural design that gives the house the scale of a hamlet rather than that o
An architectural project in Bruson, to be built according to your desires.
On a plot of 1,000 m² in the heart of Bruson, this project designed by the architectural firm Alexandre Gard SA offers a contemporary villa inspired by alpine architecture, structured in three distinct volumes under independent roofs, an architectural design that gives the house the scale of a hamlet rather than that of a block.
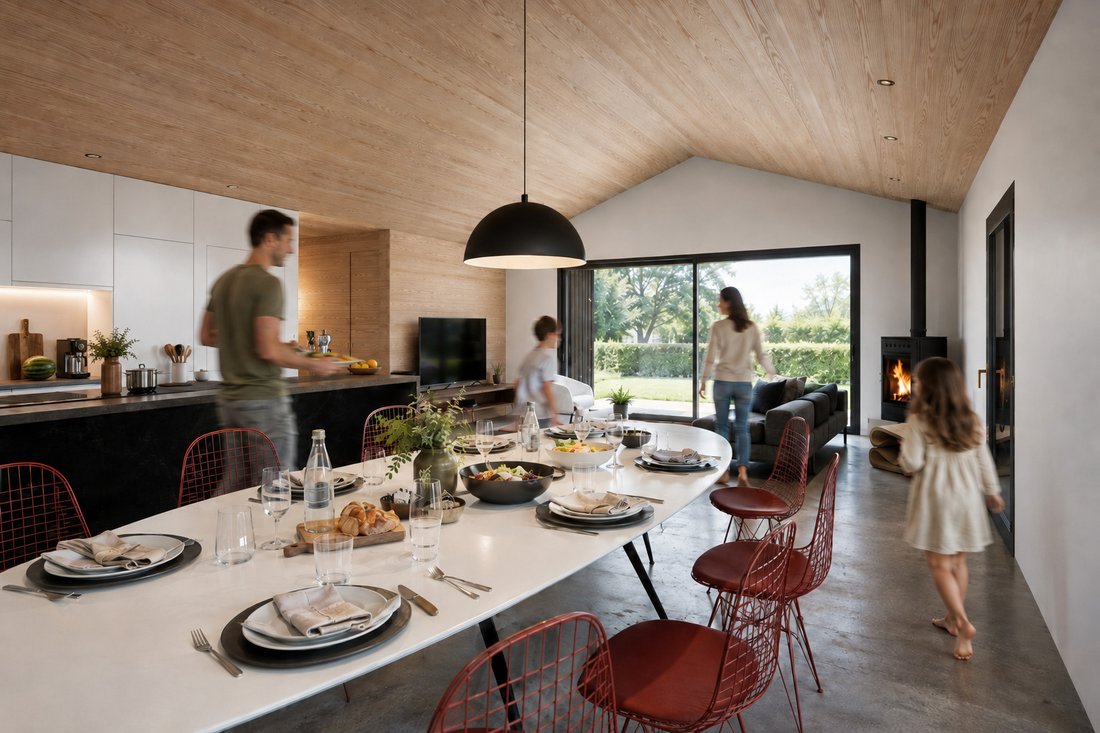
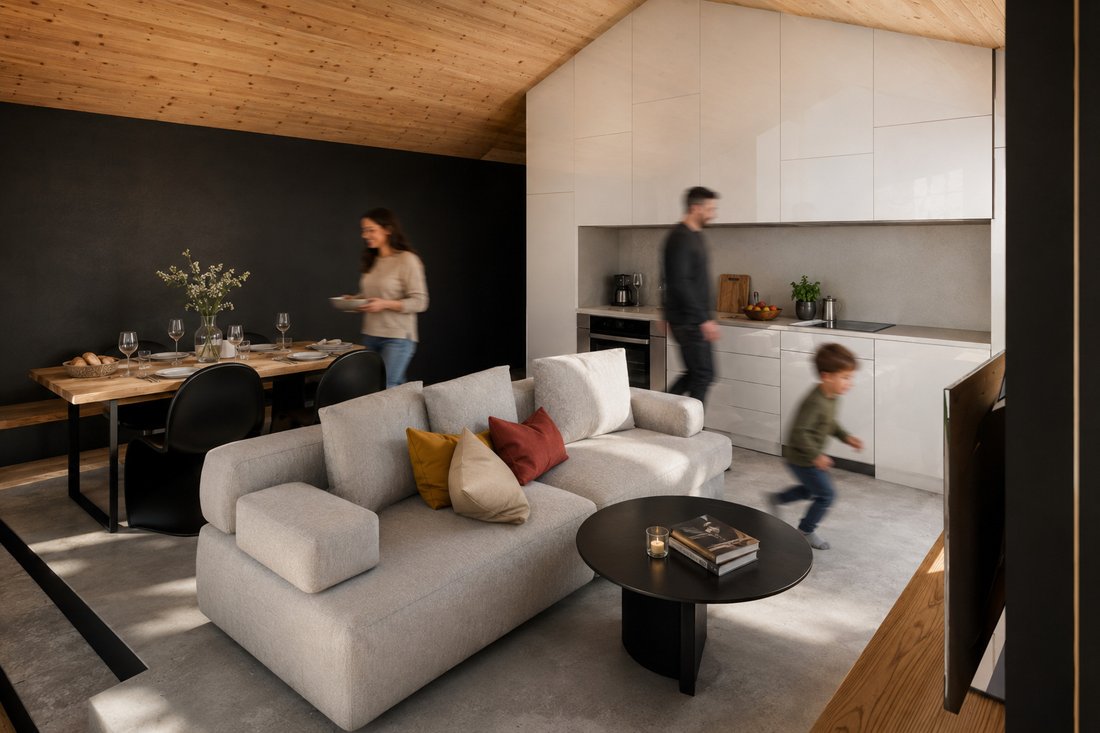
The first volume houses the living space: an open kitchen leading to the dining area (27.88 m²) extended by a living room of 22.89 m², largely glazed and opening onto a south-facing terrace of 14.88 m².
The second volume organizes the entrance, the hall, the pantry, the guest WC, and especially a parental space of 28.43 m² with its private bathroom, a true apartment within the apartment, on one level.
The third volume is the great freedom of this project: a fully autonomous 2-room studio (living area 22.51 m², bedroom 11.02 m², shower), with its balcony of 26.11 m² and its terrace of 16.65 m². It integrates into the main apartment as a third bedroom or can be rented separately.
On the mezzanine level, a bedroom of 17.93 m², two storage spaces, and an office of 26.03 m² bathed in light, the workspace that modern life demands.
On the lower level, a closed garage of 35.09 m² for two vehicles, complemented by 14.64 m² of storage, a laundry room, a technical room, and two covered outdoor parking spaces.
In total: nearly 300 m² of interior surfaces, 57 m² of terraces and balconies, on 1,000 m² of land.
Bruson is the sunny side of the Val de Bagnes: a lively village year-round, its cable car connected to the 4 Valleys domain, its schools, and Verbier and Le Châble just a few minutes away.
The project has been developed for a private client and can be adapted, redistributed, or completely rethought according to your program.
On a plot of 1,000 m² in the heart of Bruson, this project designed by the architectural firm Alexandre Gard SA offers a contemporary villa inspired by alpine architecture, structured in three distinct volumes under independent roofs, an architectural design that gives the house the scale of a hamlet rather than that of a block.
The first volume houses the living space: an open kitchen leading to the dining area (27.88 m²) extended by a living room of 22.89 m², largely glazed and opening onto a south-facing terrace of 14.88 m².
The second volume organizes the entrance, the hall, the pantry, the guest WC, and especially a parental space of 28.43 m² with its private bathroom, a true apartment within the apartment, on one level.
The third volume is the great freedom of this project: a fully autonomous 2-room studio (living area 22.51 m², bedroom 11.02 m², shower), with its balcony of 26.11 m² and its terrace of 16.65 m². It integrates into the main apartment as a third bedroom or can be rented separately.
On the mezzanine level, a bedroom of 17.93 m², two storage spaces, and an office of 26.03 m² bathed in light, the workspace that modern life demands.
On the lower level, a closed garage of 35.09 m² for two vehicles, complemented by 14.64 m² of storage, a laundry room, a technical room, and two covered outdoor parking spaces.
In total: nearly 300 m² of interior surfaces, 57 m² of terraces and balconies, on 1,000 m² of land.
Bruson is the sunny side of the Val de Bagnes: a lively village year-round, its cable car connected to the 4 Valleys domain, its schools, and Verbier and Le Châble just a few minutes away.
The project has been developed for a private client and can be adapted, redistributed, or completely rethought according to your program.
-
Tipo di proprietà
Casa
-
Prezzo/piede²
$865
Esplora la zona
Prarreyer (Versegères), Val de Bagnes, Vallese
Visualizza su Google Maps
Prezzo per sqft
Basso
Alto
Iscritto da 1 mese
Hai chiesto informazioni su questa proprietà
L'agente La contatterà al più presto
Pubblicato da
2026
Iscritto
Prenota una visita con the agent
Scegli una data e indica se preferisci un tour virtuale o di persona con l’agente.
Data preferita
Tipo di tour
Ultimo aggiornamento
Oggi
Prima pubblicazione
Novembre 20
Riferimento annuncio
6140059
Proprietà simili nelle vicinanze
Nuovi annunci a Prarreyer (Versegères)

Esplora più immobili in vendita
tipi di proprietà Prarreyer (Versegères), Val de Bagnes, Vallese
Prarreyer (Versegères), Val de Bagnes, Vallese ricerche popolari
- Proprietà immobiliari Vista panoramica / Scenica a Prarreyer (Versegères), Val de Bagnes, Vallese
- Proprietà immobiliari con Terrazza a Prarreyer (Versegères), Val de Bagnes, Vallese
- Proprietà immobiliari con Bar a Prarreyer (Versegères), Val de Bagnes, Vallese
- Proprietà immobiliari con Ufficio a Prarreyer (Versegères), Val de Bagnes, Vallese
- Proprietà immobiliari Vista sulle montagne a Prarreyer (Versegères), Val de Bagnes, Vallese
- Proprietà immobiliari con Giardino a Prarreyer (Versegères), Val de Bagnes, Vallese
- Proprietà immobiliari Nuove costruzioni a Prarreyer (Versegères), Val de Bagnes, Vallese
- Proprietà immobiliari con Sauna a Prarreyer (Versegères), Val de Bagnes, Vallese
- Proprietà immobiliari con Idromassaggio a Prarreyer (Versegères), Val de Bagnes, Vallese
- Proprietà immobiliari con Garage a Prarreyer (Versegères), Val de Bagnes, Vallese
- Proprietà immobiliari con Balcone a Prarreyer (Versegères), Val de Bagnes, Vallese
- Proprietà immobiliari con Cucina aperta a Prarreyer (Versegères), Val de Bagnes, Vallese
Guide e storie correlate
La fiducia dei migliori broker del mondo
Gli agenti dietro le proprietà più straordinarie del mondo pubblicano su JamesEdition.
- Annunci di Sotheby's, Christie's, BARNES ed Engel & Völkers
- Ogni annuncio è verificato prima della pubblicazione
- Si metta in contatto diretto con agenti verificati
Continuando, accetta i nostri Termini e la nostra Informativa sulla privacy.