$3,995,000
Pennello Unifamiliare Indipendente Prairie
- 5 Camere
- 4 Bagni
- 6,784 Sqft
- 2.19 Ac lot
- Aggiornato: Novembre 8
- MLS#158067720
Informazioni sulla proprietà
La descrizione è stata tradotta automaticamente.
La descrizione viene visualizzata nella lingua originale.
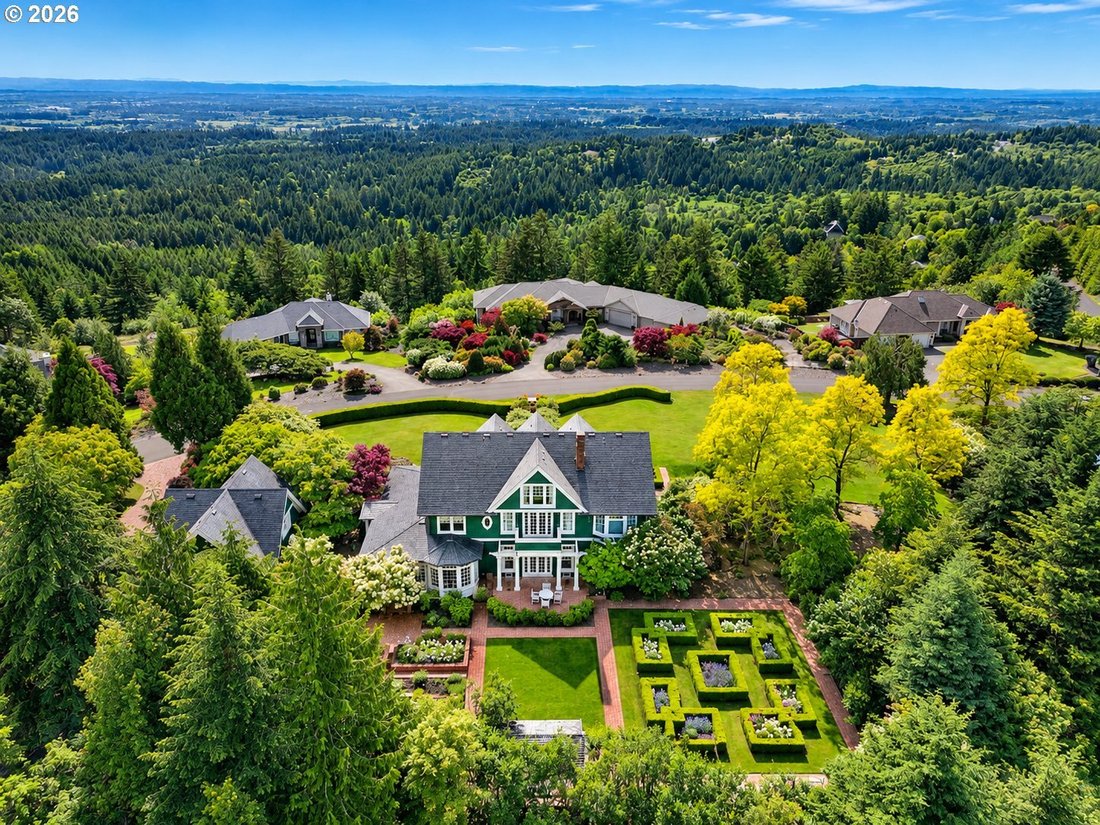
This extraordinary custom-crafted estate encompasses 2.19 meticulously landscaped acres including a separate buildable lot with a full-size tennis/sports court & lighting. Offering 6,784 square feet of luxurious living space, the main residence is complemented by a separate 903-square-foot guest apartment above an oversized three-car carriage house. Located in the award-winning Hockinson Schoo
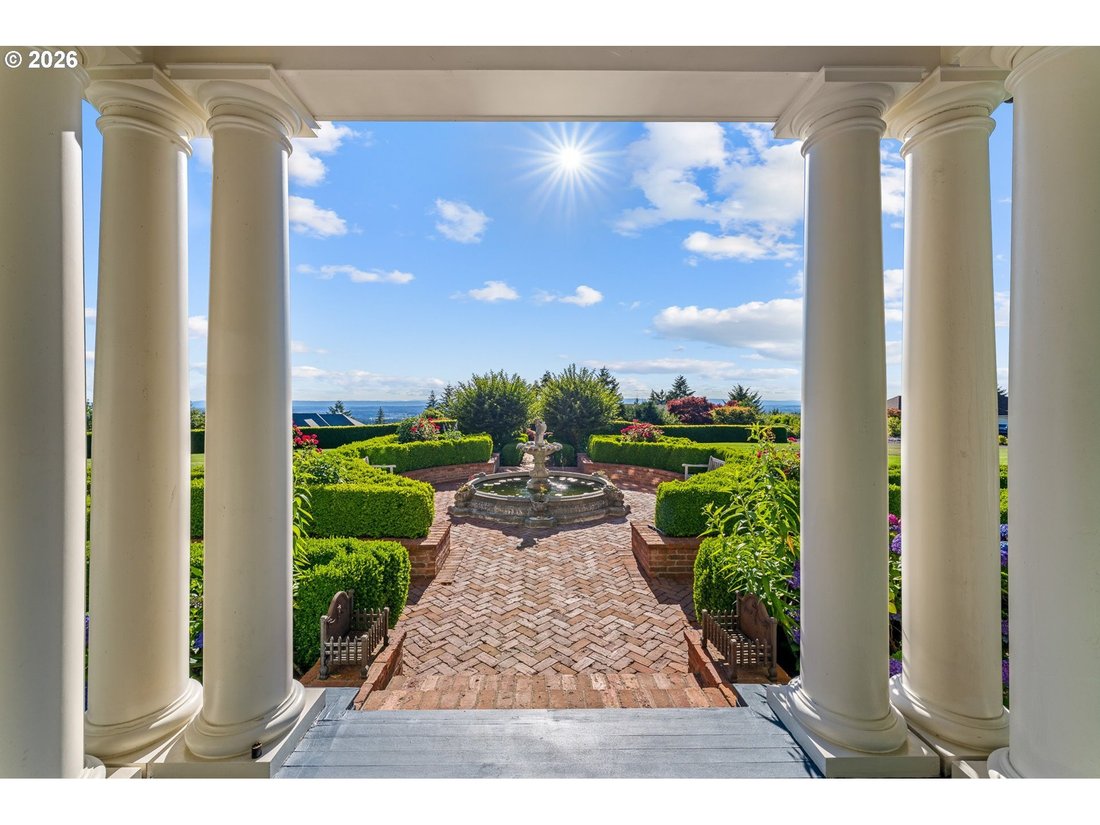
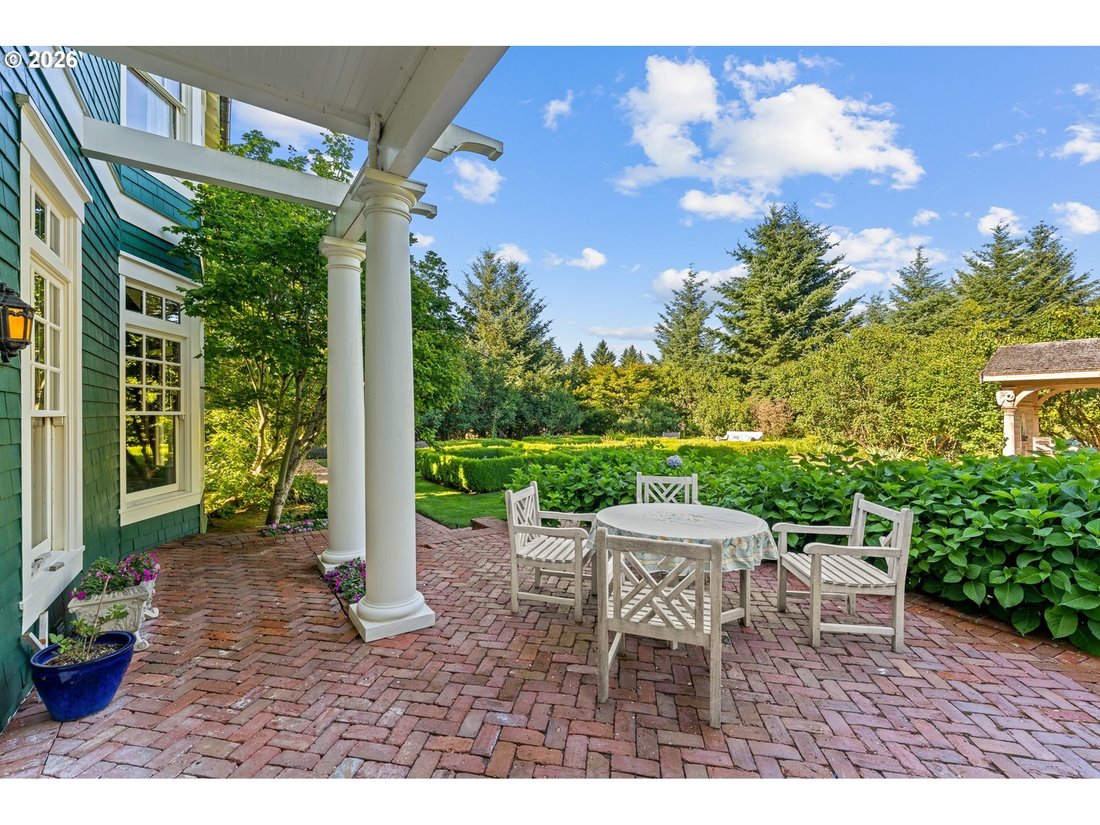
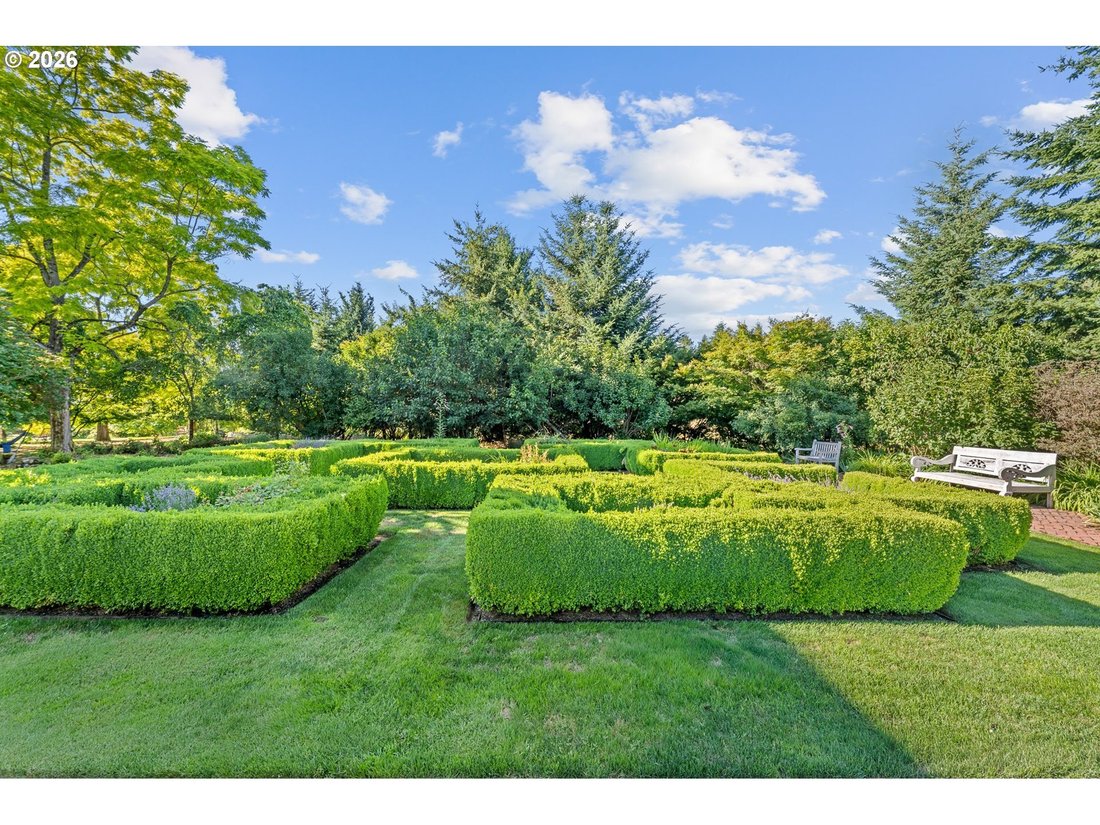
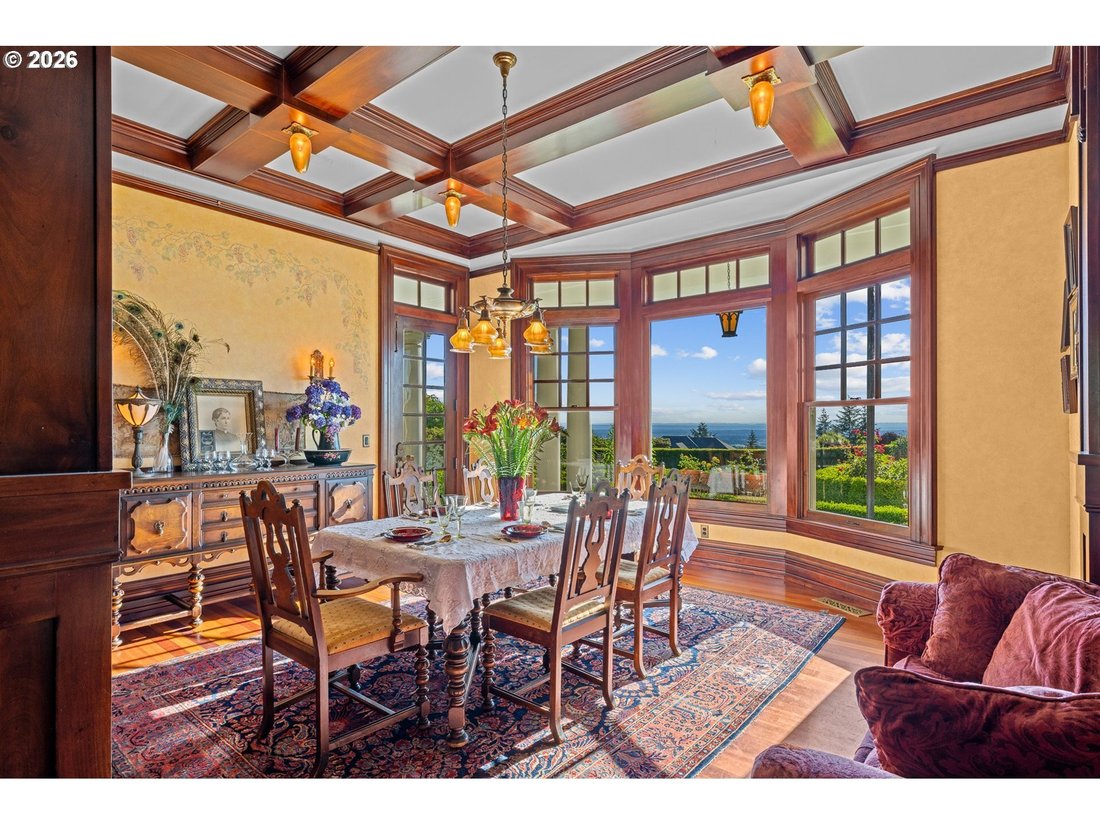
This extraordinary custom-crafted estate encompasses 2.19 meticulously landscaped acres including a separate buildable lot with a full-size tennis/sports court & lighting. Offering 6,784 square feet of luxurious living space, the main residence is complemented by a separate 903-square-foot guest apartment above an oversized three-car carriage house. Located in the award-winning Hockinson School District and approximately 25 minutes from PDX, the property combines timeless architecture, exceptional craftsmanship, and breathtaking views of the West Hills and Portland skyline. The main residence features five bedrooms, four bathrooms, ¾-inch Jatoba hardwood floors, imported mahogany cabinetry and millwork, hand-carved architectural details, box-beam ceilings, French doors, and three fireplaces. Designed for gracious entertaining and comfortable everyday living, the home also includes a private library, solid Honduran windows and doors, heated tile floors, a slate roof, executive office, sunroom, craft room, and generous gathering spaces. At the heart of the home, the chef’s kitchen showcases a coveted La Cornue range, custom-carved copper and brass hood, matching copper backsplash, Sub-Zero refrigeration, three dishwashers, extensive custom cabinetry, and a walk-in pantry. Manicured grounds feature formal gardens, brick-paver driveways and walkways, raised garden beds, an outdoor kitchen, and a wood-burning fireplace—an inviting setting for year-round enjoyment and entertaining. The additional buildable parcel expands the estate and offers a full-size, lighted tennis/sports court. The detached, oversized three-car carriage house is topped by a beautifully appointed 903-square-foot apartment with a full kitchen, dining area, living room, bedroom, and bath—ideal for guests, extended family, multigenerational living, or private office space. A rare opportunity to own a distinctive Southwest Washington estate!
-
Tipo di proprietà
Casa
-
Anno di costruzione
2000
-
Prezzo/piede²
$588
Caratteristiche
- Camino
- Giardino
- Cucina esterna
- Vista sull'acqua
- Basket
- Campo da tennis
- Libreria
- Piano cottura a gas
- Vista Città
Caratteristiche
Lot
- Vista panoramica / Scenica
- Vista Città
- Vista sull'acqua
Interni
- Ufficio
- Camino
- Isola della cucina
- Piano cottura a gas
- Libreria
- Controsoffitti in pietra
Outdoor
- Cucina esterna
- Campo da tennis
- Giardino
- Basket
Esplora la zona
12016 NE 245TH CT, Brush Prairie, WA 98606, Washington, Stati Uniti
Visualizza su Google Maps
Prezzo per sqft
Basso
Alto
Iscritto da 5 anni
Hai chiesto informazioni su questa proprietà
L'agente La contatterà al più presto
Pubblicato da
119
Annunci
2022
Iscritto
Prenota una visita con the agent
Scegli una data e indica se preferisci un tour virtuale o di persona con l’agente.
Data preferita
Tipo di tour

Ultimo aggiornamento
Novembre 8
Prima pubblicazione
Novembre 8
Licenza agente
#39144
Riferimento annuncio
2178190833306102
Stato dell'annuncio
Proprietà simili nelle vicinanze
Nuovi annunci a Brush Prairie




Esplora più immobili in vendita
tipi di proprietà Brush Prairie, WA, Stati Uniti
Brush Prairie, WA, Stati Uniti ricerche popolari
- Proprietà immobiliari Vista Città a Brush Prairie, WA, Stati Uniti
- Proprietà immobiliari Vista sull'acqua a Brush Prairie, WA, Stati Uniti
- Proprietà immobiliari Rinnovato a Brush Prairie, WA, Stati Uniti
- Proprietà immobiliari con Libreria a Brush Prairie, WA, Stati Uniti
- Proprietà immobiliari Lungomare a Brush Prairie, WA, Stati Uniti
- Proprietà immobiliari con Cantina a Brush Prairie, WA, Stati Uniti
- Proprietà immobiliari con Terrazza a Brush Prairie, WA, Stati Uniti
- Proprietà immobiliari con Piscina coperta a Brush Prairie, WA, Stati Uniti
- Proprietà immobiliari con Campo da tennis a Brush Prairie, WA, Stati Uniti
- Proprietà immobiliari con Cucina aperta a Brush Prairie, WA, Stati Uniti
Guide e storie correlate
La fiducia dei migliori broker del mondo
Gli agenti dietro le proprietà più straordinarie del mondo pubblicano su JamesEdition.
- Annunci di Sotheby's, Christie's, BARNES ed Engel & Völkers
- Ogni annuncio è verificato prima della pubblicazione
- Si metta in contatto diretto con agenti verificati
Continuando, accetta i nostri Termini e la nostra Informativa sulla privacy.
Brokerages we
partnered with
partnered with