$889,500
Unifamiliare Indipendente Brunswick Hills
- 4 Camere
- 4 Bagni
- 4,842 Sqft
- 32,701 Sqft lot
- Aggiornato: Settembre 19
- MLS#5194141
Informazioni sulla proprietà
La descrizione è stata tradotta automaticamente.
La descrizione viene visualizzata nella lingua originale.
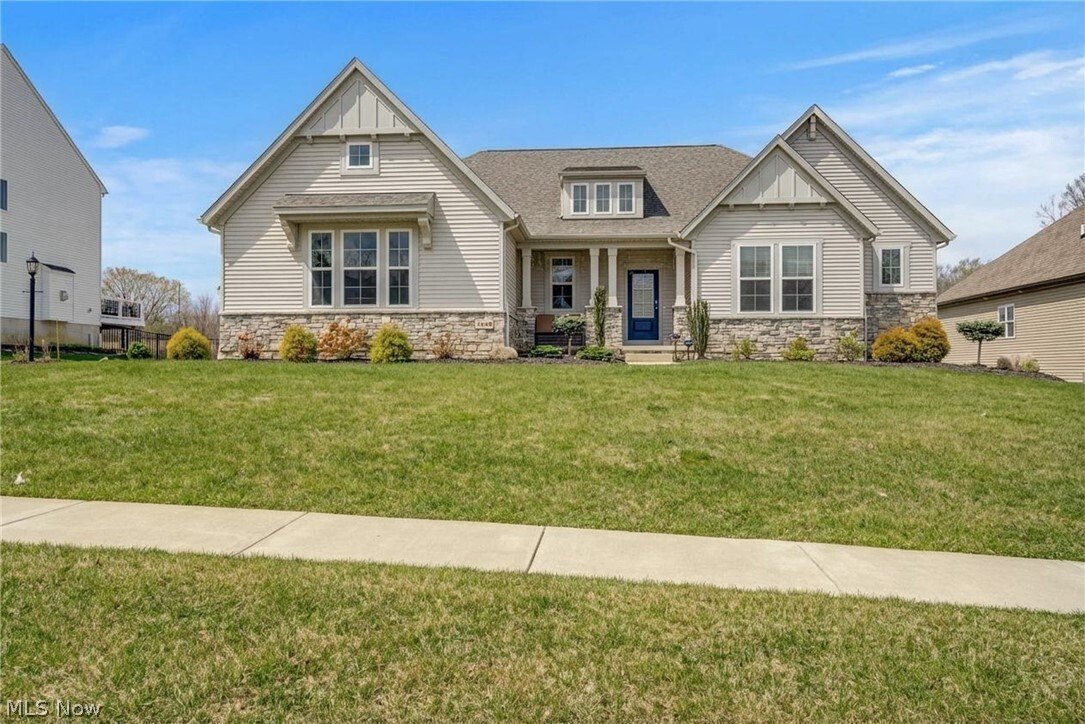
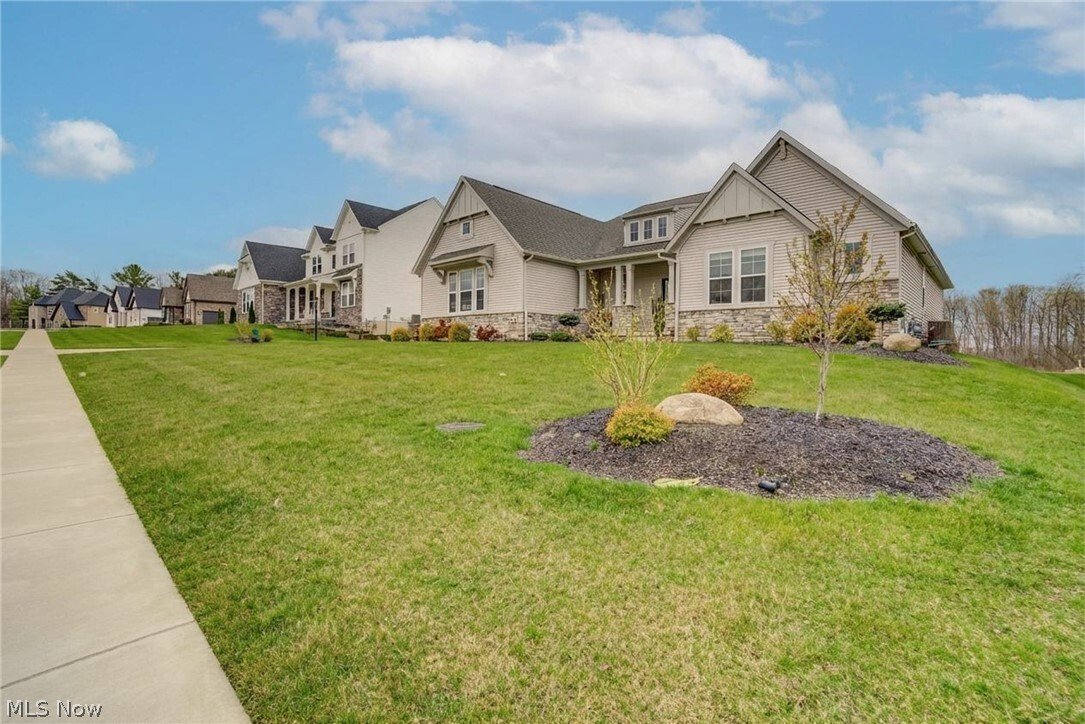
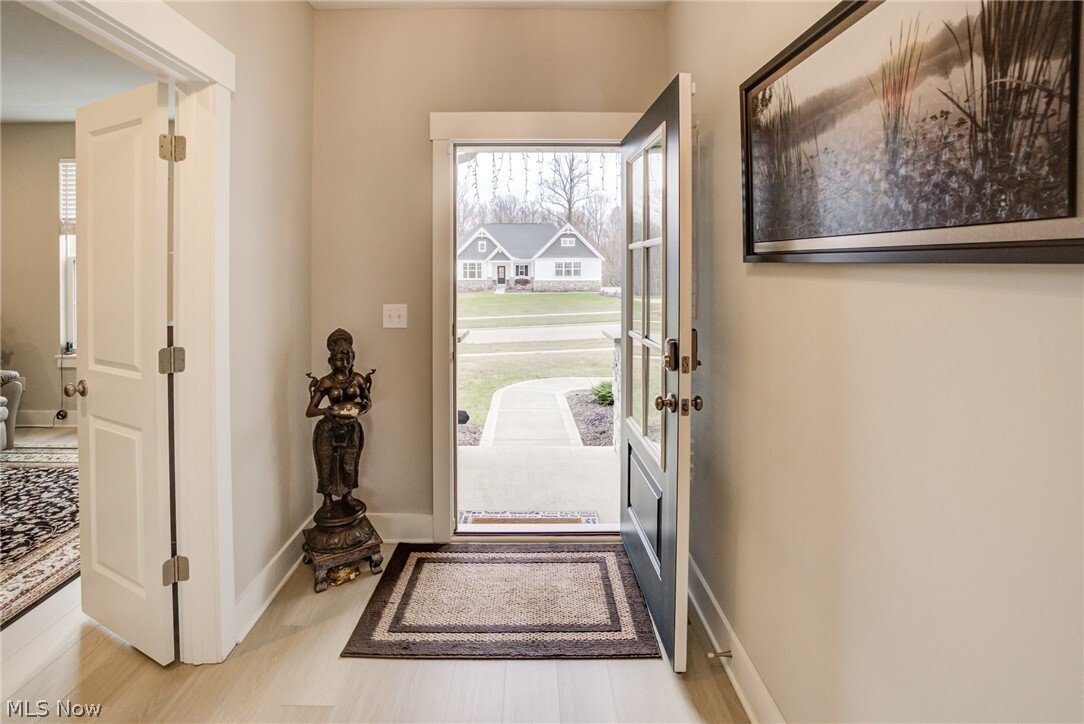
Motivated Seller!!! Single-floor living backing to a nature preserve, with a finished lower level ready for guests. Enjoy wooded preserve views from a wall of windows in this Drees Lyndhurst ranch on 0.75 acres in the Wexford Development. The yard extends well beyond the landscaped area, leaving plenty of room for a garden, play space, or your own outdoor plans, with no neighbors behind you. Take
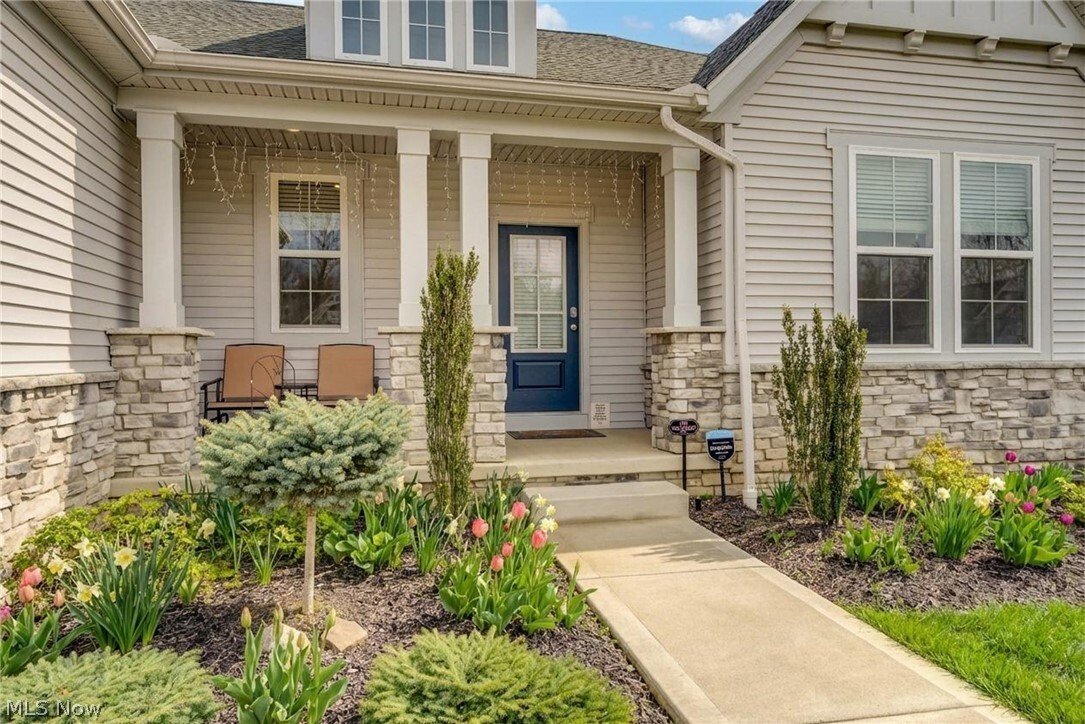
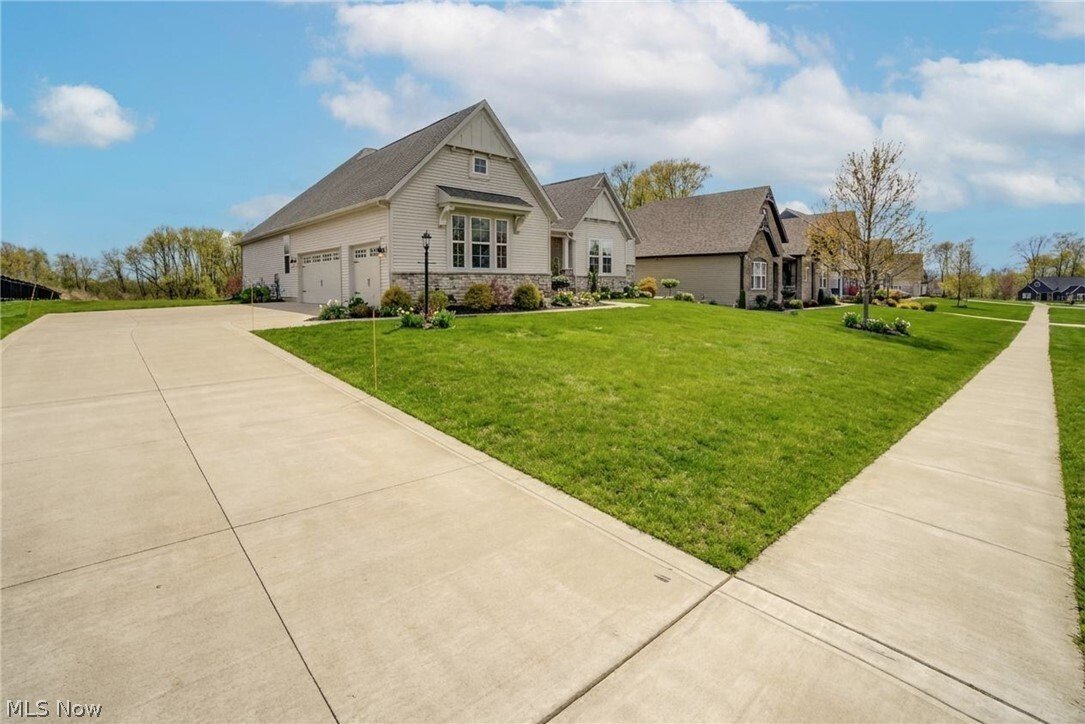
Motivated Seller!!! Single-floor living backing to a nature preserve, with a finished lower level ready for guests. Enjoy wooded preserve views from a wall of windows in this Drees Lyndhurst ranch on 0.75 acres in the Wexford Development. The yard extends well beyond the landscaped area, leaving plenty of room for a garden, play space, or your own outdoor plans, with no neighbors behind you. Take it all in from the covered patio or the main living area under 10-foot ceilings. Everything you need is on one level. The kitchen has a large island, walk-in pantry, and coffee, and a flex room works well as a home office. The primary suite is on its own side of the home and features a vaulted ceiling, double vanity, walk-in tiled shower, and an oversized closet. Two more bedrooms are on the opposite side. The finished lower level is ideal for visiting family, with a bedroom with egress window, an extra sleeping area, a full bath, and plenty of storage. Outside, you’ll find professional landscaping, landscape lighting, and full irrigation. Other features include a 3-car garage, tankless water heater, and whole-house humidifier. The home is in excellent condition, close to commuter routes, and in the Highland School District.
-
Tipo di proprietà
Casa
-
Anno di costruzione
2022
-
Prezzo/piede²
$183
Caratteristiche
Esplora la zona
2848 Galway Drive, Brunswick Hills, OH 44212, Ohio, Stati Uniti
Visualizza su Google Maps
Prezzo per sqft
Basso
Alto
Iscritto da 5 anni
Hai chiesto informazioni su questa proprietà
L'agente La contatterà al più presto
Pubblicato da
46
Annunci
2022
Iscritto
Prenota una visita con the agent
Scegli una data e indica se preferisci un tour virtuale o di persona con l’agente.
Data preferita
Tipo di tour

Ultimo aggiornamento
Settembre 19
Prima pubblicazione
Marzo 18
Licenza agente
#2006007445
Riferimento annuncio
2095073815163408
Stato dell'annuncio
La fiducia dei migliori broker del mondo
Gli agenti dietro le proprietà più straordinarie del mondo pubblicano su JamesEdition.
- Annunci di Sotheby's, Christie's, BARNES ed Engel & Völkers
- Ogni annuncio è verificato prima della pubblicazione
- Si metta in contatto diretto con agenti verificati
Continuando, accetta i nostri Termini e la nostra Informativa sulla privacy.
brokerages we
partnered with
partnered with