$874,737
Casa DI 8 Locali DI 235 M² A Brunstatt Didenheim
- 5 Camere
- 1 Bagni
- 2,530 Sqft
- 8,612 Sqft lot
- Aggiornato: Ottobre 29
Informazioni sulla proprietà
La descrizione è stata tradotta automaticamente.
La descrizione viene visualizzata nella lingua originale.
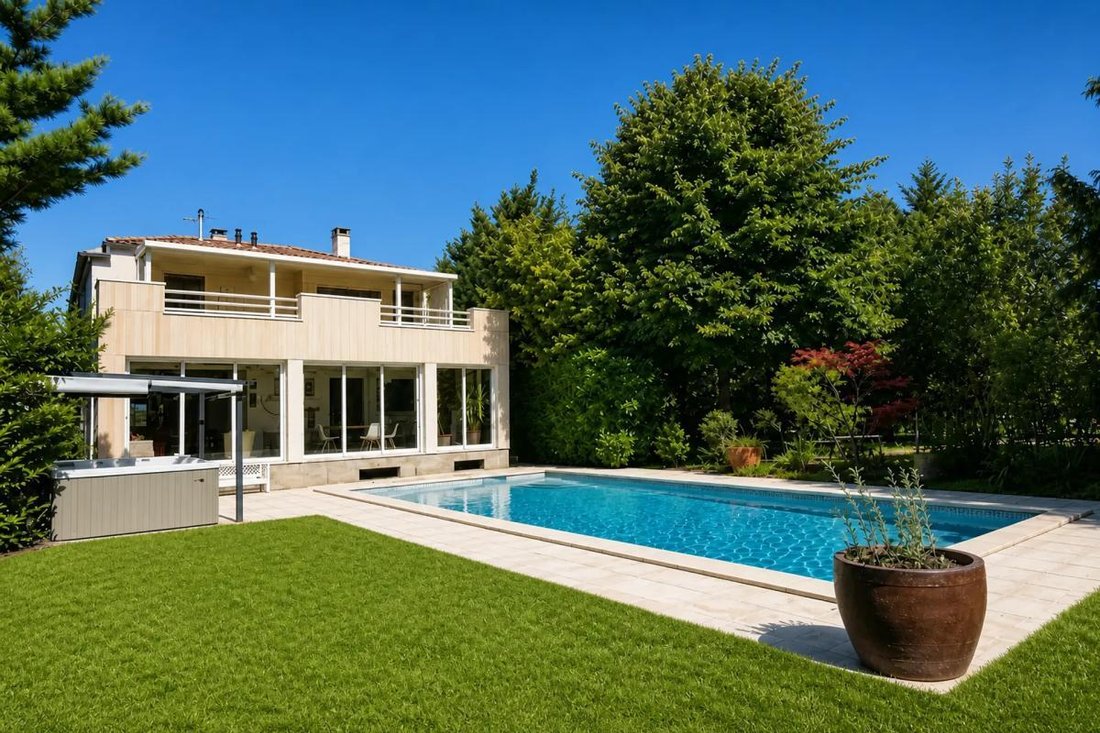
In Brunstatt-Didenheim, in the heart of a privileged residential area, this family home of nearly 235 m2 stands out for its unique architecture, its large plot of about 8 ares, and its beautiful outdoor spaces.
Spread over two main levels and a generous basement, it offers 8 rooms including 5 bedrooms, spacious reception areas, and several terraces that pleasantly extend the living spaces
Spread over two main levels and a generous basement, it offers 8 rooms including 5 bedrooms, spacious reception areas, and several terraces that pleasantly extend the living spaces
In Brunstatt-Didenheim, in the heart of a privileged residential area, this family home of nearly 235 m2 stands out for its unique architecture, its large plot of about 8 ares, and its beautiful outdoor spaces.
Spread over two main levels and a generous basement, it offers 8 rooms including 5 bedrooms, spacious reception areas, and several terraces that pleasantly extend the living spaces into the garden. The unobstructed view of the Vosges, the in-ground pool, and the heated veranda contribute to daily comfort and enjoyable moments with family or friends.
Built in the 1950s and modernized in the 2000s, the house is set back from the main road, in a wooded and private environment. The southwest exposure provides beautiful natural light throughout the day. Upon entering, you discover a well-maintained interior with a warm atmosphere, where every space has been designed for comfort.
The ground floor is centered around:
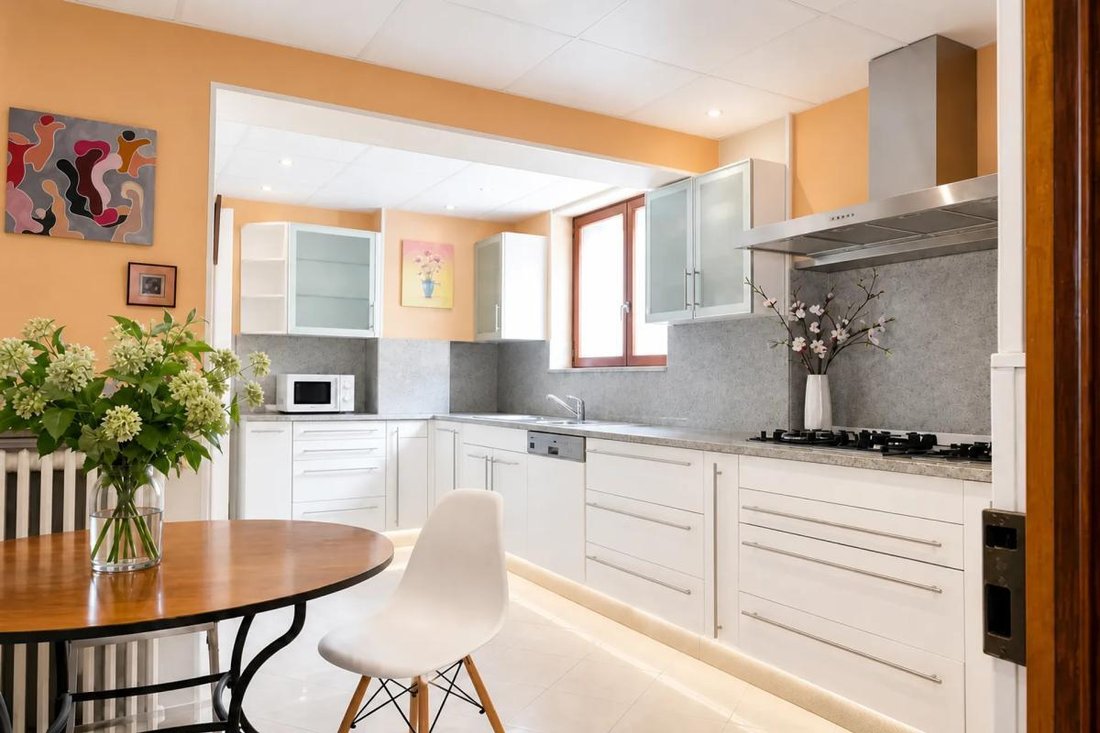
- A separate kitchen of about 17 m2
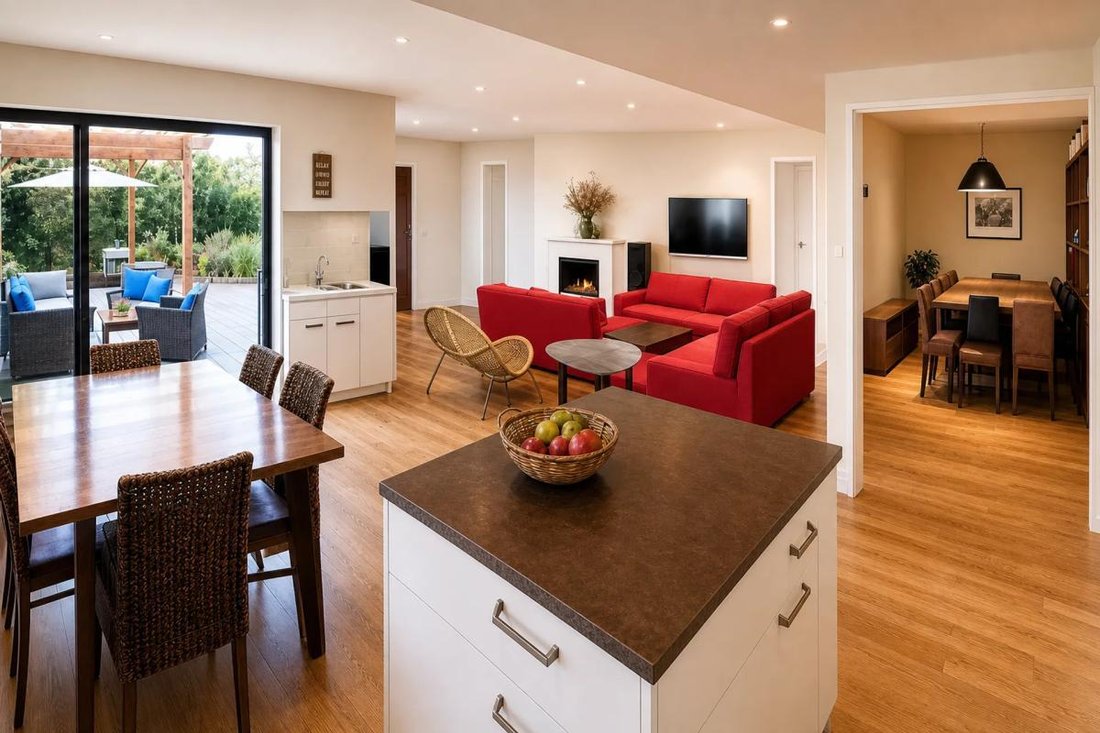
- A living room with fireplace of nearly 32 m2
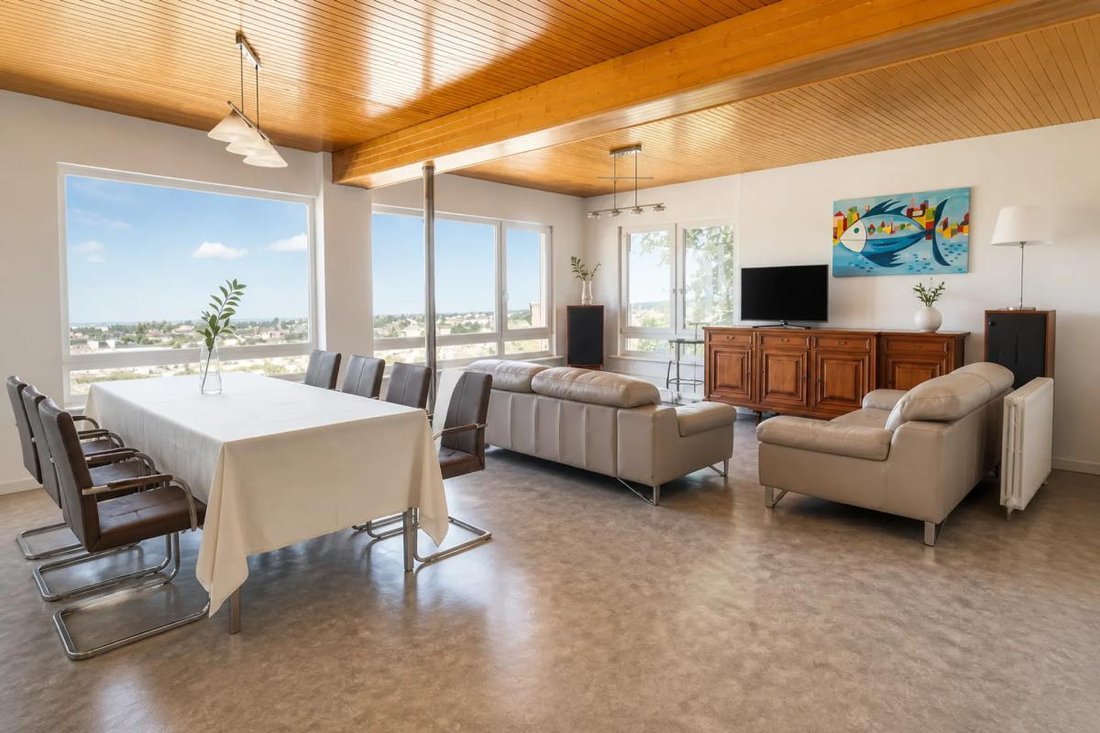
- A large dining area of about 40 m2 open to the terrace and panoramic view
Also on this level are:
- A first bedroom that can also serve as an office
- A shower room with WC
- A large heated veranda of about 41 m2 that creates a true connection between the house and the garden
The sleeping area upstairs offers:
- Three spacious bedrooms of approximately 24 m2, 15.5 m2, and 14.5 m2, two of which have direct access to a terrace overlooking the front or back of the property
- A master suite of about 16 m2 with terrace access and a bathroom equipped with a sauna, shower, and whirlpool bathtub
- An independent WC
The basement, about 153 m2, includes:
- A cellar
- A fitted space like a playroom
- A wine cellar
- The boiler room and the technical area for the pool
- Direct access to the double garage
A second single garage completes the property, enhancing parking and storage convenience.
The outdoor spaces are a real asset:
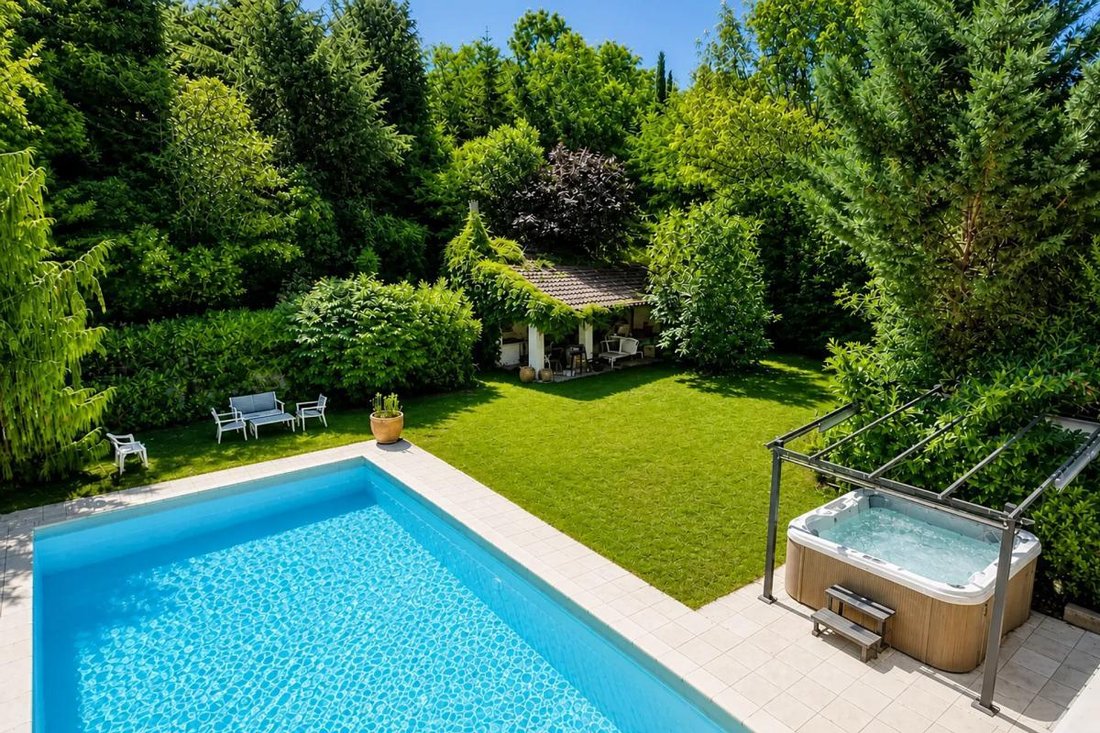
- A wooded garden with no overlooking neighbors
- An outdoor shelter converted into a summer terrace
- An in-ground pool with an adjoining jacuzzi
- Several large terraces facing either the Vosges or the garden
The overall atmosphere is that of a family home designed to fully enjoy every season, whether sunbathing by the pool, dining on the terrace, or relaxing in the heated veranda. The property also benefits from comfortable features such as electric shutters, built-in storage, and fiber optic internet for very high-speed connectivity.
Heating is individual gas, complemented by the fireplace and a boiler that also heats the pool. Double-glazed windows contribute to daily thermal comfort.
The house is conveniently located near main roads, the train station, shops, and services of the Mulhouse urban area. The Soléa bus lines serving the entire agglomeration make it easy to reach different neighborhoods, enhancing the practicality of this address for families and working professionals alike.
Technical details:
- Property tax: €5135
- Energy performance rating: D (consumption 173 kWh/m2/year, emissions C – 27 kg CO2/m2/year)
- Heating mode: individual gas
- Hot water distribution: thermodynamic water heater
Legal notice:
The information presented in this listing has been carefully gathered by Zefir from available sources at the time of writing. It is provided for informational purposes and complements the regulatory diagnostics as well as the technical and administrative checks usually carried out during a real estate transaction. For official information regarding natural, mining, or technological risks, please consult the Géorisques website, the public reference service on the matter. Zefir aims to support you with transparency and rigor throughout your purchase project and to help you approach each step calmly. If you would like further details about this property or the procedures to follow, our team is at your disposal. For any questions, contact Zefir at ***.
Le informazioni sui rischi a cui è esposta questa proprietà sono disponibili sul sito web di Géorisques: https://www.georisques.gouv.fr/
Spread over two main levels and a generous basement, it offers 8 rooms including 5 bedrooms, spacious reception areas, and several terraces that pleasantly extend the living spaces into the garden. The unobstructed view of the Vosges, the in-ground pool, and the heated veranda contribute to daily comfort and enjoyable moments with family or friends.
Built in the 1950s and modernized in the 2000s, the house is set back from the main road, in a wooded and private environment. The southwest exposure provides beautiful natural light throughout the day. Upon entering, you discover a well-maintained interior with a warm atmosphere, where every space has been designed for comfort.
The ground floor is centered around:
- A separate kitchen of about 17 m2
- A living room with fireplace of nearly 32 m2
- A large dining area of about 40 m2 open to the terrace and panoramic view
Also on this level are:
- A first bedroom that can also serve as an office
- A shower room with WC
- A large heated veranda of about 41 m2 that creates a true connection between the house and the garden
The sleeping area upstairs offers:
- Three spacious bedrooms of approximately 24 m2, 15.5 m2, and 14.5 m2, two of which have direct access to a terrace overlooking the front or back of the property
- A master suite of about 16 m2 with terrace access and a bathroom equipped with a sauna, shower, and whirlpool bathtub
- An independent WC
The basement, about 153 m2, includes:
- A cellar
- A fitted space like a playroom
- A wine cellar
- The boiler room and the technical area for the pool
- Direct access to the double garage
A second single garage completes the property, enhancing parking and storage convenience.
The outdoor spaces are a real asset:
- A wooded garden with no overlooking neighbors
- An outdoor shelter converted into a summer terrace
- An in-ground pool with an adjoining jacuzzi
- Several large terraces facing either the Vosges or the garden
The overall atmosphere is that of a family home designed to fully enjoy every season, whether sunbathing by the pool, dining on the terrace, or relaxing in the heated veranda. The property also benefits from comfortable features such as electric shutters, built-in storage, and fiber optic internet for very high-speed connectivity.
Heating is individual gas, complemented by the fireplace and a boiler that also heats the pool. Double-glazed windows contribute to daily thermal comfort.
The house is conveniently located near main roads, the train station, shops, and services of the Mulhouse urban area. The Soléa bus lines serving the entire agglomeration make it easy to reach different neighborhoods, enhancing the practicality of this address for families and working professionals alike.
Technical details:
- Property tax: €5135
- Energy performance rating: D (consumption 173 kWh/m2/year, emissions C – 27 kg CO2/m2/year)
- Heating mode: individual gas
- Hot water distribution: thermodynamic water heater
Legal notice:
The information presented in this listing has been carefully gathered by Zefir from available sources at the time of writing. It is provided for informational purposes and complements the regulatory diagnostics as well as the technical and administrative checks usually carried out during a real estate transaction. For official information regarding natural, mining, or technological risks, please consult the Géorisques website, the public reference service on the matter. Zefir aims to support you with transparency and rigor throughout your purchase project and to help you approach each step calmly. If you would like further details about this property or the procedures to follow, our team is at your disposal. For any questions, contact Zefir at ***.
Le informazioni sui rischi a cui è esposta questa proprietà sono disponibili sul sito web di Géorisques: https://www.georisques.gouv.fr/
-
Tipo di proprietà
Casa
-
Piani
2
-
Anno di costruzione
1950
-
Prezzo/piede²
$345
-
Emissioni
B
-
Consumo
D
Caratteristiche
Caratteristiche
Lot
Interni
- Ufficio
- Camino
- Isola della cucina
- Piano cottura a gas
- Idromassaggio
- Sauna
- Sala giochi
- Cantina
- Seminterrato
- Controsoffitti in pietra
Outdoor
Esplora la zona
33, Rue Bellevue, Brunstatt, Brunstatt-Didenheim, Francia
Visualizza su Google Maps
Prezzo per sqft
Basso
Alto
Iscritto da 1 mese
Hai chiesto informazioni su questa proprietà
L'agente La contatterà al più presto
Pubblicato da
802
Annunci
2026
Iscritto
Prenota una visita con the agent
Scegli una data e indica se preferisci un tour virtuale o di persona con l’agente.
Data preferita
Tipo di tour
Ultimo aggiornamento
Ottobre 29
Prima pubblicazione
Ottobre 29
Riferimento annuncio
eaaf5b02-0fe8-492d-990c-653962
La fiducia dei migliori broker del mondo
Gli agenti dietro le proprietà più straordinarie del mondo pubblicano su JamesEdition.
- Annunci di Sotheby's, Christie's, BARNES ed Engel & Völkers
- Ogni annuncio è verificato prima della pubblicazione
- Si metta in contatto diretto con agenti verificati
Continuando, accetta i nostri Termini e la nostra Informativa sulla privacy.