West Vlaanderen I Sint Andries
- 6 Camere
- 5 Bagni
- 6,986 Sqft
- 1
Informazioni sulla proprietà
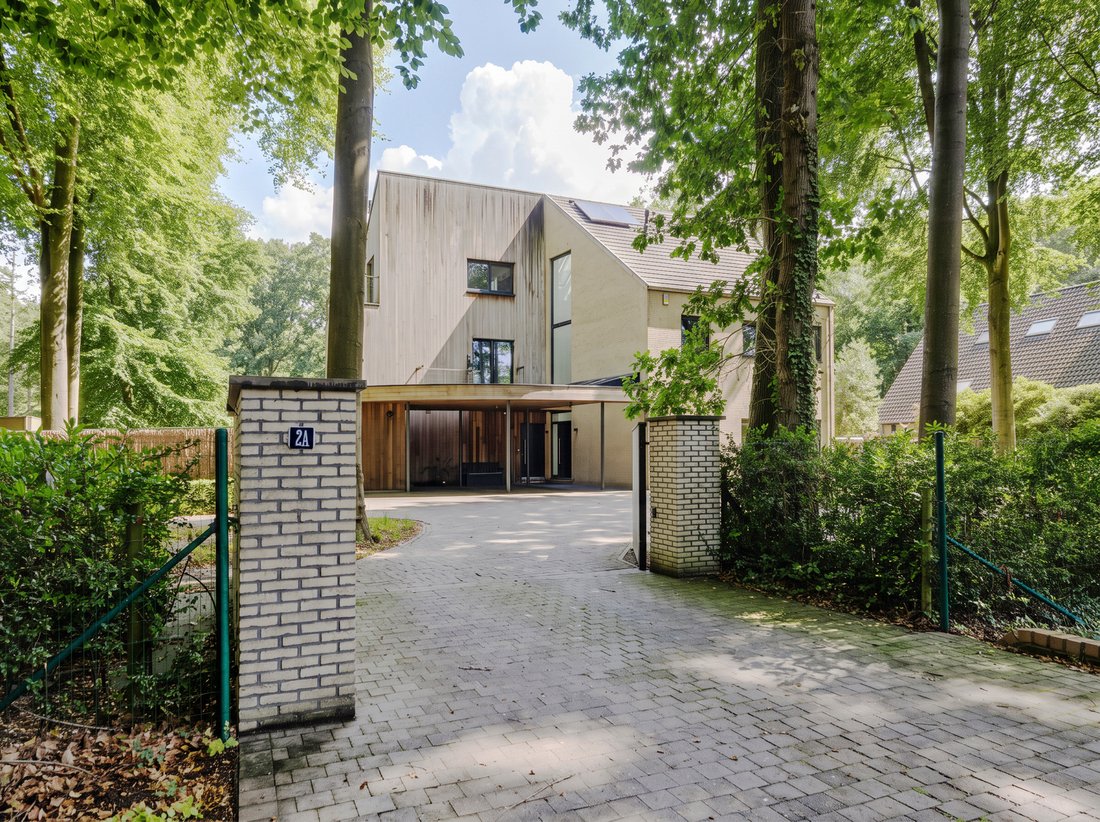
An exceptional villa of approx. 649 m² with a swimming pool, situated on a plot of 1,519 m² in Sint-Andries.
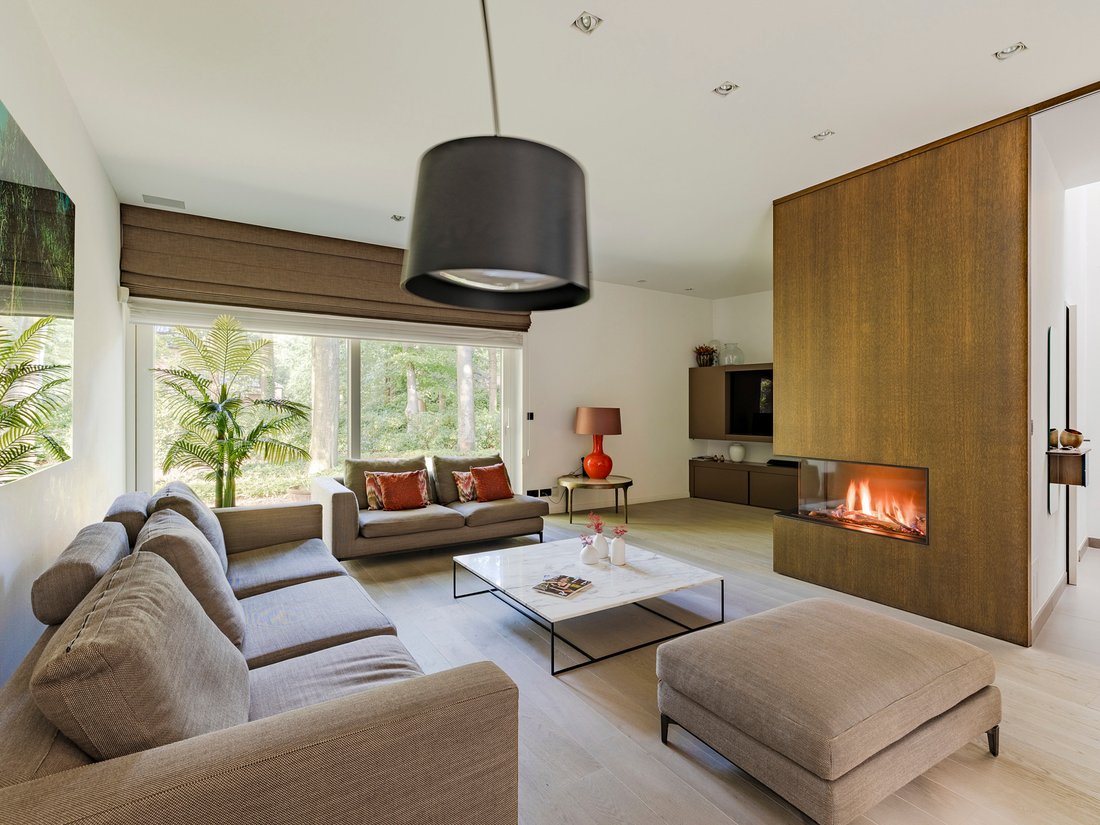
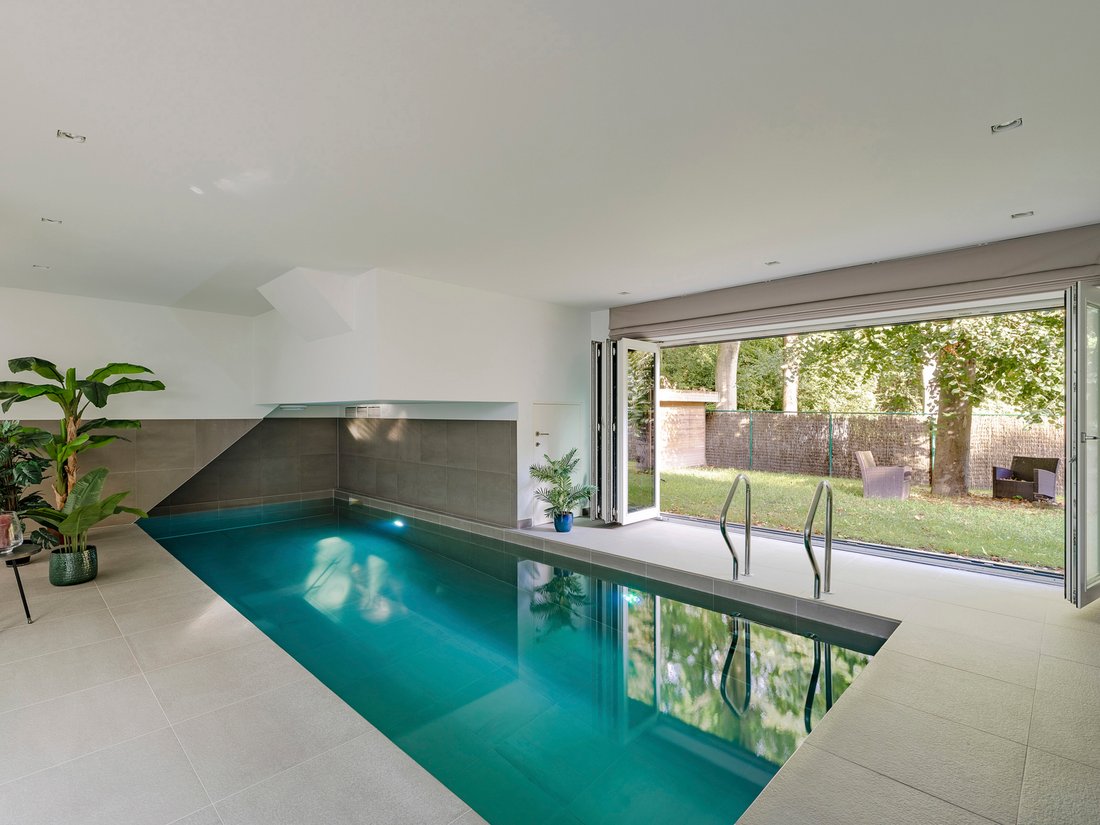
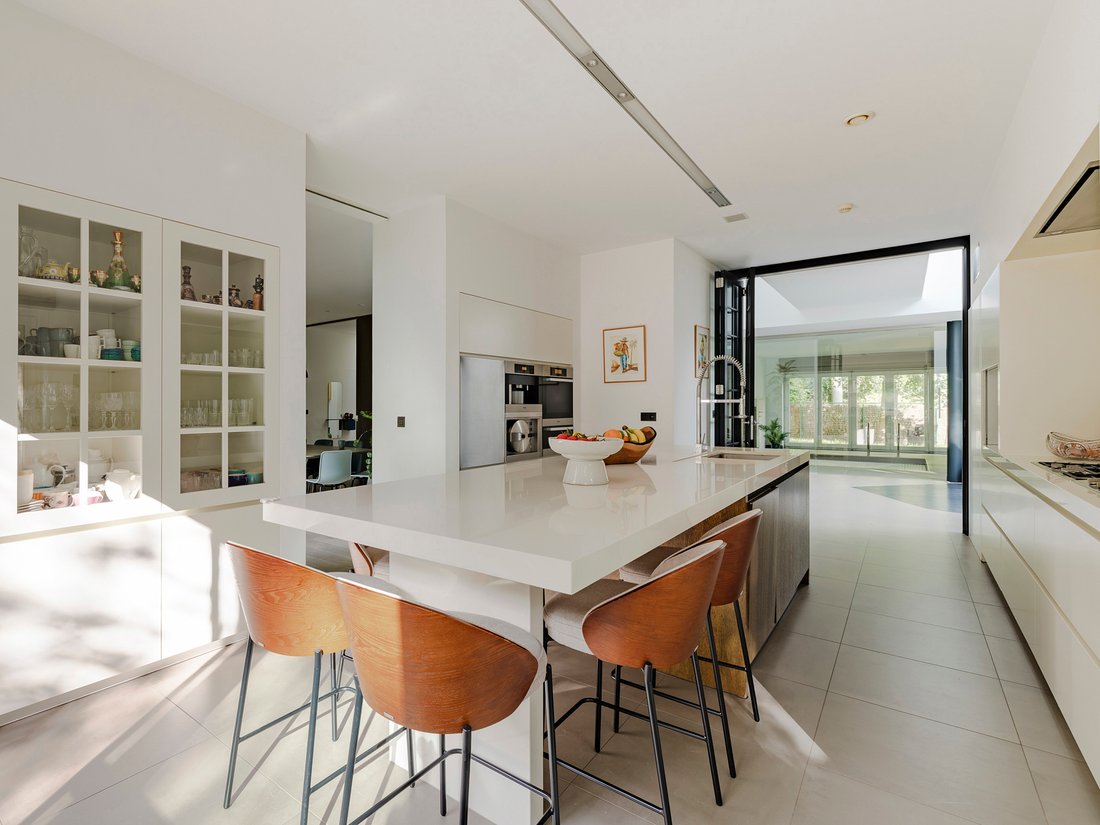
This villa, designed by architect Luc De Meyer and constructed using timber-frame construction, is characterised by its well-thought-out architecture, high-quality finishes and pleasant natural light. The entrance hall leads to the living area with a gas fireplace and di
An exceptional villa of approx. 649 m² with a swimming pool, situated on a plot of 1,519 m² in Sint-Andries.
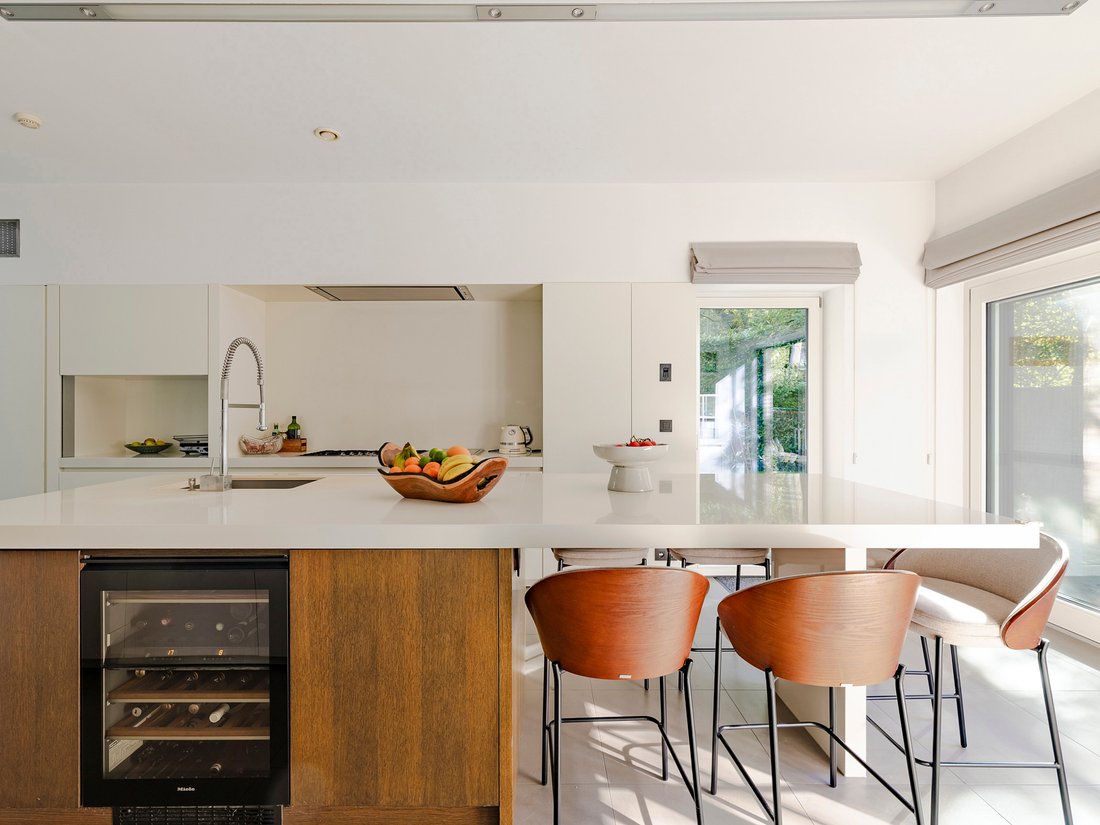
This villa, designed by architect Luc De Meyer and constructed using timber-frame construction, is characterised by its well-thought-out architecture, high-quality finishes and pleasant natural light. The entrance hall leads to the living area with a gas fireplace and dining area, followed by the fully equipped kitchen and utility room. There is also an additional room with a ceiling extending to the roof ridge, offering various possibilities, such as a dining room or relaxation area. Thanks to the large windows, the indoor swimming pool with walk-in shower enjoys views of the garden, allowing the indoor and outdoor spaces to blend seamlessly. The first floor comprises a master suite with a dressing room and en-suite bathroom, two bedrooms with a terrace and a bathroom, as well as a study with separate access. On the second floor, there are two bedrooms, a bathroom and a terrace. The basement features a bedroom, a bathroom and a utility room. The garden, with its various terraces, completes the property.
Additional features: EPC rating A, provision for a lift, ample storage space and parking spaces, and a charging point for an electric car.
This energy-efficient villa with a swimming pool is situated in a quiet and secluded location in the leafy neighbourhood of Beisbroek, with easy access to Bruges, Knokke and Ghent.
For further information, please contact Heidi Stevens on [hidden information].
-
Tipo di proprietà
Casa
-
Anno di costruzione
2011
Caratteristiche
- Giardino
- Terrazza
- Camino
- Ascensore
- Piscina coperta
- Piscina
- Parcheggio
- Cancello
- Piano cottura a gas
Lot
Interni
- Soffitto alto
- Camino
- Isola della cucina
- Piano cottura a gas
- Bar
- Ascensore
- Seminterrato
- Piscina coperta
- Controsoffitti in pietra
Outdoor
Esplora la zona
L'agente La contatterà al più presto
Pubblicato da
Prenota una visita con Heidi Stevens
Scegli una data e indica se preferisci un tour virtuale o di persona con l’agente.

Proprietà simili nelle vicinanze
Nuovi annunci a Bruges



Esplora più immobili in vendita
tipi di proprietà Bruges, Belgio
Bruges, Belgio ricerche popolari
- Proprietà immobiliari con Giardino a Bruges, Belgio
- Proprietà immobiliari Vista sull'acqua a Bruges, Belgio
- Proprietà immobiliari con Balcone a Bruges, Belgio
- Proprietà immobiliari con Libreria a Bruges, Belgio
- Proprietà immobiliari Lungomare a Bruges, Belgio
- Proprietà immobiliari Vista mare a Bruges, Belgio
- Proprietà immobiliari Nuove costruzioni a Bruges, Belgio
- Proprietà immobiliari Vista Città a Bruges, Belgio
- Proprietà immobiliari con Piscina coperta a Bruges, Belgio
- Proprietà immobiliari Lungomare a Bruges, Belgio
- Proprietà immobiliari Costiera a Bruges, Belgio
Guide e storie correlate
La fiducia dei migliori broker del mondo
Gli agenti dietro le proprietà più straordinarie del mondo pubblicano su JamesEdition.
- Annunci di Sotheby's, Christie's, BARNES ed Engel & Völkers
- Ogni annuncio è verificato prima della pubblicazione
- Si metta in contatto diretto con agenti verificati
Continuando, accetta i nostri Termini e la nostra Informativa sulla privacy.